For Lease
Just Listed
11 Robbie Avenue
Clanton Park, Toronto, ON
$3,995
3+2Bd
2Ba
1,300+sqft
4Parking
44.08 x 125 ftlot
$3/sqft
DetachedMLS# C14187806Listed 2026-11-172 DOM
Cooling
Central Air
Basement
Finished
Just listed! New listings in Toronto often receive offers within the first week.
About this home
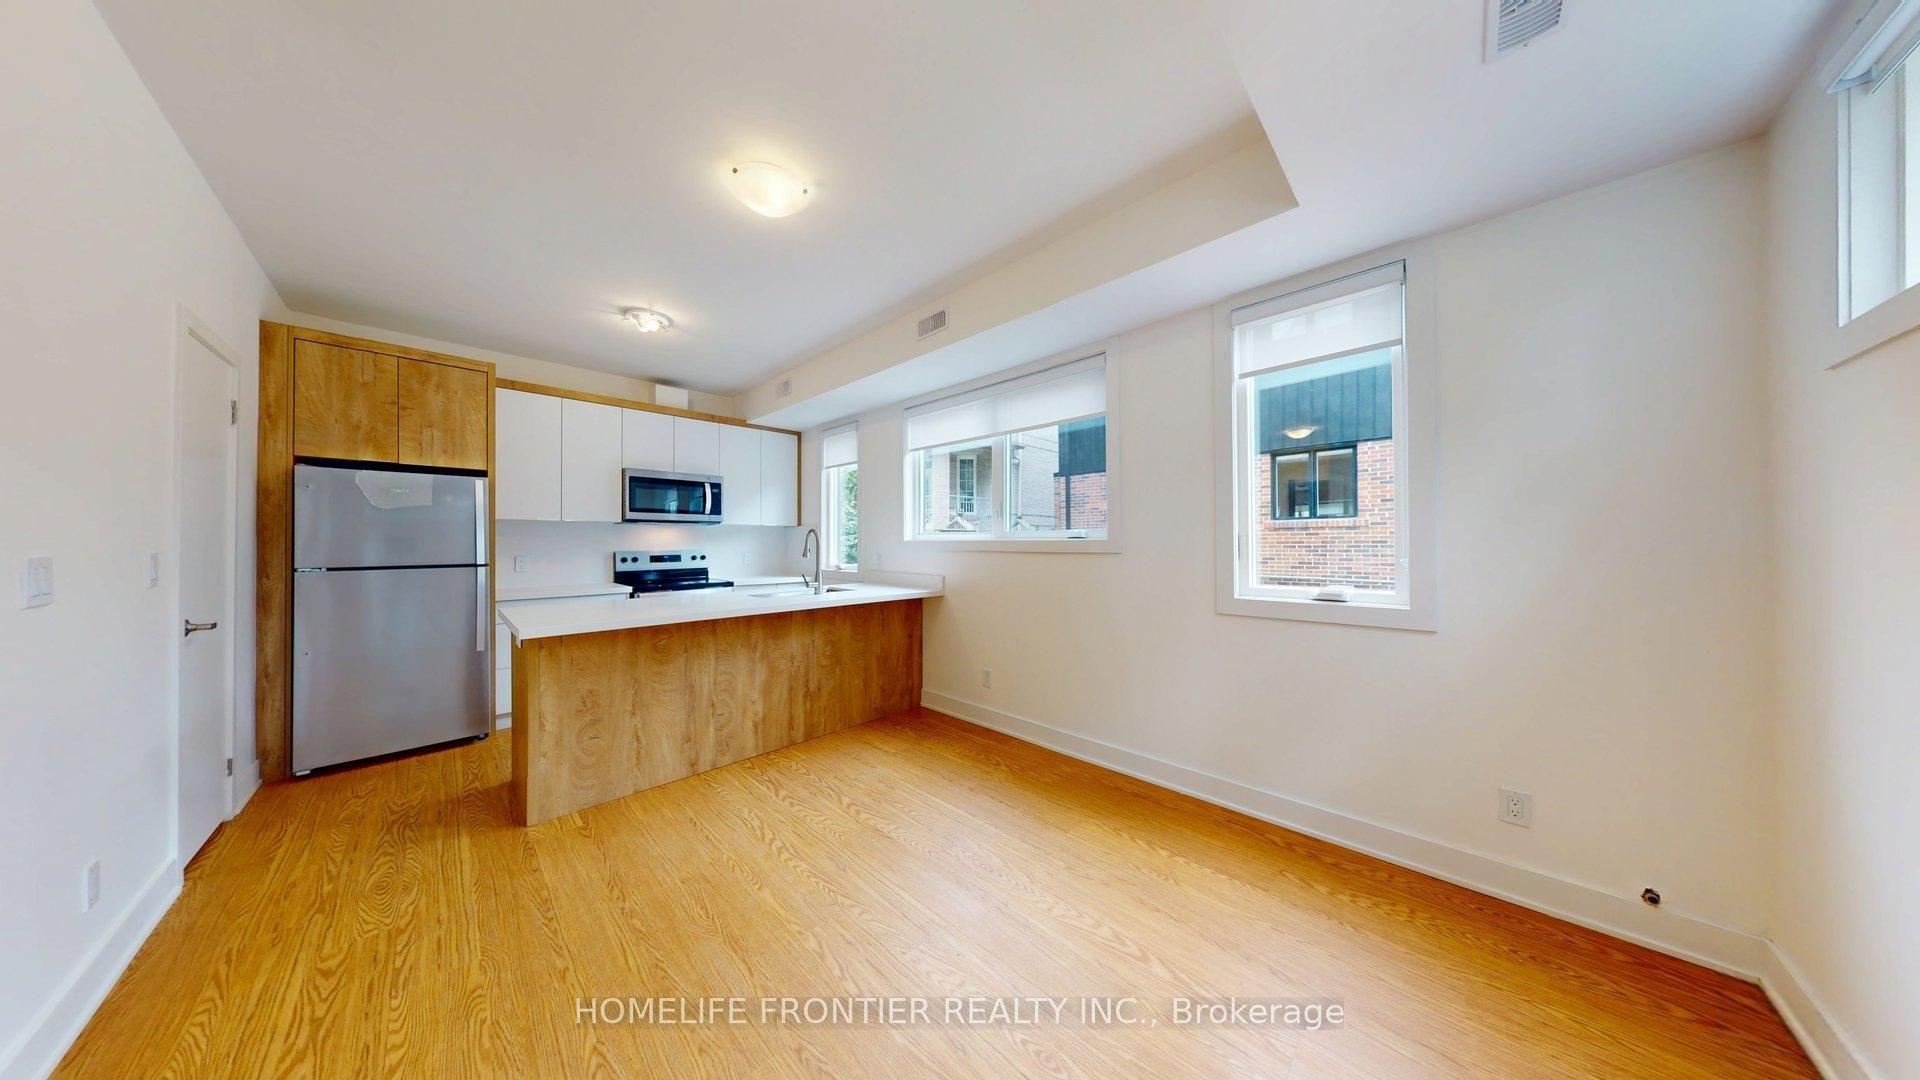
Spacious 3+2 Bedroom TOTALLY RENOVATED WHOLE Home for Rent in Prestigious Clanton Park. Offering an exceptional combination of space, comfort, and functionality, this TOP-TO-BOTTOM RENOVATION features two fully renovated bathrooms, and one recently renovated modern, fully equipped kitchen with new stainless steel appliances. Ideal for large families, multi-generational living or shared accommodations, this home offers endless possibilities to suit your lifestyle. Features include a bright, open-concept living and dining area, with new high-end laminate flooring, newly renovated bathroom, new washer and dryer, new modern lighting and window blinds throughout, while the spacious basement boasts a separate entrance, providing added privacy and flexibility. Fully enclosed backyard surrounded by mature trees. A built-in single garage with new garage door and double car driveway adds even more value. This property is just minutes from TTC transit, Downsview Subway Station, Highway 401, Costco, Home Depot, Best Buy, Metro, top-rated schools, parks, shopping, and places of worship. This home is an ideal choice for tenants seeking space, convenience, and flexibility in one of Toronto's sought-after communities. AAA Tenants only. Requirements: Full credit report (Equifax), employment and landlord references, photo ID, pay stubs. Tenant insurance is mandatory. No smokers. Available December 1st, 2026.Tenant pays Heat, Hydro, Water & Sewage. Tenant responsible for snow removal and garden maintenance.
GarageRenovated
Rooms
Main Floor
| Living Room | 4.96 × 3.71 m | Laminate Overlooks Frontyard Combined w/Dining |
| Dining Room | 3.87 × 2.96 m | Laminate Combined w/Living |
| Kitchen | 5.36 × 3.66 m | Ceramic Floor Breakfast Area |
| Primary Bedroom | 4.08 × 3.68 m | Laminate Double Closet Overlooks Backyard |
| Bedroom 2 | 3.87 × 2.77 m | Laminate Closet |
| Bedroom 3 | 3.71 × 3.41 m | Laminate Closet Overlooks Backyard |
Lower
| Bedroom 4 | 3.07 × 3.05 m | Laminate Closet |
| Bedroom 5 | 4.48 × 3.38 m | Laminate Closet |
| Recreation | 7.51 × 3.96 m | Laminate |
Features
- Carpet Free
- Primary Bedroom - Main Floor
- Finished
- Separate Entrance
- Central Air
- Bungalow-Raised
Financials
Estimated Rental Income
Entire property$3,200 – $4,800/mo
Rental yield961.2% – 1441.8%
*Estimates based on comparable rentals in the area. Actual income may vary.
Market Data — Toronto
Days on market2 days
Buyer's MarketSeller's Market
Based on active listings in Toronto. Data updates daily.
Demographics — Toronto
Population
2,794,356
Avg Household Income
$102,000
Age Distribution
0-19
19%
20-34
24%
35-49
21%
50-64
19%
65+
17%
Ownership53% own · 47% rent
EnglishMandarinCantoneseTagalogTamil
Other rentals like this
Similar rentals in Toronto
Same property type, similar price, similar size — currently for rent.
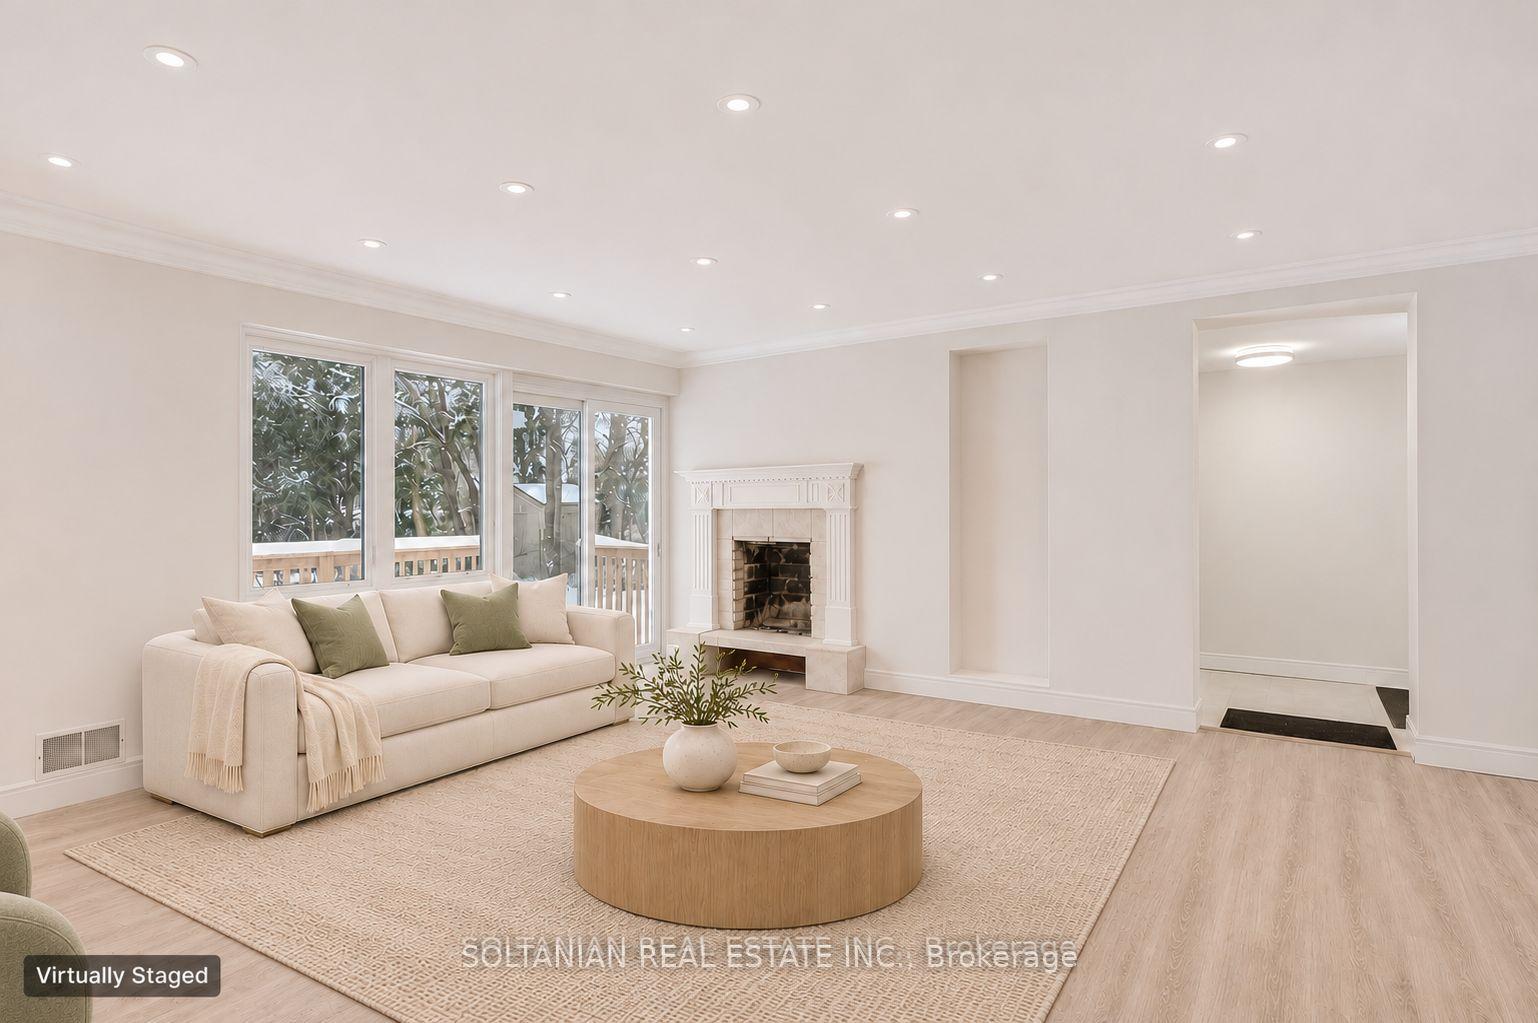
For Lease1 day ago
$3,900
Detached
44 Tremont Crescent, Banbury-Don Mills
Toronto, ON
3+2 bd
2 ba
1,300
4
MLS# C14193576Soltanian Real Estate Inc.
WhatsApp Aman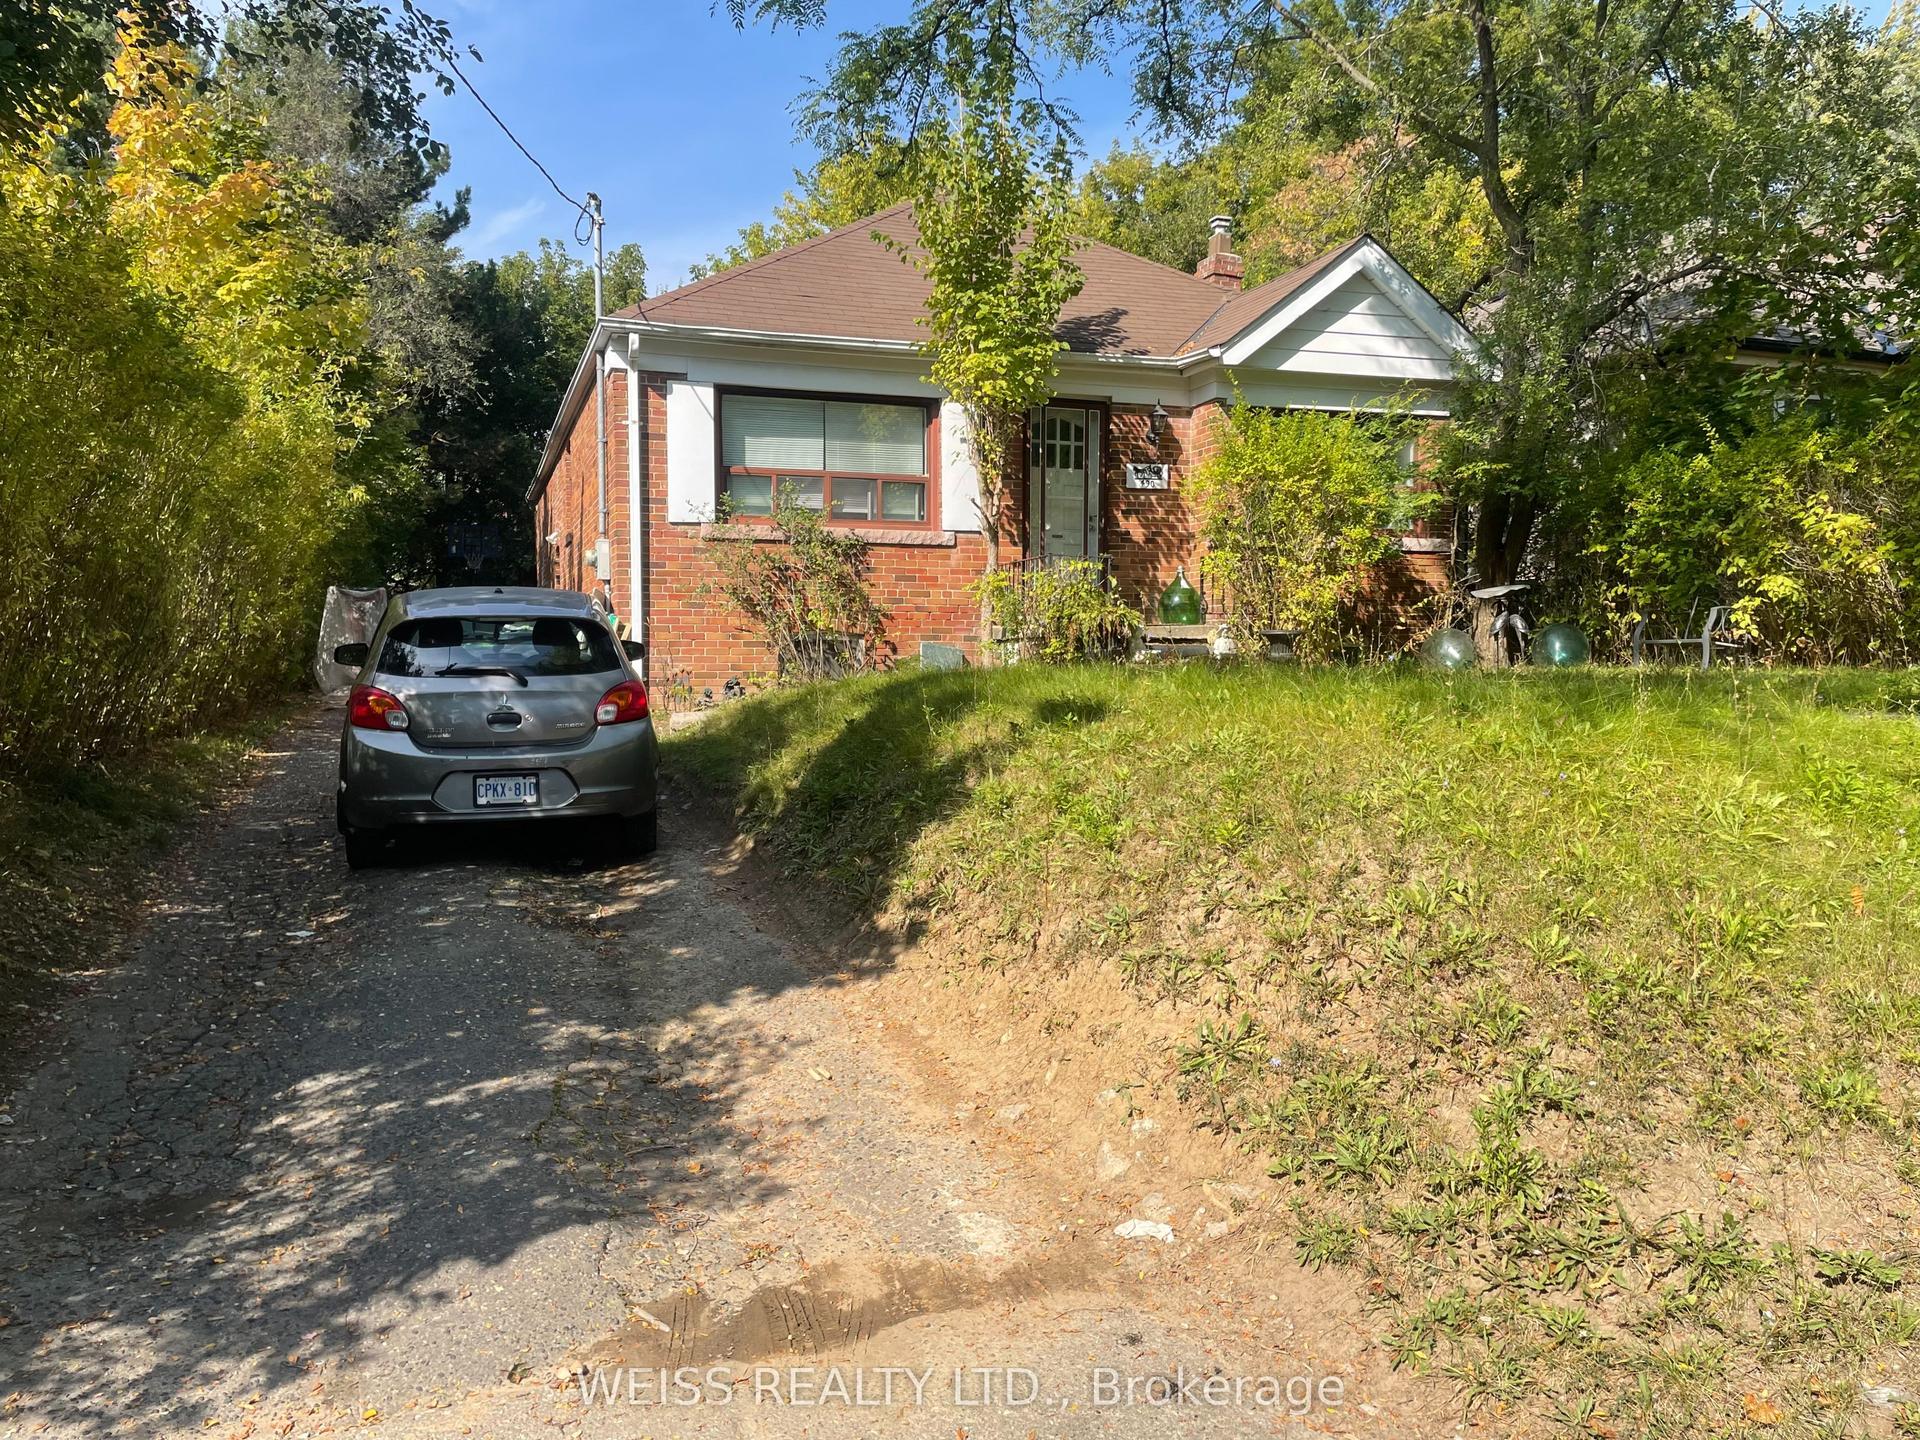
For Lease7 months ago
$3,495
Detached
490 Coldstream Avenue E, Bedford Park-Nortown
Toronto, ON
3+1 bd
2 ba
1,300
4
MLS# C13049998Weiss Realty Ltd.
WhatsApp Aman
Getting around
How walkable, bikeable, and transit-friendly this neighbourhood is.
67
/ 100
Walk Score
Somewhat Walkable
69
/ 100
Transit Score
Good Transit
63
/ 100
Bike Score
Bikeable
Scores are estimates based on neighbourhood data and are for informational purposes only.
MLS® data courtesy of the Toronto Regional Real Estate Board (TRREB).
The information provided herein must only be used by consumers that have a bona fide interest in the purchase, sale, or lease of real estate and may not be used for any commercial purpose or any other purpose. Listing information is deemed reliable but is not guaranteed accurate by the Toronto Regional Real Estate Board, the listing brokerage, or this website. The trademarks REALTOR®, REALTORS® and the REALTOR® logo are controlled by The Canadian Real Estate Association (CREA) and identify real estate professionals who are members of CREA. MLS®, Multiple Listing Service®, and the associated logos are owned by CREA. Not intended to solicit properties currently listed for sale or buyers under contract.