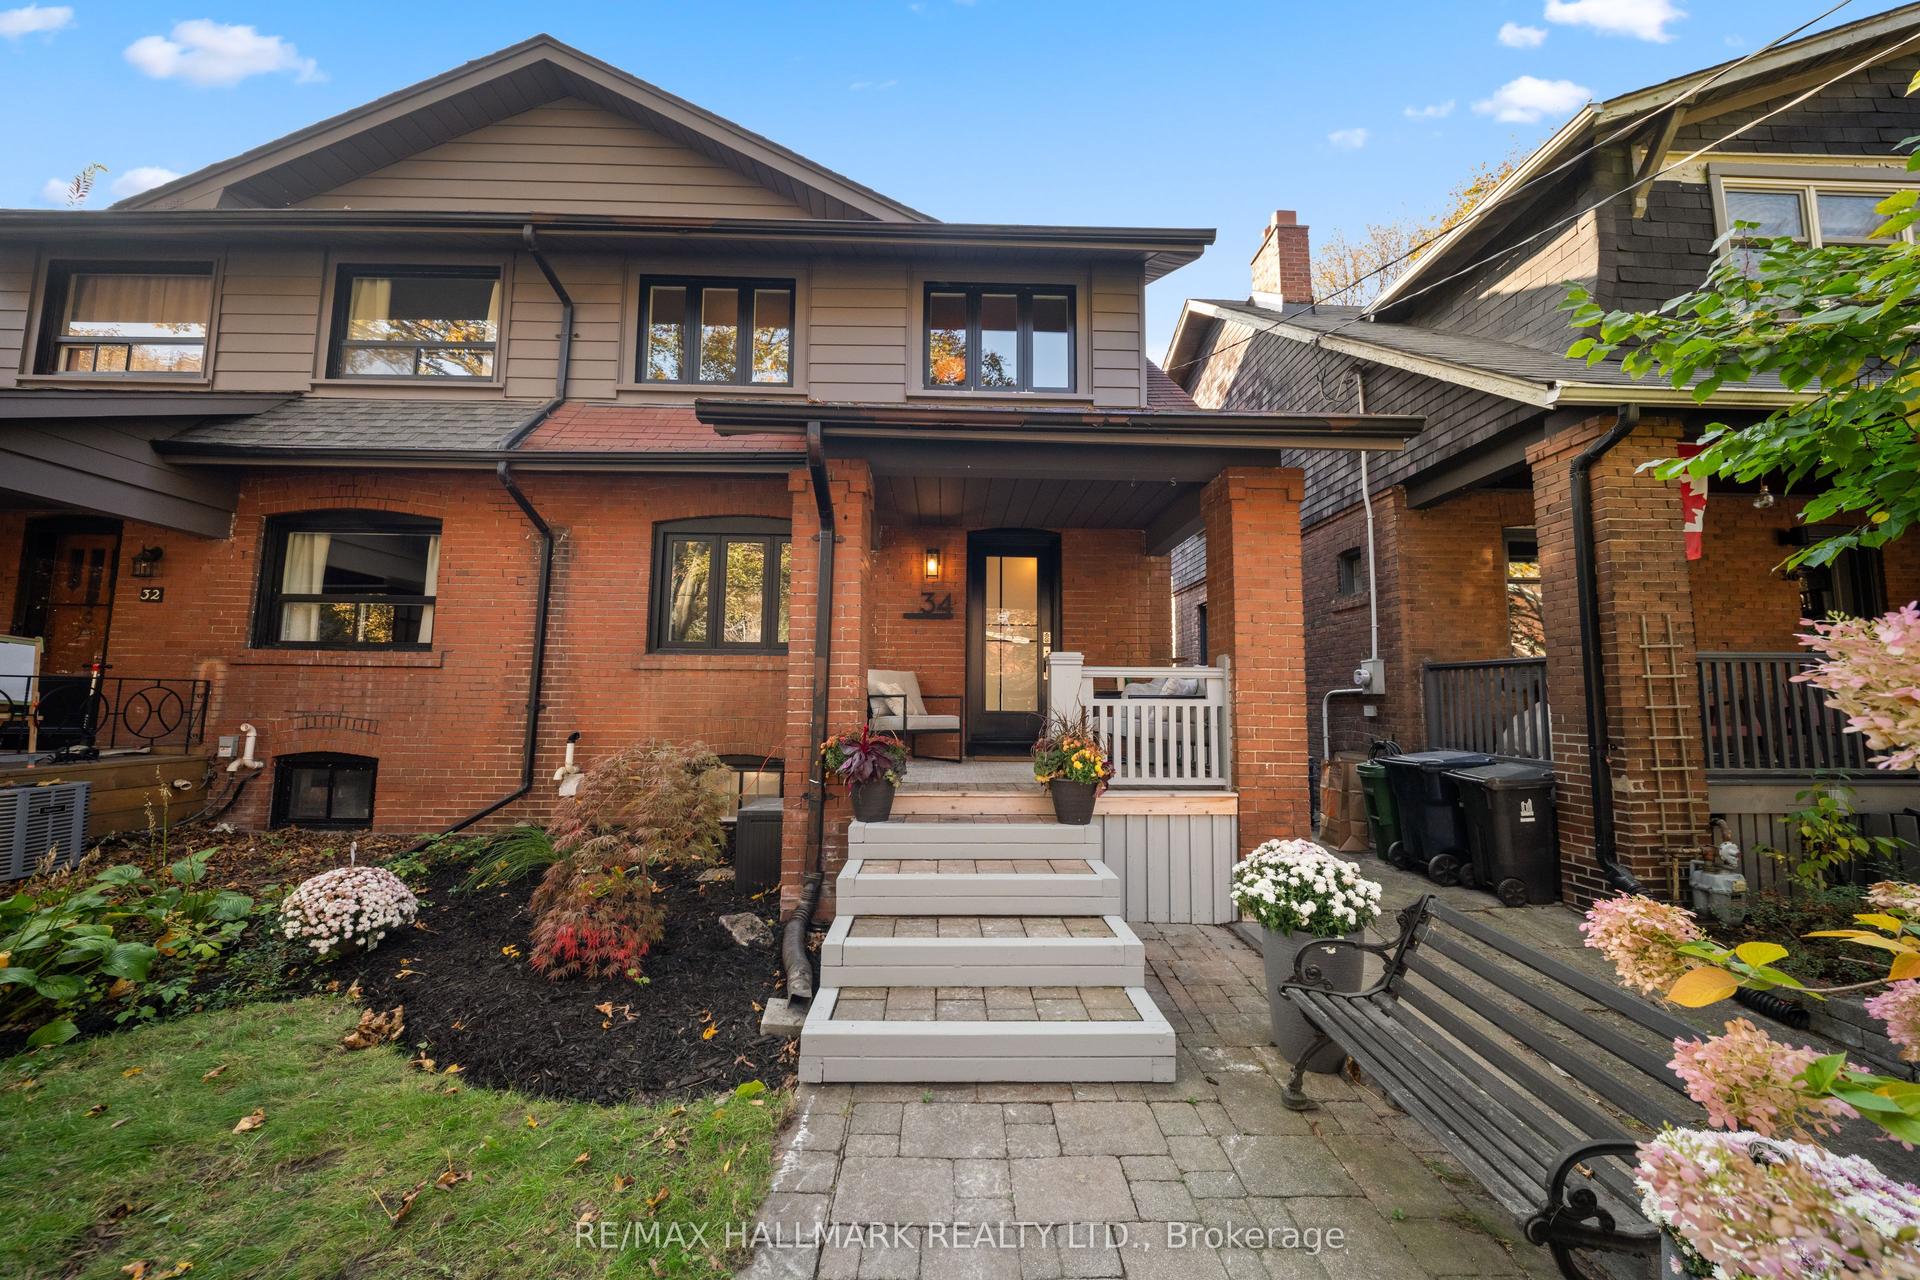
For Sale
Just Listed
131 Markham Street
Trinity-Bellwoods, Toronto, ON
$1,679,000
1+1Bd
3Ba
2,250+sqft
1Parking
17.08 x 131.83 ftlot
$746/sqft
Semi-DetachedMLS# C14188062Listed 2026-11-170 DOM
Heating
On Demand Water Heater
Cooling
Central Air
Basement
Finished
Just listed! New listings in Toronto often receive offers within the first week.
About this home
Welcome to 131 Markham Street! Downtown living at its best. Live in one unit and let the other pay your mortgage. This fabulous duplex has two beautiful, renovated one-bedroom apartments. A stunning backyard, a private upper level terrace and a garage. Laneway house potential. Letter included! A stroll away are so many cool bars, restaurants, shops and the best little neighbourhood grocer at the end of the street. Steps to public transport, Trinity Bellwoods Park, Western Hospital, College and Queen Street action. If you are looking to live in one apartment and have the other help pay your mortgage, add a terrific income property to your portfolio or do a quick reno and turn it back into a spacious three bedroom home with stunning lower level hang out spot, this home is worth a look. Come check it out. For so many reasons, it will make you happy!
GarageRenovated
Rooms
Main Floor
| Living Room | 4.90 × 3.25 m | Bay Window Crown Moulding Hardwood Floor |
| Dining Room | 3.99 × 3.05 m | Window Hardwood Floor Overlooks Living |
| Kitchen | 4.90 × 3.33 m | Overlooks Backyard Stone Counters Hardwood Floor |
| Breakfast | 4.39 × 3.66 m | Walk-Out Hardwood Floor Glass Doors |
| Office | 4.39 × 3.66 m | Combined w/Kitchen |
Second Floor
| Kitchen | 3.40 × 2.92 m | Breakfast Bar W/O To Deck Combined w/Laundry |
| Bedroom | 3.65 × 3.10 m | Window Closet Hardwood Floor |
| Living Room | 4.95 × 3.91 m | Window Hardwood Floor Closet |
| Dining Room | 4.95 × 3.91 m | Window Hardwood Floor Overlooks Living |
Lower
| Bedroom | 8.76 × 3.40 m | Concrete Floor Walk-In Closet(s) |
Features
- Accessory Apartment
- Auto Garage Door Remote
- Bar Fridge
- Carpet Free
- Floor Drain
- On Demand Water Heater
- Sump Pump
- Water Heater Owned
- Canopy
- Deck
- Landscaped
- Patio
- Finished
- Full
- Central Air
- 2-Storey
Financials
Annual Taxes
$7,765.19
Estimated Rental Income
Entire property$2,000 – $3,000/mo
Rental yield1.4% – 2.1%
*Estimates based on comparable rentals in the area. Actual income may vary.
Market Data — Toronto
Days on market0 days
Buyer's MarketSeller's Market
Based on active listings in Toronto. Data updates daily.
Demographics — Toronto
Population
2,794,356
Avg Household Income
$102,000
Age Distribution
0-19
19%
20-34
24%
35-49
21%
50-64
19%
65+
17%
Ownership53% own · 47% rent
EnglishMandarinCantoneseTagalogTamil
Getting around
How walkable, bikeable, and transit-friendly this neighbourhood is.
68
/ 100
Walk Score
Somewhat Walkable
68
/ 100
Transit Score
Good Transit
76
/ 100
Bike Score
Very Bikeable
Scores are estimates based on neighbourhood data and are for informational purposes only.
MLS® data courtesy of the Toronto Regional Real Estate Board (TRREB).
The information provided herein must only be used by consumers that have a bona fide interest in the purchase, sale, or lease of real estate and may not be used for any commercial purpose or any other purpose. Listing information is deemed reliable but is not guaranteed accurate by the Toronto Regional Real Estate Board, the listing brokerage, or this website. The trademarks REALTOR®, REALTORS® and the REALTOR® logo are controlled by The Canadian Real Estate Association (CREA) and identify real estate professionals who are members of CREA. MLS®, Multiple Listing Service®, and the associated logos are owned by CREA. Not intended to solicit properties currently listed for sale or buyers under contract.
You may also like
More homes in Toronto
Hand-picked listings with a similar price range and style.
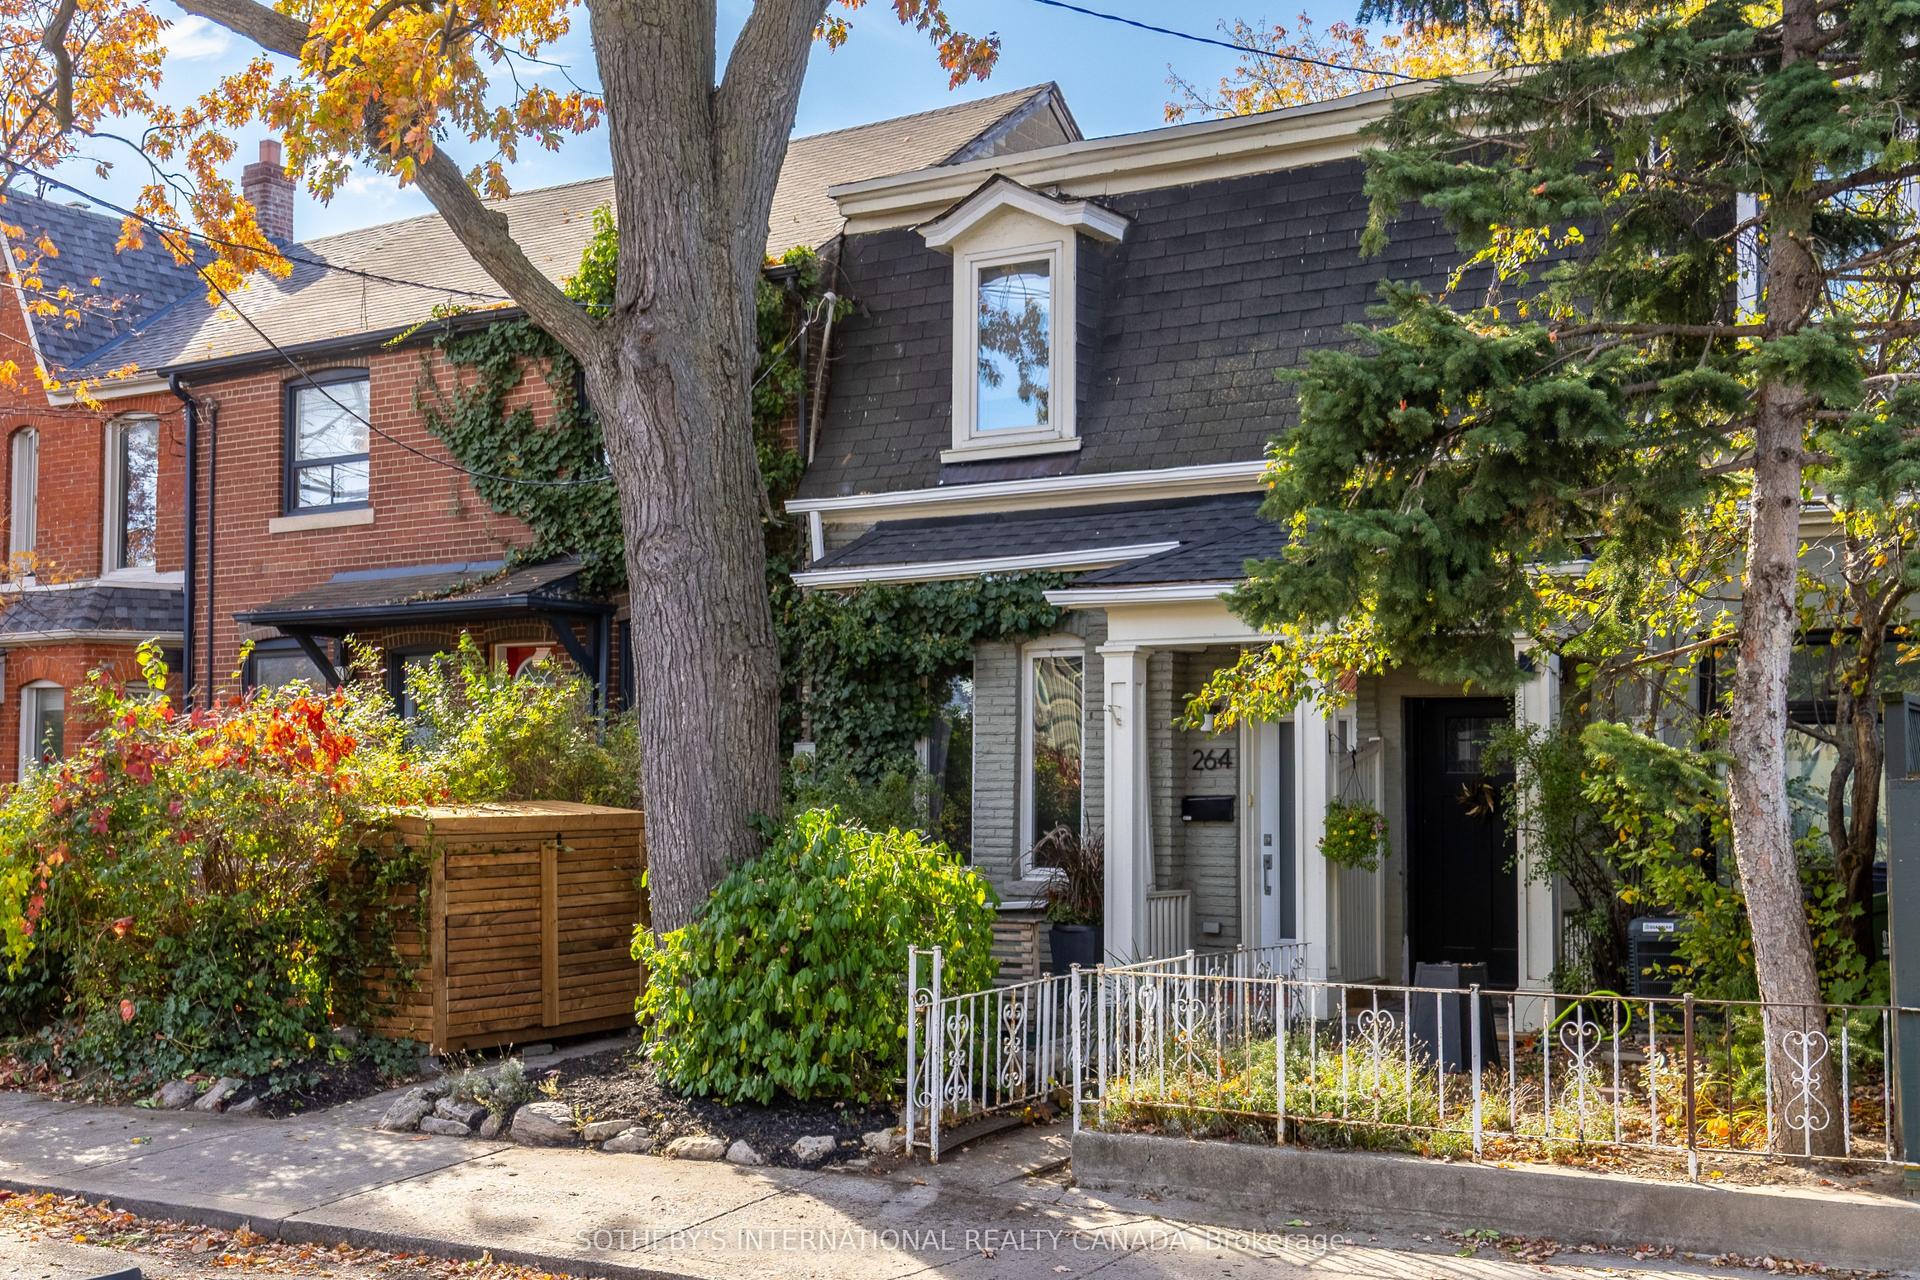
For Sale1 day ago
$1,298,000
Semi-Detached
est. $5,690/mo
264 Lippincott Street, University
Toronto, ON
3 bd
2 ba
1,300
0
MLS# C14185598Sotheby'S International Realty Ca…
WhatsApp Aman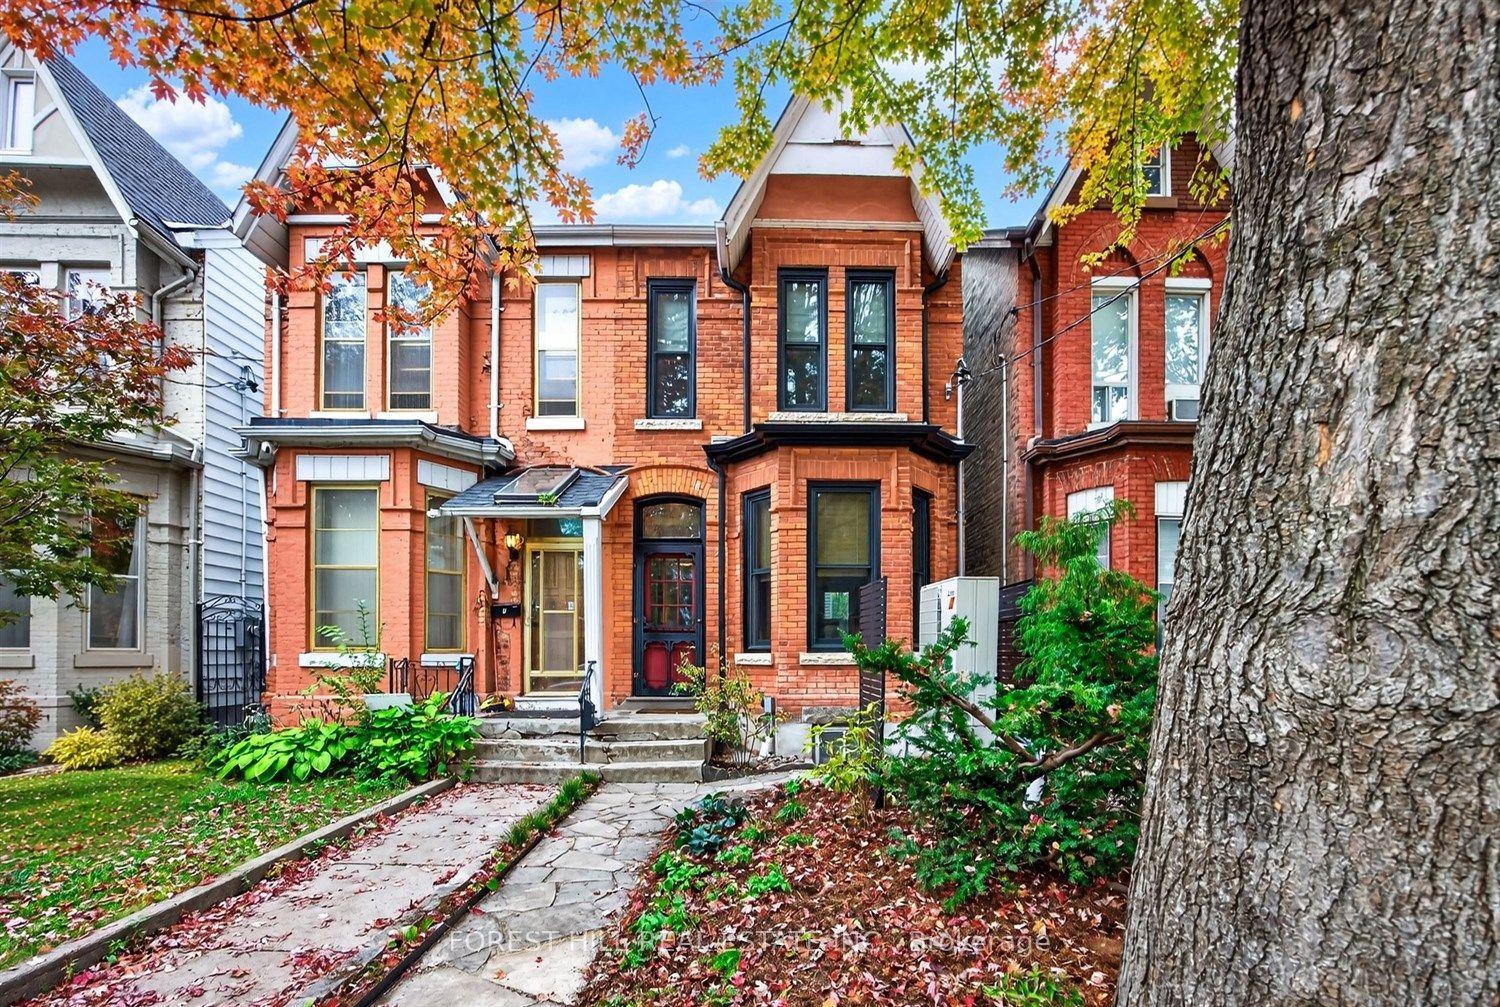
For Sale10 h ago
$1,499,000
Semi-Detached
est. $6,572/mo
44 Russell Street, University
Toronto, ON
3 bd
2 ba
1,750
2
MLS# C14187216Forest Hill Real Estate Inc.
WhatsApp Aman