For Lease
Just Listed
268 Sterling Road Apt 2 #Apt 2
Dufferin Grove, Toronto, ON
$3,400
2Bd
1Ba
900+sqft
1Parking
25 x 108 ftlot
$4/sqft
DetachedMLS# C14189210Listed 2026-11-170 DOM
Heating
Separate Heating Controls
Cooling
Central Air
Basement
Finished
Just listed! New listings in Toronto often receive offers within the first week.
About this home
Welcome to this beautifully designed, sun-drenched New York-style apartment in one of Toronto's most sought-after neighborhoods. Featuring a sleek contemporary layout, this exceptional home offers the perfect blend of style, comfort, and convenience. The modern chef-inspired kitchen is the centerpiece of the space, complete with stainless steel appliances, a bar and serving area, and elegant finishes throughout. Natural light pours in through two oversized skylights, creating a bright and airy atmosphere. Enjoy the convenience of in-suite laundry and step outside onto your private balcony, perfect for morning coffee or unwinding in the evening. Residents also enjoy access to a shared backyard oasis featuring a gas BBQ, ideal for summer outdoor dining, or simply relaxing after a busy day. With an outstanding Walk Score of 96, everything you need is right at your doorstep. Commuting is effortless with the UP Express and Dundas West Subway Station just steps away, offering quick access to Union Station and downtown Toronto. Spend weekends exploring High Park, browsing exhibits at the Museum of Contemporary Art, shopping at Dufferin Mall, or discovering the area's vibrant selection of cafés, bakeries, restaurants, and boutique shops. Grocery stores, banks, and other everyday essentials are all within minutes. This is an incredible opportunity to enjoy modern urban living in a dynamic, highly connected neighborhood that truly has it all. A perfect place to call home.
Rooms
Main Floor
| Living Room | 6.21 × 9.00 m | Open Concept Combined w/Kitchen Pot Lights |
| Kitchen | 6.21 × 9.00 m | Modern Kitchen Breakfast Bar Quartz Counter |
| Primary Bedroom | 4.50 × 9.00 m | Walk-In Closet(s) Pot Lights Picture Window |
| Bedroom 2 | 3.80 × 9.00 m | Double Closet Pot Lights |
Second Floor
| Kitchen | 5.16 × 3.16 m | Modern Kitchen Quartz Counter Irregular Room |
| Living Room | 6.27 × 3.70 m | Laminate Skylight Combined w/Dining |
| Dining Room | 6.27 × 3.70 m | Skylight Pot Lights Open Concept |
| Primary Bedroom | 5.18 × 3.35 m | W/O To Balcony Double Closet Pot Lights |
| Bedroom 2 | 3.50 × 2.62 m | Double Closet Pot Lights Laminate |
| Office | 1.55 × 1.38 m | Skylight Laminate |
| Living Room | 6.27 × 9.00 m | Skylight Combined w/Dining Pot Lights |
| Dining Room | 6.27 × 9.00 m | Skylight Combined w/Living Open Concept |
| Kitchen | 5.16 × 9.00 m | Modern Kitchen Breakfast Bar Irregular Room |
| Primary Bedroom | 5.18 × 9.00 m | W/O To Balcony Double Closet Pot Lights |
| Bedroom 2 | 3.50 × 9.00 m | Double Closet Pot Lights |
| Office | 1.55 × 9.00 m | Skylight |
Lower
| Recreation | 7.85 × 8.00 m | Walk-Out Closet Pot Lights |
| Living Room | 3.51 × 8.00 m | Combined w/Kitchen Pot Lights Vinyl Floor |
| Kitchen | 3.51 × 8.00 m | Modern Kitchen Ceramic Backsplash Combined w/Living |
| Bedroom | 3.62 × 8.00 m | Walk-In Closet(s) Vinyl Floor |
Features
- Floor Drain
- Carpet Free
- Bar Fridge
- Primary Bedroom - Main Floor
- Separate Heating Controls
- Separate Hydro Meter
- Water Heater Owned
- Finished
- Central Air
- 2-Storey
Financials
Estimated Rental Income
Entire property$2,600 – $3,800/mo
Rental yield917.6% – 1341.2%
*Estimates based on comparable rentals in the area. Actual income may vary.
Market Data — Toronto
Days on market0 days
Buyer's MarketSeller's Market
Based on active listings in Toronto. Data updates daily.
Demographics — Toronto
Population
2,794,356
Avg Household Income
$102,000
Age Distribution
0-19
19%
20-34
24%
35-49
21%
50-64
19%
65+
17%
Ownership53% own · 47% rent
EnglishMandarinCantoneseTagalogTamil
Other rentals like this
Similar rentals in Toronto
Same property type, similar price, similar size — currently for rent.
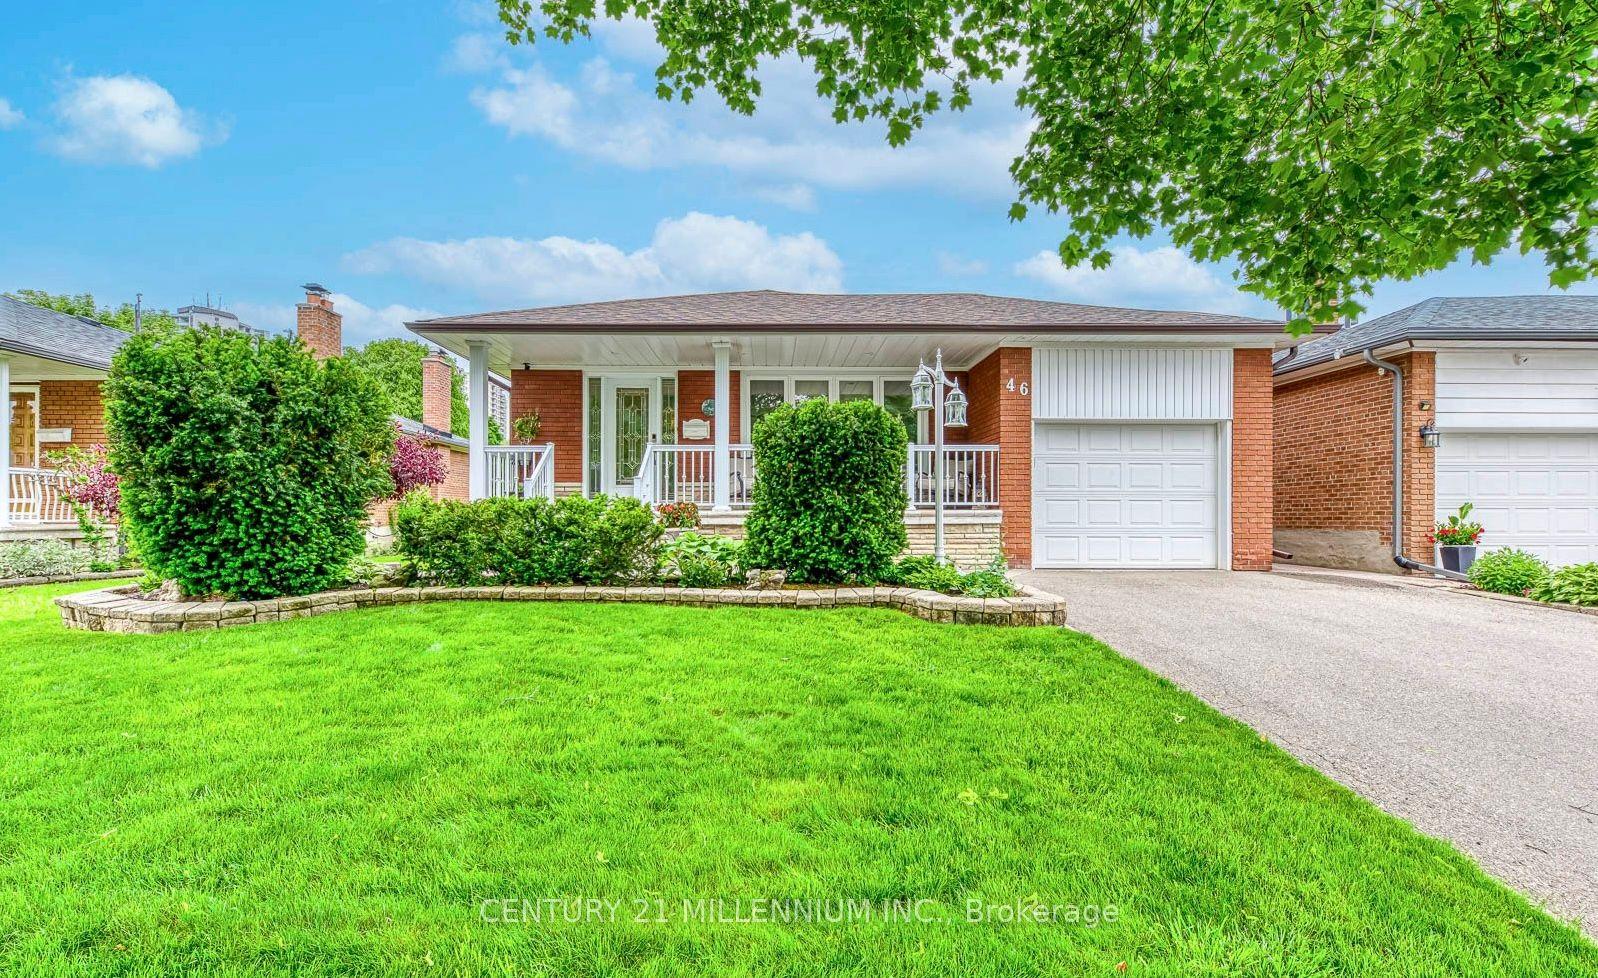
For Lease10 h ago
$4,250
Detached
46 Northcrest Road, Kingsview Village-The Westway
Toronto, ON
3+1 bd
2 ba
1,300
3
MLS# W14187550Century 21 Millennium Inc.
WhatsApp Aman
For Lease10 h ago
$3,550
Detached
1254 Davenport Road 4 #4, Corso Italia-Davenport
Toronto, ON
2 bd
2 ba
900
0
MLS# W14189200Royal Lepage Signature Realty
WhatsApp Aman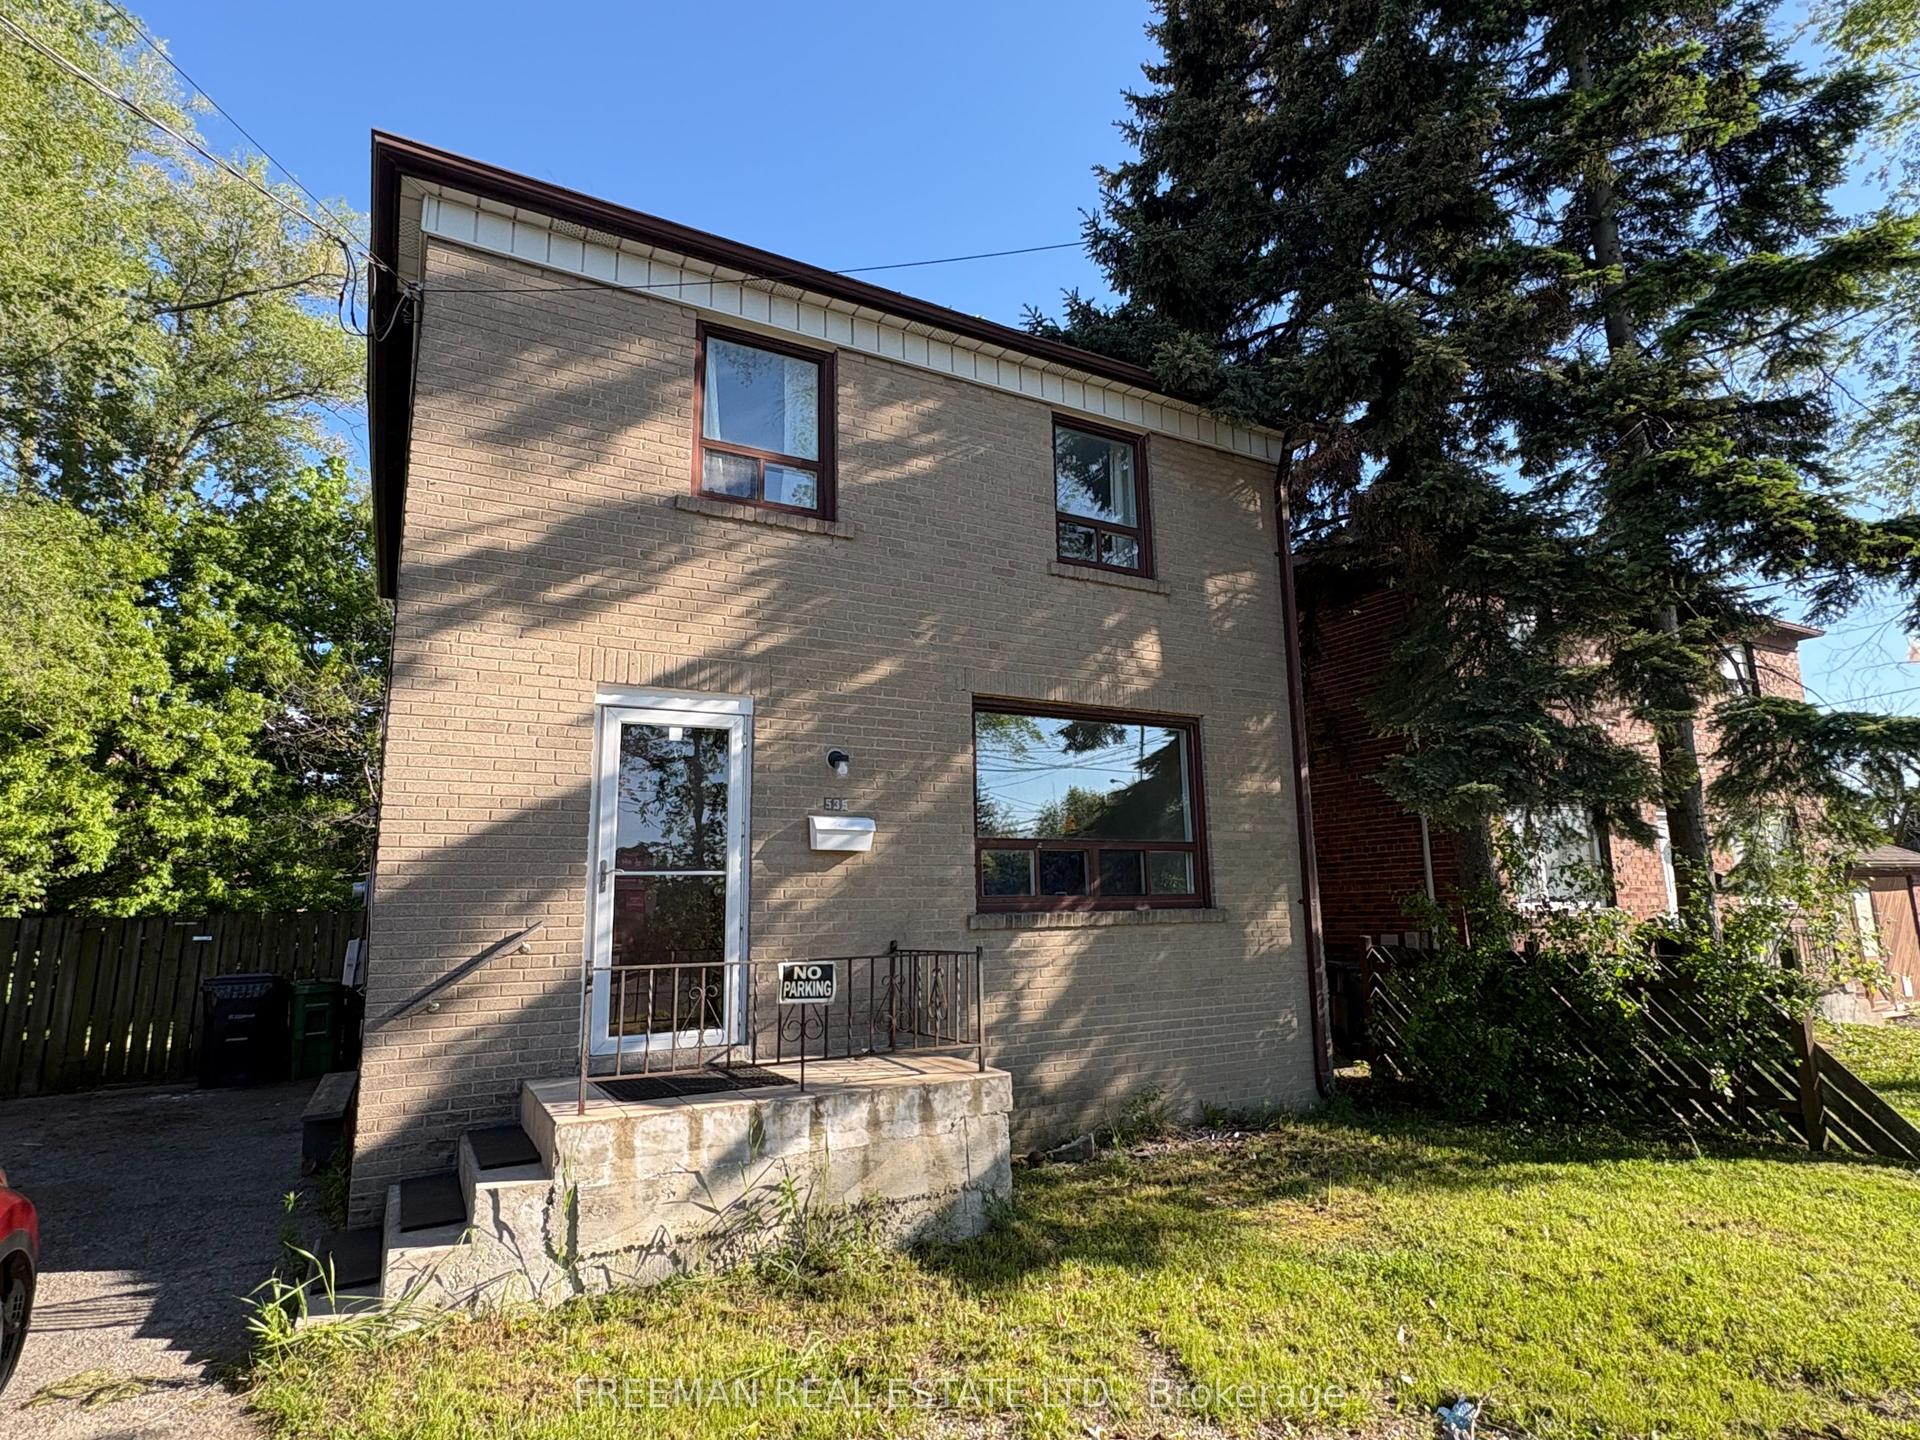

Getting around
How walkable, bikeable, and transit-friendly this neighbourhood is.
68
/ 100
Walk Score
Somewhat Walkable
62
/ 100
Transit Score
Good Transit
68
/ 100
Bike Score
Bikeable
Scores are estimates based on neighbourhood data and are for informational purposes only.
MLS® data courtesy of the Toronto Regional Real Estate Board (TRREB).
The information provided herein must only be used by consumers that have a bona fide interest in the purchase, sale, or lease of real estate and may not be used for any commercial purpose or any other purpose. Listing information is deemed reliable but is not guaranteed accurate by the Toronto Regional Real Estate Board, the listing brokerage, or this website. The trademarks REALTOR®, REALTORS® and the REALTOR® logo are controlled by The Canadian Real Estate Association (CREA) and identify real estate professionals who are members of CREA. MLS®, Multiple Listing Service®, and the associated logos are owned by CREA. Not intended to solicit properties currently listed for sale or buyers under contract.