For Lease
Just Listed
28 William Carson Crescent 614 #614
St. Andrew-Windfields, Toronto, ON
$3,650
2+1Bd
2Ba
950+sqft
2Parking
$4/sqft
CondoMLS# C14189562Listed 2026-11-170 DOM
Cooling
Central Air
Just listed! New listings in Toronto often receive offers within the first week.
About this home
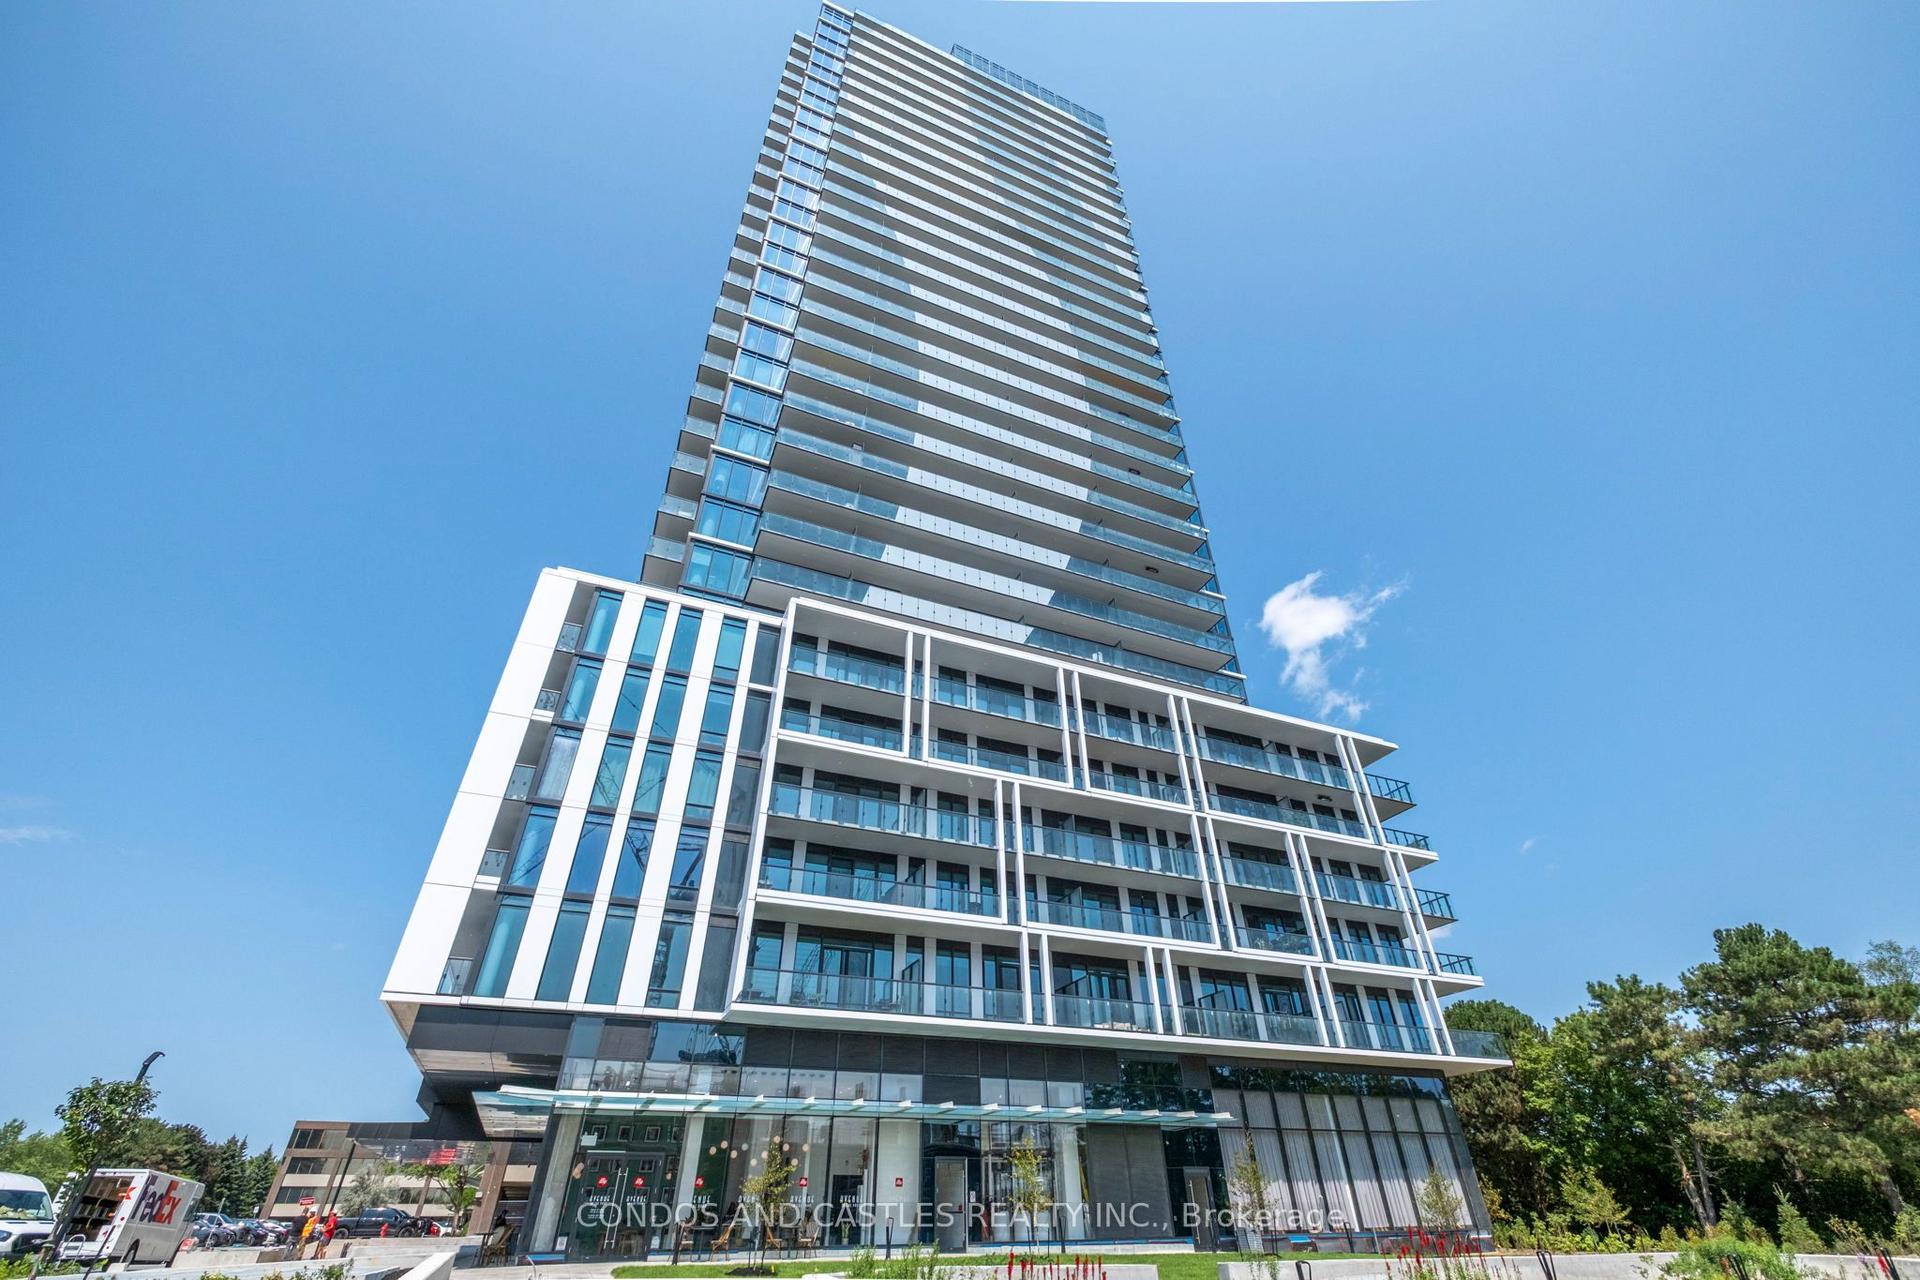
Experience Luxury Living At The Prestigious Hillside Condominiums At Yonge & York Mills! This Beautifully Appointed 2+1 Bedroom Suite Offers A Spacious, Functional Layout, With A Versatile Den That Can Easily Serve As A Third Bedroom Or Home Office, Soaring 8'5" Ceilings Throughout, And Gorgeous Panoramic Ravine Views Overlooking Lush Greenery. Includes Two Coveted Parking Spaces, One Equipped With An EV Charger, Plus The Added Comfort And Convenience Of A Private In-Suite Locker/Storage Space For Easy Everyday Access! Nestled In An Exclusive, Private Cul-De-Sac Community With Exceptional Resort-Style Amenities, Including A Year-Round Indoor Pool & Jacuzzi, Access To Two Fully Equipped Fitness Centres, Party Room, Guest Suites,Library/Meeting Room, And Games Room. Ideally Located Just Steps To The Subway, Minutes To Hwy 401, And Within The Highly Sought-After School Districts Of Owen Public School, St. Andrew's Middle School & York Mills Collegiate. A Rare Opportunity To Enjoy Tranquil Ravine Living With Unmatched Urban Convenience! Option to lease fully furnished at an additional cost.
PoolRavineCul-de-sacEV Charger
Rooms
Other
| Living Room | 6.15 × 3.74 m | Laminate Combined w/Dining W/O To Balcony |
| Dining Room | 6.15 × 3.74 m | Laminate Combined w/Living |
| Kitchen | 2.92 × 2.59 m | Stainless Steel Appl Granite Counters Breakfast Bar |
| Primary Bedroom | 3.85 × 5.00 m | 3 Pc Ensuite Double Closet Overlooks Ravine |
| Bedroom 2 | 3.89 × 2.74 m | Closet Overlooks Ravine |
| Den | 3.26 × 2.27 m | Coffered Ceiling(s) Double Doors |
Features
- Carpet Free
- Intercom
- Storage
- Controlled Entry
- Recreational Area
- Landscaped
- Security Gate
- None
- Central Air
- Apartment
Financials
Estimated Rental Income
Entire property$2,600 – $3,500/mo
Rental yield854.8% – 1150.7%
*Estimates based on comparable rentals in the area. Actual income may vary.
Market Data — Toronto
Days on market0 days
Buyer's MarketSeller's Market
Based on active listings in Toronto. Data updates daily.
Demographics — Toronto
Population
2,794,356
Avg Household Income
$102,000
Age Distribution
0-19
19%
20-34
24%
35-49
21%
50-64
19%
65+
17%
Ownership53% own · 47% rent
EnglishMandarinCantoneseTagalogTamil
Other rentals like this
Similar rentals in Toronto
Same property type, similar price, similar size — currently for rent.
For Lease1 month ago
$3,300
Condo
29 Green Trail Court 208 #208, Bayview Village
Toronto, ON
2+1 bd
2 ba
950
0
MLS# C14029388Condos And Castles Realty Inc.
WhatsApp AmanFor Lease1 month ago
$3,100
Condo
29 Green Trail Court 1211 #1211, Bayview Village
Toronto, ON
2 bd
2 ba
650
0
MLS# C14029484Condos And Castles Realty Inc.
WhatsApp Aman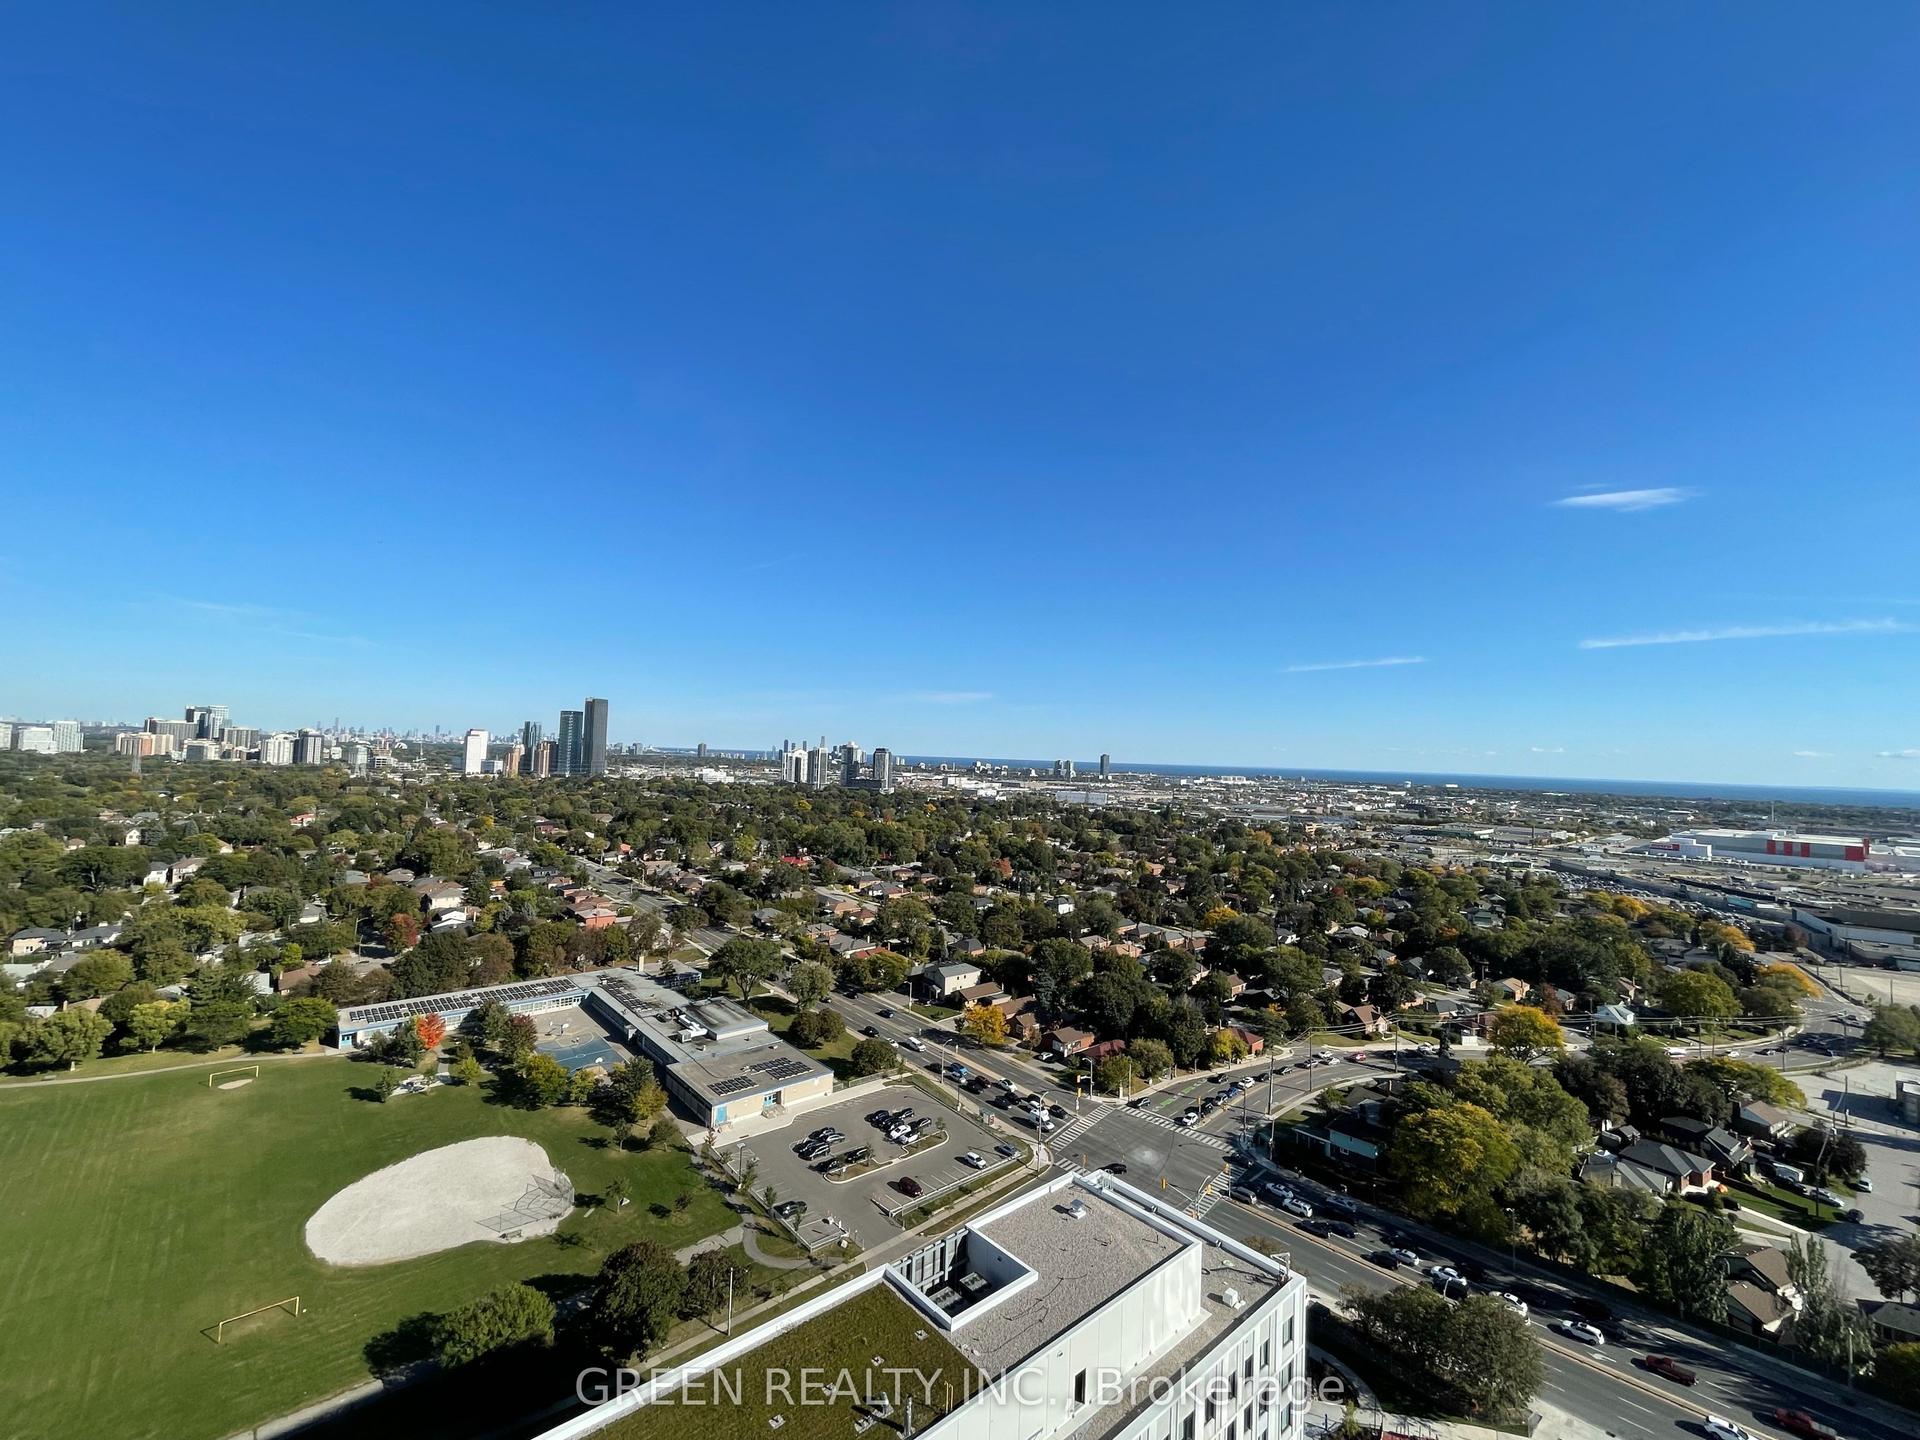
Getting around
How walkable, bikeable, and transit-friendly this neighbourhood is.
93
/ 100
Walk Score
Walker's Paradise
77
/ 100
Transit Score
Excellent Transit
70
/ 100
Bike Score
Very Bikeable
Scores are estimates based on neighbourhood data and are for informational purposes only.
MLS® data courtesy of the Toronto Regional Real Estate Board (TRREB).
The information provided herein must only be used by consumers that have a bona fide interest in the purchase, sale, or lease of real estate and may not be used for any commercial purpose or any other purpose. Listing information is deemed reliable but is not guaranteed accurate by the Toronto Regional Real Estate Board, the listing brokerage, or this website. The trademarks REALTOR®, REALTORS® and the REALTOR® logo are controlled by The Canadian Real Estate Association (CREA) and identify real estate professionals who are members of CREA. MLS®, Multiple Listing Service®, and the associated logos are owned by CREA. Not intended to solicit properties currently listed for sale or buyers under contract.