For Lease
Just Listed
155 Merchants' Wharf 701 #701
Waterfront Communities C8, Toronto, ON
$5,700
2+1Bd
3Ba
1,300+sqft
1Parking
$4/sqft
CondoMLS# C14190100Listed 2026-11-180 DOM
Cooling
Central Air
Just listed! New listings in Toronto often receive offers within the first week.
About this home
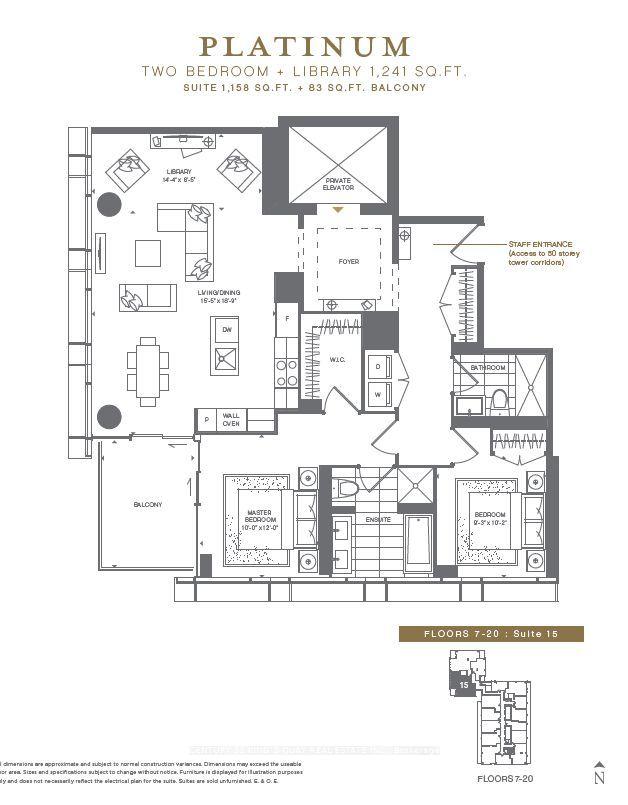
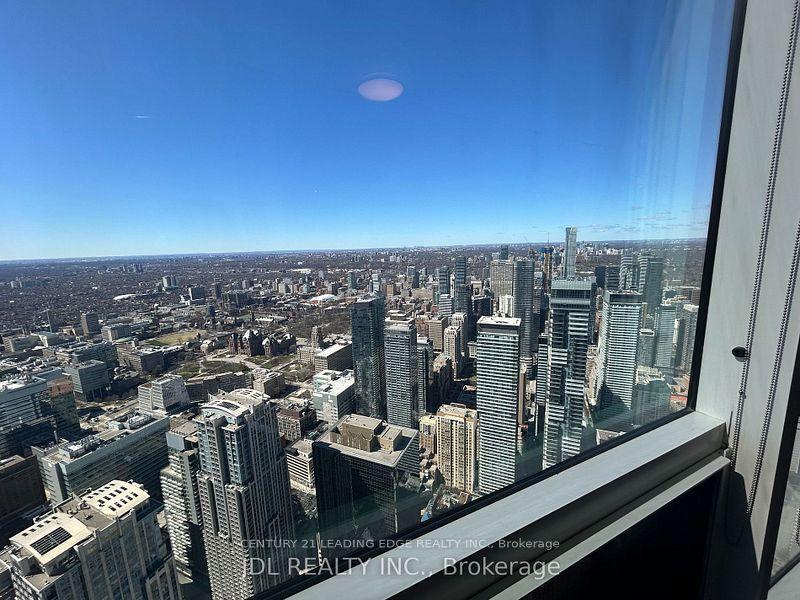
Tridel's one year new ultra luxury building steps to lake Ontario featuring a 2+1 bedroom suite with 3 bathrooms, 10 foot ceilings, 2 walkouts to a large balcony overlooking the water with sunrise views of the water and the lake. This large premium suite has aprox 1400 sqft of unparalleled luxury living space with 2 large bedrooms and 2 walk-in closets both with full ensuit bathrooms, a large well appointed kitchen with central island and high end built in appliances. The large den can be used as an office or a third bedroom, there is a walk-in laundry room as well as a powder room. This suite is located conveniently steps away from the building's outdoor pool and rooftop gardens on the same floor. The billiard room and party room are also located only a few steps away from this suite for convenient access. The other facilities are located on the P1 level including a full gym, Yoga room, stream bath and more. There is a 24 hours security concierge, one EV indoor parking next to the elevators and one large storage locker.
Pool
Rooms
Other
| Living Room | 6.10 × 3.65 m | Hardwood Floor W/O To Balcony Combined w/Dining |
| Dining Room | 4.40 × 2.80 m | Hardwood Floor Combined w/Living Open Concept |
| Kitchen | 4.40 × 2.70 m | Stainless Steel Appl Pot Lights |
| Primary Bedroom | 4.80 × 3.35 m | Hardwood Floor 5 Pc Ensuite Walk-In Closet(s) |
| Bedroom 2 | 4.45 × 3.15 m | Hardwood Floor 3 Pc Ensuite W/O To Balcony |
| Den | 4.40 × 2.80 m | Open Concept Hardwood Floor |
Features
- Carpet Free
- Built-In Oven
- Recreational Area
- None
- Central Air
- Apartment
Financials
Estimated Rental Income
Entire property$2,600 – $3,500/mo
Rental yield547.4% – 736.8%
*Estimates based on comparable rentals in the area. Actual income may vary.
Market Data — Toronto
Days on market0 days
Buyer's MarketSeller's Market
Based on active listings in Toronto. Data updates daily.
Demographics — Toronto
Population
2,794,356
Avg Household Income
$102,000
Age Distribution
0-19
19%
20-34
24%
35-49
21%
50-64
19%
65+
17%
Ownership53% own · 47% rent
EnglishMandarinCantoneseTagalogTamil
Other rentals like this
Similar rentals in Toronto
Same property type, similar price, similar size — currently for rent.
For Lease8 h ago
$5,200
Condo
1 Gloucester Street 2015 #2015, Church-Yonge Corridor
Toronto, ON
2 bd
2 ba
1,100
1
MLS# C14192650Century 21 King`S Quay Real Estat…
WhatsApp Aman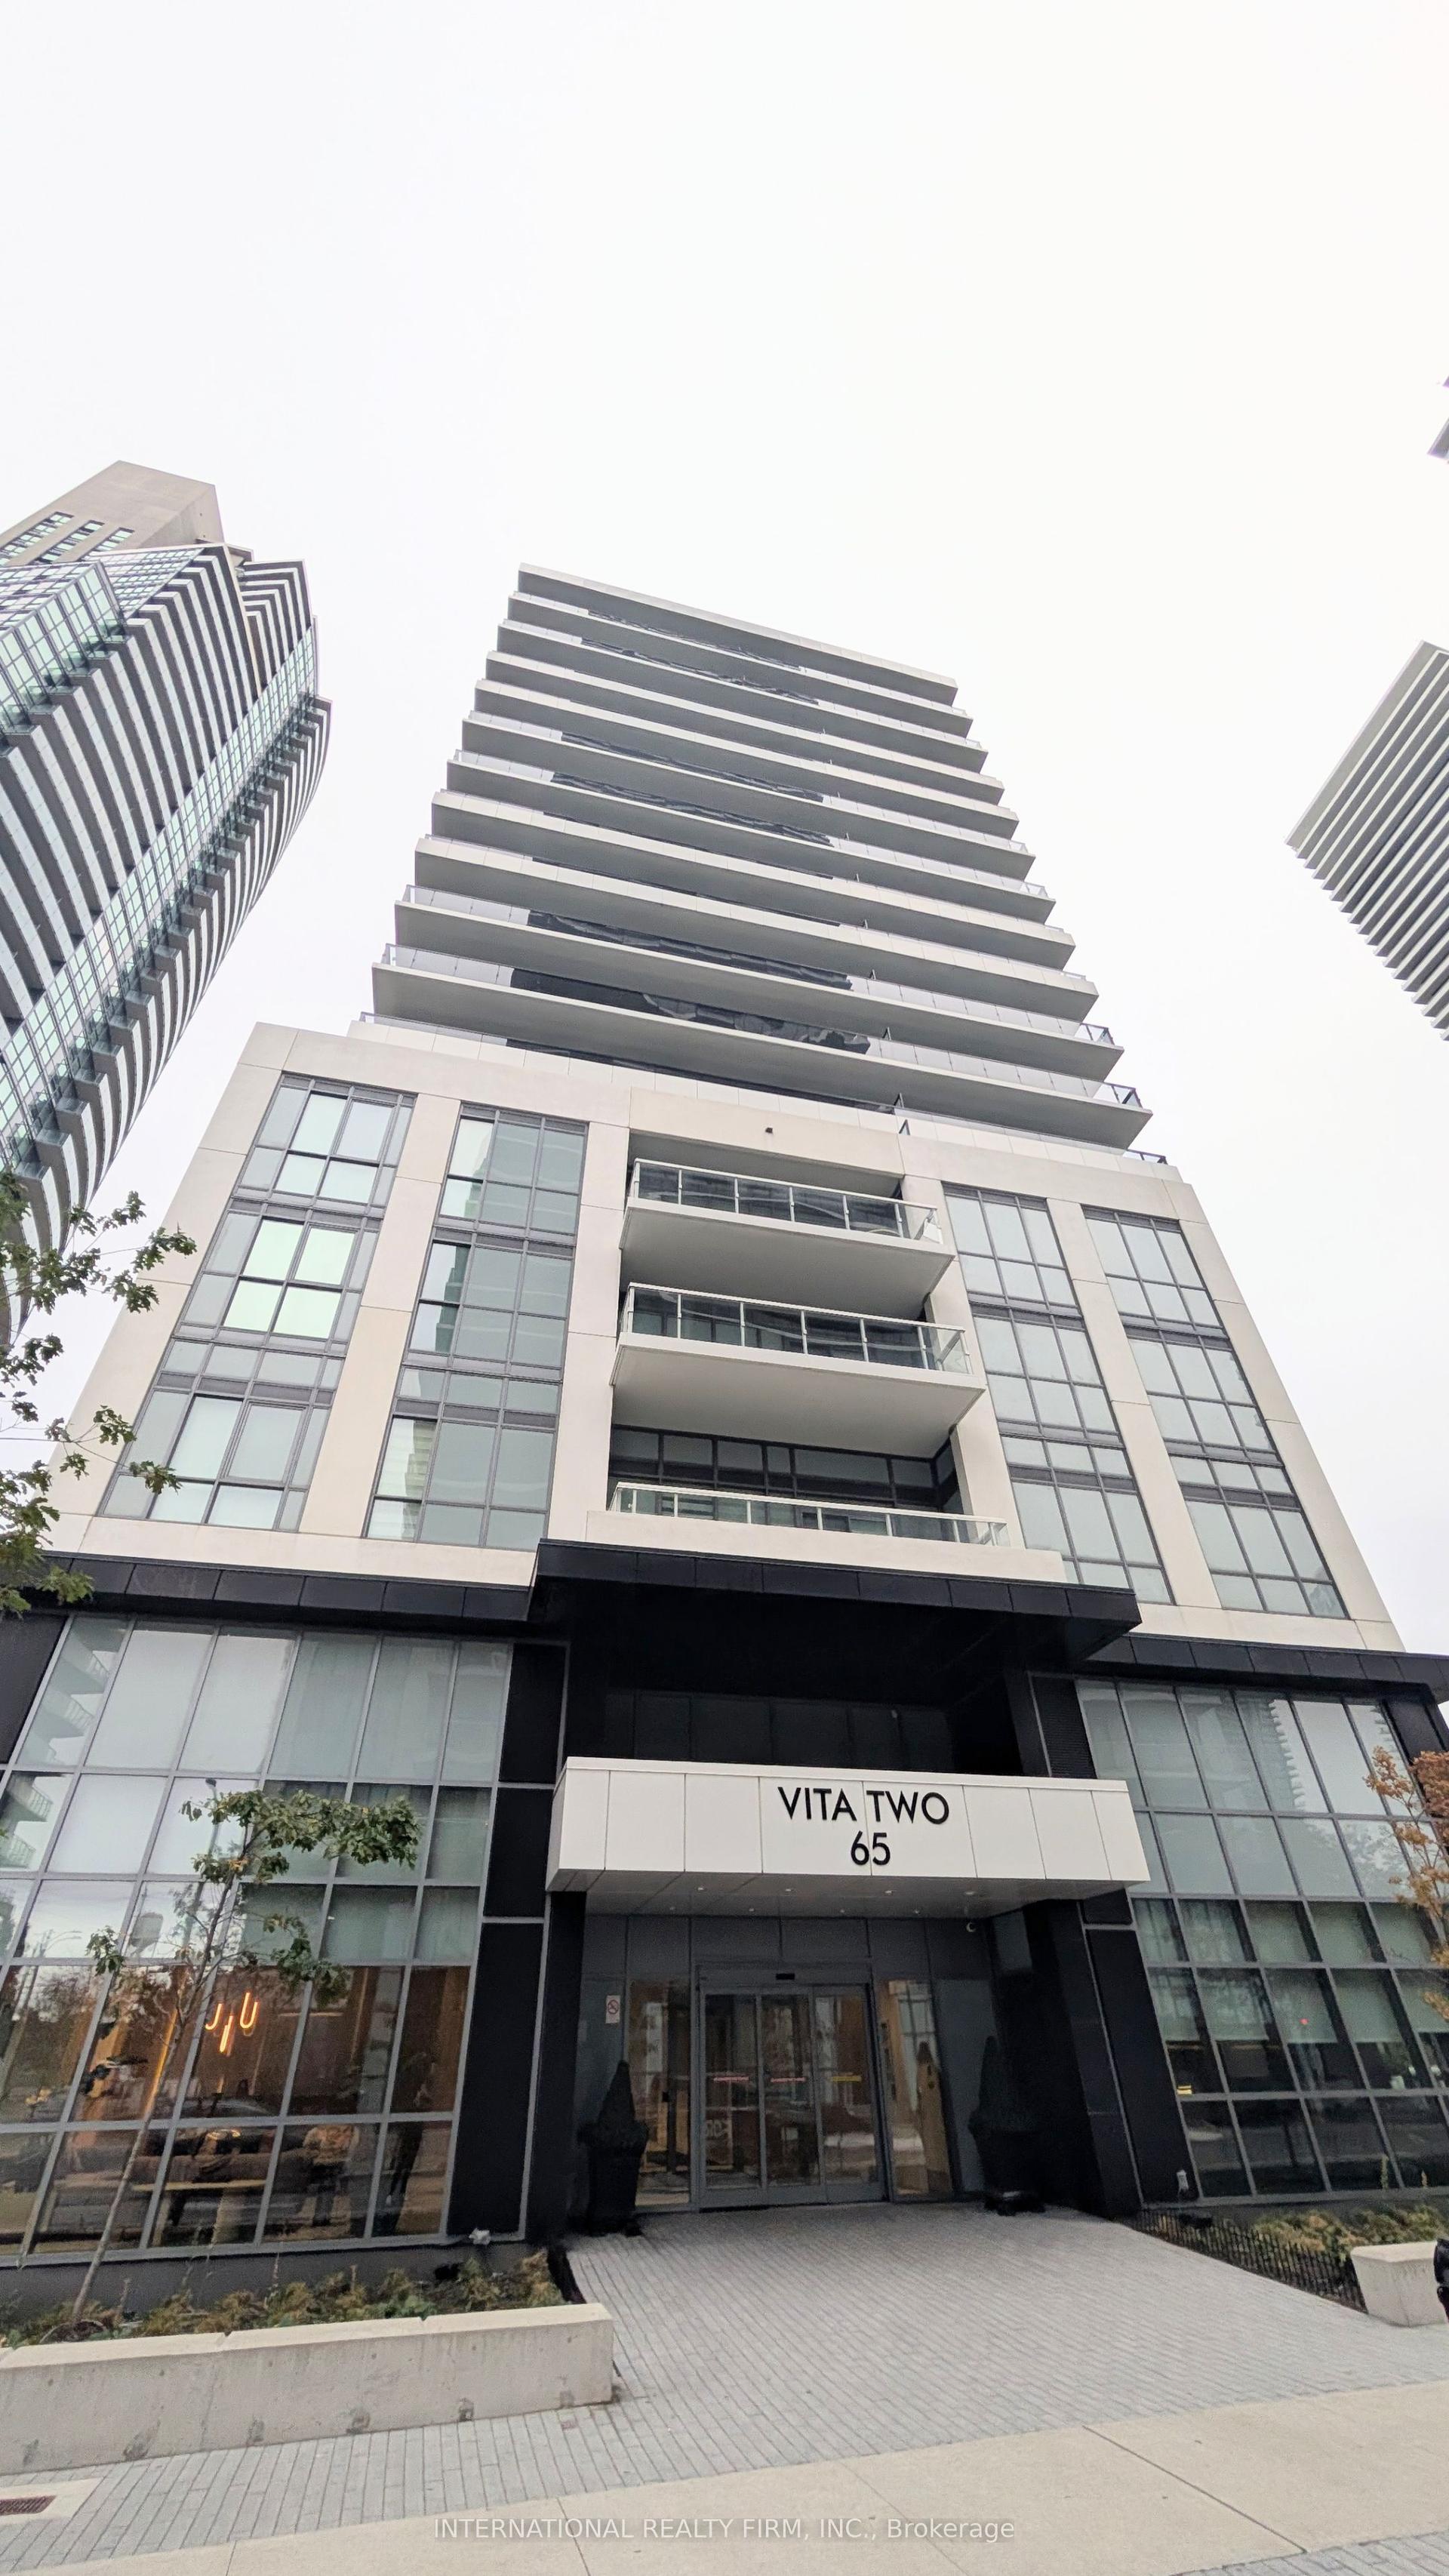
For Lease22 days ago
$4,500
Condo
65 Annie Craig Drive 809 #809, Mimico
Toronto, ON
2+1 bd
2 ba
1,100
1
MLS# W14119204International Realty Firm, Inc.
WhatsApp Aman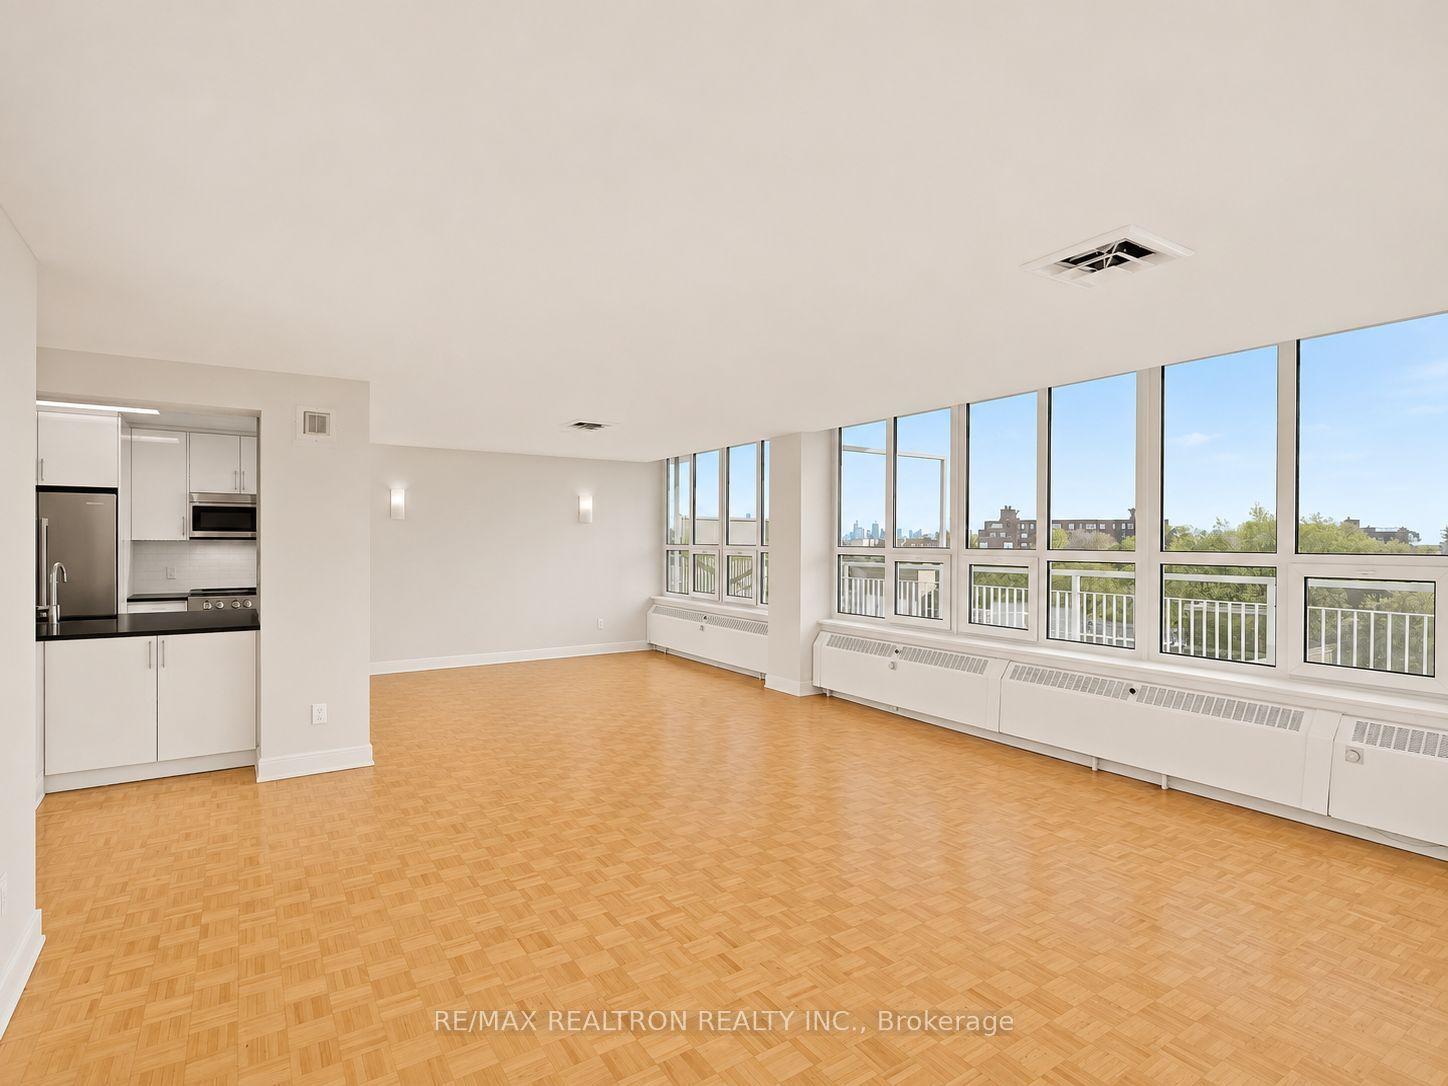
Getting around
How walkable, bikeable, and transit-friendly this neighbourhood is.
87
/ 100
Walk Score
Very Walkable
83
/ 100
Transit Score
Excellent Transit
74
/ 100
Bike Score
Very Bikeable
Scores are estimates based on neighbourhood data and are for informational purposes only.
MLS® data courtesy of the Toronto Regional Real Estate Board (TRREB).
The information provided herein must only be used by consumers that have a bona fide interest in the purchase, sale, or lease of real estate and may not be used for any commercial purpose or any other purpose. Listing information is deemed reliable but is not guaranteed accurate by the Toronto Regional Real Estate Board, the listing brokerage, or this website. The trademarks REALTOR®, REALTORS® and the REALTOR® logo are controlled by The Canadian Real Estate Association (CREA) and identify real estate professionals who are members of CREA. MLS®, Multiple Listing Service®, and the associated logos are owned by CREA. Not intended to solicit properties currently listed for sale or buyers under contract.