For Sale
Just Listed
75 York Mills Road 205 #205
Bridle Path-Sunnybrook-York Mills, Toronto, ON
$828,000
2Bd
2Ba
1,300+sqft
1Parking
$637/sqft
CondoMLS# C14190646Listed 2026-11-180 DOM
Cooling
Central Air
Just listed! New listings in Toronto often receive offers within the first week.
About this home
Impressively Spacious 2 Bed / 2 Bath Condo with Patio, Parking & Locker @ Boutique Condo York Mills Mansions, in Prestigious Hoggs Hollow. Freshly Painted & New Hardwood Flooring. Generously Sized @ 1209sf, with a Large Eat-In Kitchen, Private Patio with Southeast Exposure on a Secluded Ravine with Manicured Grounds, Large Laundry/Storage Room, and Separate Storage Locker on the Same Floor, Maintenance Fee Includes Hydro, Cable TV & High Speed Internet In Addition to Heat/AC & Water. Quick 5 Mins Walk to TTC Subway on Yonge (York Mills Station) or 4 Mins Drive to 401; Just 5 Mins East to York Mills Plaza @ Bayview with Metro, Nortown (Butcher/Specialty Foods), Second Cup, Shoppers Drug Mart with Post Office, Banks (TD, RBC), Dry Cleaner, Restaurants, & More. Even More Shopping & Conveniences at Nearby Bayview Village Mall and York Mills Gardens. Building Amenities Include Gym, Party Room with Kitchen, Meeting/Function Room, Games Room, Library, Visitor Parking & Security.
RavineHardwood
Rooms
Other
| Living Room | 4.49 × 5.71 m | Combined w/Dining Hardwood Floor |
| Dining Room | 4.49 × 5.71 m | Combined w/Living Hardwood Floor |
| Sunroom | 4.08 × 2.13 m | Combined w/Living Hardwood Floor |
| Kitchen | 5.02 × 2.59 m | Eat-in Kitchen |
| Primary Bedroom | 3.35 × 5.33 m | 4 Pc Ensuite W/O To Patio His and Hers Closets |
| Bedroom 2 | 2.74 × 3.73 m | 4 Pc Bath Double Closet French Doors |
Features
- Other
- None
- Central Air
- Apartment
Financials
Annual Taxes
$3,821.21
Estimated Rental Income
Entire property$2,600 – $3,500/mo
Rental yield3.8% – 5.1%
*Estimates based on comparable rentals in the area. Actual income may vary.
Market Data — Toronto
Days on market0 days
Buyer's MarketSeller's Market
Based on active listings in Toronto. Data updates daily.
Demographics — Toronto
Population
2,794,356
Avg Household Income
$102,000
Age Distribution
0-19
19%
20-34
24%
35-49
21%
50-64
19%
65+
17%
Ownership53% own · 47% rent
EnglishMandarinCantoneseTagalogTamil
Getting around
How walkable, bikeable, and transit-friendly this neighbourhood is.
90
/ 100
Walk Score
Walker's Paradise
76
/ 100
Transit Score
Excellent Transit
75
/ 100
Bike Score
Very Bikeable
Scores are estimates based on neighbourhood data and are for informational purposes only.
MLS® data courtesy of the Toronto Regional Real Estate Board (TRREB).
The information provided herein must only be used by consumers that have a bona fide interest in the purchase, sale, or lease of real estate and may not be used for any commercial purpose or any other purpose. Listing information is deemed reliable but is not guaranteed accurate by the Toronto Regional Real Estate Board, the listing brokerage, or this website. The trademarks REALTOR®, REALTORS® and the REALTOR® logo are controlled by The Canadian Real Estate Association (CREA) and identify real estate professionals who are members of CREA. MLS®, Multiple Listing Service®, and the associated logos are owned by CREA. Not intended to solicit properties currently listed for sale or buyers under contract.
You may also like
More homes in Toronto
Hand-picked listings with a similar price range and style.
For Sale9 h ago
$649,800
Condo
est. $2,849/mo
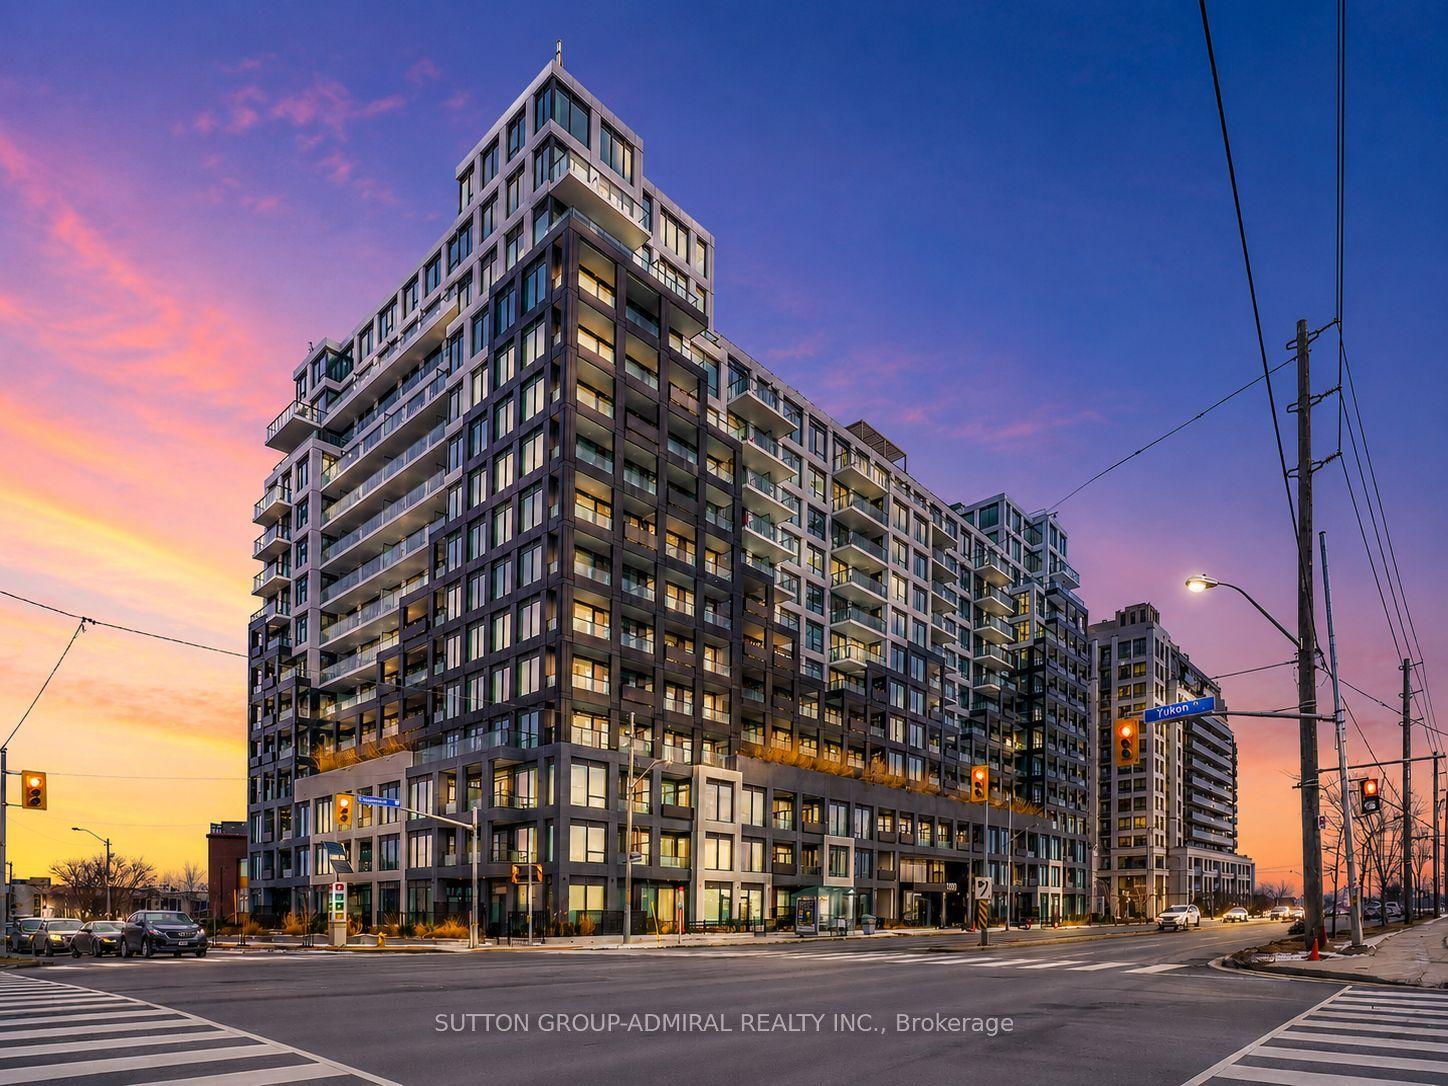
2 Old Mill Drive 415 #415, High Park-Swansea
Toronto, ON
1+1 bd
1 ba
650
0
MLS# W14193012Sutton Group-Admiral Realty Inc.
WhatsApp Aman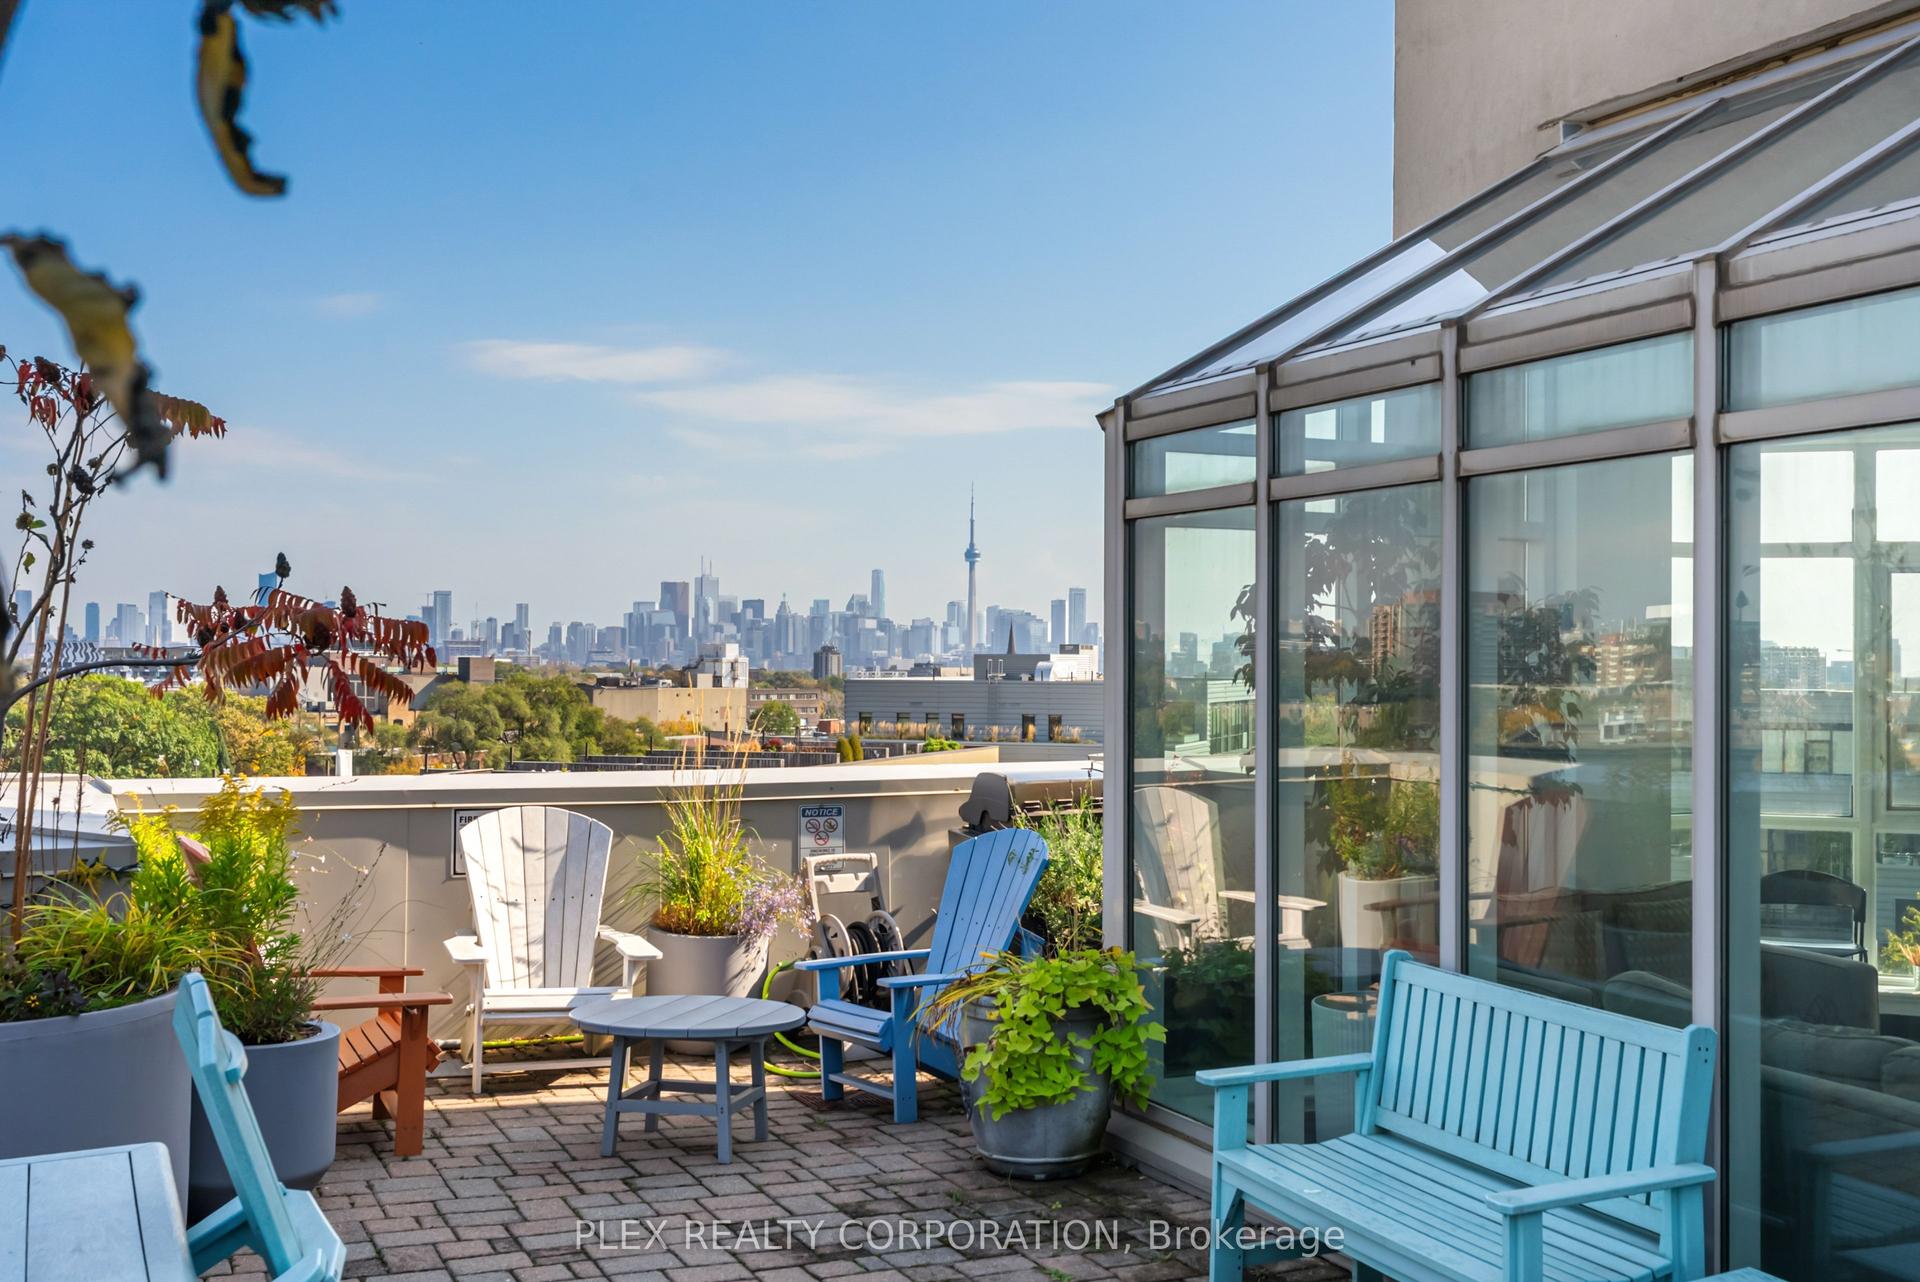
For Sale1 month ago
$679,999
Condo
est. $2,981/mo
437 Roncesvalles Avenue 410 #410, Roncesvalles
Toronto, ON
1 bd
1 ba
750
1
MLS# W14084640Plex Realty Corporation
WhatsApp Aman