For Lease
Just Listed
11 Lonsdale Road
Yonge-St. Clair, Toronto, ON
$4,495
4Bd
2Ba
1,300+sqft
1Parking
$3/sqft
Semi-DetachedMLS# C14191554Listed 2026-11-180 DOM
Just listed! New listings in Toronto often receive offers within the first week.
About this home
Loony for Lonsdale! Bright and charming 2-storey semi in the heart of Deer Park! Lonsdale road is a pretty tree-lined street in a safe and friendly family neighbourhood. Large & charming principal rooms on the main floor with open concept feel. Great kitchen with large centre island, steel appliances and walk-out to the private back patio. Enjoy movies and family time in the spacious living area that overlooks the front yard. Carpet free with hardwood floor throughout. Good-sized bedrooms on upper level. The 4th bedroom can be used as a home office if desired. Great little backyard outdoor patio with w/o from the kitchen for those warm summer BBQ's! Lovely quiet neighbourhood with countless amenities. Top of the line public, catholic and private schooling options. Public transit at your feet. A short walk to tons of cafes, restos, shopping and tons of green space. 1 parking spot included in lease. You'll absolutely love living here! **Main and upper floors only, basement is separately tenanted**
Hardwood
Rooms
Main Floor
| Living Room | 4.88 × 3.05 m | Hardwood Floor Closed Fireplace Overlooks Frontyard |
| Dining Room | 4.57 × 3.05 m | Hardwood Floor Open Concept Crown Moulding |
| Kitchen | 4.26 × 2.44 m | Centre Island Stainless Steel Appl W/O To Patio |
Second Floor
| Primary Bedroom | 4.25 × 2.65 m | Hardwood Floor Walk-In Closet(s) |
| Bedroom 2 | 3.96 × 2.77 m | Hardwood Floor Closet |
| Bedroom 3 | 4.27 × 2.43 m | Hardwood Floor Walk-In Closet(s) |
| Bedroom 4 | 2.74 × 2.47 m | Hardwood Floor Closed Fireplace |
Features
- Carpet Free
- Patio
- None
- Wall Unit(s)
- 2-Storey
Financials
Estimated Rental Income
Entire property$4,000 – $6,500/mo
Rental yield1067.9% – 1735.3%
*Estimates based on comparable rentals in the area. Actual income may vary.
Market Data — Toronto
Days on market0 days
Buyer's MarketSeller's Market
Based on active listings in Toronto. Data updates daily.
Demographics — Toronto
Population
2,794,356
Avg Household Income
$102,000
Age Distribution
0-19
19%
20-34
24%
35-49
21%
50-64
19%
65+
17%
Ownership53% own · 47% rent
EnglishMandarinCantoneseTagalogTamil
Other rentals like this
Similar rentals in Toronto
Same property type, similar price, similar size — currently for rent.
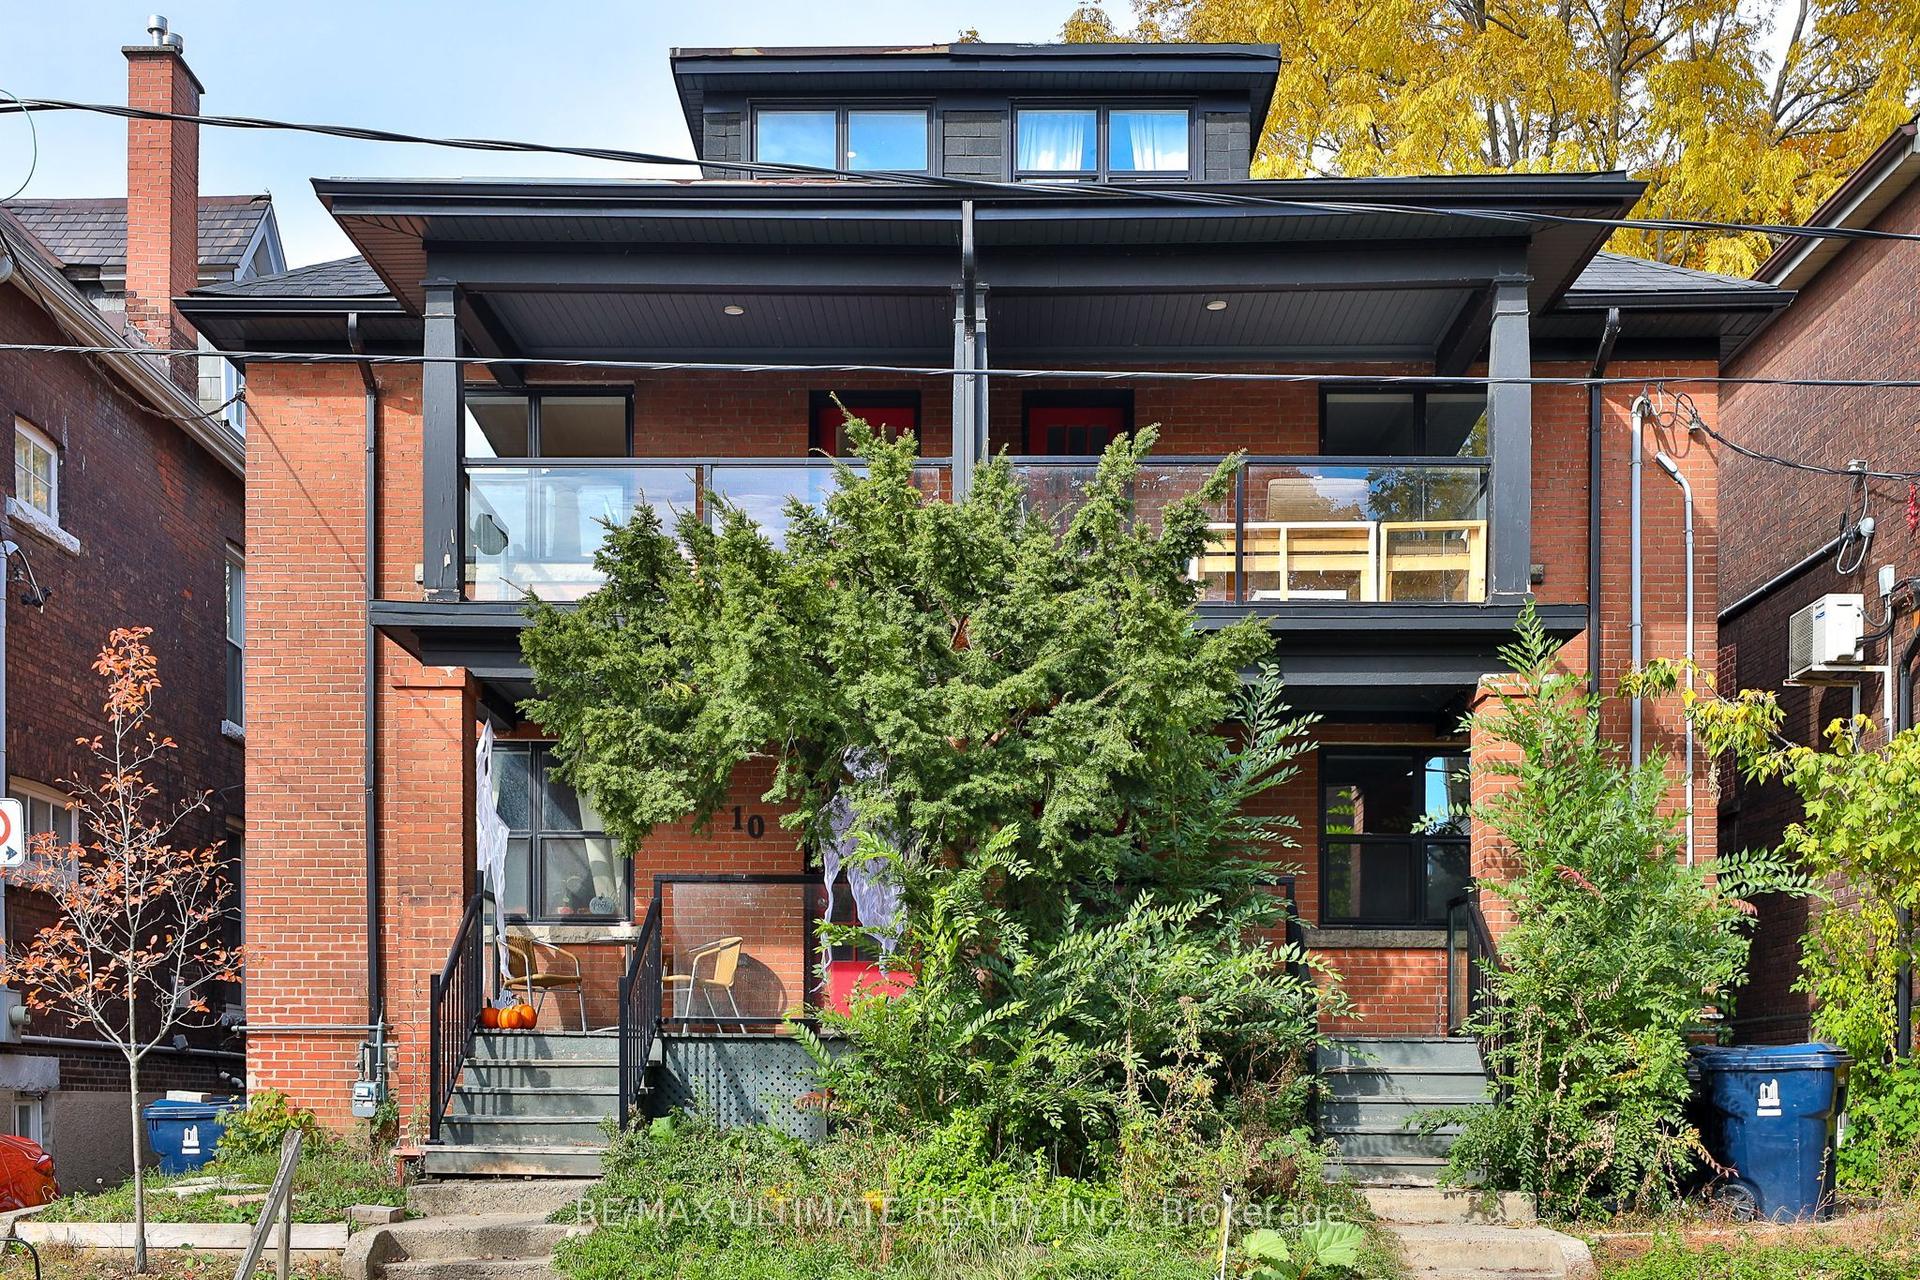
For Lease2 days ago
$3,900
Semi-Detached
10 Grafton Avenue Upper #Upper, Roncesvalles
Toronto, ON
4 bd
2 ba
1,300
0
MLS# W14184464Re/Max Ultimate Realty Inc.
WhatsApp Aman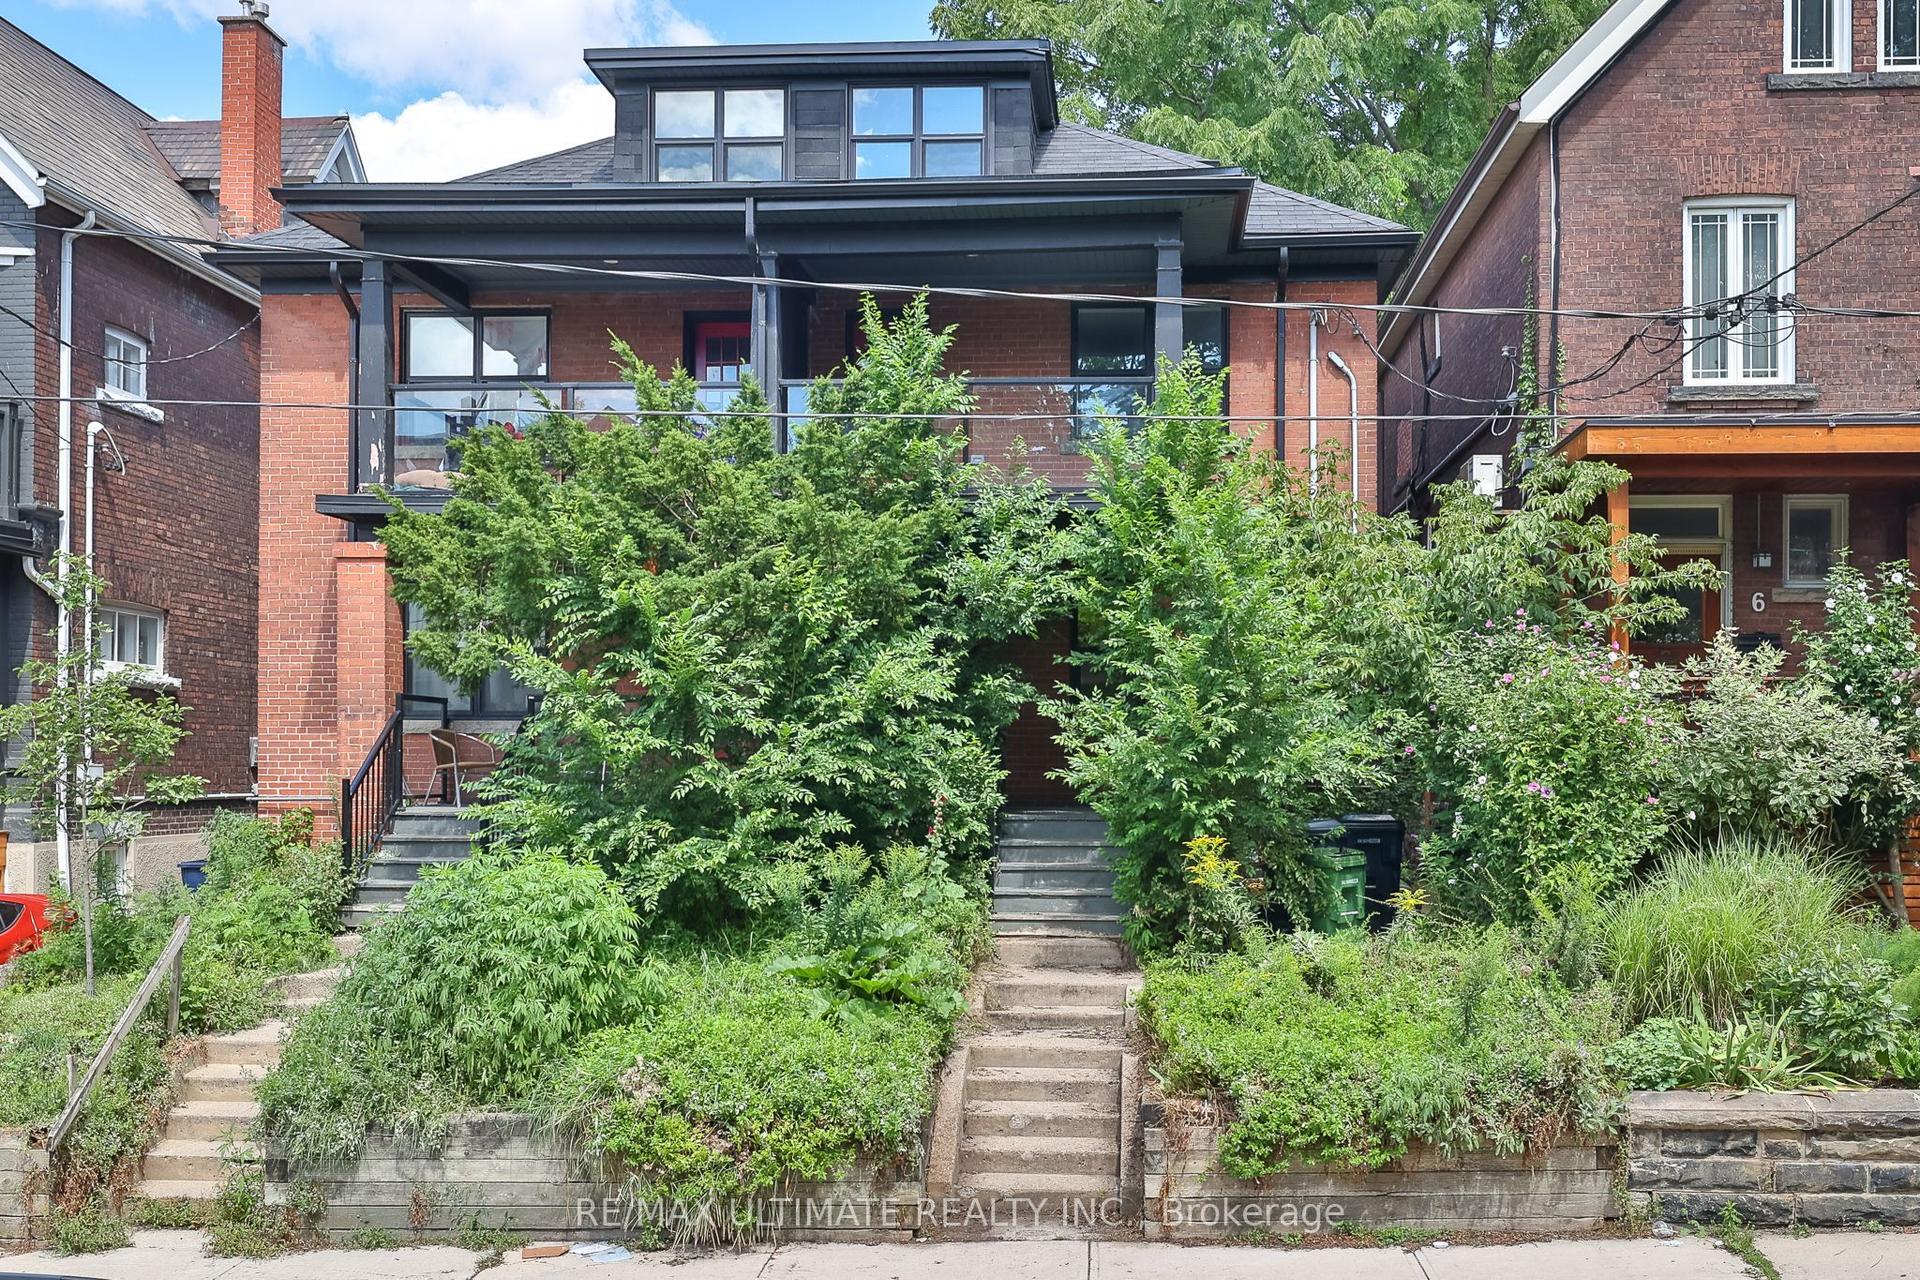
For Lease9 h ago
$3,900
Semi-Detached
8 Grafton Avenue UPPER #UPPER, Roncesvalles
Toronto, ON
4 bd
2 ba
1,300
0
MLS# W14190602Re/Max Ultimate Realty Inc.
WhatsApp Aman

Getting around
How walkable, bikeable, and transit-friendly this neighbourhood is.
74
/ 100
Walk Score
Very Walkable
70
/ 100
Transit Score
Excellent Transit
68
/ 100
Bike Score
Bikeable
Scores are estimates based on neighbourhood data and are for informational purposes only.
MLS® data courtesy of the Toronto Regional Real Estate Board (TRREB).
The information provided herein must only be used by consumers that have a bona fide interest in the purchase, sale, or lease of real estate and may not be used for any commercial purpose or any other purpose. Listing information is deemed reliable but is not guaranteed accurate by the Toronto Regional Real Estate Board, the listing brokerage, or this website. The trademarks REALTOR®, REALTORS® and the REALTOR® logo are controlled by The Canadian Real Estate Association (CREA) and identify real estate professionals who are members of CREA. MLS®, Multiple Listing Service®, and the associated logos are owned by CREA. Not intended to solicit properties currently listed for sale or buyers under contract.