For Lease
Just Listed
55 Regent Park Boulevard 411 #411
Regent Park, Toronto, ON
$2,450
1+1Bd
1Ba
650+sqft
1Parking
$4/sqft
CondoMLS# C14191886Listed 2026-11-180 DOM
Cooling
Central Air
Just listed! New listings in Toronto often receive offers within the first week.
About this home
A little more balcony, a little more breathing room. This suite at One Park Place pairs an efficient layout with views over Regent Park's athletic grounds, bringing the neighbourhood's energy into view. Floor-to-ceiling windows give the space an airy feel, while the galley kitchen keeps daily life beautifully organized. Built-in appliances and a large island with room for seating make it easy to prepare dinner, pull up a stool or keep the conversation going while you cook. The generously sized den offers exceptional versatility, with ample space to function as a second bedroom, home office, or additional living area. A separate walk-in laundry closet provides a dedicated space for laundry and additional storage, keeping everyday essentials neatly organized and out of sight. Outside, the 137-square-foot balcony gives you room to create a proper outdoor retreat. Set out a table, add a few favourite plants and make fresh air part of your everyday routine. One parking space and a locker conveniently located on the same floor complete the offering. The building's amenities make downtime easy to plan: fit in a workout at the gym, meet a neighbour for basketball, settle into the movie room or enjoy a game of billiards. Beyond your door, Regent Park offers an impressive collection of places to move, gather and explore. Take a stroll through the neighbourhood's central park, swim at the Pam McConnell Aquatic Centre or discover activities at the Regent Park Community Centre. Daniels Spectrum brings arts, performances and community programming close to home, with its welcoming café offering another spot to pause. Meet friends at Café ZUZU, pick up groceries at FreshCo or wander toward Cabbagetown for independent shops and historic streets. With the 505 Dundas streetcar nearby and additional TTC connections along Parliament, getting around the city fits naturally into your day. A home with storage, space to work and an outdoor setting that makes staying in feel like a plan.
Rooms
Other
| Kitchen | 3.51 × 3.45 m | B/I Appliances Centre Island Galley Kitchen |
| Living Room | 3.45 × 3.51 m | East View W/O To Balcony Window Floor to Ceiling |
| Primary Bedroom | 2.79 × 3.53 m | Laminate Large Closet Large Window |
| Den | 2.06 × 2.90 m | Laminate |
Features
- Built-In Oven
- Carpet Free
- None
- Central Air
- Apartment
Financials
Estimated Rental Income
Entire property$2,100 – $2,800/mo
Rental yield1028.6% – 1371.4%
*Estimates based on comparable rentals in the area. Actual income may vary.
Market Data — Toronto
Days on market0 days
Buyer's MarketSeller's Market
Based on active listings in Toronto. Data updates daily.
Demographics — Toronto
Population
2,794,356
Avg Household Income
$102,000
Age Distribution
0-19
19%
20-34
24%
35-49
21%
50-64
19%
65+
17%
Ownership53% own · 47% rent
EnglishMandarinCantoneseTagalogTamil
Other rentals like this
Similar rentals in Toronto
Same property type, similar price, similar size — currently for rent.
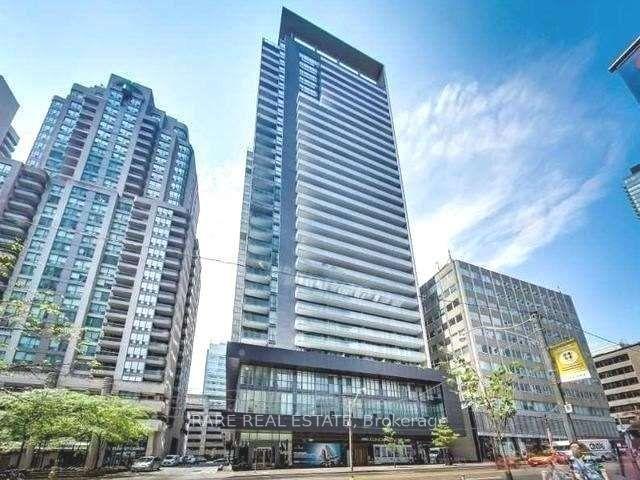
For Lease9 h ago
$2,500
Condo
770 Bay Street 1903 #1903, Bay Street Corridor
Toronto, ON
1+1 bd
1 ba
650
0
MLS# C14192750Rare Real Estate
WhatsApp Aman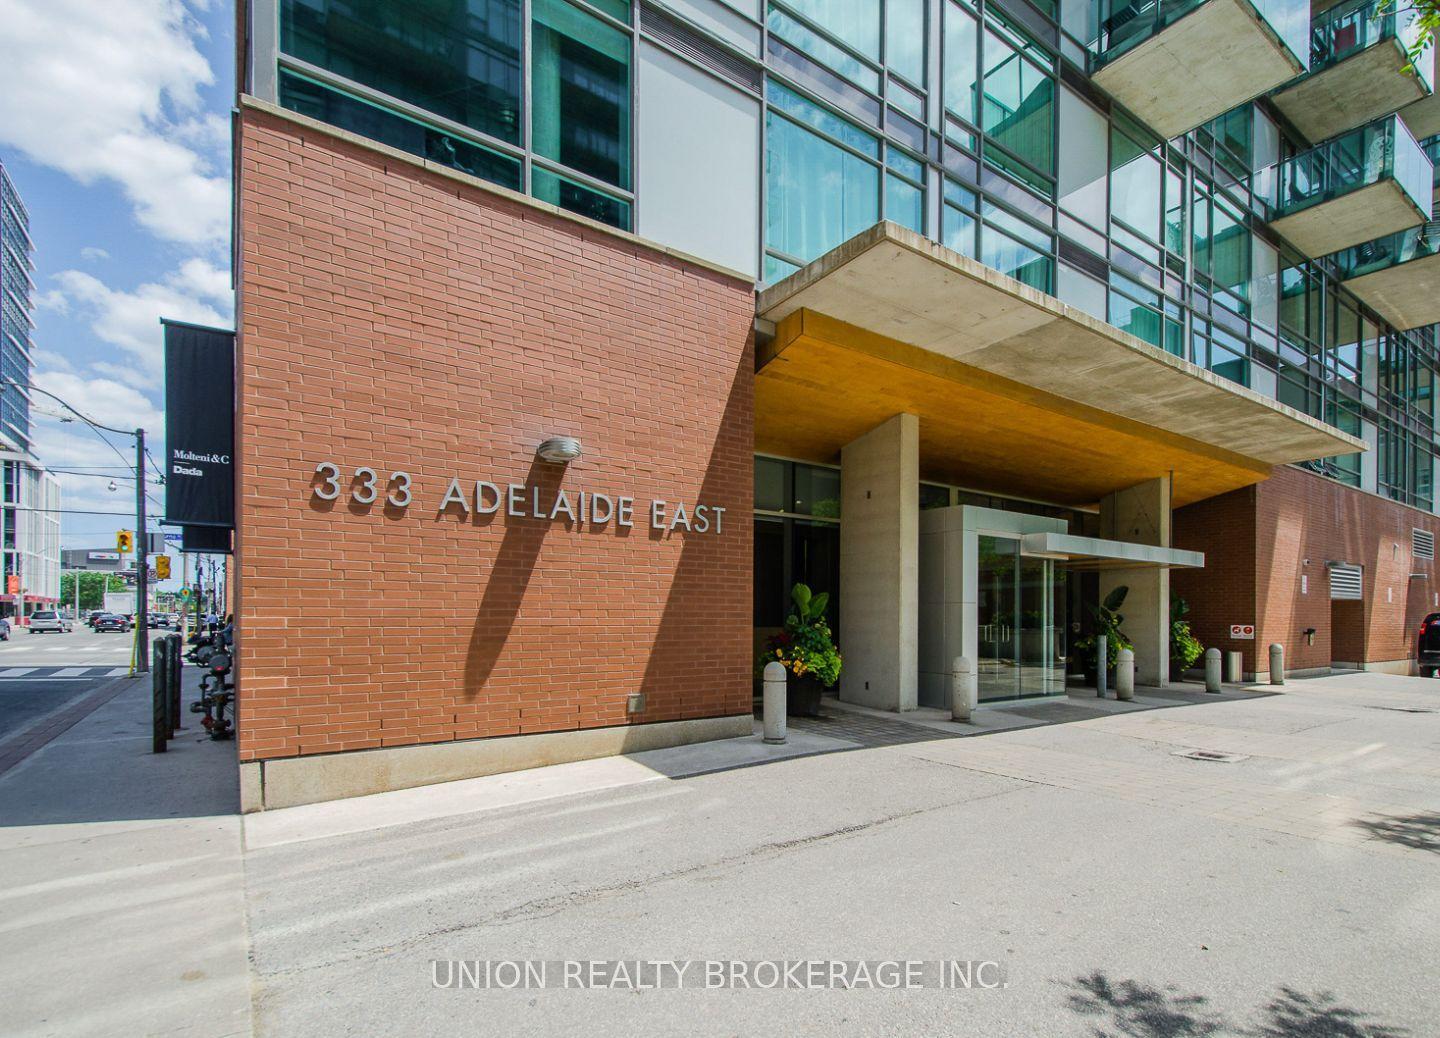
For Lease9 h ago
$2,300
Condo
333 Adelaide Street E 538 #538, Moss Park
Toronto, ON
1 bd
1 ba
550
0
MLS# C14192744Union Realty Brokerage Inc.
WhatsApp Aman
Getting around
How walkable, bikeable, and transit-friendly this neighbourhood is.
83
/ 100
Walk Score
Very Walkable
83
/ 100
Transit Score
Excellent Transit
60
/ 100
Bike Score
Bikeable
Scores are estimates based on neighbourhood data and are for informational purposes only.
MLS® data courtesy of the Toronto Regional Real Estate Board (TRREB).
The information provided herein must only be used by consumers that have a bona fide interest in the purchase, sale, or lease of real estate and may not be used for any commercial purpose or any other purpose. Listing information is deemed reliable but is not guaranteed accurate by the Toronto Regional Real Estate Board, the listing brokerage, or this website. The trademarks REALTOR®, REALTORS® and the REALTOR® logo are controlled by The Canadian Real Estate Association (CREA) and identify real estate professionals who are members of CREA. MLS®, Multiple Listing Service®, and the associated logos are owned by CREA. Not intended to solicit properties currently listed for sale or buyers under contract.