For Sale
Just Listed
Open House Sat 18–22
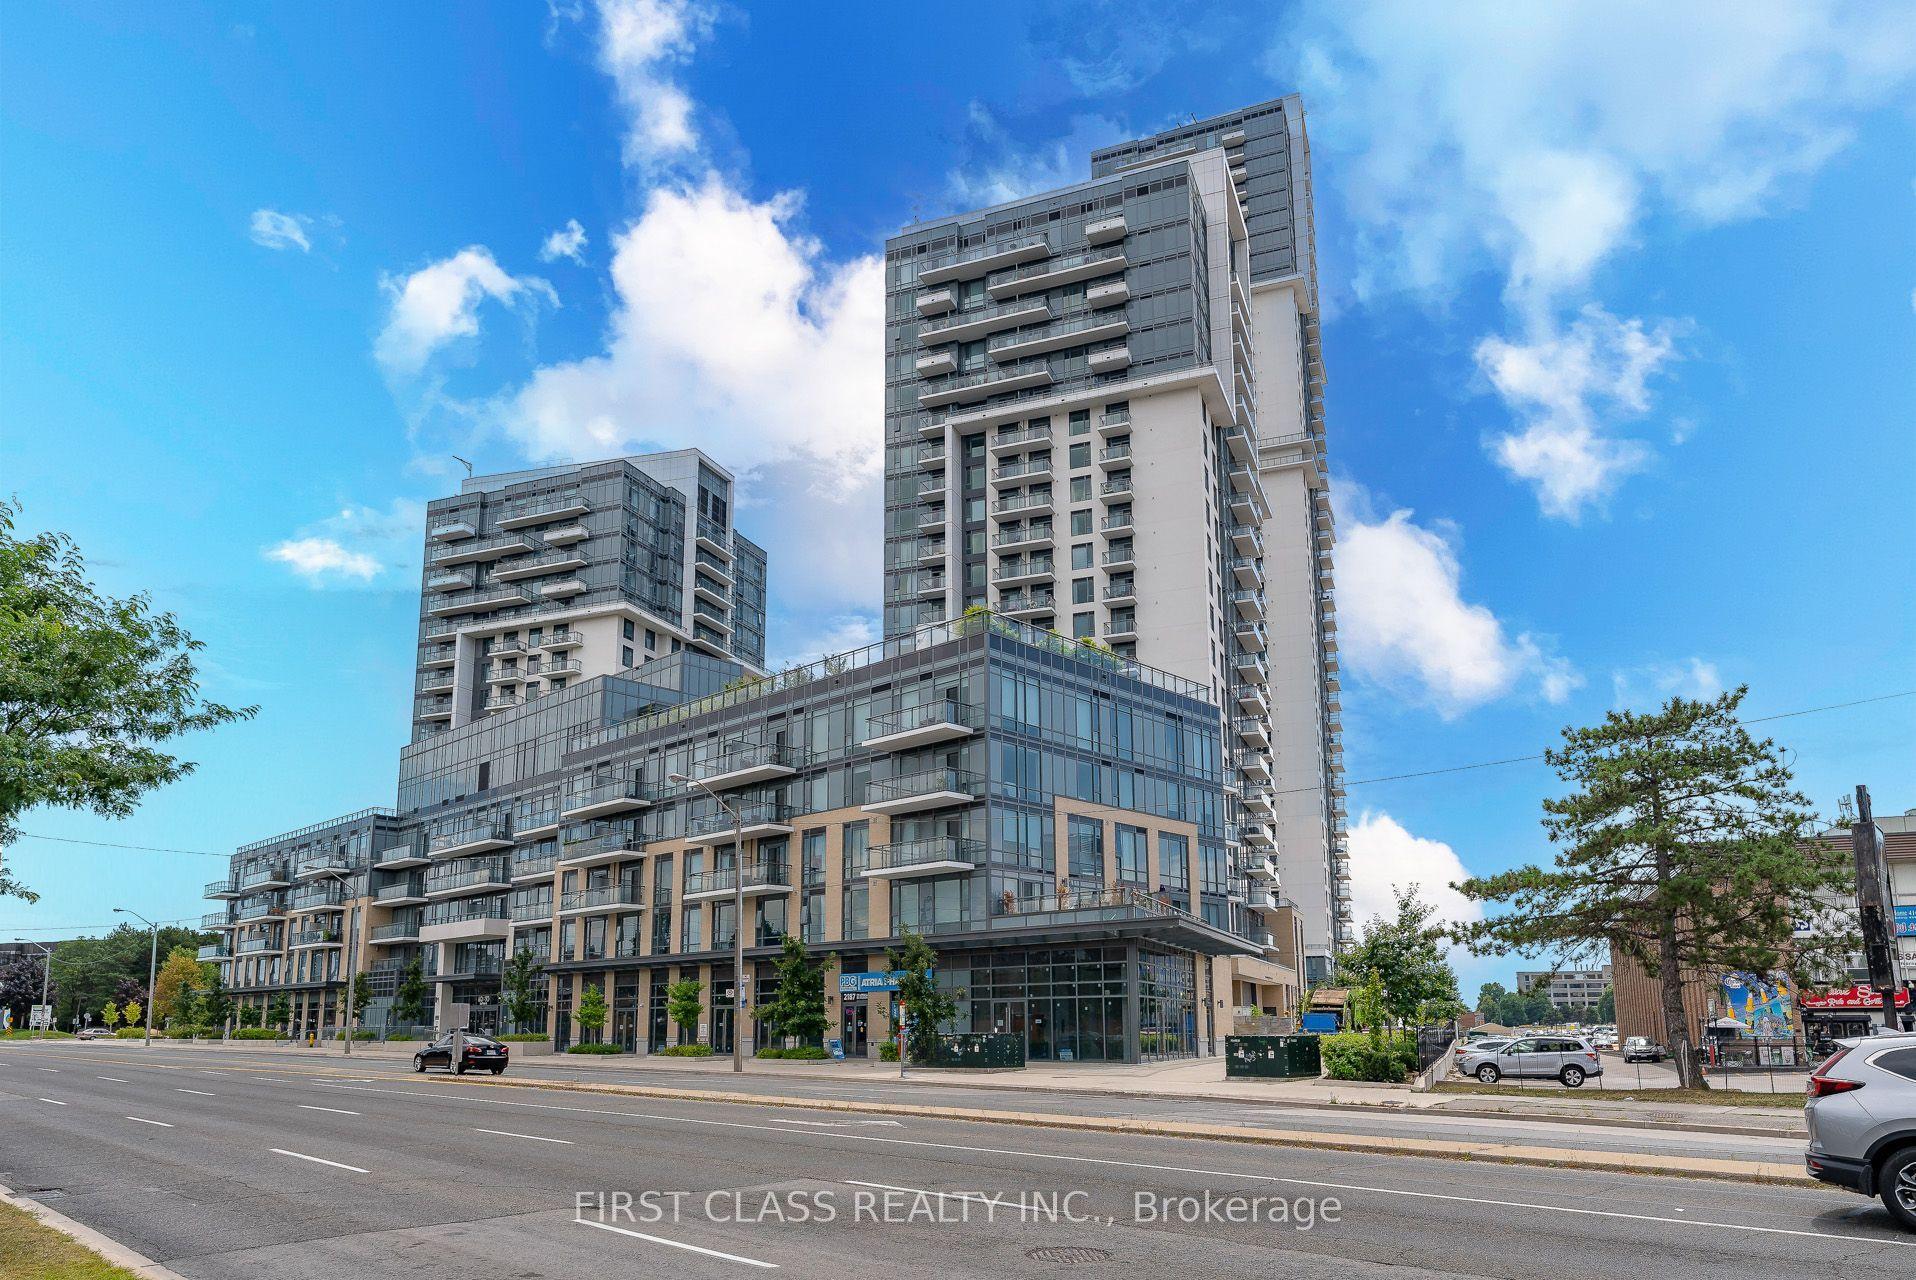
60 Pavane Linkway 307 #307
Flemingdon Park, Toronto, ON
$350,000
2Bd
1Ba
950+sqft
1Parking
$368/sqft
CondoMLS# C14191950Listed 2026-11-181 DOM
Heating
Separate Heating Controls
Just listed! New listings in Toronto often receive offers within the first week.
About this home
Attention! A Toronto Hidden Gem In An Amazing Central Location!! Don't Miss This One!!! It's Like Being In The Country While In The City. Calling All Investors, Downsizers, 1st Time Home Buyers, Renters Trying To Enter The Market & Anyone Looking For An Exceptional Opportunity To Own A Very Large, Just Under 1,000 sq ft Living Space Condo.Functional Floor Plan. Exeptional Value For This Property. Unit Faces A Zen Like Ravine, Don River At Rear Of Building & Some Of Toronto's Best Walking/Hiking/Biking Trails. Locker & One Parking Included.Amenities: Indoor Pool, Gym, Sauna, Car Wash, Variety Store. In A Diverse & Very Friendly Community. Steps To TTC, Very Easy Access To DVP, Minutes To Downtown/401/Gardner, Lakeshore, Costco, Superstore, Gas Stations, Schools, Parks, Golf, Places Of Worship & So Much More. Condo Fees Include All Utilities Offered, TV Cable & Wi-Fi. Large Balcony Facing A Zen Like Ravine, Don River And Some Of Toronto's Best Walking/Hiking/Biking Trails. Don't Miss This One!!!
PoolRavine
Rooms
Main Floor
| Kitchen | 2.36 × 3.60 m | Breakfast Bar Backsplash Walk-Thru |
| Bedroom | 4.88 × 3.14 m | Combined w/Primary Walk-In Closet(s) Hardwood Floor |
| Bedroom 2 | 3.90 × 2.71 m | Large Closet Hardwood Floor |
| Living Room | 5.42 × 3.23 m | Combined w/Dining Large Window East View |
| Dining Room | 2.77 × 2.56 m | Combined w/Living East View |
| Bathroom | 1.49 × 2.22 m | |
| Room | — |
Features
- Auto Garage Door Remote
- Carpet Free
- Primary Bedroom - Main Floor
- Separate Heating Controls
- Storage
- Storage Area Lockers
- None
- Other
- Apartment
Financials
Annual Taxes
$1,503.93
Estimated Rental Income
Entire property$2,600 – $3,500/mo
Rental yield8.9% – 12.0%
*Estimates based on comparable rentals in the area. Actual income may vary.
Market Data — Toronto
Days on market1 days
Buyer's MarketSeller's Market
Based on active listings in Toronto. Data updates daily.
Demographics — Toronto
Population
2,794,356
Avg Household Income
$102,000
Age Distribution
0-19
19%
20-34
24%
35-49
21%
50-64
19%
65+
17%
Ownership53% own · 47% rent
EnglishMandarinCantoneseTagalogTamil
Getting around
How walkable, bikeable, and transit-friendly this neighbourhood is.
87
/ 100
Walk Score
Very Walkable
73
/ 100
Transit Score
Excellent Transit
62
/ 100
Bike Score
Bikeable
Scores are estimates based on neighbourhood data and are for informational purposes only.
MLS® data courtesy of the Toronto Regional Real Estate Board (TRREB).
The information provided herein must only be used by consumers that have a bona fide interest in the purchase, sale, or lease of real estate and may not be used for any commercial purpose or any other purpose. Listing information is deemed reliable but is not guaranteed accurate by the Toronto Regional Real Estate Board, the listing brokerage, or this website. The trademarks REALTOR®, REALTORS® and the REALTOR® logo are controlled by The Canadian Real Estate Association (CREA) and identify real estate professionals who are members of CREA. MLS®, Multiple Listing Service®, and the associated logos are owned by CREA. Not intended to solicit properties currently listed for sale or buyers under contract.
You may also like
More homes in Toronto
Hand-picked listings with a similar price range and style.
For Sale11 h ago
$388,000
Condo
est. $1,701/mo
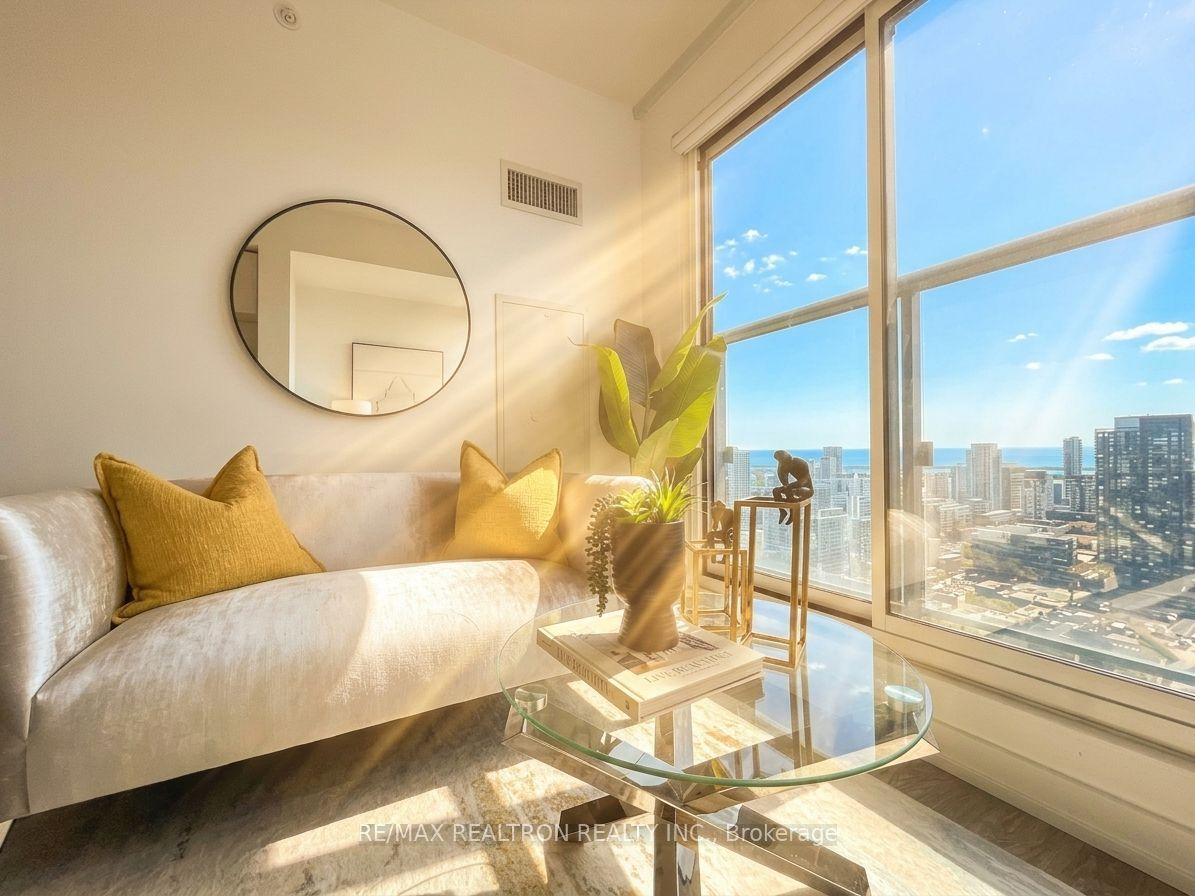
181 Dundas Street E 4007 #4007, Moss Park
Toronto, ON
1 bd
1 ba
250
0
MLS# C14194046Re/Max Realtron Realty Inc.
WhatsApp Aman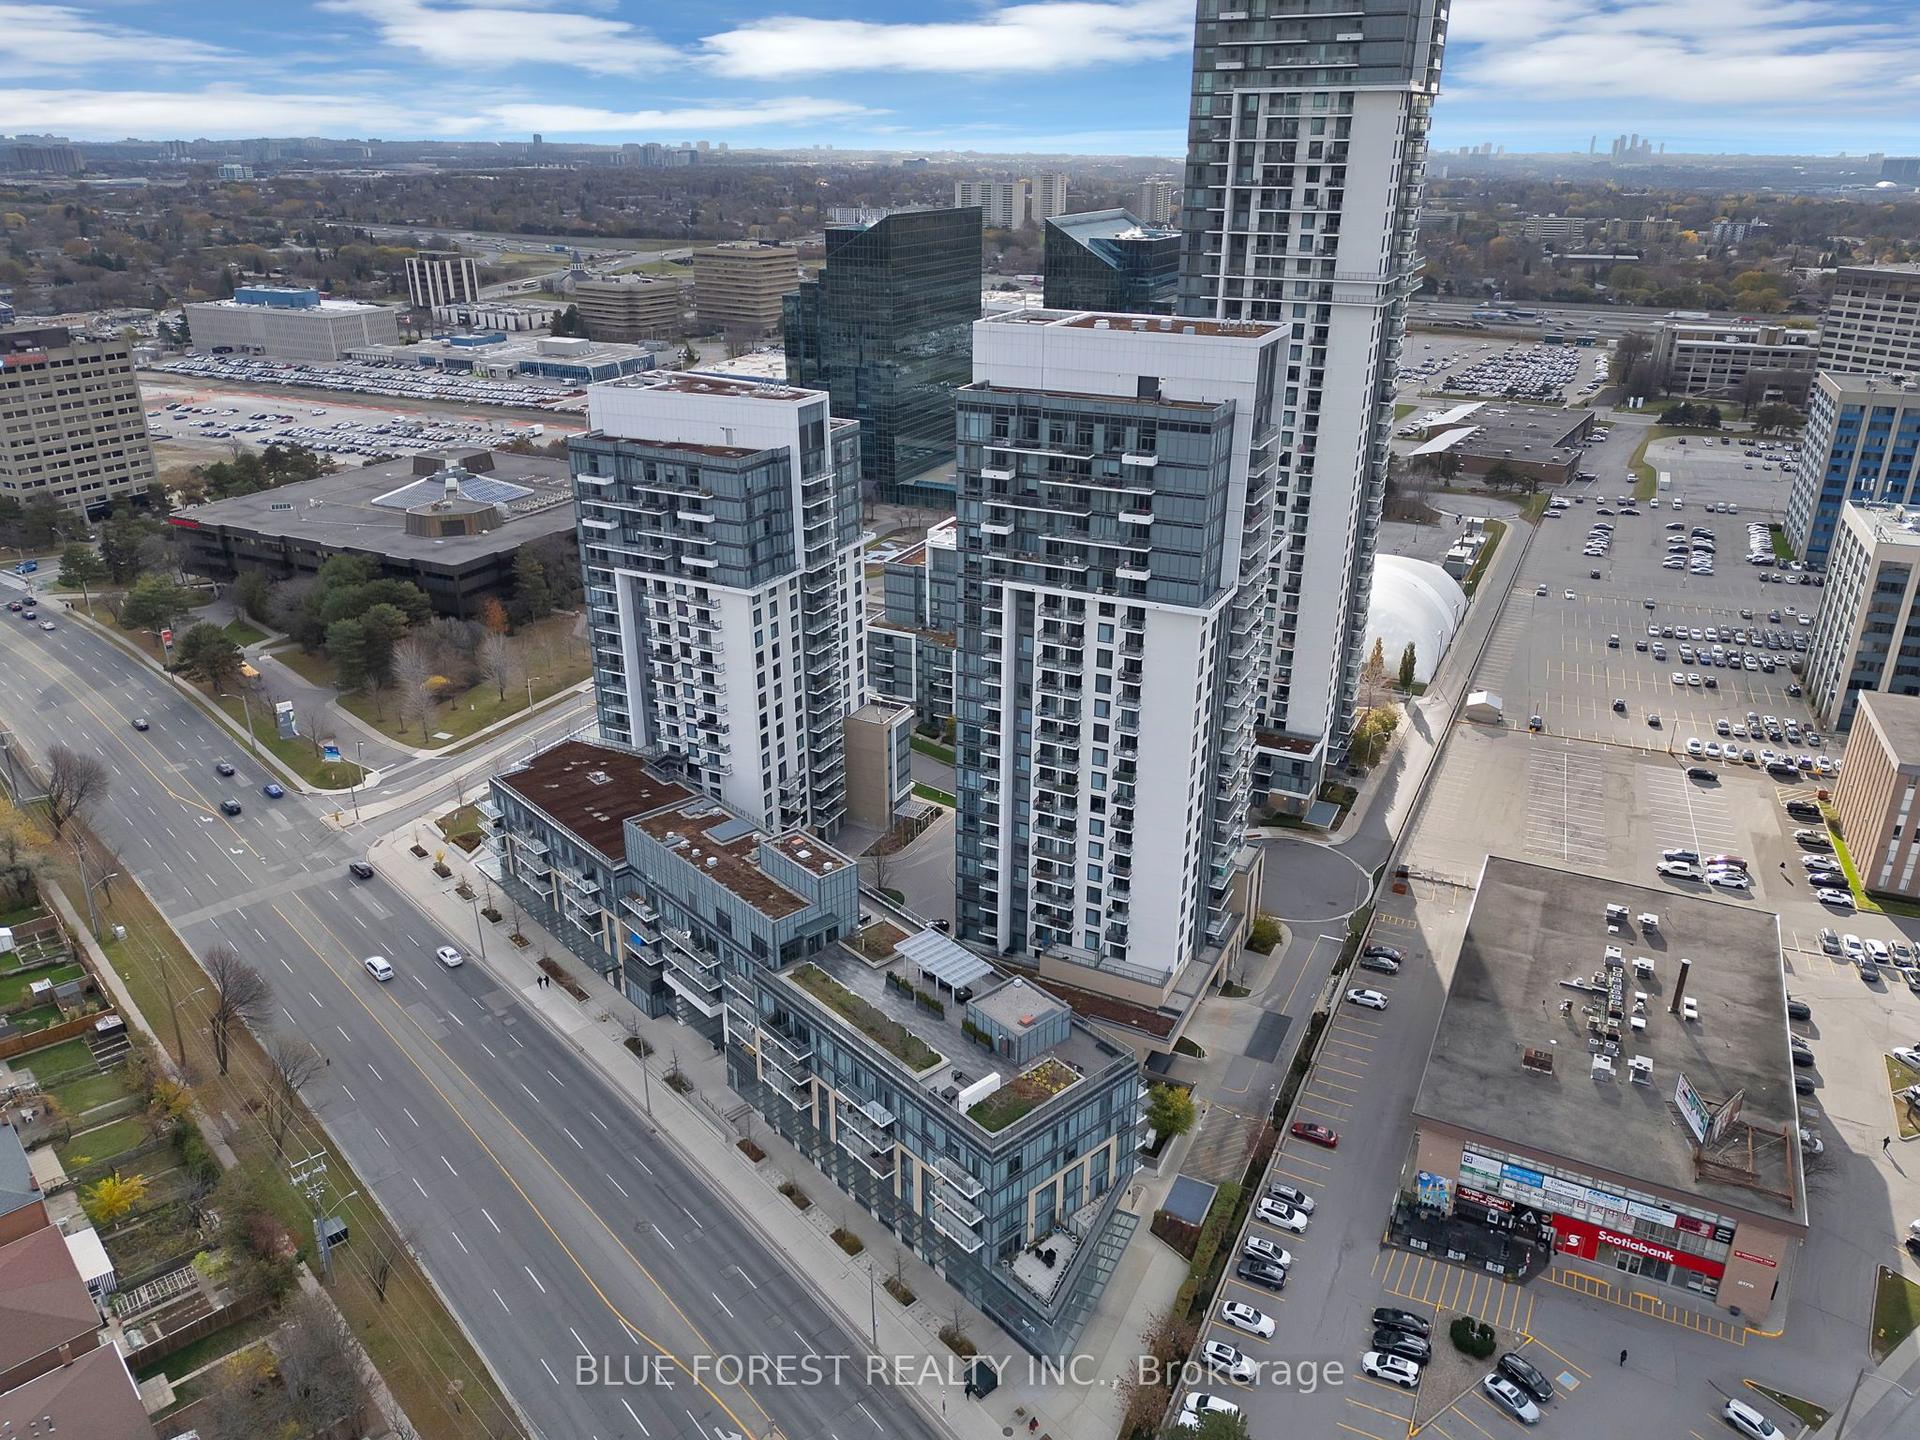
For Sale11 h ago
$378,888
Condo
est. $1,661/mo
2003 Ann O'Reilly Road 50 #50, Henry Farm
Toronto, ON
1 bd
1 ba
550
1
MLS# C14193934Blue Forest Realty Inc.
WhatsApp Aman