For Lease
Just Listed
954 King Street W 502 #502
Niagara, Toronto, ON
$2,950
1+1Bd
2Ba
750+sqft
0Parking
$4/sqft
CondoMLS# C14192006Listed 2026-11-180 DOM
Cooling
Central Air
Just listed! New listings in Toronto often receive offers within the first week.
About this home
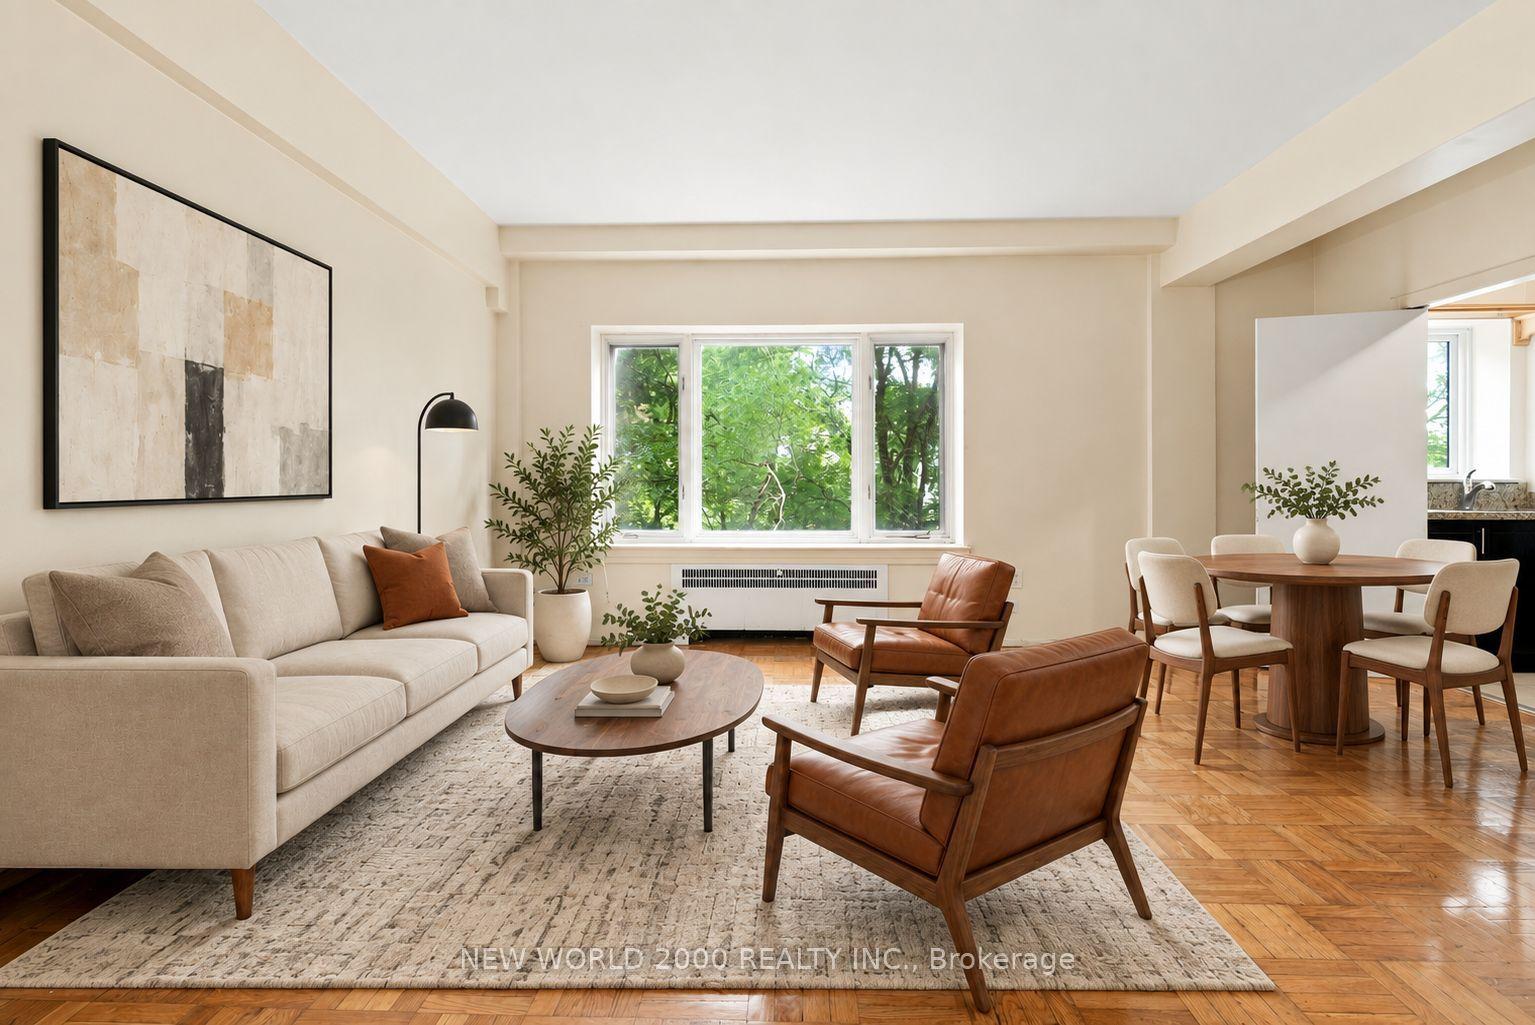
Welcome to this charming and bright 2-storey loft in the heart of King West Village at King & Strachan! This unique 1-bedroom loft offers an inviting open-concept layout with soaring ceilings, an abundance of natural light. Enjoy the convenience of a well-designed two-level living space, complete with a rare private balcony, perfect for relaxing or entertaining. Ideally situated in one of Toronto's most vibrant neighbourhoods, just steps to King West's top-rated restaurants, trendy cafés, boutique shops, nightlife and TTC. Walking distance to Trinity Bellwoods Park, Queen West, Liberty Village and everything downtown Toronto has to offer. A fantastic opportunity to enjoy stylish urban loft living in an unbeatable location!
Rooms
Second Floor
| Den | 3.50 × 2.90 m | Separate Room |
Other
| Foyer | — | Closet |
| Powder Room | — | 2 Pc Bath |
| Kitchen | 2.63 × 2.45 m | Stainless Steel Appl Breakfast Bar Pantry |
| Living Room | 3.60 × 3.50 m | Combined w/Dining W/O To Balcony |
| Dining Room | 3.60 × 3.50 m | Combined w/Living South View |
| Primary Bedroom | 3.50 × 3.40 m | Overlooks Living Double Closet South View |
| Bathroom | — | 4 Pc Bath Updated Combined w/Laundry |
| Laundry | — | B/I Shelves |
Features
- Other
- None
- Central Air
- Apartment
Financials
Estimated Rental Income
Entire property$2,100 – $2,800/mo
Rental yield854.2% – 1139.0%
*Estimates based on comparable rentals in the area. Actual income may vary.
Market Data — Toronto
Days on market0 days
Buyer's MarketSeller's Market
Based on active listings in Toronto. Data updates daily.
Demographics — Toronto
Population
2,794,356
Avg Household Income
$102,000
Age Distribution
0-19
19%
20-34
24%
35-49
21%
50-64
19%
65+
17%
Ownership53% own · 47% rent
EnglishMandarinCantoneseTagalogTamil
Other rentals like this
Similar rentals in Toronto
Same property type, similar price, similar size — currently for rent.
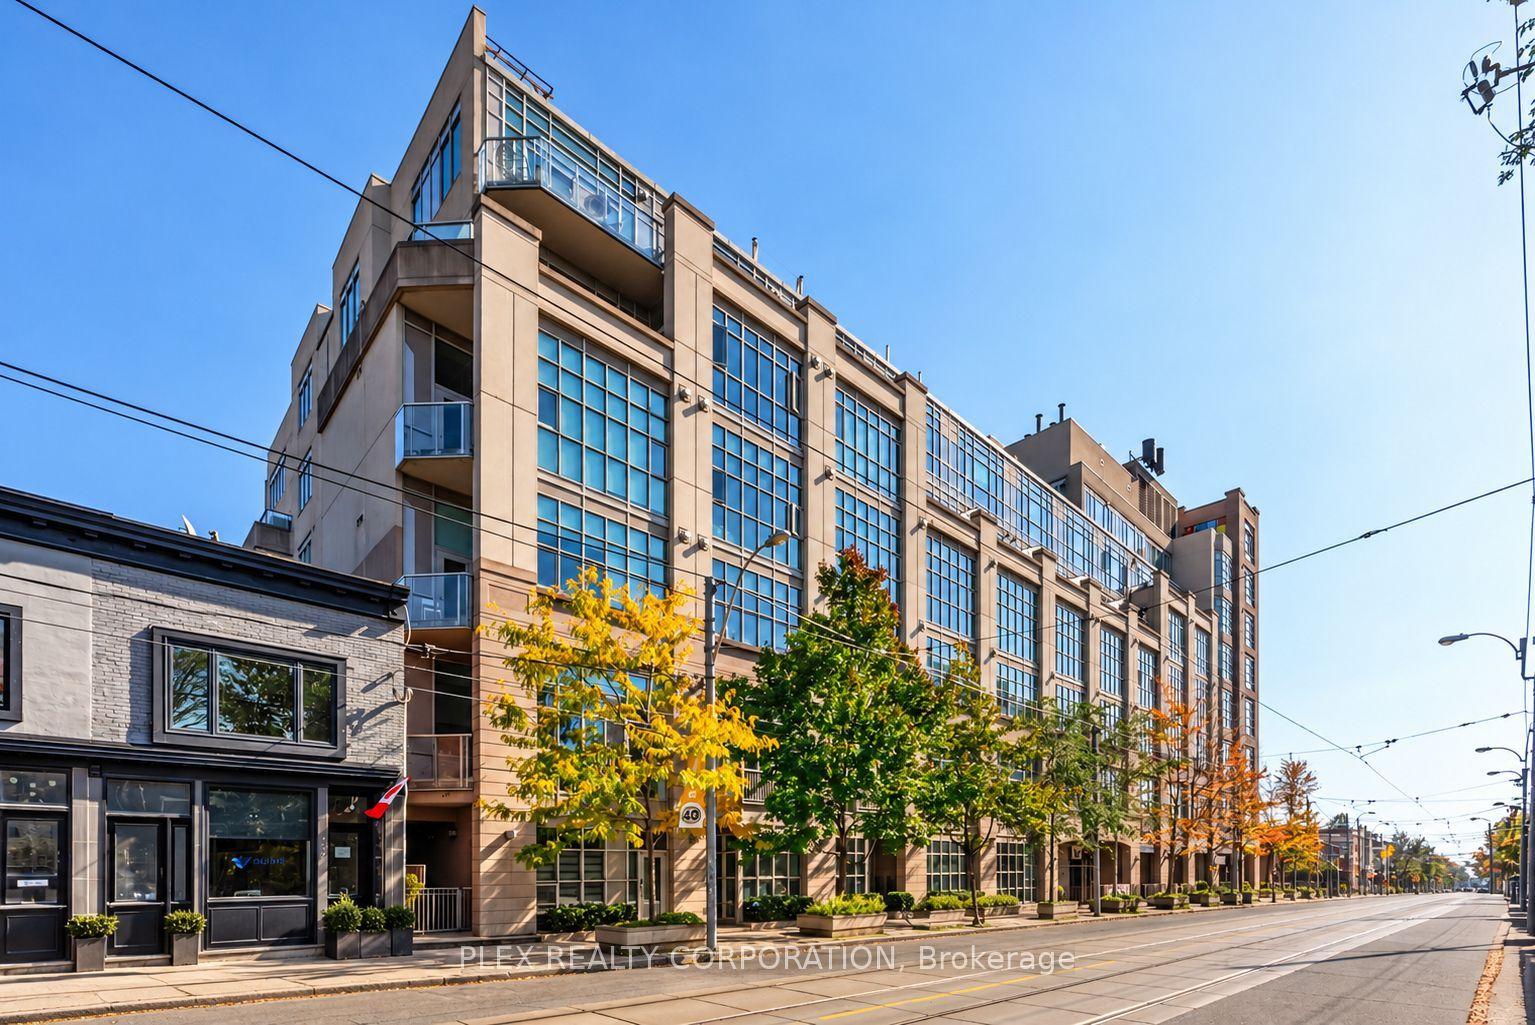
For Lease13 days ago
$3,200
Condo
437 Roncesvalles Avenue 410 #410, Roncesvalles
Toronto, ON
1 bd
1 ba
750
1
MLS# W14154216Plex Realty Corporation
WhatsApp Aman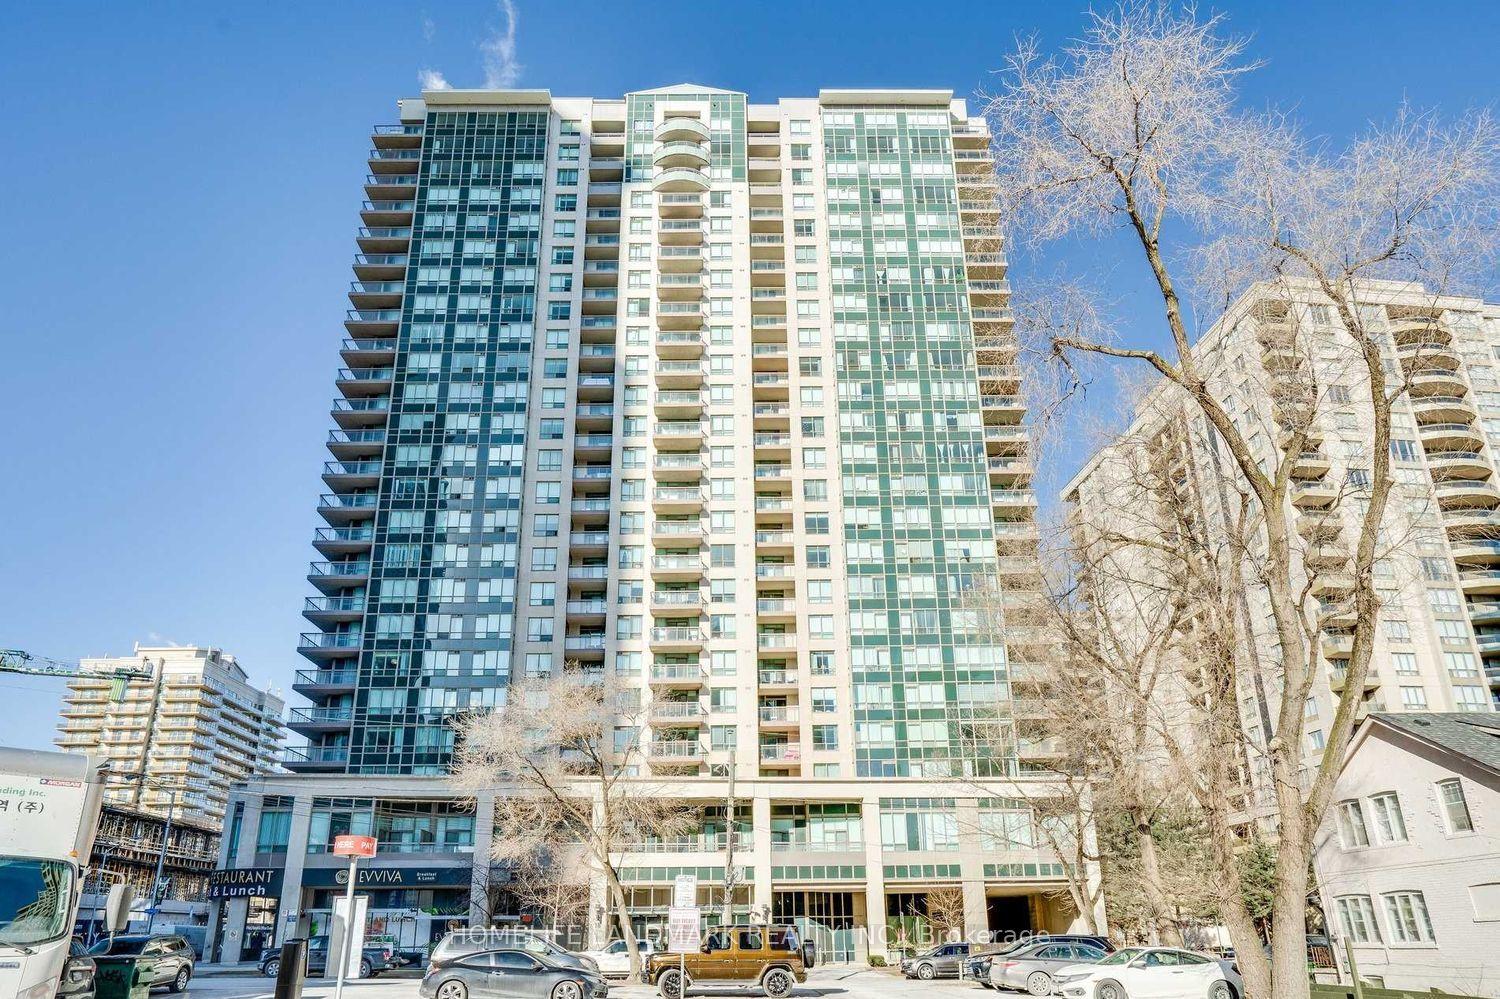
For Lease3 months ago
$2,900
Condo
18 Parkview Avenue 2112 #2112, Willowdale East
Toronto, ON
2 bd
2 ba
850
1
MLS# C13676528Homelife Landmark Realty Inc.
WhatsApp Aman
Getting around
How walkable, bikeable, and transit-friendly this neighbourhood is.
86
/ 100
Walk Score
Very Walkable
86
/ 100
Transit Score
Excellent Transit
61
/ 100
Bike Score
Bikeable
Scores are estimates based on neighbourhood data and are for informational purposes only.
MLS® data courtesy of the Toronto Regional Real Estate Board (TRREB).
The information provided herein must only be used by consumers that have a bona fide interest in the purchase, sale, or lease of real estate and may not be used for any commercial purpose or any other purpose. Listing information is deemed reliable but is not guaranteed accurate by the Toronto Regional Real Estate Board, the listing brokerage, or this website. The trademarks REALTOR®, REALTORS® and the REALTOR® logo are controlled by The Canadian Real Estate Association (CREA) and identify real estate professionals who are members of CREA. MLS®, Multiple Listing Service®, and the associated logos are owned by CREA. Not intended to solicit properties currently listed for sale or buyers under contract.