For Lease
Just Listed
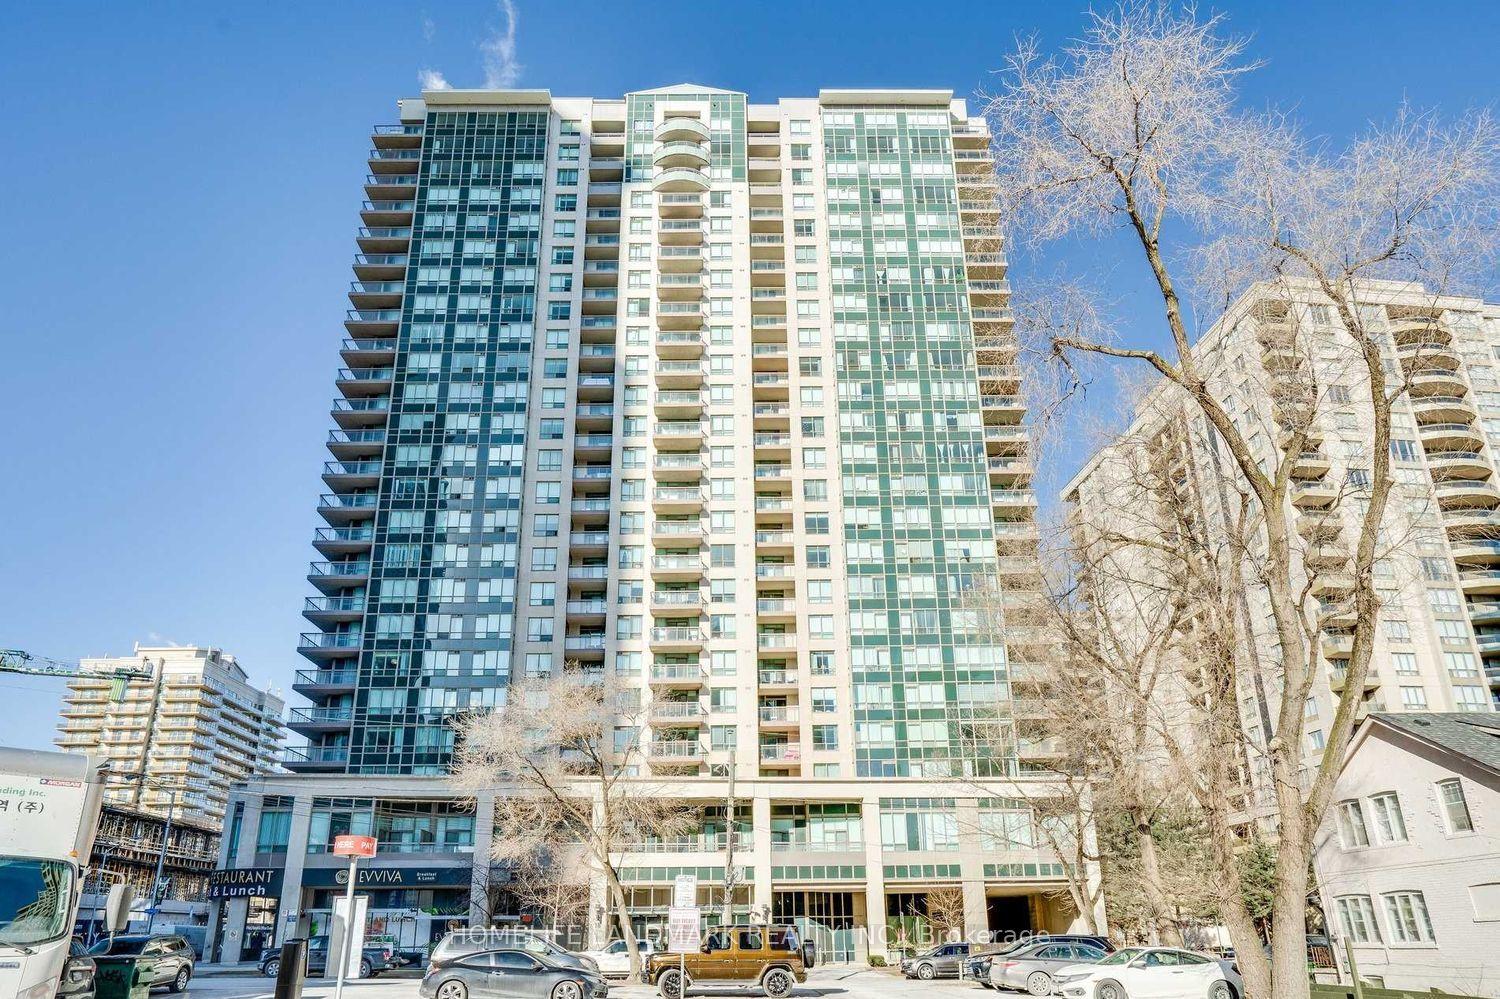
100 Antibes Drive 702 #702
Westminster-Branson, Toronto, ON
$3,500
3Bd
2Ba
1,100+sqft
2Parking
$3/sqft
CondoMLS# C14192632Listed 2026-11-180 DOM
Cooling
Central Air
Just listed! New listings in Toronto often receive offers within the first week.
About this home
Move-in ready, freshly painted! Welcome to Suite 702 at 100 Antibes Drive-where generous house-sized proportions, abundant natural light, and unbeatable value meet. Spanning over 1,100 sq ft, this bright corner unit features 3-bedroom, 2-bathroom layout which is the ideal entry point for AAA Tenants wanting prime North York location close to all amenities. Step into a crisp, carpet-free interior highlighted by modern laminate flooring and huge walls of windows that flood the corner floor plan with all-day light. The expansive L-shaped living and dining area is made for effortless entertaining or working from home. The massive eat-in kitchen is fully functional as-is with ceramic floors, breakfast space, and convenient insuite laundry-ready to use today. Retreat to 3 spacious bedrooms, including a primary suite with a walk-in closet and private 4- piece ensuite. Unit features an ensuite storage locker. Standout Building & Unit Perks: All-Inclusive Maintenance Fee: Heat, hydro, water, internet and cable TV are all covered for effortless monthly budgeting! Rare 2-Car Parking: Includes 2 underground spaces (1 deeded + 1 exclusive). Great Amenities: Fully equipped gym, sauna, party room, and visitor parking. Prime Location: Steps to TTC transit, parks, and retail, right next door to Antibes Community Centre. (Extra lockers available to rent for $70/mo).
Rooms
Other
| Foyer | 0.00 × 0.00 m | |
| Living Room | 8.60 × 3.32 m | Combined w/Dining Tile Floor Window |
| Dining Room | 4.50 × 2.80 m | Combined w/Living Laminate Window |
| Kitchen | 4.30 × 2.70 m | Eat-in Kitchen Tile Floor Window |
| Primary Bedroom | 5.70 × 3.20 m | Laminate Walk-In Closet(s) |
| Bedroom 2 | 3.50 × 2.80 m | Laminate Closet Window |
| Bedroom 3 | 3.20 × 2.60 m | Laminate Closet Window |
Features
- Carpet Free
- None
- Central Air
- Apartment
Financials
Estimated Rental Income
Entire property$3,200 – $4,200/mo
Rental yield1097.1% – 1440.0%
*Estimates based on comparable rentals in the area. Actual income may vary.
Market Data — Toronto
Days on market0 days
Buyer's MarketSeller's Market
Based on active listings in Toronto. Data updates daily.
Demographics — Toronto
Population
2,794,356
Avg Household Income
$102,000
Age Distribution
0-19
19%
20-34
24%
35-49
21%
50-64
19%
65+
17%
Ownership53% own · 47% rent
EnglishMandarinCantoneseTagalogTamil
Other rentals like this
Similar rentals in Toronto
Same property type, similar price, similar size — currently for rent.
For Lease3 months ago
$2,900
Condo
18 Parkview Avenue 2112 #2112, Willowdale East
Toronto, ON
2 bd
2 ba
850
1
MLS# C13676528Homelife Landmark Realty Inc.
WhatsApp Aman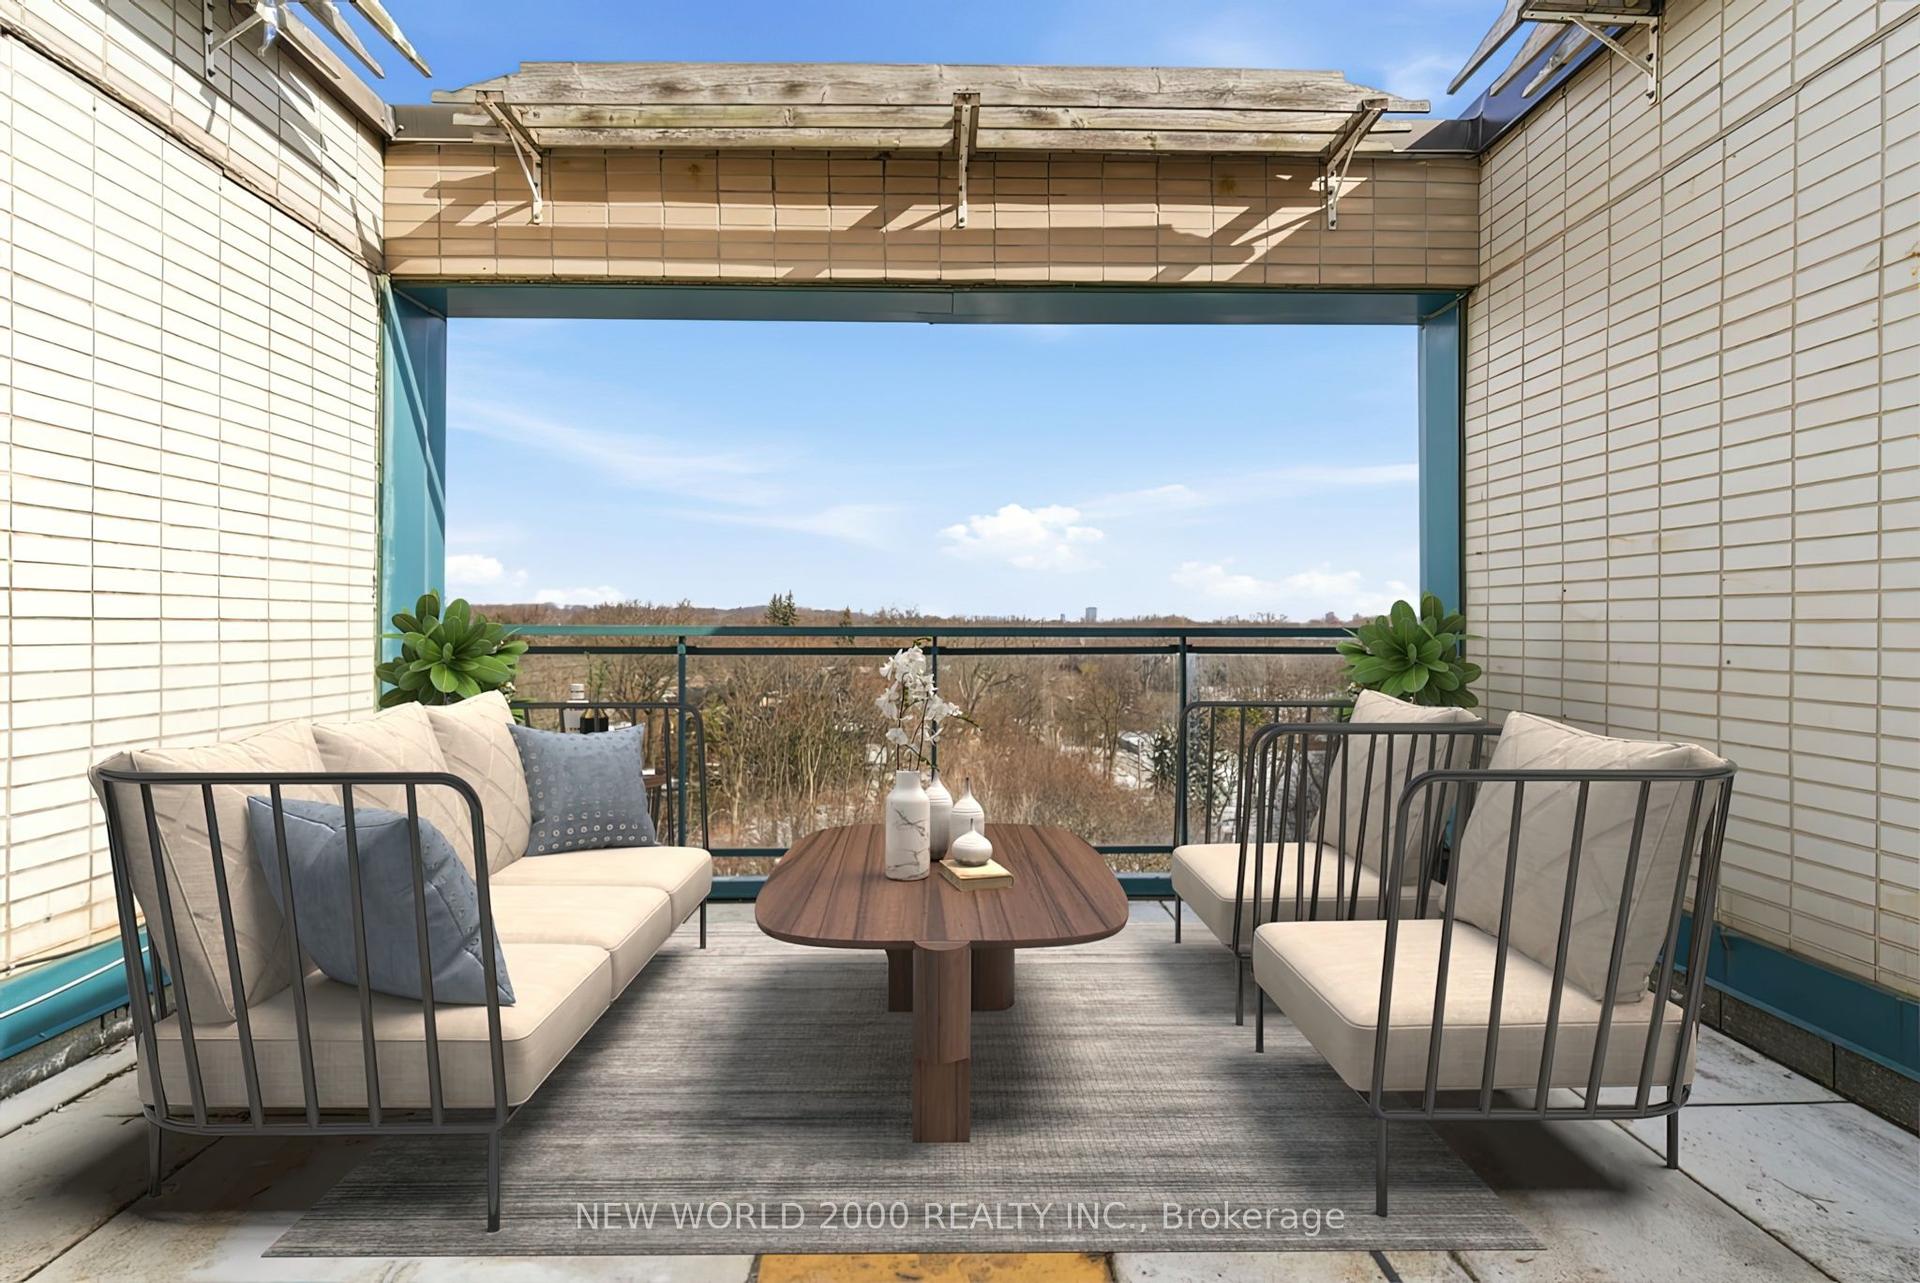
For Lease3 months ago
$3,300
Condo
40 Park Road 702 #702, Rosedale-Moore Park
Toronto, ON
2 bd
1 ba
850
1
MLS# C13745994New World 2000 Realty Inc.
WhatsApp Aman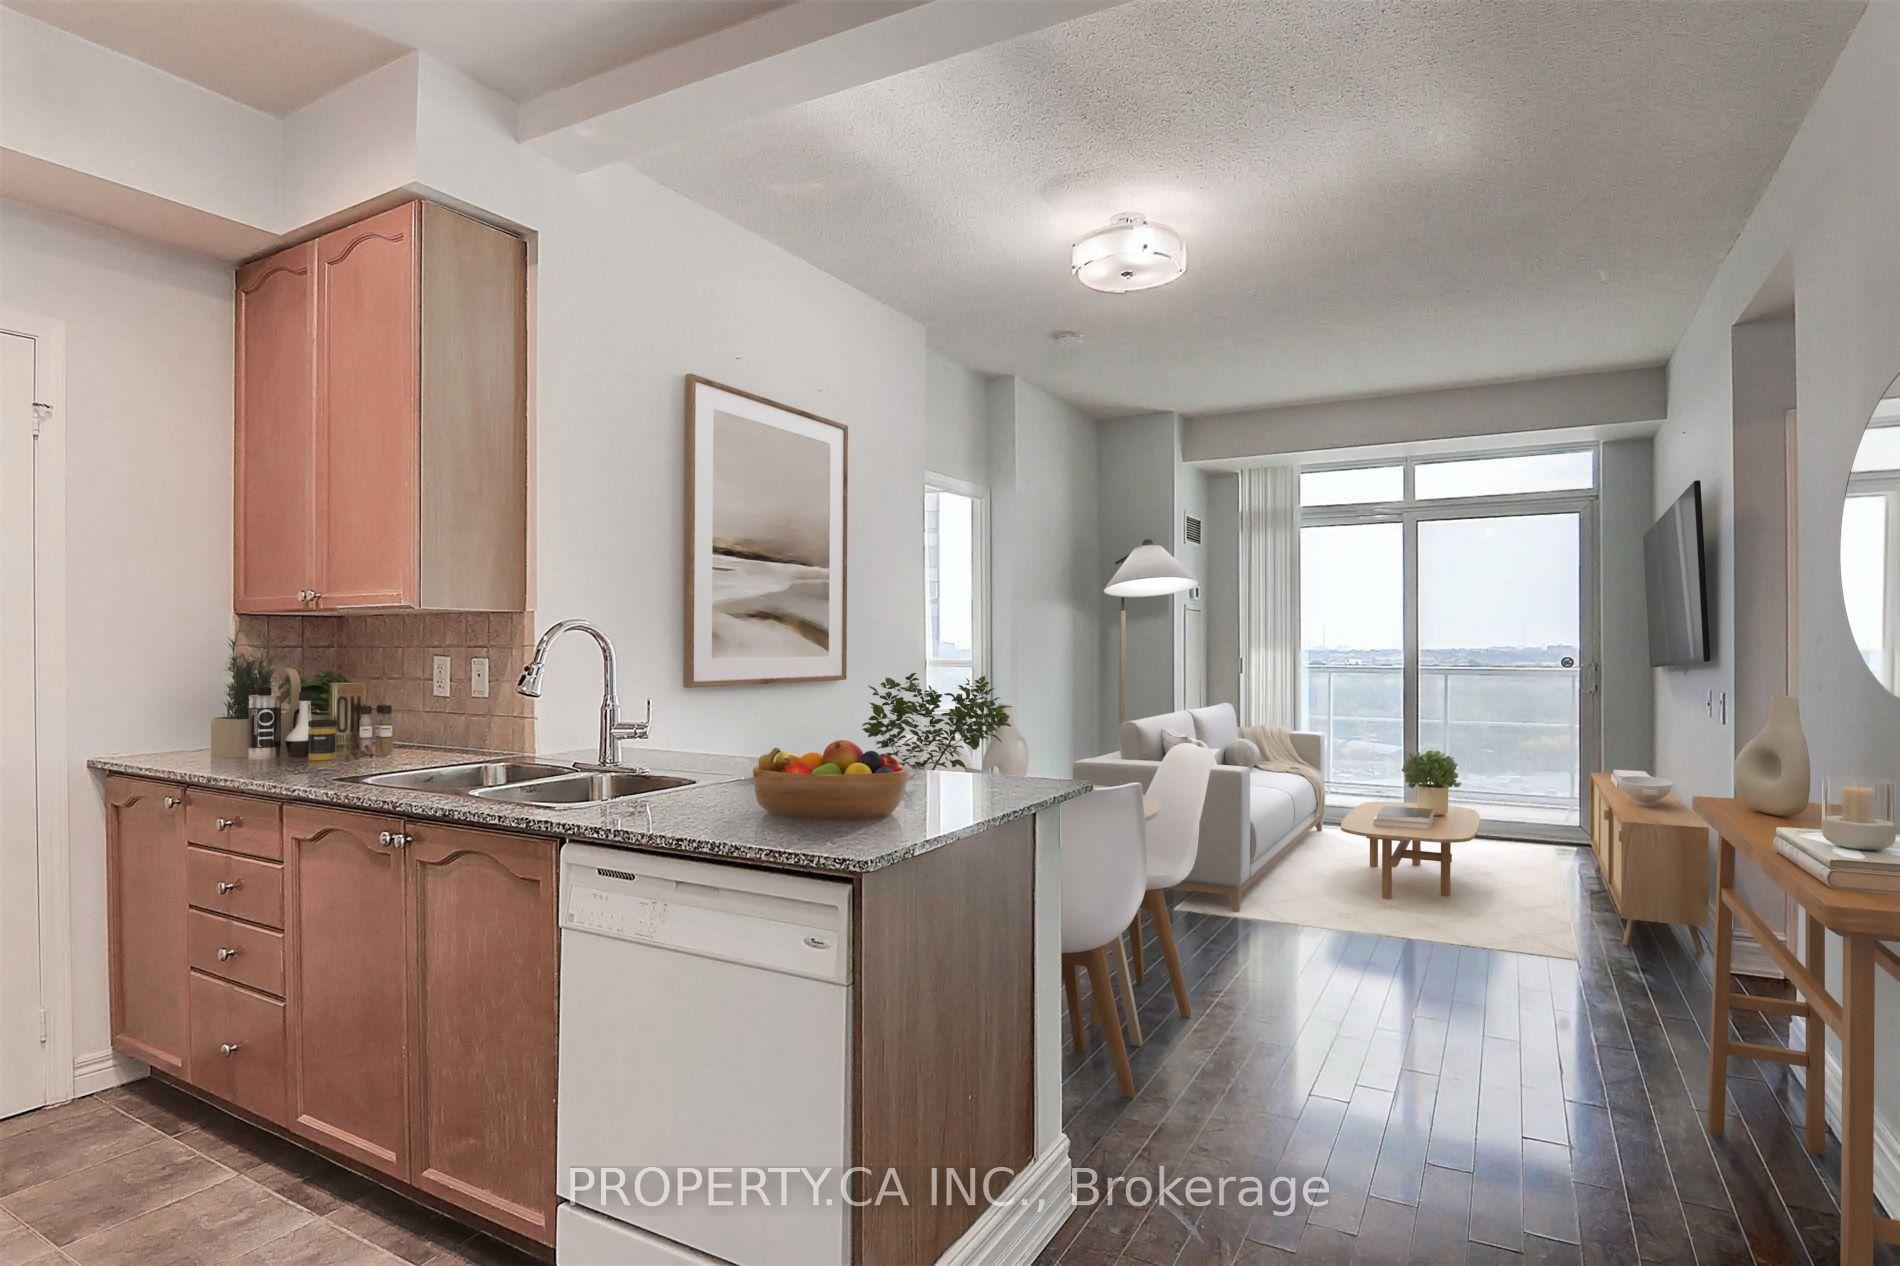
Getting around
How walkable, bikeable, and transit-friendly this neighbourhood is.
91
/ 100
Walk Score
Walker's Paradise
85
/ 100
Transit Score
Excellent Transit
74
/ 100
Bike Score
Very Bikeable
Scores are estimates based on neighbourhood data and are for informational purposes only.
MLS® data courtesy of the Toronto Regional Real Estate Board (TRREB).
The information provided herein must only be used by consumers that have a bona fide interest in the purchase, sale, or lease of real estate and may not be used for any commercial purpose or any other purpose. Listing information is deemed reliable but is not guaranteed accurate by the Toronto Regional Real Estate Board, the listing brokerage, or this website. The trademarks REALTOR®, REALTORS® and the REALTOR® logo are controlled by The Canadian Real Estate Association (CREA) and identify real estate professionals who are members of CREA. MLS®, Multiple Listing Service®, and the associated logos are owned by CREA. Not intended to solicit properties currently listed for sale or buyers under contract.