861 Sheppard Avenue W 1 #1
Just listed! New listings in Toronto often receive offers within the first week.
About this home
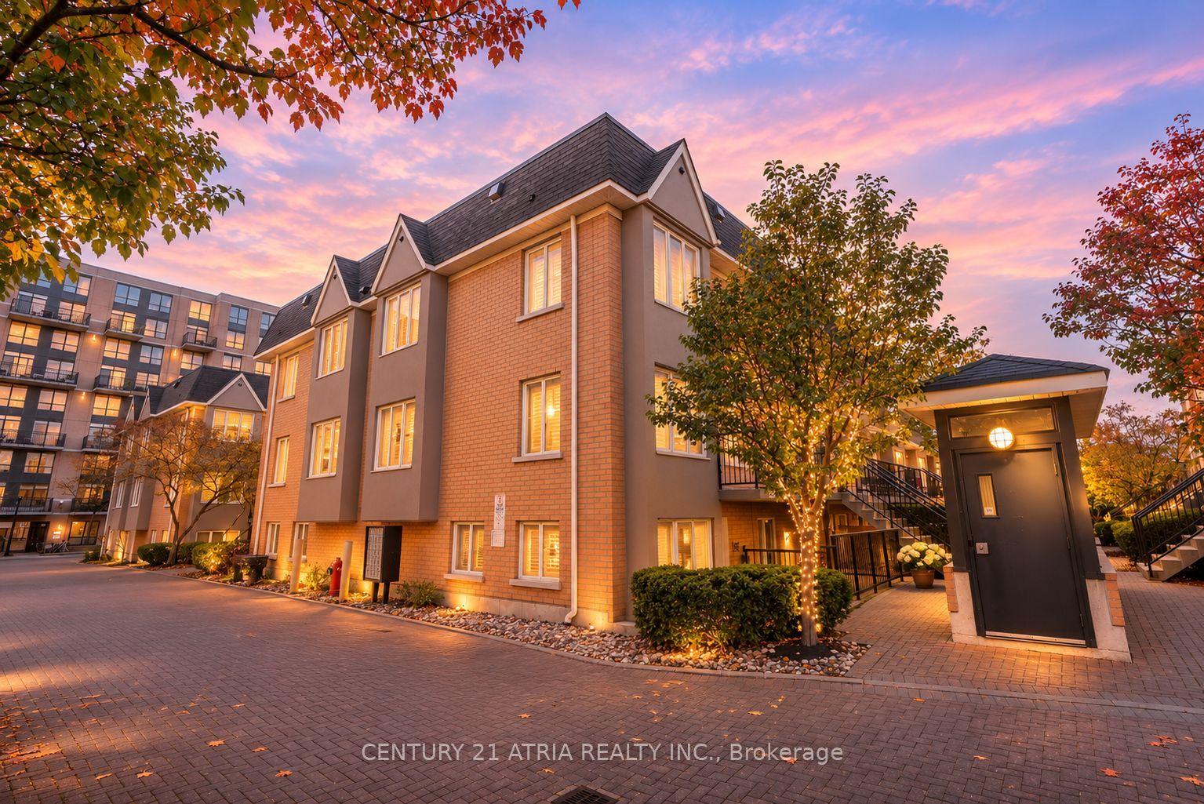
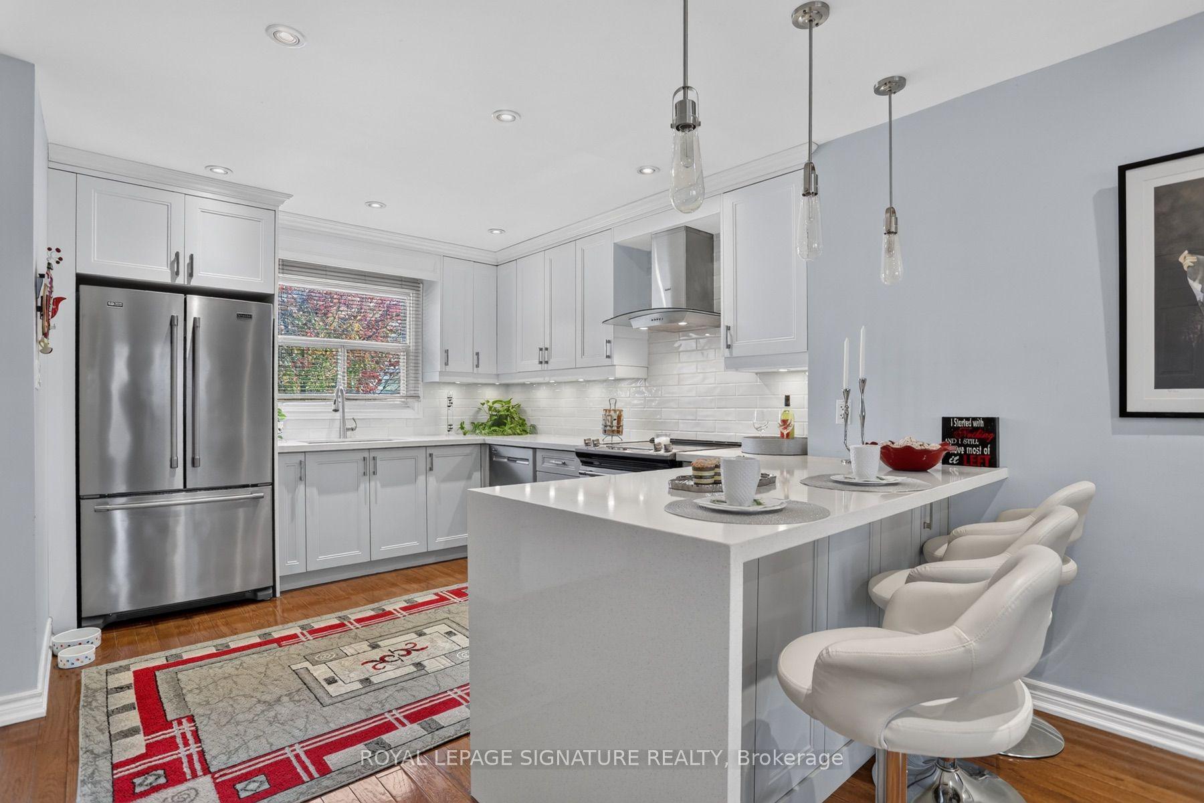
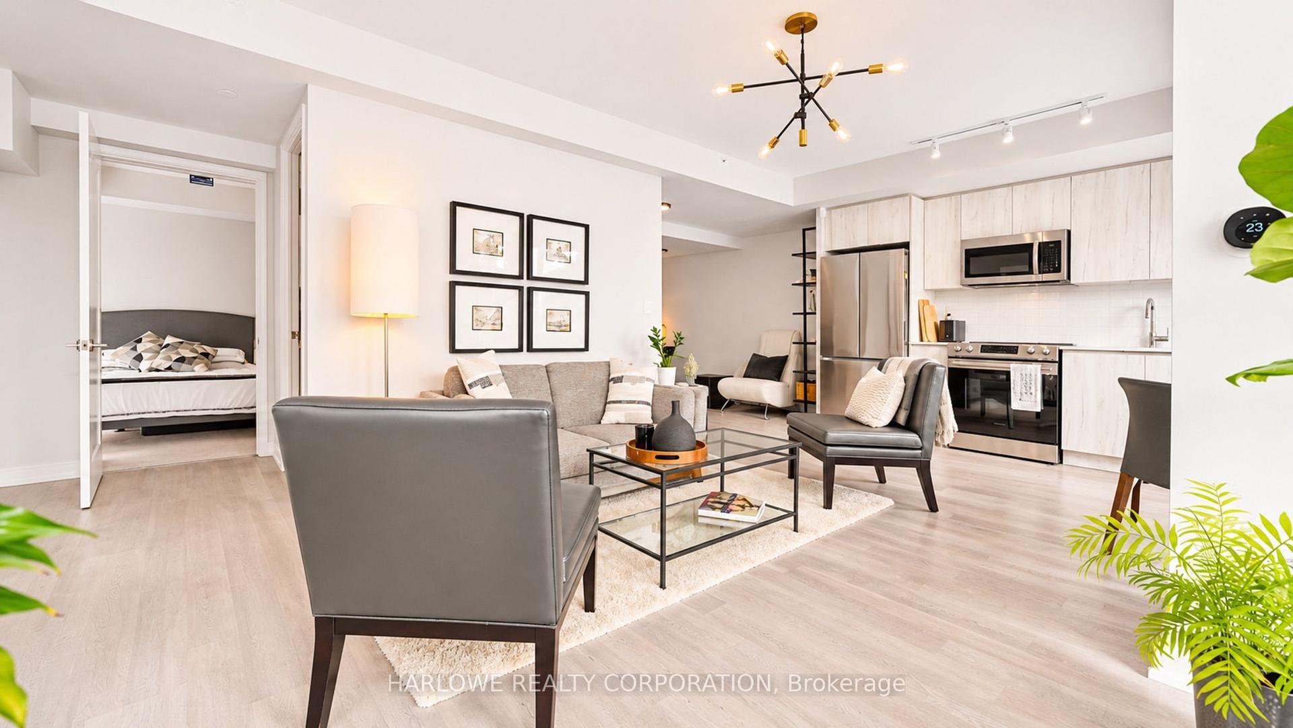
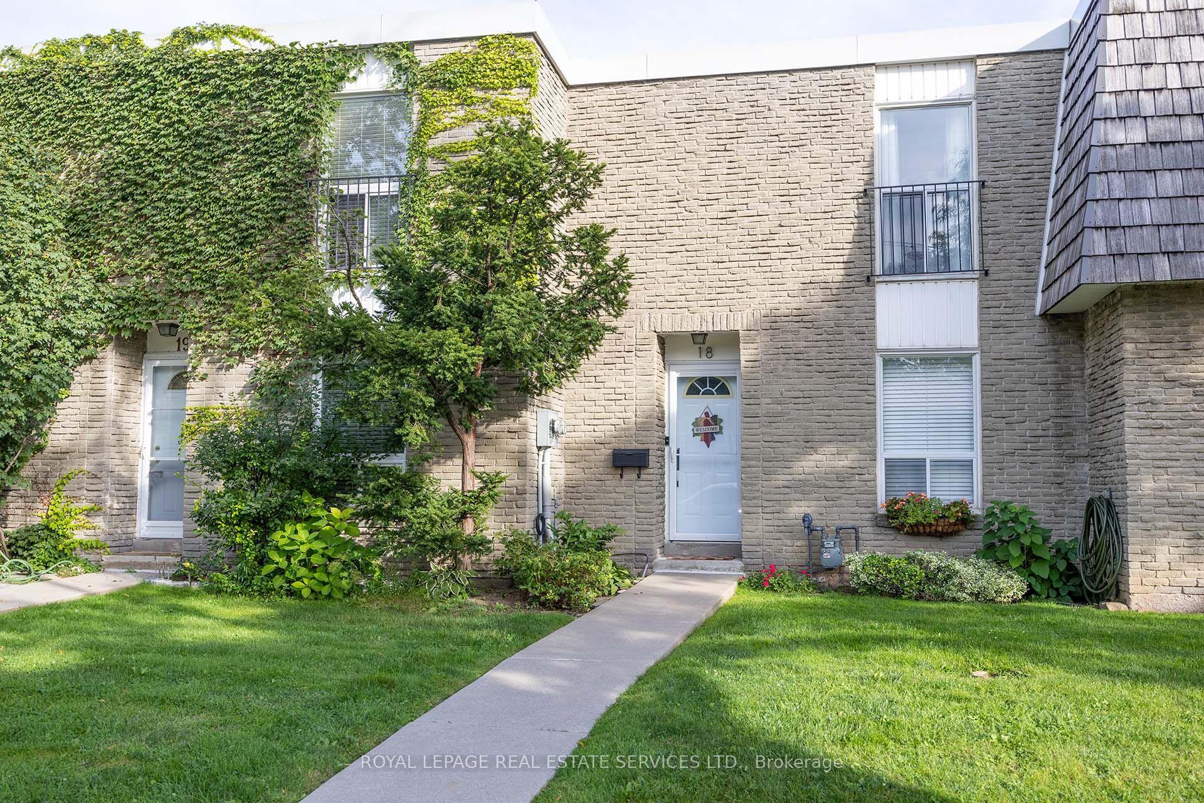
Welcome to Greenwich Village Townhouses by Crown Communities, where contemporary design meets convenience and modern city living. Gorgeous 3 bedroom + 3 bathroom townhouse with a rooftop, perfect for entertaining or relaxing. This unit is filled with lots of natural sun light. One underground parking space and locker included. Ideally situated in a vibrant, amenity-rich neighbourhood, this thoughtfully designed townhouse offers easy access to everything you need. Enjoy the natural beauty of nearby Downsview Park, featuring scenic ravines, walking trails, cycling paths and expansive green spaces. Commuters will appreciate being just steps to Sheppard West Subway Station and local transit, with convenient access to Highway 401, Yorkdale Shopping Centre and York University. Surrounded by an excellent selection of shopping, dining and everyday conveniences, including Costco, Metro, Home Depot and Best Buy. Located near top-rated schools, including William Lyon Mackenzie Collegiate Institute. Building amenities include bike storage, an outdoor patio, party/meeting room and visitor parking.
Rooms
| Living Room | 6.13 × 4.88 m | Laminate Combined w/Dining Window |
| Dining Room | 6.13 × 4.88 m | Laminate Combined w/Living Window |
| Kitchen | 6.13 × 4.88 m | Laminate Open Concept Stainless Steel Appl |
| Primary Bedroom | 3.89 × 5.03 m | Laminate Walk-In Closet(s) 4 Pc Ensuite |
| Bedroom 2 | 3.20 × 2.47 m | Laminate Closet Window |
| Bedroom 3 | 3.20 × 2.47 m | Laminate Closet Window |
| Den | 2.13 × 3.28 m | Laminate Open Concept |
Features
- Other
- None
- Central Air
- 3-Storey
Financials
Estimated Rental Income
*Estimates based on comparable rentals in the area. Actual income may vary.
Market Data — Toronto
Based on active listings in Toronto. Data updates daily.
Demographics — Toronto
Getting around
How walkable, bikeable, and transit-friendly this neighbourhood is.
Scores are estimates based on neighbourhood data and are for informational purposes only.
MLS® data courtesy of the Toronto Regional Real Estate Board (TRREB).
The information provided herein must only be used by consumers that have a bona fide interest in the purchase, sale, or lease of real estate and may not be used for any commercial purpose or any other purpose. Listing information is deemed reliable but is not guaranteed accurate by the Toronto Regional Real Estate Board, the listing brokerage, or this website. The trademarks REALTOR®, REALTORS® and the REALTOR® logo are controlled by The Canadian Real Estate Association (CREA) and identify real estate professionals who are members of CREA. MLS®, Multiple Listing Service®, and the associated logos are owned by CREA. Not intended to solicit properties currently listed for sale or buyers under contract.
More homes in Toronto
Hand-picked listings with a similar price range and style.