For Sale
Just Listed
10 Queens Quay W PH 04 #PH 04
Waterfront Communities C1, Toronto, ON
$1,199,000
2+2Bd
3Ba
1,700+sqft
2Parking
$705/sqft
CondoMLS# C14192996Listed 2026-11-180 DOM
Cooling
Central Air
Just listed! New listings in Toronto often receive offers within the first week.
About this home
Penthouse. Corner. Southwest views. Magnificent opportunity at incredible Del managed waterfront beauty. All windows face South and/or West. Incredible 1700 sq ft. Two parking spaces, one locker. Enormous living/dining room. Generous sized master. Second bedroom +solarium would hold any bed and office configuration. Separate laundry room. Steps to the Waterfront trails, Centre Island Ferry. Walking distance to the Scotiabank Area, Union Station, South Street Financial district. Condo amenities include outdoor pool, gym, yoga studio, party room, media room, library, business centre, kids club, rooftop patio, guest room, visitor parking, car wash station. Grocery, drugstore, convenience stores/restaurants in the building, bars & restaurants are all walking distance. Well-run building with multiple property managers and attentive security concierge. Finally, a blank slate for you to create your waterfront masterpiece!!
PoolWaterfront
Rooms
Main Floor
| Living Room | 0.00 × 0.00 m | Broadloom Open Concept South View |
| Dining Room | 0.00 × 0.00 m | Broadloom Open Concept South View |
| Kitchen | 0.00 × 0.00 m | Ceramic Floor Breakfast Area South View |
| Breakfast | 0.00 × 0.00 m | Ceramic Floor Combined w/Kitchen Bay Window |
| Primary Bedroom | 0.00 × 0.00 m | Broadloom Ensuite Bath Walk-In Closet(s) |
| Bedroom 2 | 0.00 × 0.00 m | Broadloom Ensuite Bath Walk-In Closet(s) |
| Solarium | 0.00 × 0.00 m | Broadloom Combined w/Br SE View |
| Solarium | 0.00 × 0.00 m | Broadloom Combined w/Br SW View |
| Utility Room | 0.00 × 0.00 m | Tile Floor |
Features
- None
- Central Air
- Apartment
Financials
Annual Taxes
$6,582.5
Estimated Rental Income
Entire property$2,600 – $3,500/mo
Rental yield2.6% – 3.5%
*Estimates based on comparable rentals in the area. Actual income may vary.
Market Data — Toronto
Days on market0 days
Buyer's MarketSeller's Market
Based on active listings in Toronto. Data updates daily.
Demographics — Toronto
Population
2,794,356
Avg Household Income
$102,000
Age Distribution
0-19
19%
20-34
24%
35-49
21%
50-64
19%
65+
17%
Ownership53% own · 47% rent
EnglishMandarinCantoneseTagalogTamil
Getting around
How walkable, bikeable, and transit-friendly this neighbourhood is.
80
/ 100
Walk Score
Very Walkable
86
/ 100
Transit Score
Excellent Transit
59
/ 100
Bike Score
Bikeable
Scores are estimates based on neighbourhood data and are for informational purposes only.
MLS® data courtesy of the Toronto Regional Real Estate Board (TRREB).
The information provided herein must only be used by consumers that have a bona fide interest in the purchase, sale, or lease of real estate and may not be used for any commercial purpose or any other purpose. Listing information is deemed reliable but is not guaranteed accurate by the Toronto Regional Real Estate Board, the listing brokerage, or this website. The trademarks REALTOR®, REALTORS® and the REALTOR® logo are controlled by The Canadian Real Estate Association (CREA) and identify real estate professionals who are members of CREA. MLS®, Multiple Listing Service®, and the associated logos are owned by CREA. Not intended to solicit properties currently listed for sale or buyers under contract.
You may also like
More homes in Toronto
Hand-picked listings with a similar price range and style.
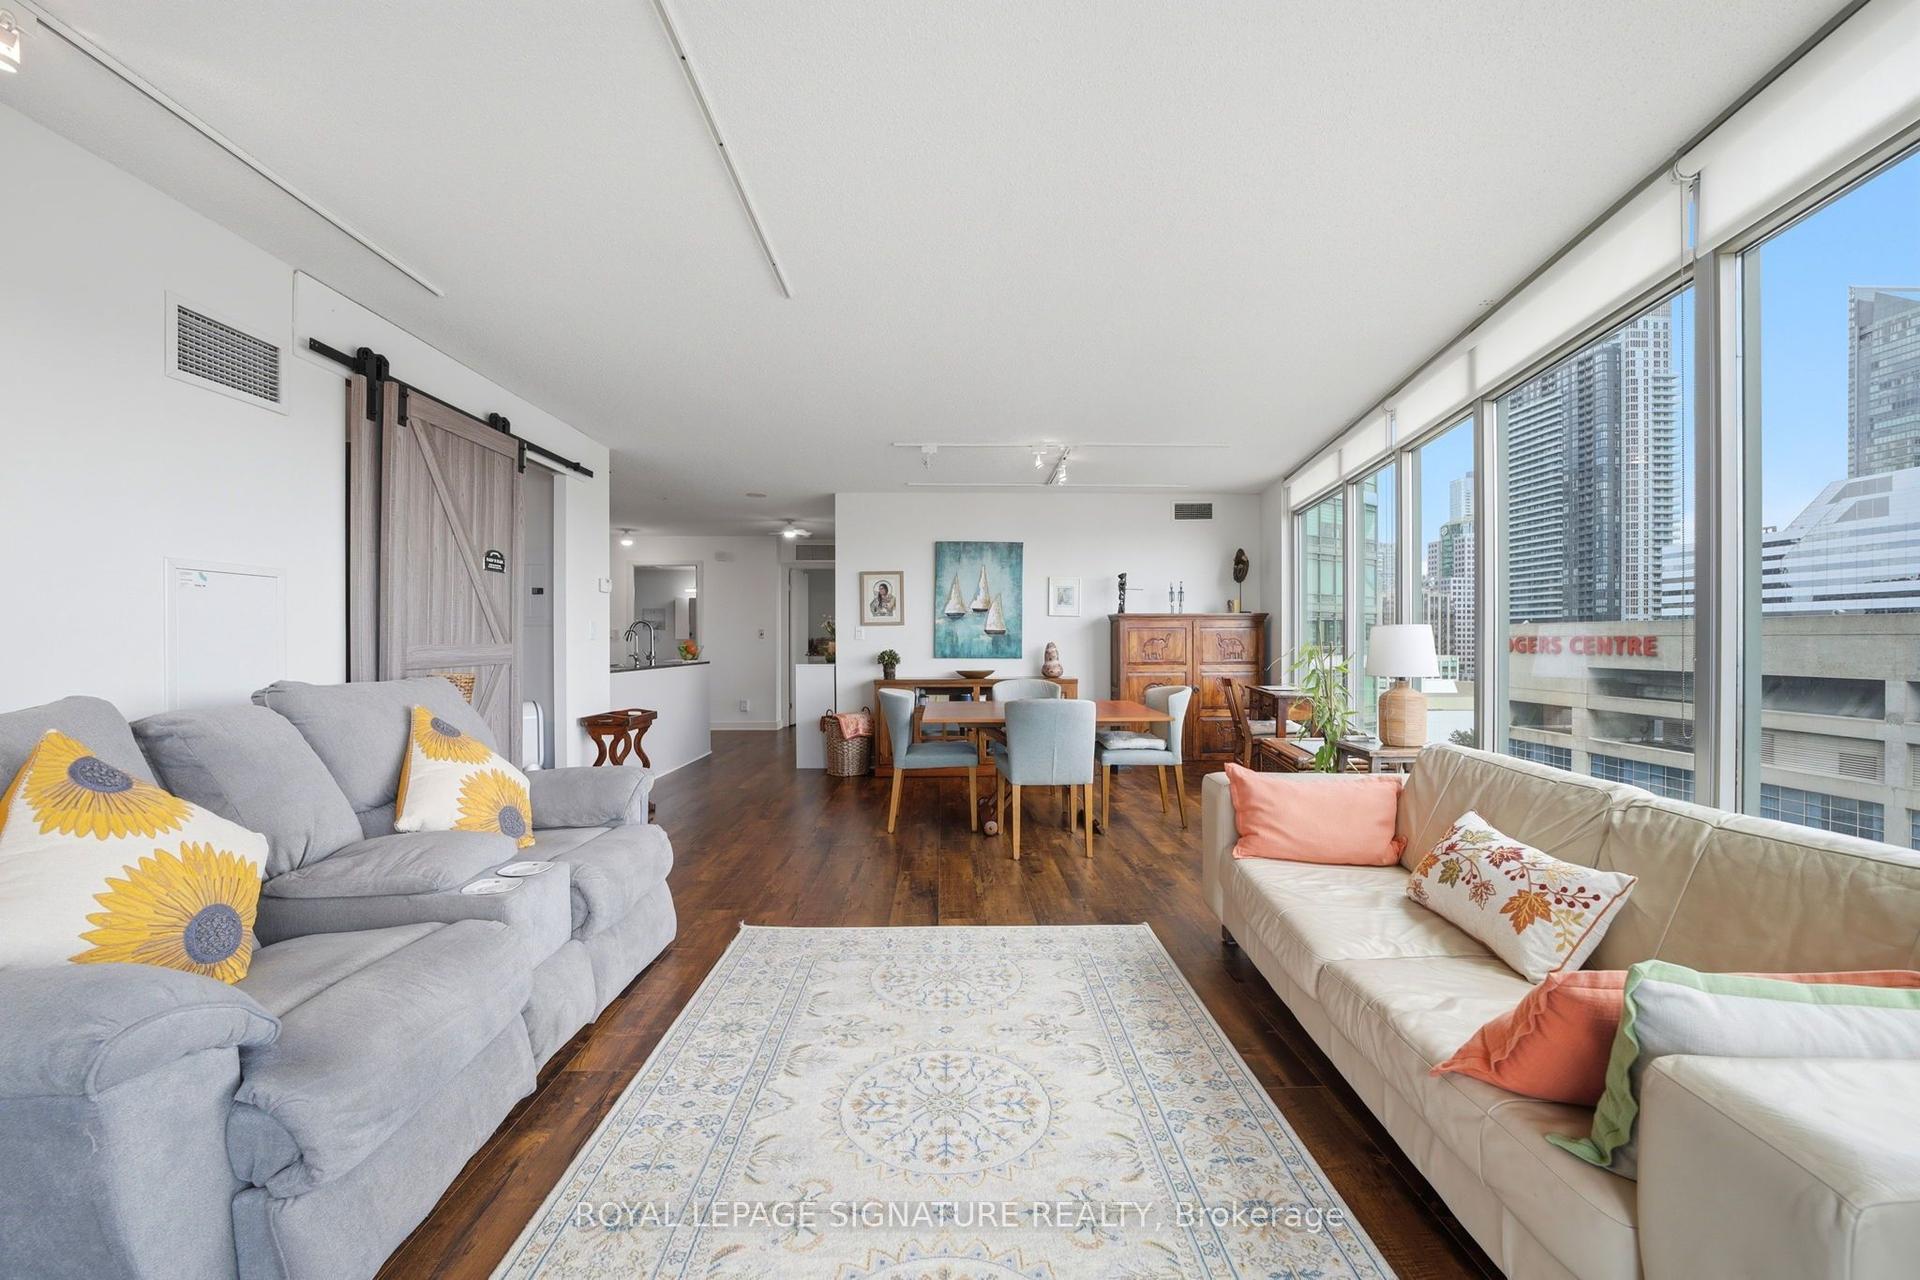
For Sale1 day ago
$929,000
Condo
est. $4,073/mo
81 Navy Wharf Court 1703 #1703, Waterfront Communities C1
Toronto, ON
2+1 bd
2 ba
1,100
1
MLS# C14189686Royal Lepage Signature Realty
WhatsApp Aman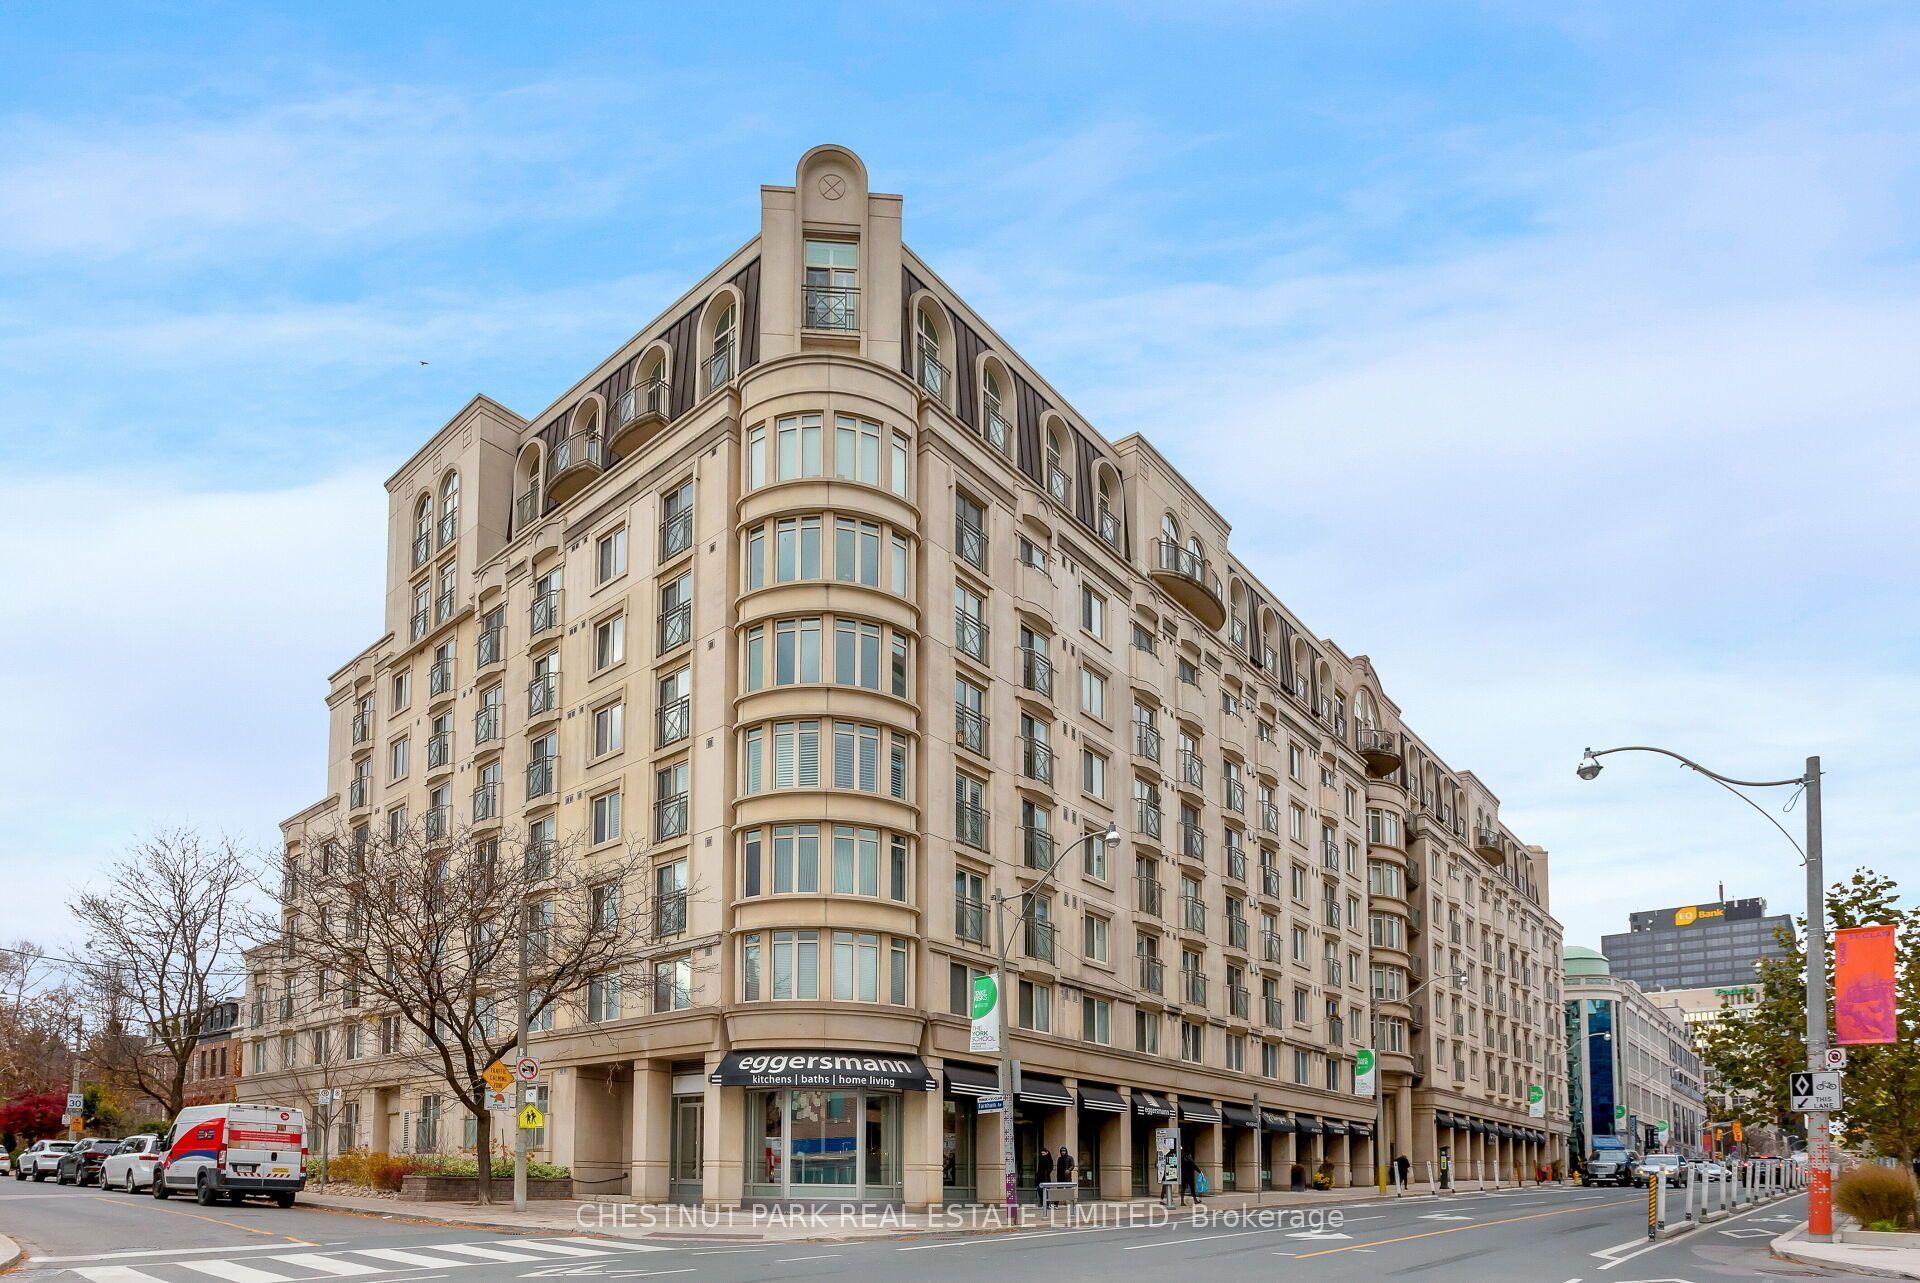
For Sale9 h ago
$899,900
Condo
est. $3,945/mo
1 Balmoral Avenue 709 #709, Yonge-St. Clair
Toronto, ON
2 bd
2 ba
950
1
MLS# C14192818Chestnut Park Real Estate Limited
WhatsApp Aman