For Lease
Just Listed
117 Broadway Avenue 3107 #3107
Mount Pleasant West, Toronto, ON
$2,800
2Bd
2Ba
650+sqft
1Parking
$4/sqft
CondoMLS# C14193644Listed 2026-11-190 DOM
Cooling
Central Air
Just listed! New listings in Toronto often receive offers within the first week.
About this home
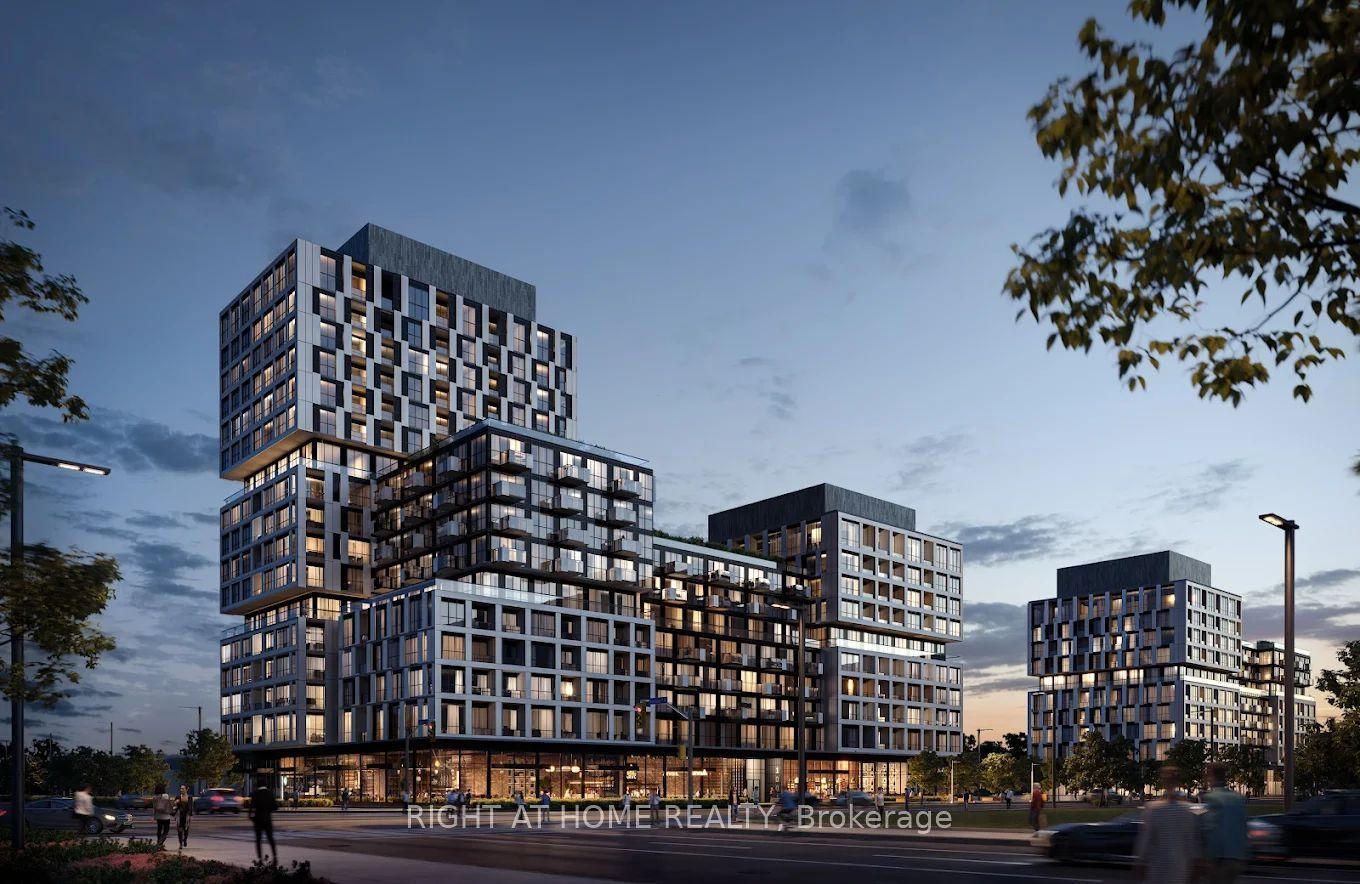
Discover modern urban living in this brand-new 2-bedroom, 2-bath condo at Line 5 Condos located in one of Toronto's most sought-after neighborhoods. Spacious and sun-filled unit offering sleek 9-foot smooth ceilings and large windows that fill the space with natural light. The open-concept kitchen is a chef's dream, featuring integrated appliances, quartz countertops, and a stylish backsplash. Both bathrooms offer a luxurious European-style design, complete with integrated sinks, rain showerheads, and porcelain tile. Enjoy over 28,000 sq. ft. of amenities, including a gym, yoga studio, pool, steam room, sauna, and more. Host friends at the 7th-floor party lounge with an outdoor theatre, or unwind at the 9th-floor social club with BBQs, a shared workspace, and relaxing lounge areas. Located just steps from TTC/Subway/LRT, grocery shopping, top restaurants, cafes, Cineplex theatres, and Sherwood Park, this condo offers the ultimate in convenience and style. Don't miss out schedule your showing today!
Pool
Rooms
Other
| Living Room | 3.59 × 6.46 m | Laminate Combined w/Dining Balcony |
| Kitchen | 3.59 × 6.46 m | Laminate Combined w/Living Stainless Steel Appl |
| Primary Bedroom | 2.70 × 2.98 m | Laminate 4 Pc Ensuite Large Window |
| Bedroom 2 | 2.49 × 2.70 m | Laminate Sliding Doors Closet |
Features
- Sauna
- Carpet Free
- None
- Central Air
- Apartment
Financials
Estimated Rental Income
Entire property$2,600 – $3,500/mo
Rental yield1114.3% – 1500.0%
*Estimates based on comparable rentals in the area. Actual income may vary.
Market Data — Toronto
Days on market0 days
Buyer's MarketSeller's Market
Based on active listings in Toronto. Data updates daily.
Demographics — Toronto
Population
2,794,356
Avg Household Income
$102,000
Age Distribution
0-19
19%
20-34
24%
35-49
21%
50-64
19%
65+
17%
Ownership53% own · 47% rent
EnglishMandarinCantoneseTagalogTamil
Other rentals like this
Similar rentals in Toronto
Same property type, similar price, similar size — currently for rent.
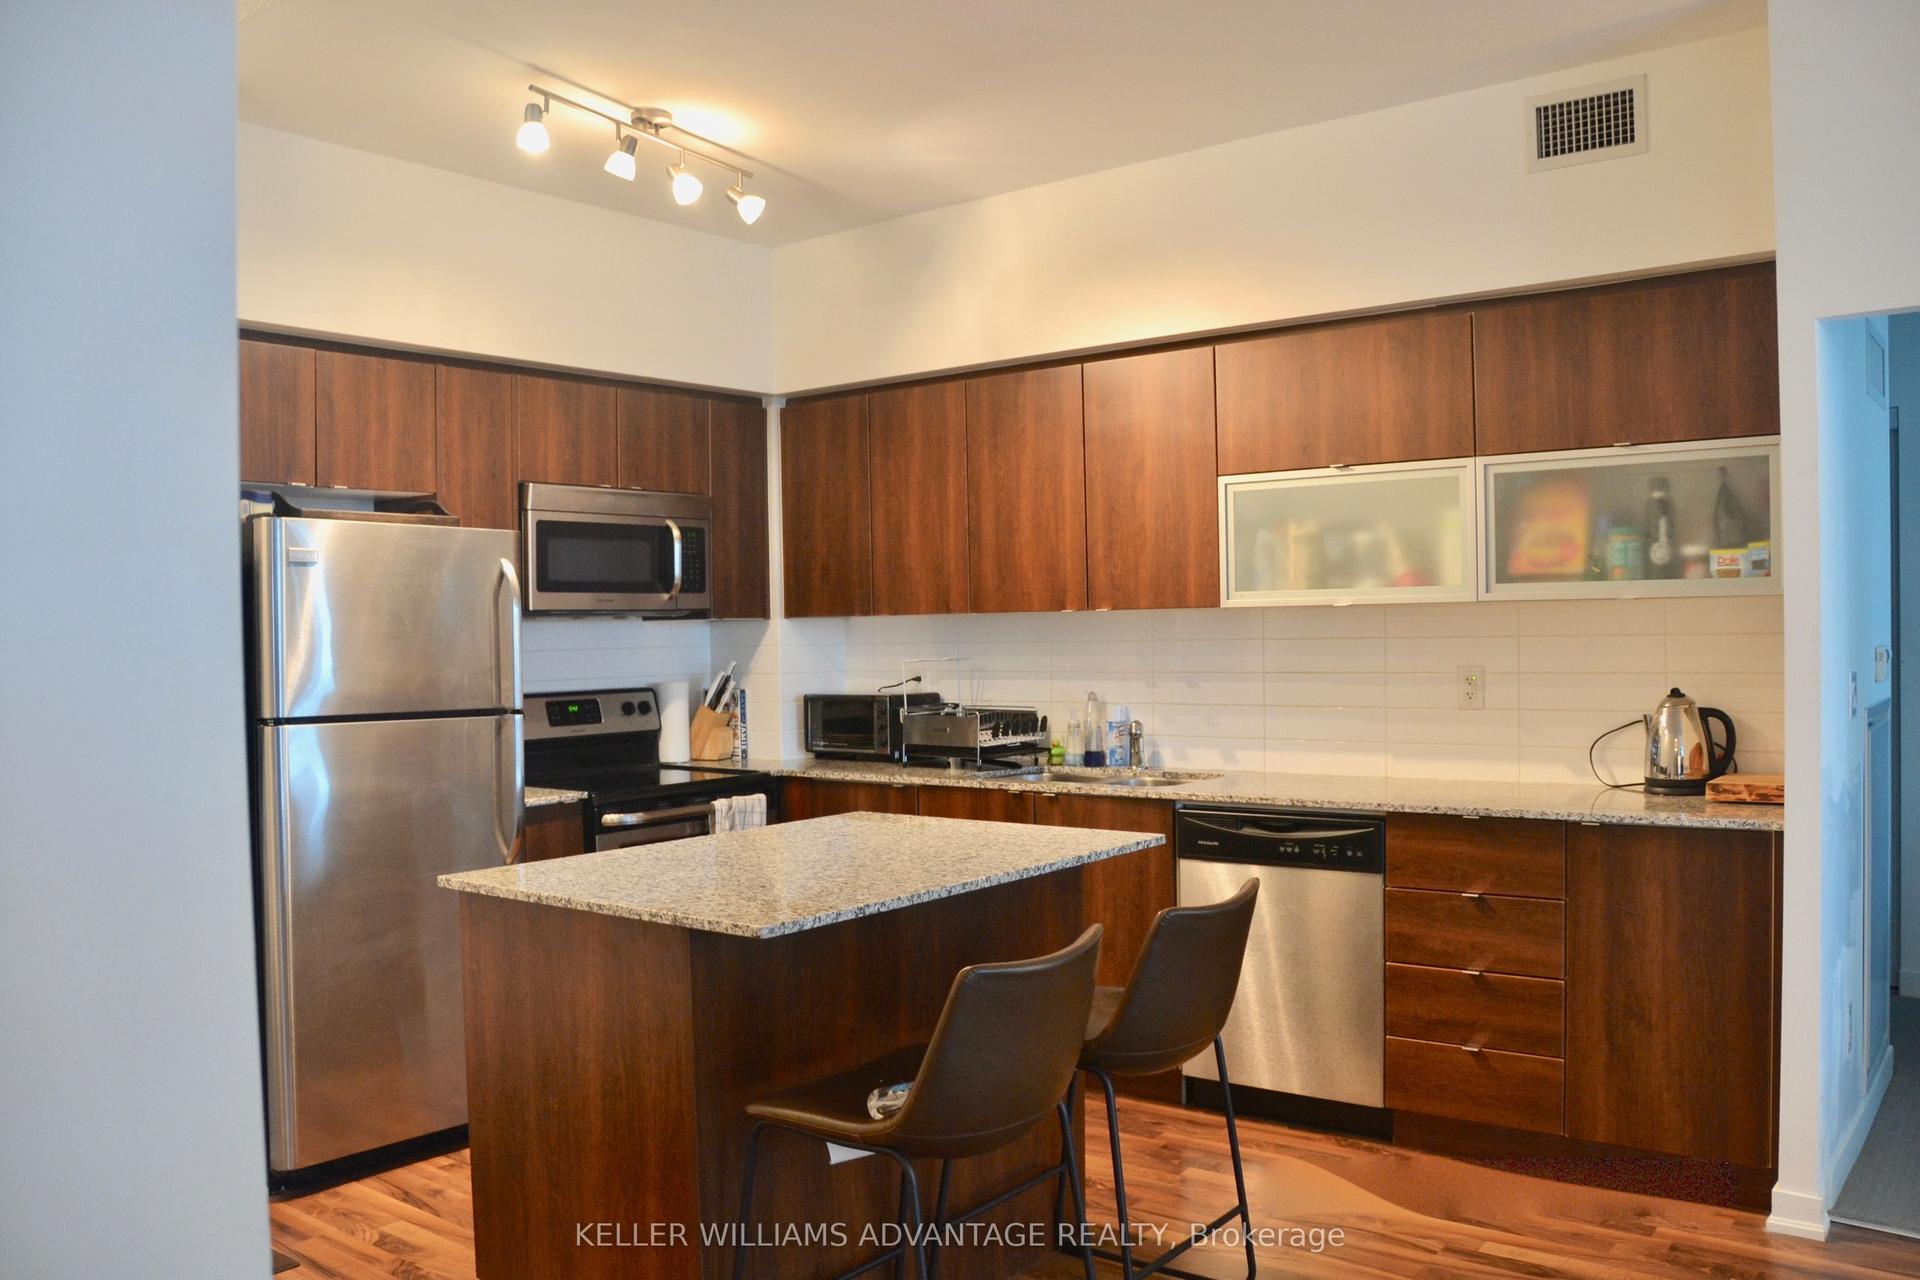
For Lease4 days ago
$3,300
Condo
55 East Liberty Street 706 #706, Niagara
Toronto, ON
2 bd
2 ba
850
1
MLS# C14182054Keller Williams Advantage Realty
WhatsApp Aman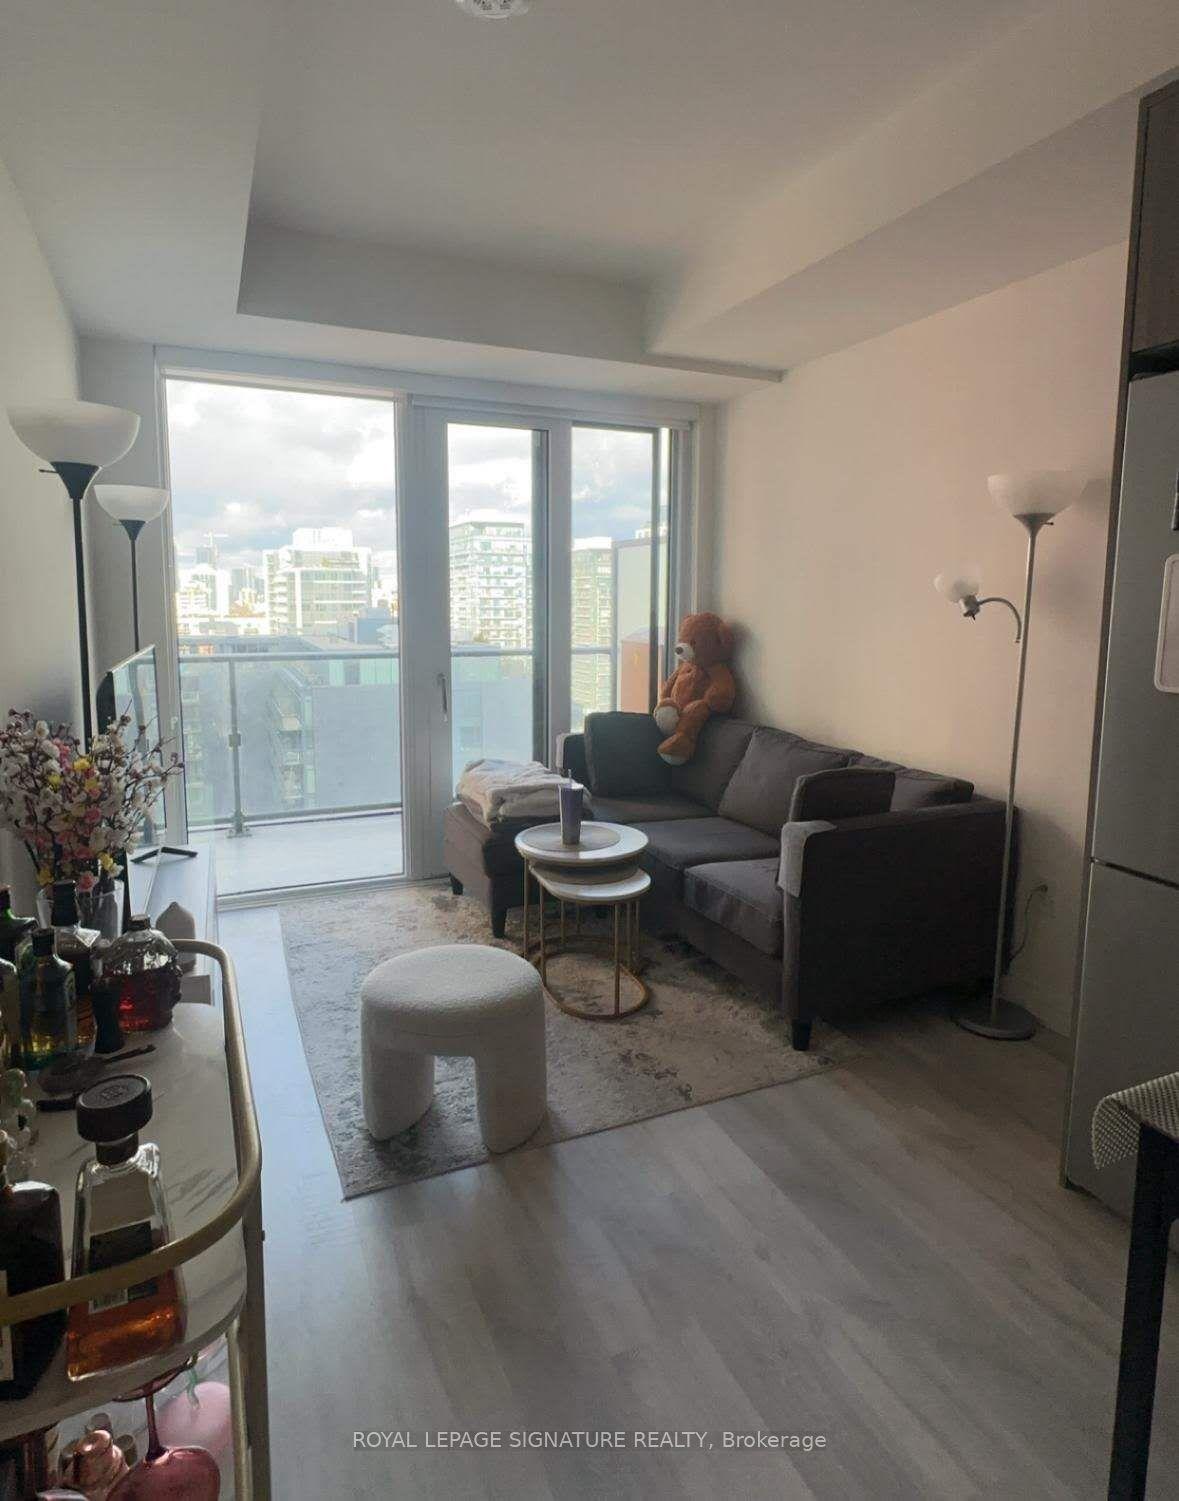
For Lease11 h ago
$2,150
Condo
135 Lower Sherbourne Street 1665 #1665, Waterfront Communities C8
Toronto, ON
1 bd
1 ba
250
0
MLS# C14197036Royal Lepage Signature Realty
WhatsApp Aman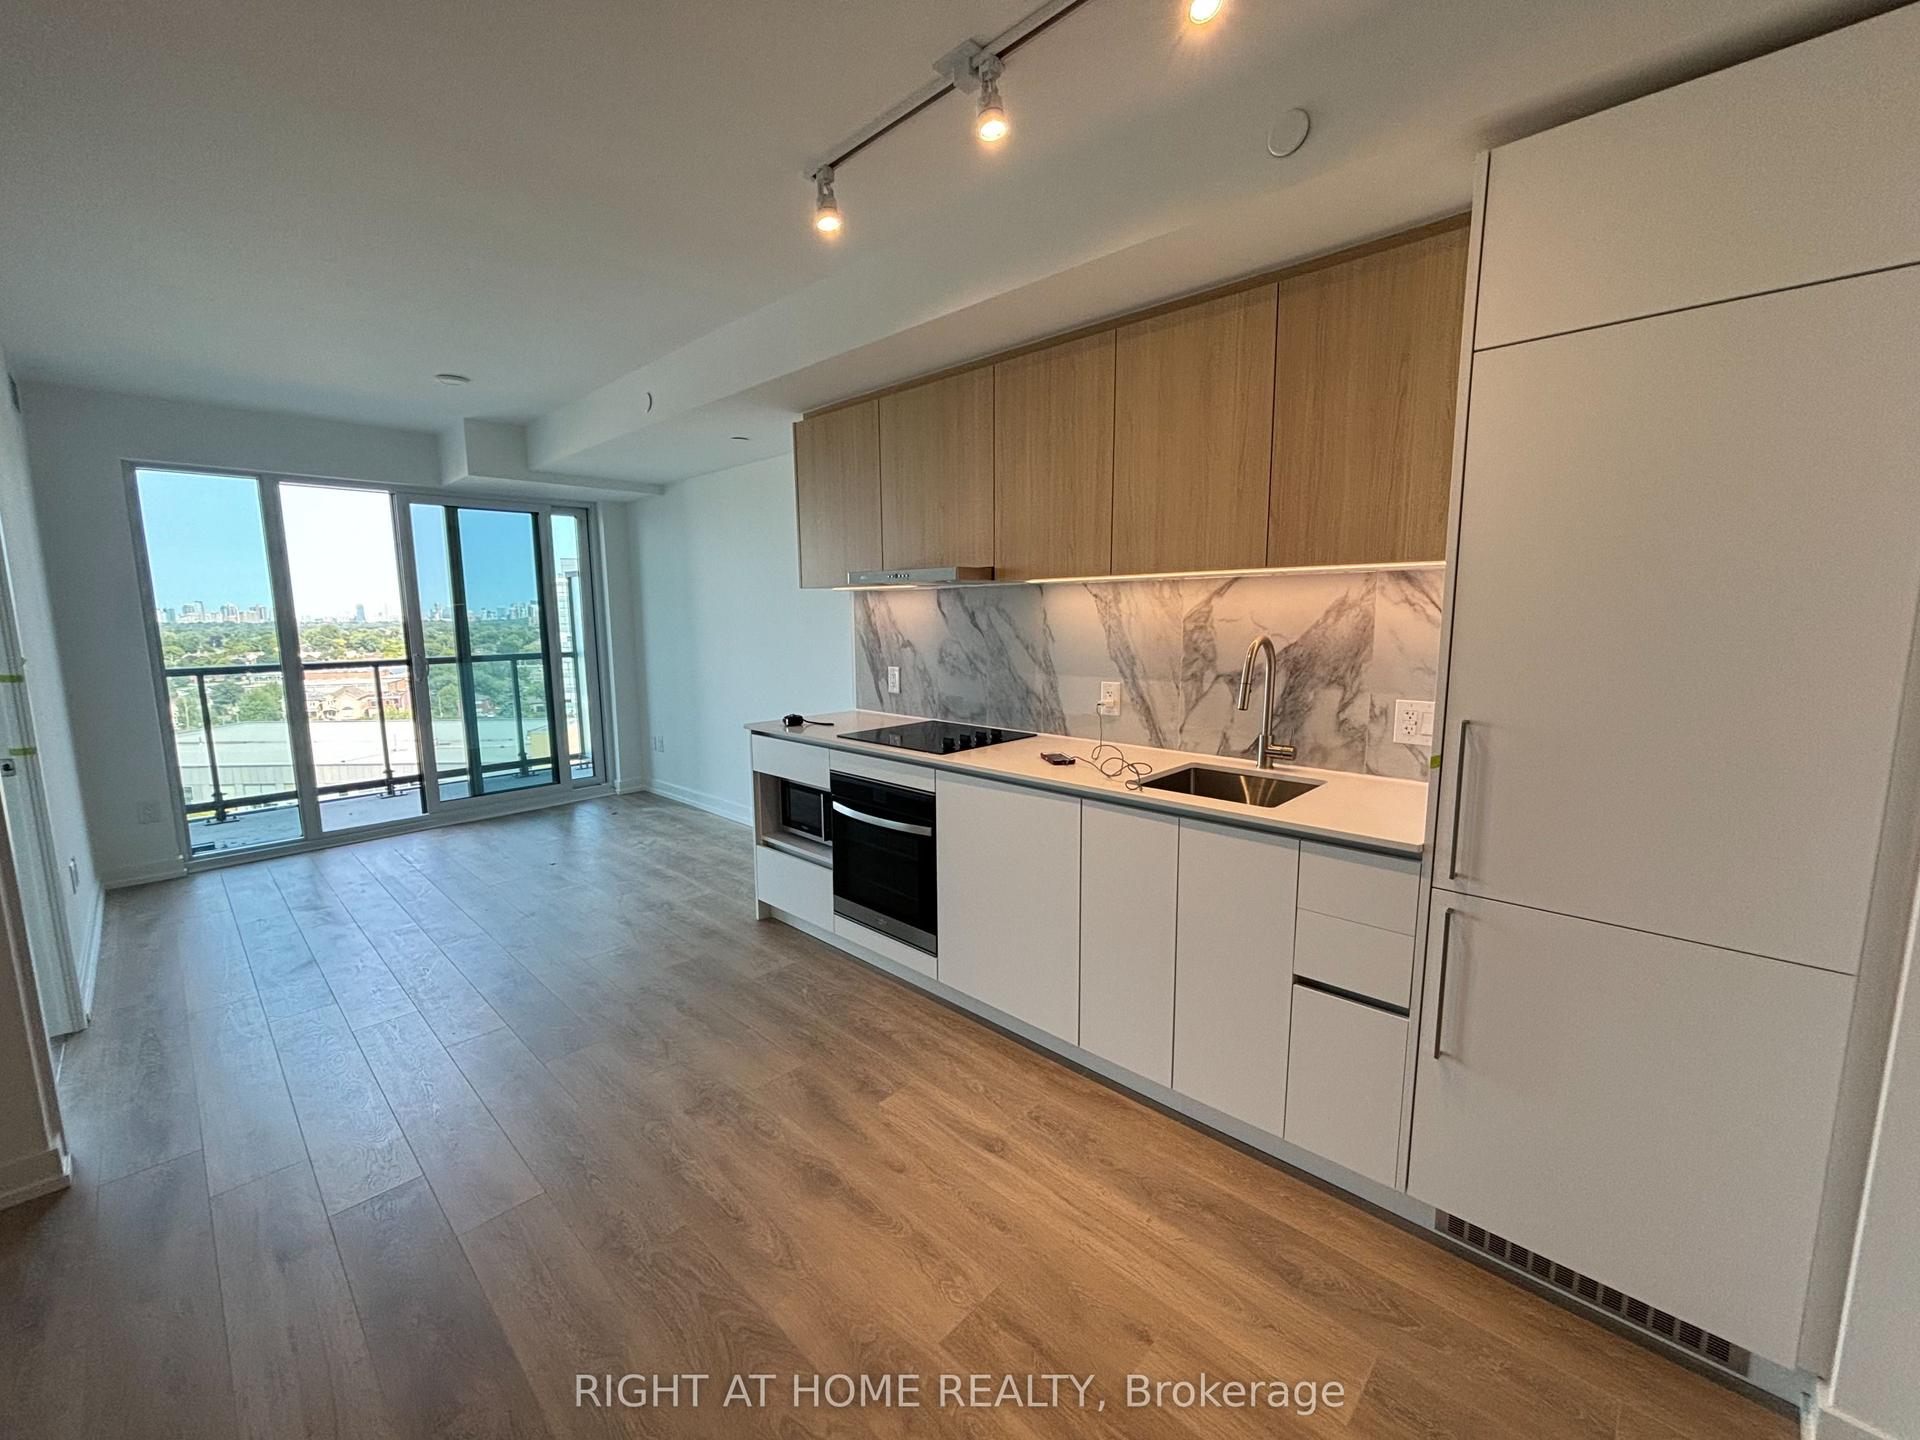
Getting around
How walkable, bikeable, and transit-friendly this neighbourhood is.
87
/ 100
Walk Score
Very Walkable
81
/ 100
Transit Score
Excellent Transit
62
/ 100
Bike Score
Bikeable
Scores are estimates based on neighbourhood data and are for informational purposes only.
MLS® data courtesy of the Toronto Regional Real Estate Board (TRREB).
The information provided herein must only be used by consumers that have a bona fide interest in the purchase, sale, or lease of real estate and may not be used for any commercial purpose or any other purpose. Listing information is deemed reliable but is not guaranteed accurate by the Toronto Regional Real Estate Board, the listing brokerage, or this website. The trademarks REALTOR®, REALTORS® and the REALTOR® logo are controlled by The Canadian Real Estate Association (CREA) and identify real estate professionals who are members of CREA. MLS®, Multiple Listing Service®, and the associated logos are owned by CREA. Not intended to solicit properties currently listed for sale or buyers under contract.