For Sale
Just Listed
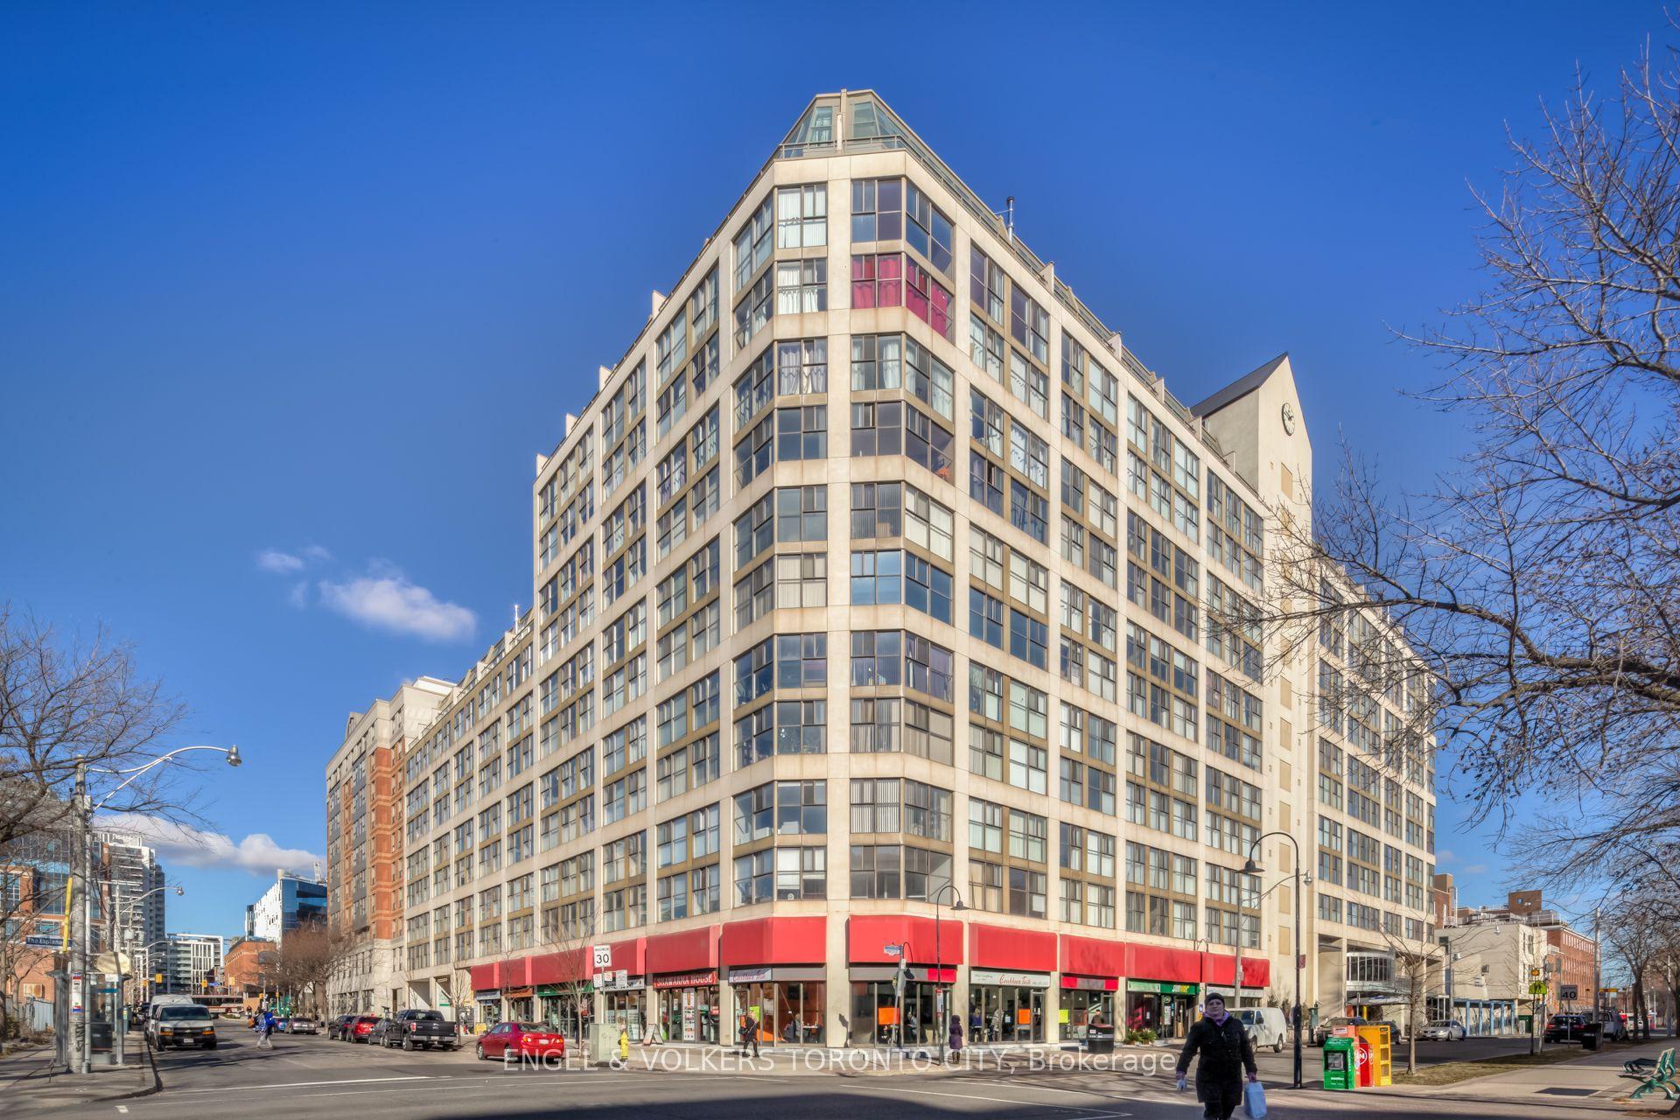
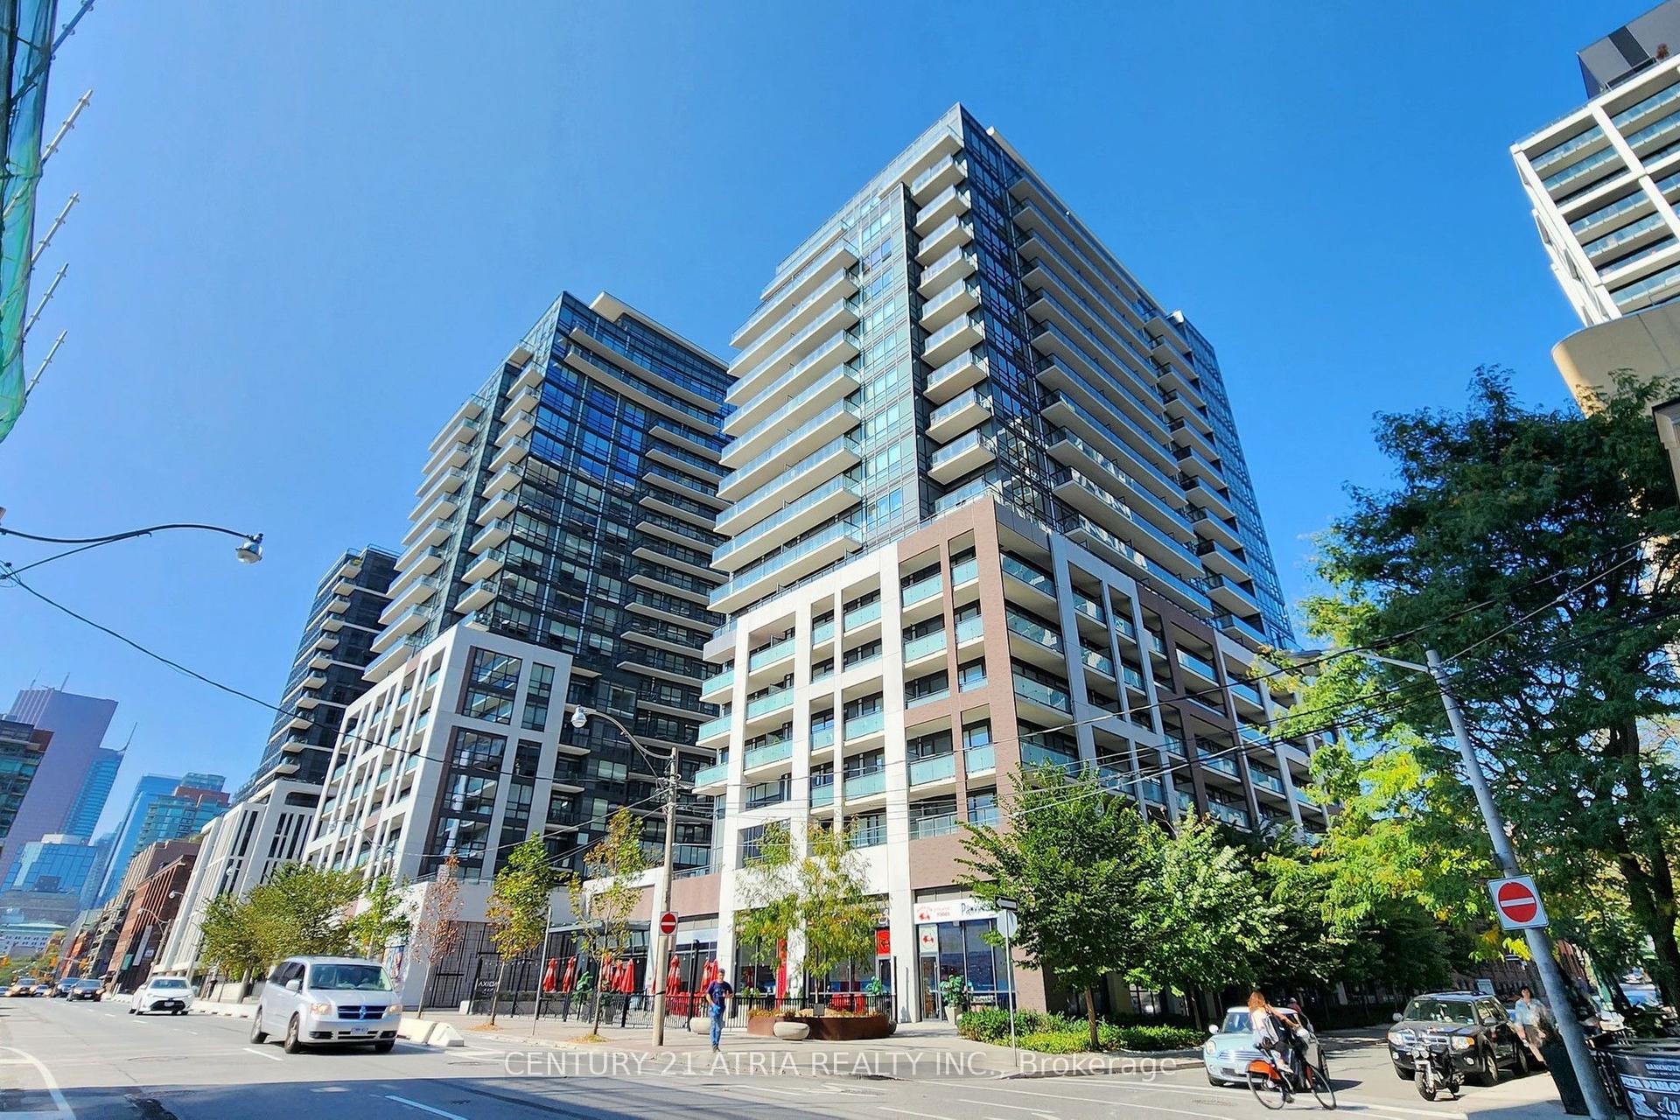
50 Power Street 614 #614
Moss Park, Toronto, ON
$419,999
1Bd
1Ba
550+sqft
0Parking
$764/sqft
CondoMLS# C14197170Listed 2026-11-190 DOM
Cooling
Central Air
Just listed! New listings in Toronto often receive offers within the first week.
About this home
Welcome to this ~530 sq ft, west-facing 1-bedroom suite with an open-concept layout, bright natural light and a great open view. Over $15,000 in builder upgrades - not the standard finishes found in most suites in the building. Engineered hardwood throughout (Vintage White Oak, a 3rd-level upgrade) instead of standard flooring. The kitchen stands out with Caesar stone countertops AND a full Caesar stone backsplash in Noble Grey, plus upgraded glossy white wood cabinetry. Spa-like main bath with Calacatta-look porcelain tiles, upgraded shower wall tiles and a Caesar stone vanity top. Upgraded custom closet organizer in the primary bedroom and Lutron roller shades throughout (blackout in the bedroom). This condo offers amenities such as gym, outdoor pool, BBQ terrace, lounge and games room - steps to transit, dining, and the Distillery District with easy highway access. Ideal for both End user and investors with positive returns.
PoolHardwood
Rooms
Other
| Bedroom | 3.92 × 2.65 m | Hardwood Floor Closet Organizers Large Window |
| Living Room | 8.59 × 3.31 m | Hardwood Floor Large Window Combined w/Kitchen |
| Kitchen | 8.59 × 3.31 m | Stainless Steel Appl Combined w/Dining |
| Bathroom | 2.51 × 2.41 m | Porcelain Floor B/I Vanity 4 Pc Bath |
Features
- Carpet Free
- None
- Central Air
- Apartment
Financials
Annual Taxes
$2,348
Estimated Rental Income
Entire property$2,100 – $2,800/mo
Rental yield6.0% – 8.0%
*Estimates based on comparable rentals in the area. Actual income may vary.
Market Data — Toronto
Days on market0 days
Buyer's MarketSeller's Market
Based on active listings in Toronto. Data updates daily.
Demographics — Toronto
Population
2,794,356
Avg Household Income
$102,000
Age Distribution
0-19
19%
20-34
24%
35-49
21%
50-64
19%
65+
17%
Ownership53% own · 47% rent
EnglishMandarinCantoneseTagalogTamil
Getting around
How walkable, bikeable, and transit-friendly this neighbourhood is.
85
/ 100
Walk Score
Very Walkable
81
/ 100
Transit Score
Excellent Transit
76
/ 100
Bike Score
Very Bikeable
Scores are estimates based on neighbourhood data and are for informational purposes only.
MLS® data courtesy of the Toronto Regional Real Estate Board (TRREB).
The information provided herein must only be used by consumers that have a bona fide interest in the purchase, sale, or lease of real estate and may not be used for any commercial purpose or any other purpose. Listing information is deemed reliable but is not guaranteed accurate by the Toronto Regional Real Estate Board, the listing brokerage, or this website. The trademarks REALTOR®, REALTORS® and the REALTOR® logo are controlled by The Canadian Real Estate Association (CREA) and identify real estate professionals who are members of CREA. MLS®, Multiple Listing Service®, and the associated logos are owned by CREA. Not intended to solicit properties currently listed for sale or buyers under contract.
You may also like
More homes in Toronto
Hand-picked listings with a similar price range and style.
For Sale11 h ago
$499,900
Condo
est. $2,192/mo
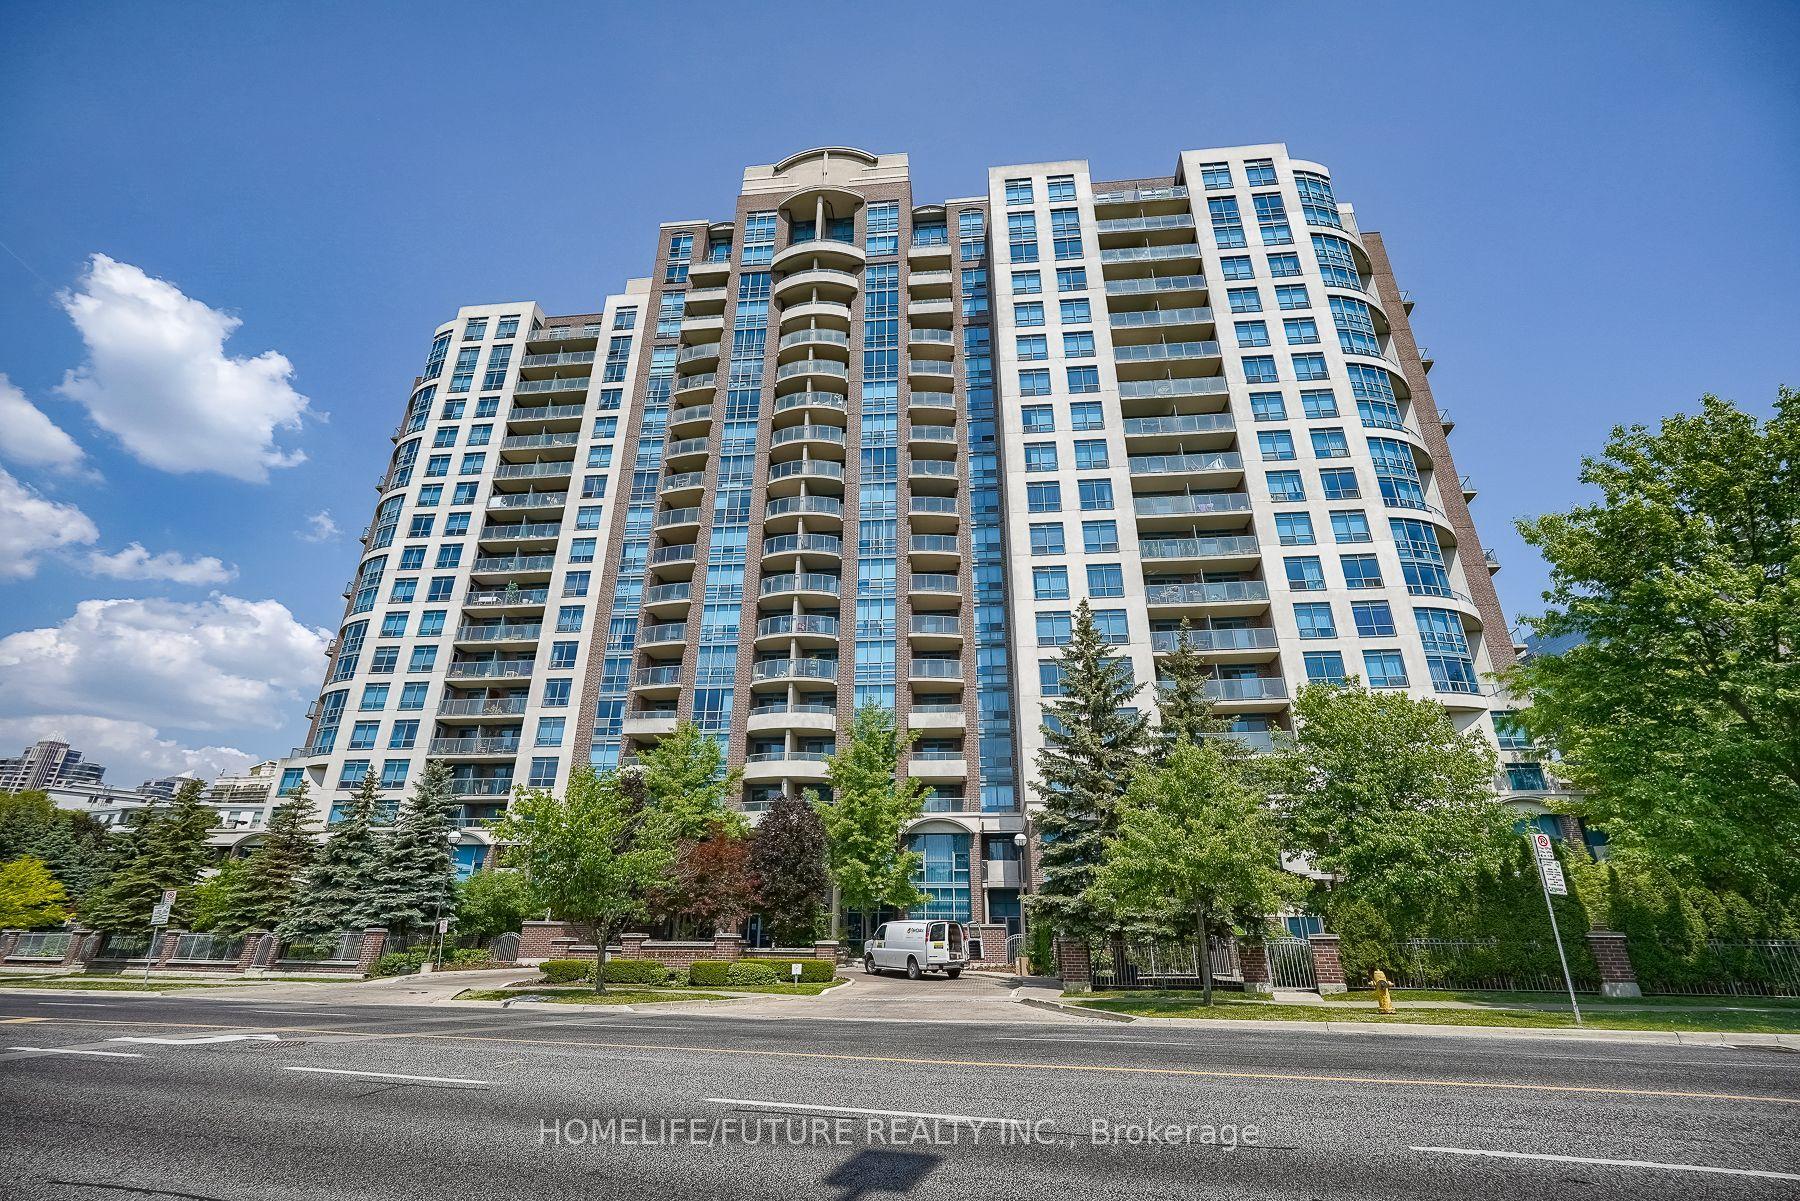
233 Beecroft Road 1622 #1622, Willowdale West
Toronto, ON
1+1 bd
1 ba
650
1
MLS# C14197144Homelife/Future Realty Inc.
WhatsApp Aman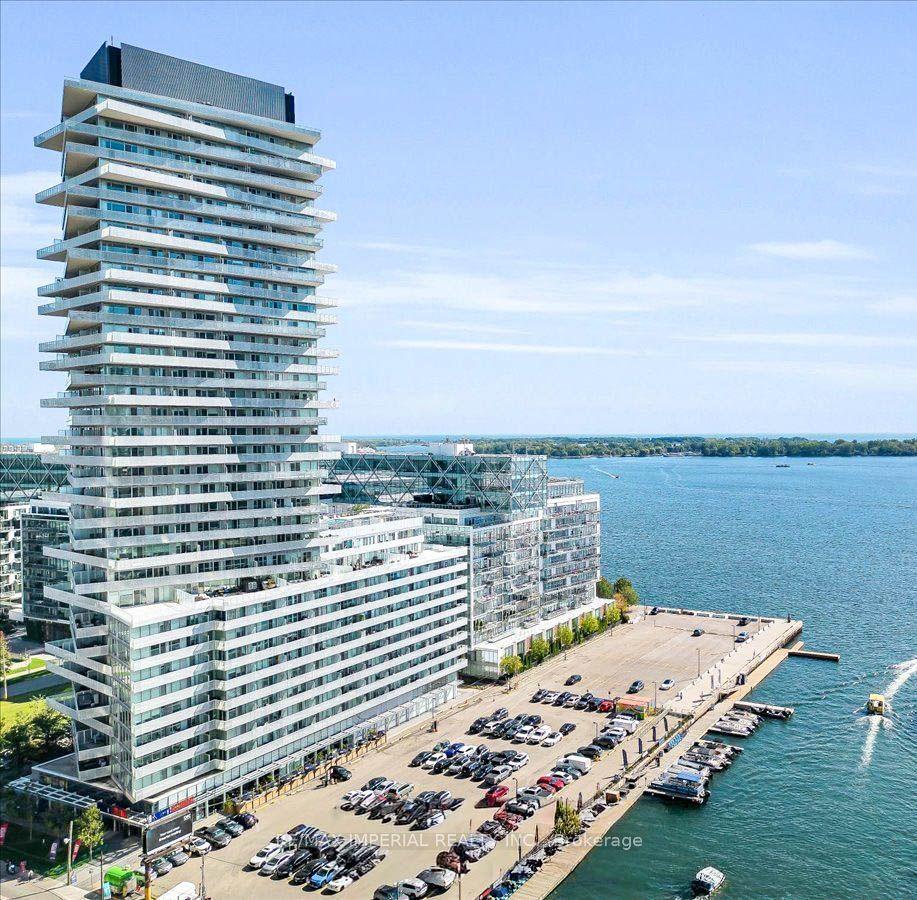
For Sale21 days ago
$498,000
Condo
est. $2,183/mo
15 Queens Quay E 205 #205, Waterfront Communities C8
Toronto, ON
1+1 bd
1 ba
550
0
MLS# C14128100Re/Max Imperial Realty Inc.
WhatsApp Aman