For Lease
41 Bloor Street E
Lakeview, Oshawa, ON
$1,400
2Bd
1Ba
900+sqft
4Parking
44 x 108.5 ftlot
$2/sqft
DetachedMLS# E12484304Listed 2025-10-27267 DOM
Cooling
Central Air
On the market for 267 days — longer than average. The seller may be open to negotiation.
About this home
Main Floor Front Entrance To Office Space Including Side Office, Back Room With Kitchen And 2pc washroom. Middle And Back Section Of Main Floor requires Further Negotiations. 2nd Floor Is Tenanted With A Separate Entrance. Main Floor Tenant Is Going To Be Responsible For 70% Of All Utilities. Basement is Not included In Lease. Shed On Property Is For Landlord Use. Front only Main section. Responsible for 50% of utilities.
Rooms
Other
| Office | 3.56 × 2.91 m | |
| Office | 4.16 × 2.90 m | |
| Kitchen | 3.91 × 3.56 m |
Features
- Accessory Apartment
- Water Meter
- Full
- Central Air
- 1 1/2 Storey
Financials
Estimated Rental Income
Entire property$2,600 – $3,800/mo
Rental yield2228.6% – 3257.1%
*Estimates based on comparable rentals in the area. Actual income may vary.
Market Data — Oshawa
Days on market267 days
Buyer's MarketSeller's Market
Based on active listings in Oshawa. Data updates daily.
Demographics — Oshawa
Population
175,383
Avg Household Income
$87,000
Age Distribution
0-19
22%
20-34
22%
35-49
19%
50-64
20%
65+
17%
Ownership63% own · 37% rent
EnglishFrenchArabicUrduTagalog
Other rentals like this
Similar rentals in Oshawa
Same property type, similar price, similar size — currently for rent.
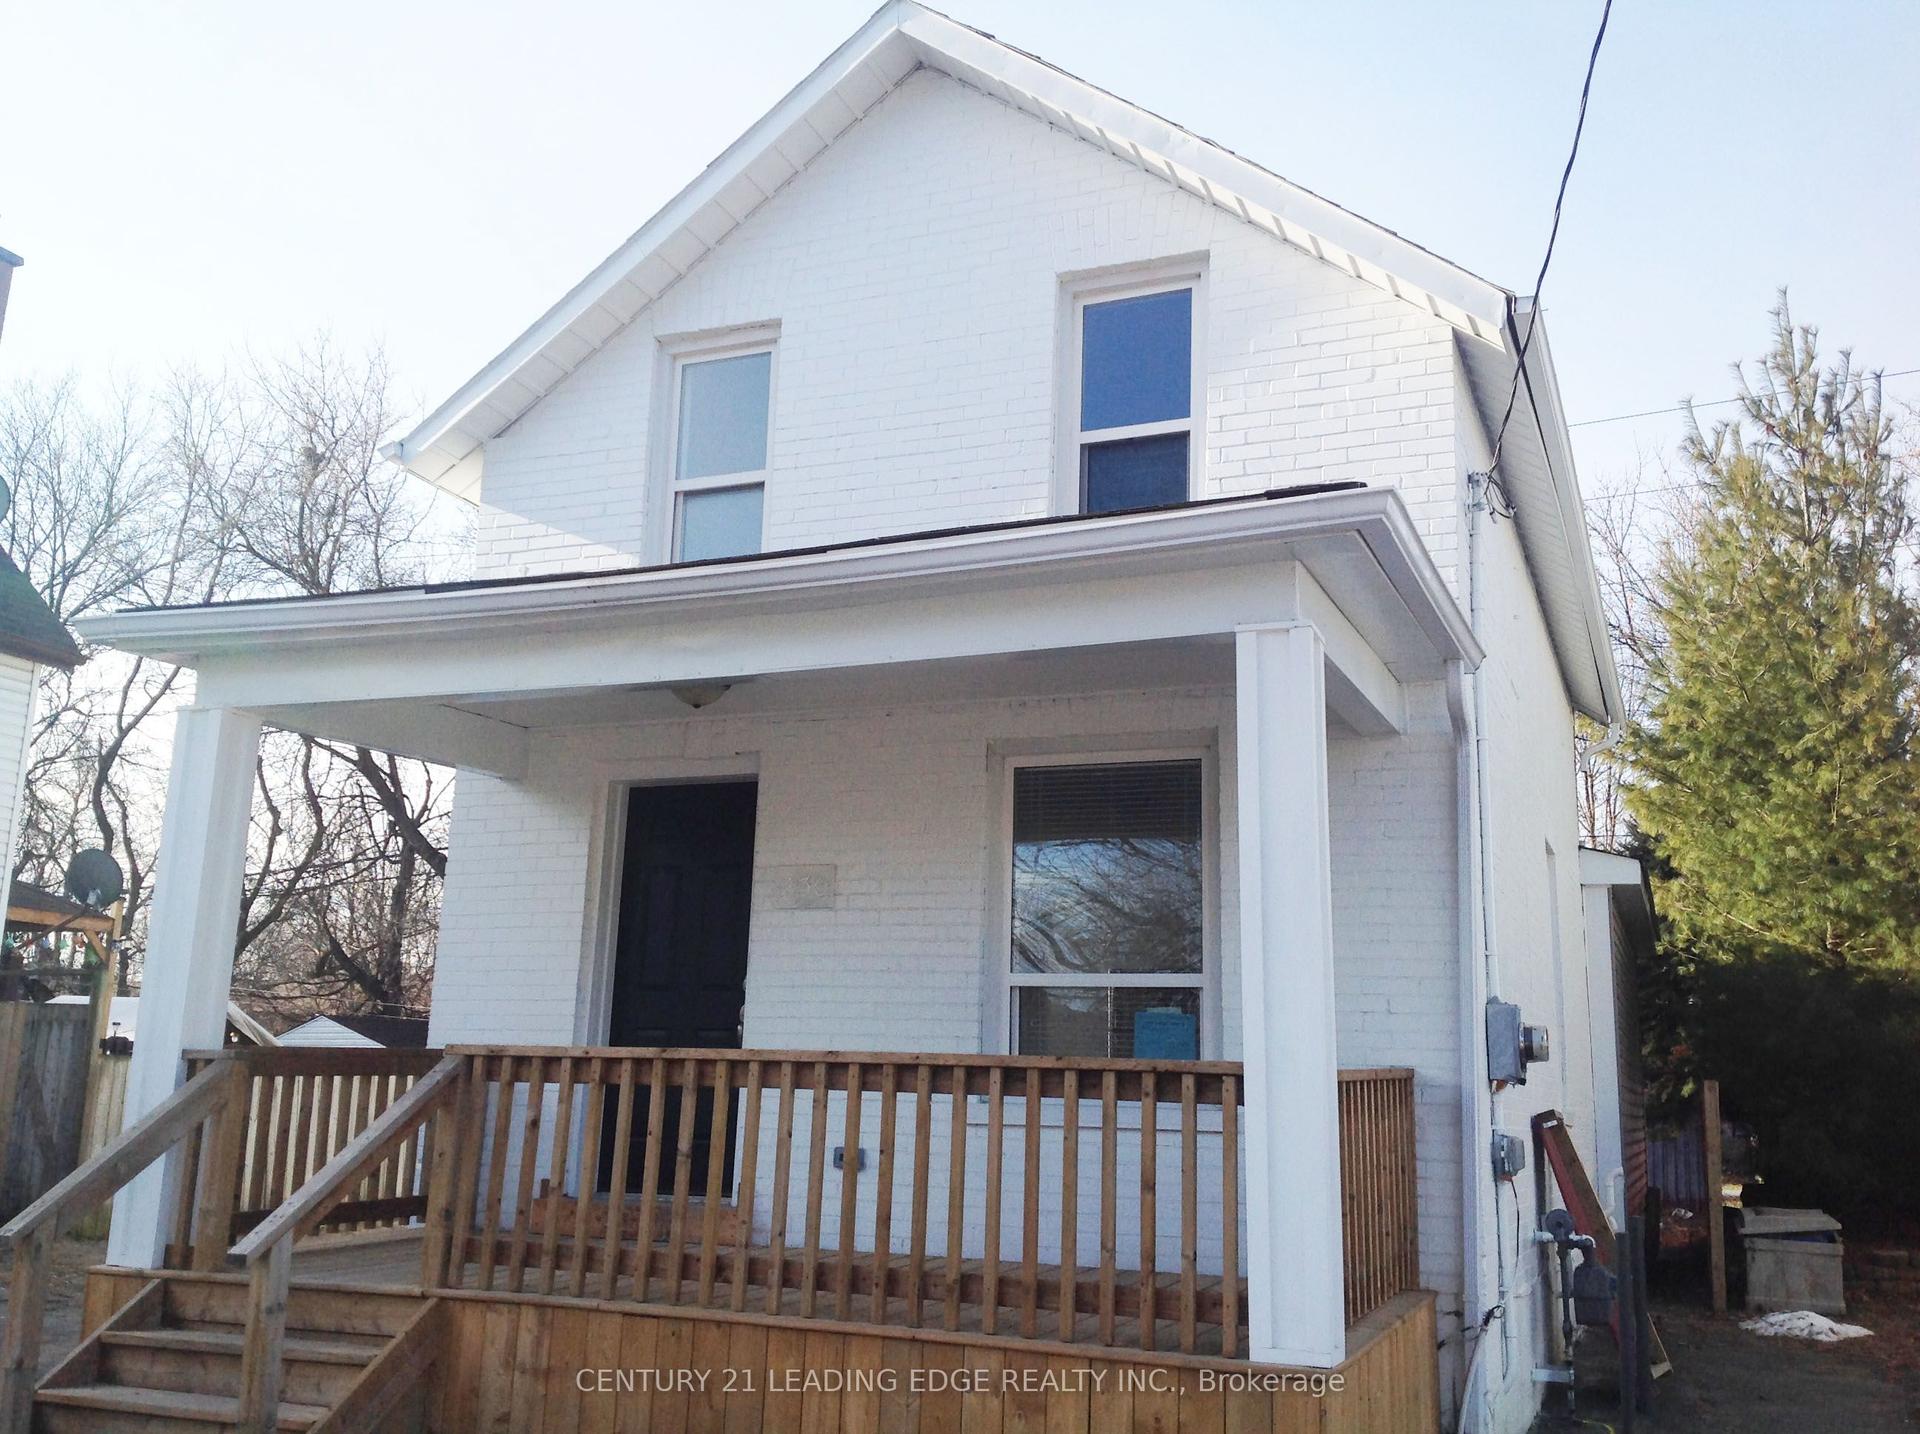
For Lease9 h ago
$1,525
Detached
230 Court Street, Central
Oshawa, ON
1 bd
1 ba
900
1
MLS# E13587696Century 21 Leading Edge Realty In…
WhatsApp Aman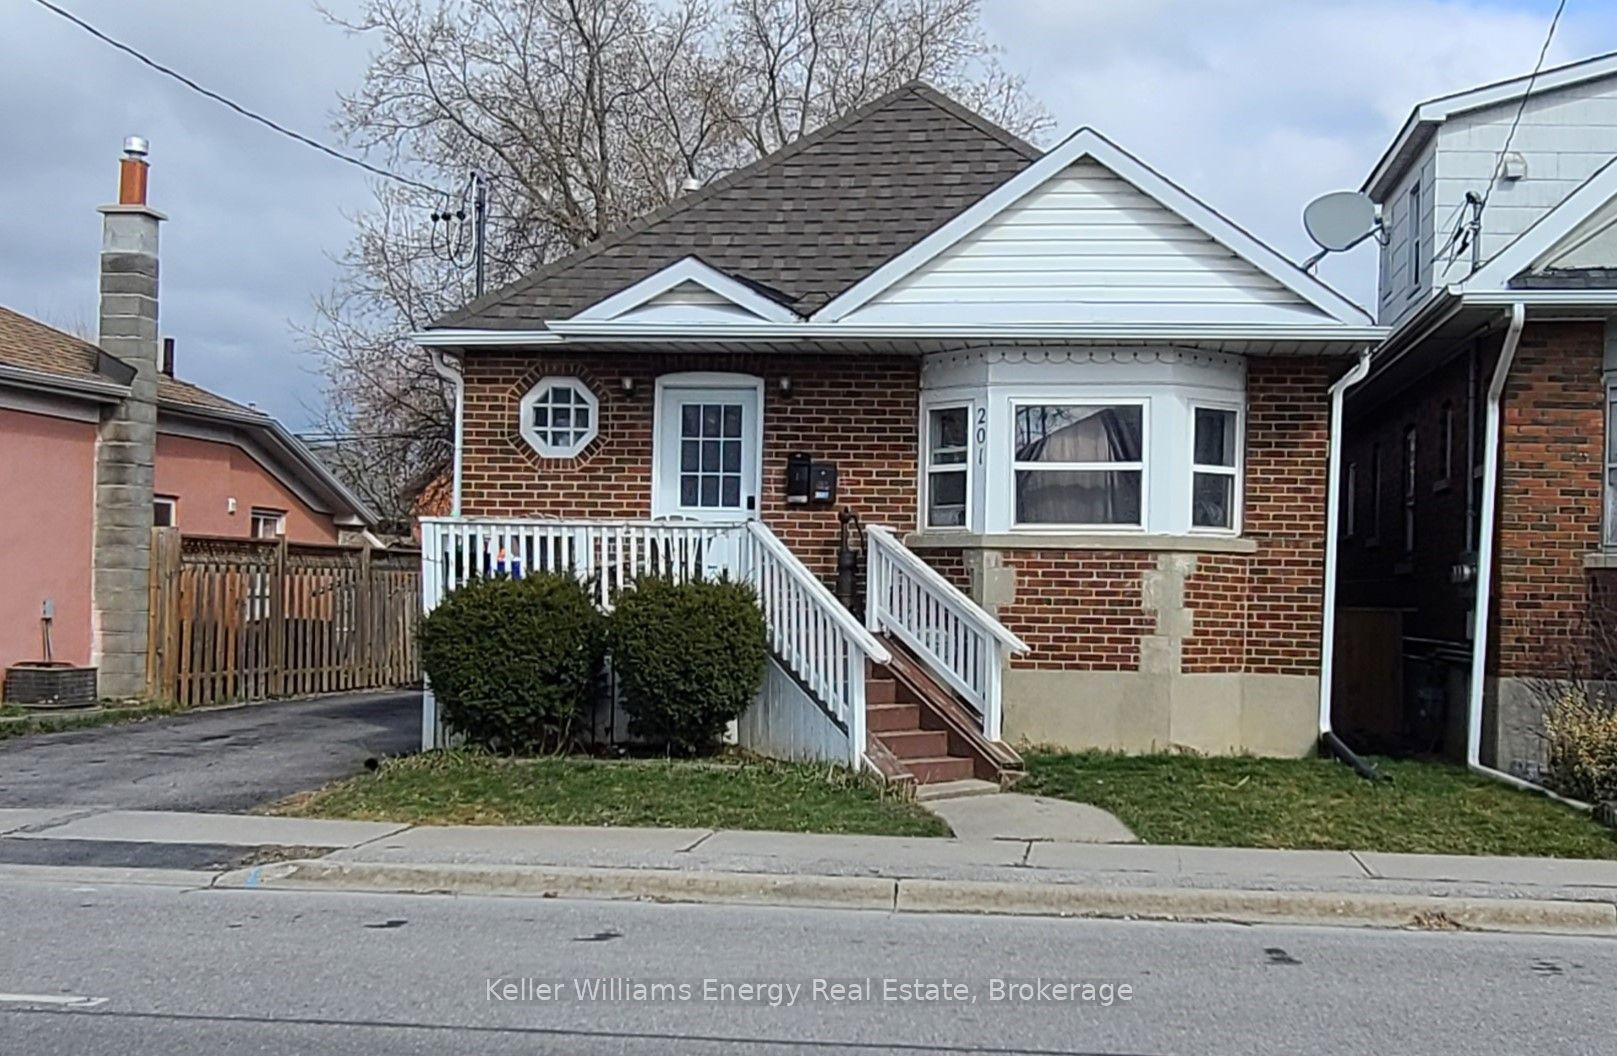
For Lease6 days ago
$1,700
Detached
201 Celina Street BSMT #BSMT, Central
Oshawa, ON
2 bd
1 ba
900
0
MLS# E13565166Keller Williams Energy Real Estate
WhatsApp Aman

Getting around
How walkable, bikeable, and transit-friendly this neighbourhood is.
60
/ 100
Walk Score
Somewhat Walkable
37
/ 100
Transit Score
Some Transit
54
/ 100
Bike Score
Bikeable
Scores are estimates based on neighbourhood data and are for informational purposes only.
MLS® data courtesy of the Toronto Regional Real Estate Board (TRREB).
The information provided herein must only be used by consumers that have a bona fide interest in the purchase, sale, or lease of real estate and may not be used for any commercial purpose or any other purpose. Listing information is deemed reliable but is not guaranteed accurate by the Toronto Regional Real Estate Board, the listing brokerage, or this website. The trademarks REALTOR®, REALTORS® and the REALTOR® logo are controlled by The Canadian Real Estate Association (CREA) and identify real estate professionals who are members of CREA. MLS®, Multiple Listing Service®, and the associated logos are owned by CREA. Not intended to solicit properties currently listed for sale or buyers under contract.