For Lease
78 Tedford Drive
Wexford-Maryvale, Toronto, ON
$2,000
2Bd
2Ba
2,250+sqft
1Parking
44 x 110.5 ftlot
$1/sqft
DetachedMLS# E12859674Listed 2026-03-08134 DOM
Cooling
Central Air
Basement
Finished
On the market for 134 days — longer than average. The seller may be open to negotiation.
About this home
Bright Legal Basement Apartment .Two Generous Size Bedrooms, Open Concept Living-Dining-Kitchen, One Full Washroom, Primary Bedroom With 2-Pc Ensuite, Central AC & Heating. LED Pot Lights Throughout. Engineered Hardwood Floor In Bedrooms. Modern Kitchen With Stainless Steel New Appliances (Includes New Dishwasher). Tenants Share 25% of All Utilities. One Mutual Driveway Parking. Above Grade Large Windows In Both Bedrooms. Exclusive Separate Entrance. Ensuite Laundry. Stylish Blackout Cellular Blinds On All Windows. Fenced Backyard. No Smoking/ Vaping. No PETS. Close To TTC, Schools, Groceries, Restaurants, Shopping, Parks. Family Friendly Safe Neighborhood. Ready to Move-in. Apply With Job Letter, Paystubs, Equifax Credit Report, Landlord References. Suitable For A Couple Or A Small Family. Property. Watch Virtual Tour Video By Clicking The Link.
Basement AptHardwood
Rooms
Basement
| Primary Bedroom | 3.05 × 3.86 m | 2 Pc Ensuite Above Grade Window B/I Closet |
| Bedroom 2 | 2.75 × 3.65 m | Above Grade Window Hardwood Floor Closet |
| Dining Room | 6.10 × 2.90 m | Pot Lights Open Concept Combined w/Living |
| Living Room | 6.10 × 2.90 m | Pot Lights Combined w/Dining Ceramic Floor |
| Kitchen | 3.65 × 2.50 m | Combined w/Dining Stainless Steel Appl Ceramic Floor |
| Laundry | 1.52 × 1.65 m | Separate Room Above Grade Window Ceramic Floor |
| Bathroom | 3.65 × 1.66 m | Separate Shower Tile Floor 3 Pc Bath |
| Powder Room | 1.52 × 1.65 m | Ceramic Floor 2 Pc Ensuite |
Features
- Carpet Free
- Separate Entrance
- Finished
- Apartment
- Central Air
- 2-Storey
Financials
Estimated Rental Income
Entire property$2,600 – $3,800/mo
Basement apartment$1,800 – $2,500/mo
Rental yield1560.0% – 2280.0%
*Estimates based on comparable rentals in the area. Actual income may vary.
Market Data — Toronto
Days on market134 days
Buyer's MarketSeller's Market
Based on active listings in Toronto. Data updates daily.
Demographics — Toronto
Population
2,794,356
Avg Household Income
$102,000
Age Distribution
0-19
19%
20-34
24%
35-49
21%
50-64
19%
65+
17%
Ownership53% own · 47% rent
EnglishMandarinCantoneseTagalogTamil
Other rentals like this
Similar rentals in Toronto
Same property type, similar price, similar size — currently for rent.
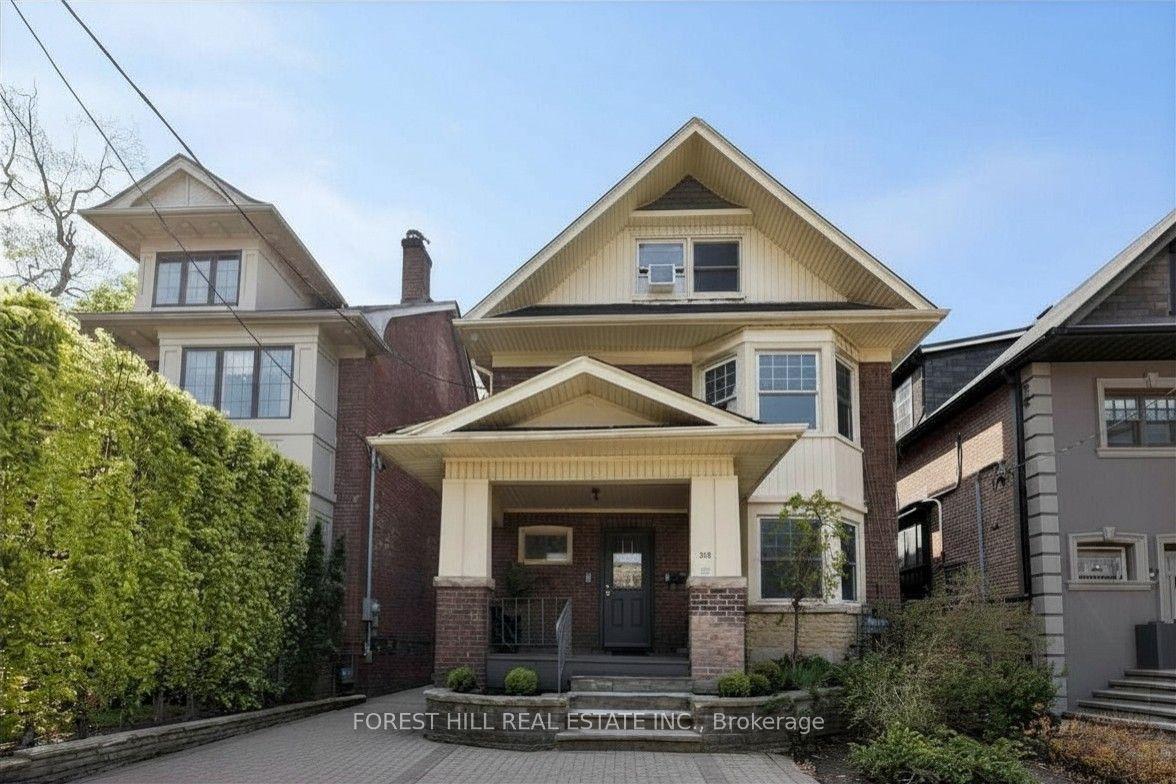
For Lease13 days ago
$1,900
Detached
303 Lonsdale Road 3rd #3rd, Forest Hill South
Toronto, ON
1 bd
1 ba
—
0
MLS# C13538798Forest Hill Real Estate Inc.
WhatsApp Aman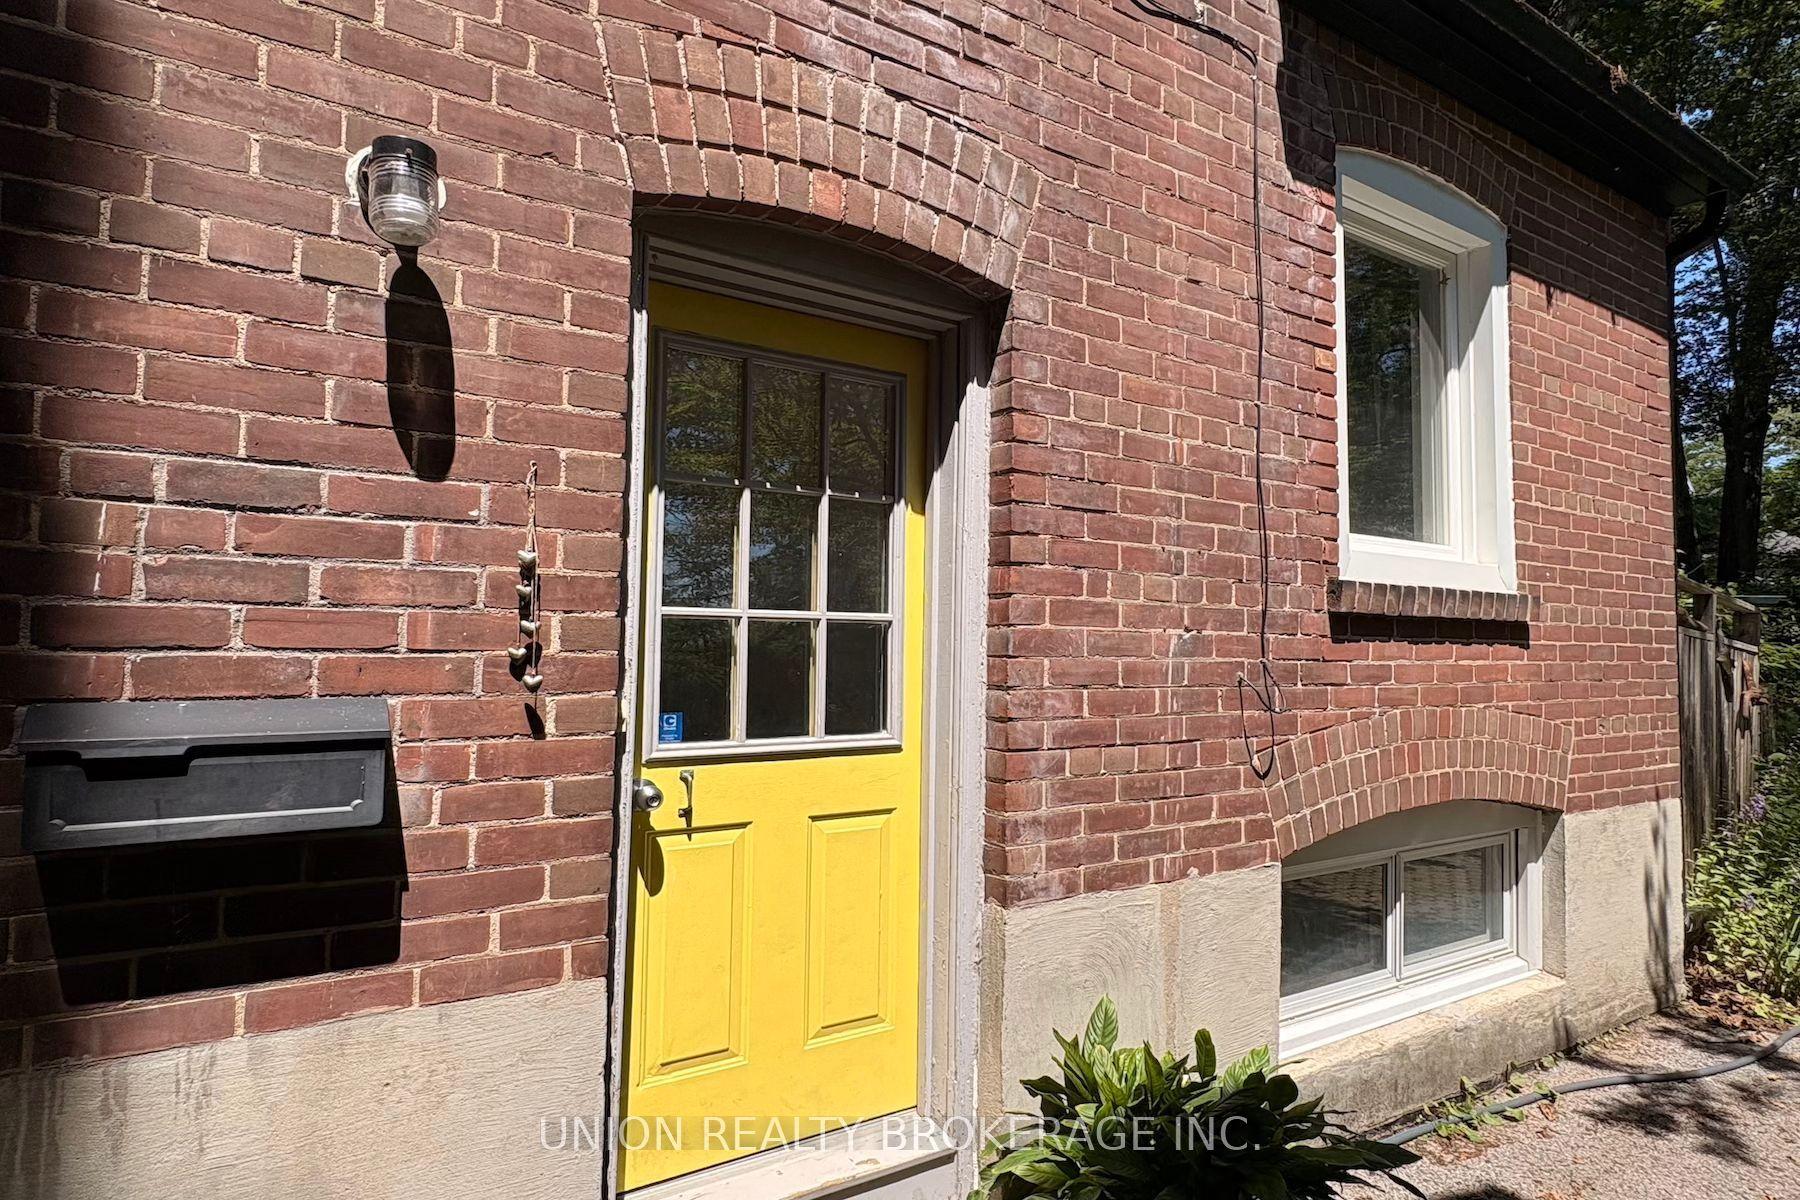
For Lease4 days ago
$1,700
Detached
15 Blantyre Avenue Lower #Lower, Birchcliffe-Cliffside
Toronto, ON
1 bd
1 ba
—
0
MLS# E13576498Union Realty Brokerage Inc.
WhatsApp Aman

Getting around
How walkable, bikeable, and transit-friendly this neighbourhood is.
66
/ 100
Walk Score
Somewhat Walkable
60
/ 100
Transit Score
Good Transit
74
/ 100
Bike Score
Very Bikeable
Scores are estimates based on neighbourhood data and are for informational purposes only.
MLS® data courtesy of the Toronto Regional Real Estate Board (TRREB).
The information provided herein must only be used by consumers that have a bona fide interest in the purchase, sale, or lease of real estate and may not be used for any commercial purpose or any other purpose. Listing information is deemed reliable but is not guaranteed accurate by the Toronto Regional Real Estate Board, the listing brokerage, or this website. The trademarks REALTOR®, REALTORS® and the REALTOR® logo are controlled by The Canadian Real Estate Association (CREA) and identify real estate professionals who are members of CREA. MLS®, Multiple Listing Service®, and the associated logos are owned by CREA. Not intended to solicit properties currently listed for sale or buyers under contract.