For Lease
34 Harringay Crescent
L'Amoreaux, Toronto, ON
$4,000
4Bd
3Ba
2,250+sqft
4Parking
47.33 x 110 ftlot
$2/sqft
DetachedMLS# E12898904Listed 2026-03-19200 DOM
Cooling
Central Air
Basement
Finished
On the market for 200 days — longer than average. The seller may be open to negotiation.
About this home
The same family has meticulously maintained this residence. This property is being offered to lease for the first time with brand new stainless steel kitchen appliances and full size washer and dryer. It is a clean, inviting space that offers a comfortable and practical layout, while located in an established, quiet and safe neighborhood with large trees and a beautiful garden. Your own cottage in the city and a great space to enjoy with family. Excellent connectivity with several TTC bus routes nearby; A short drive or bus ride to the Agincourt GO Station, providing a fast and direct commute into Union Station and downtown Toronto; Minutes away from Scarborough Town Centre, Kennedy Commons, and HWY 401.
Rooms
Second Floor
| Primary Bedroom | 5.16 × 4.08 m | Hardwood Floor Double Closet 3 Pc Ensuite |
| Bedroom 2 | 4.82 × 3.25 m | Hardwood Floor His and Hers Closets |
| Bedroom 3 | 3.82 × 3.43 m | Hardwood Floor Closet |
| Bedroom 4 | 4.48 × 4.08 m | Hardwood Floor Double Closet |
Basement
| Office | 4.93 × 3.83 m | Laminate Open Concept |
Other
| Living Room | 4.97 × 4.02 m | Hardwood Floor Bay Window Crown Moulding |
| Dining Room | 3.54 × 3.07 m | Hardwood Floor Crown Moulding Overlooks Backyard |
| Kitchen | 3.99 × 3.54 m | Ceramic Floor Granite Counters Eat-in Kitchen |
| Family Room | 5.10 × 3.57 m | Hardwood Floor Fireplace W/O To Deck |
Features
- None
- Finished
- Central Air
- 2-Storey
Financials
Estimated Rental Income
Entire property$4,000 – $6,500/mo
Basement apartment$1,800 – $2,500/mo
Rental yield1200.0% – 1950.0%
*Estimates based on comparable rentals in the area. Actual income may vary.
Market Data — Toronto
Days on market200 days
Buyer's MarketSeller's Market
Based on active listings in Toronto. Data updates daily.
Demographics — Toronto
Population
2,794,356
Avg Household Income
$102,000
Age Distribution
0-19
19%
20-34
24%
35-49
21%
50-64
19%
65+
17%
Ownership53% own · 47% rent
EnglishMandarinCantoneseTagalogTamil
Other rentals like this
Similar rentals in Toronto
Same property type, similar price, similar size — currently for rent.

For Lease10 days ago
$3,250
Detached
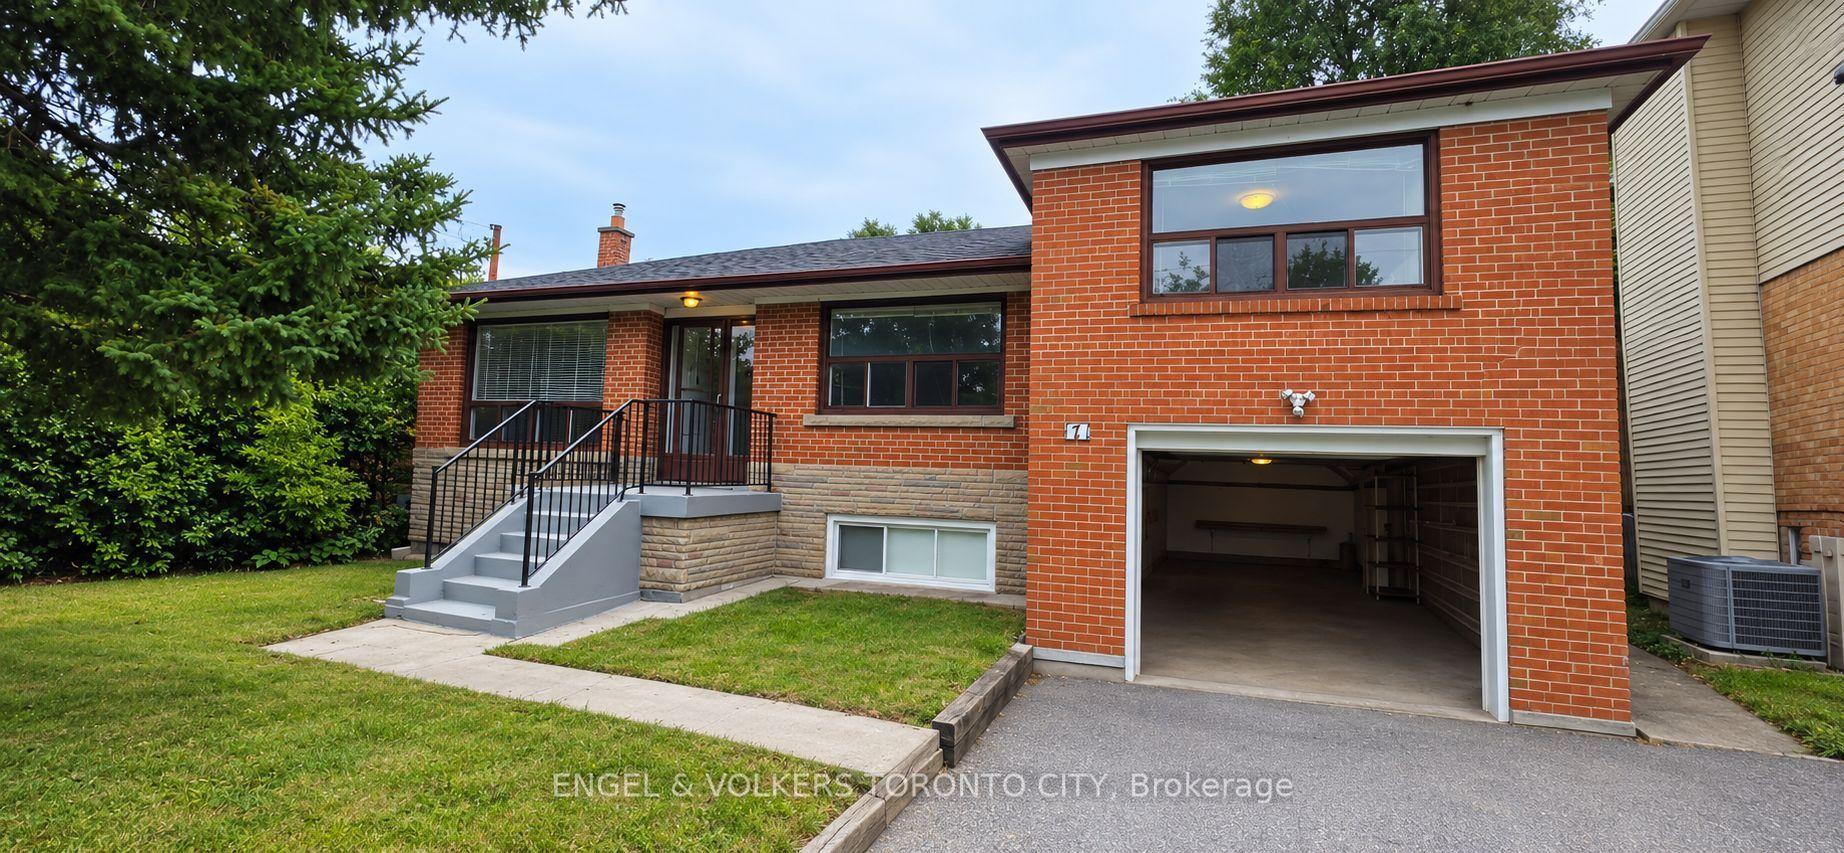
58 Roughfield Crescent Main #Main, Agincourt North
Toronto, ON
4 bd
3 ba
1,750
2
MLS# E13830666KW Living Realty
WhatsApp Aman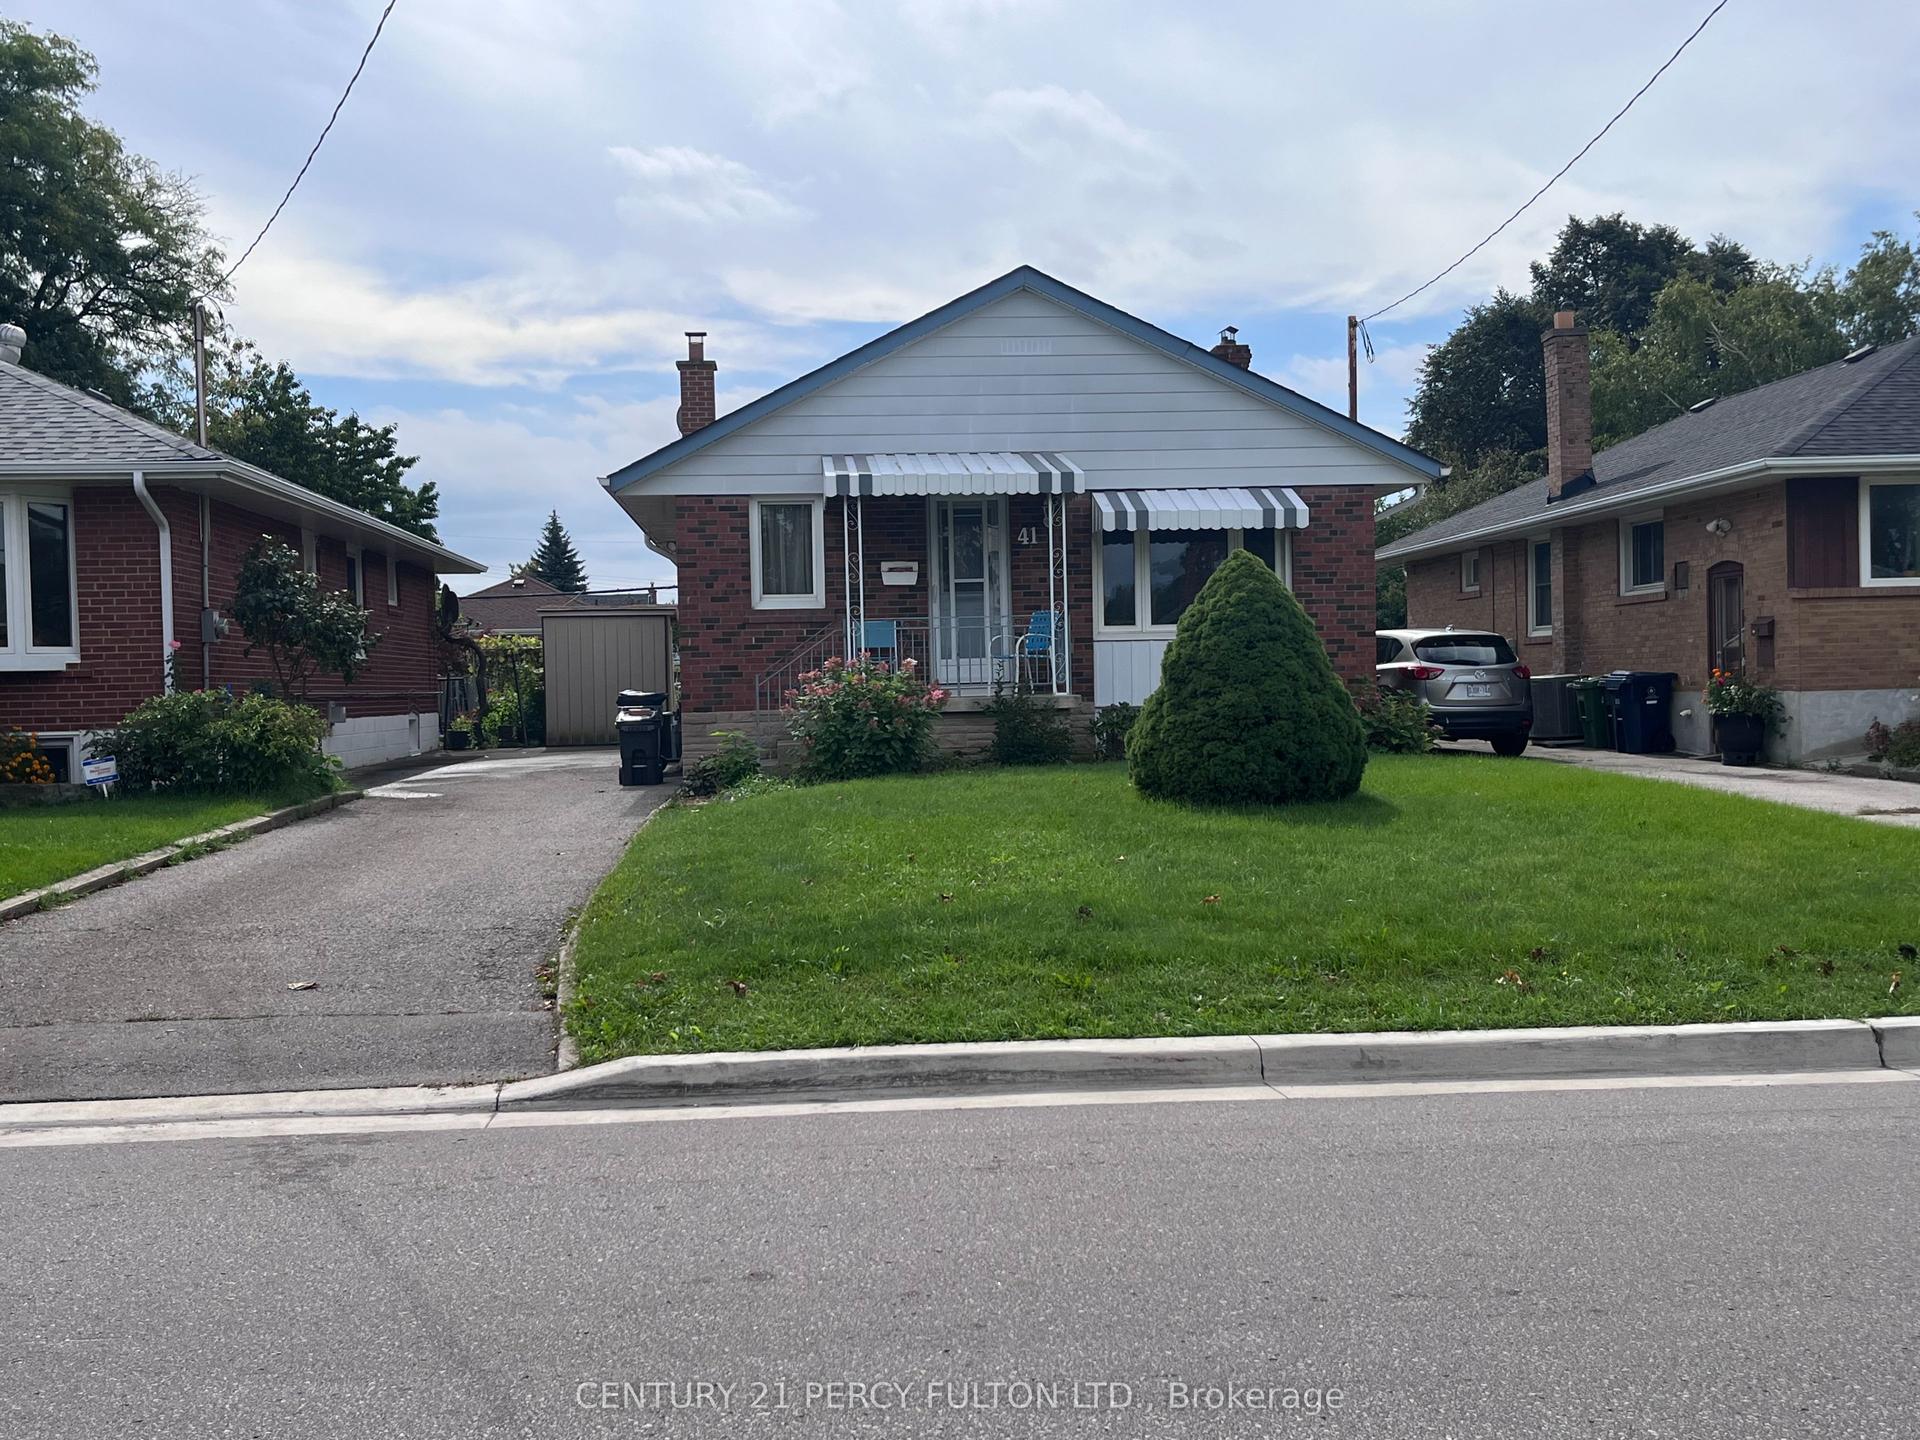
For Lease8 h ago
$3,650
Detached
41 Pachino Boulevard, Wexford-Maryvale
Toronto, ON
3+1 bd
2 ba
900
1
MLS# E13861906Century 21 Percy Fulton Ltd.
WhatsApp Aman
Getting around
How walkable, bikeable, and transit-friendly this neighbourhood is.
71
/ 100
Walk Score
Very Walkable
59
/ 100
Transit Score
Good Transit
63
/ 100
Bike Score
Bikeable
Scores are estimates based on neighbourhood data and are for informational purposes only.
MLS® data courtesy of the Toronto Regional Real Estate Board (TRREB).
The information provided herein must only be used by consumers that have a bona fide interest in the purchase, sale, or lease of real estate and may not be used for any commercial purpose or any other purpose. Listing information is deemed reliable but is not guaranteed accurate by the Toronto Regional Real Estate Board, the listing brokerage, or this website. The trademarks REALTOR®, REALTORS® and the REALTOR® logo are controlled by The Canadian Real Estate Association (CREA) and identify real estate professionals who are members of CREA. MLS®, Multiple Listing Service®, and the associated logos are owned by CREA. Not intended to solicit properties currently listed for sale or buyers under contract.