For Sale
1421 Swallowtail Lane
Rural Pickering, Pickering, ON
$1,299,000
4Bd
3Ba
3,250+sqft
4Parking
42.98 x 91.86 ftlot
$400/sqft
DetachedMLS# E12904930Listed 2026-03-20150 DOM
Basement
Unfinished
On the market for 150 days — longer than average. The seller may be open to negotiation.
About this home
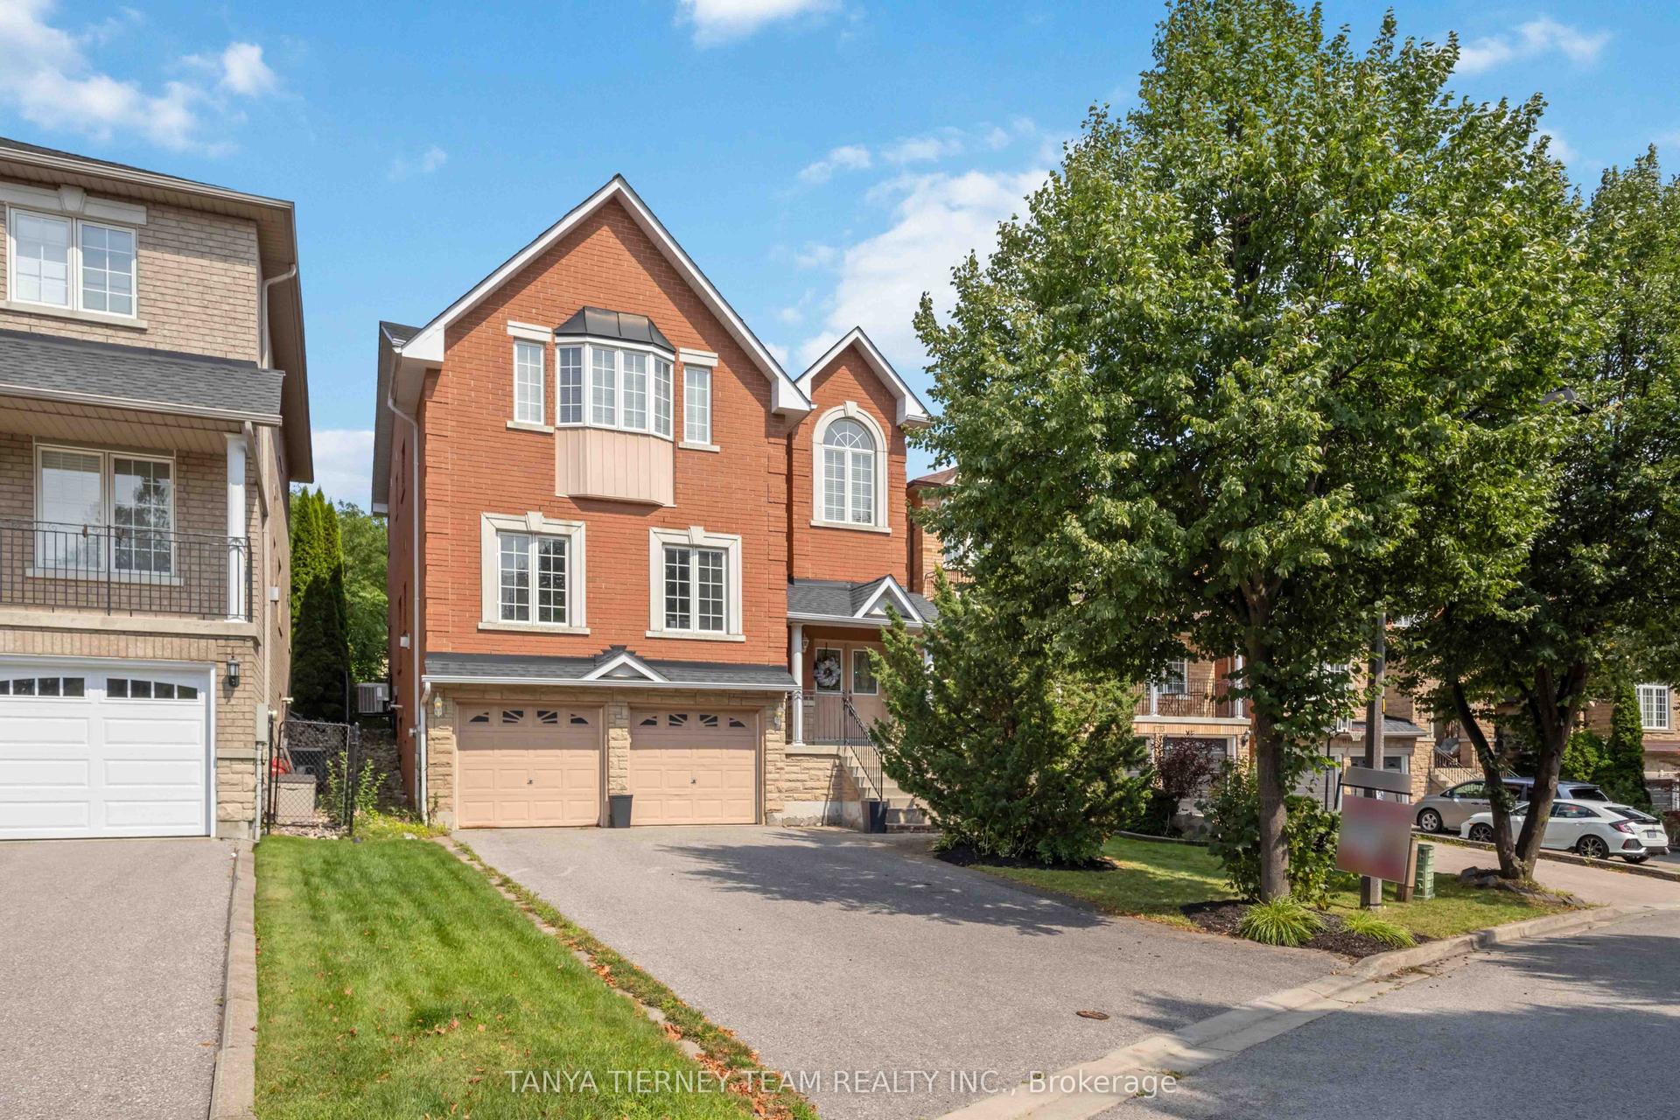
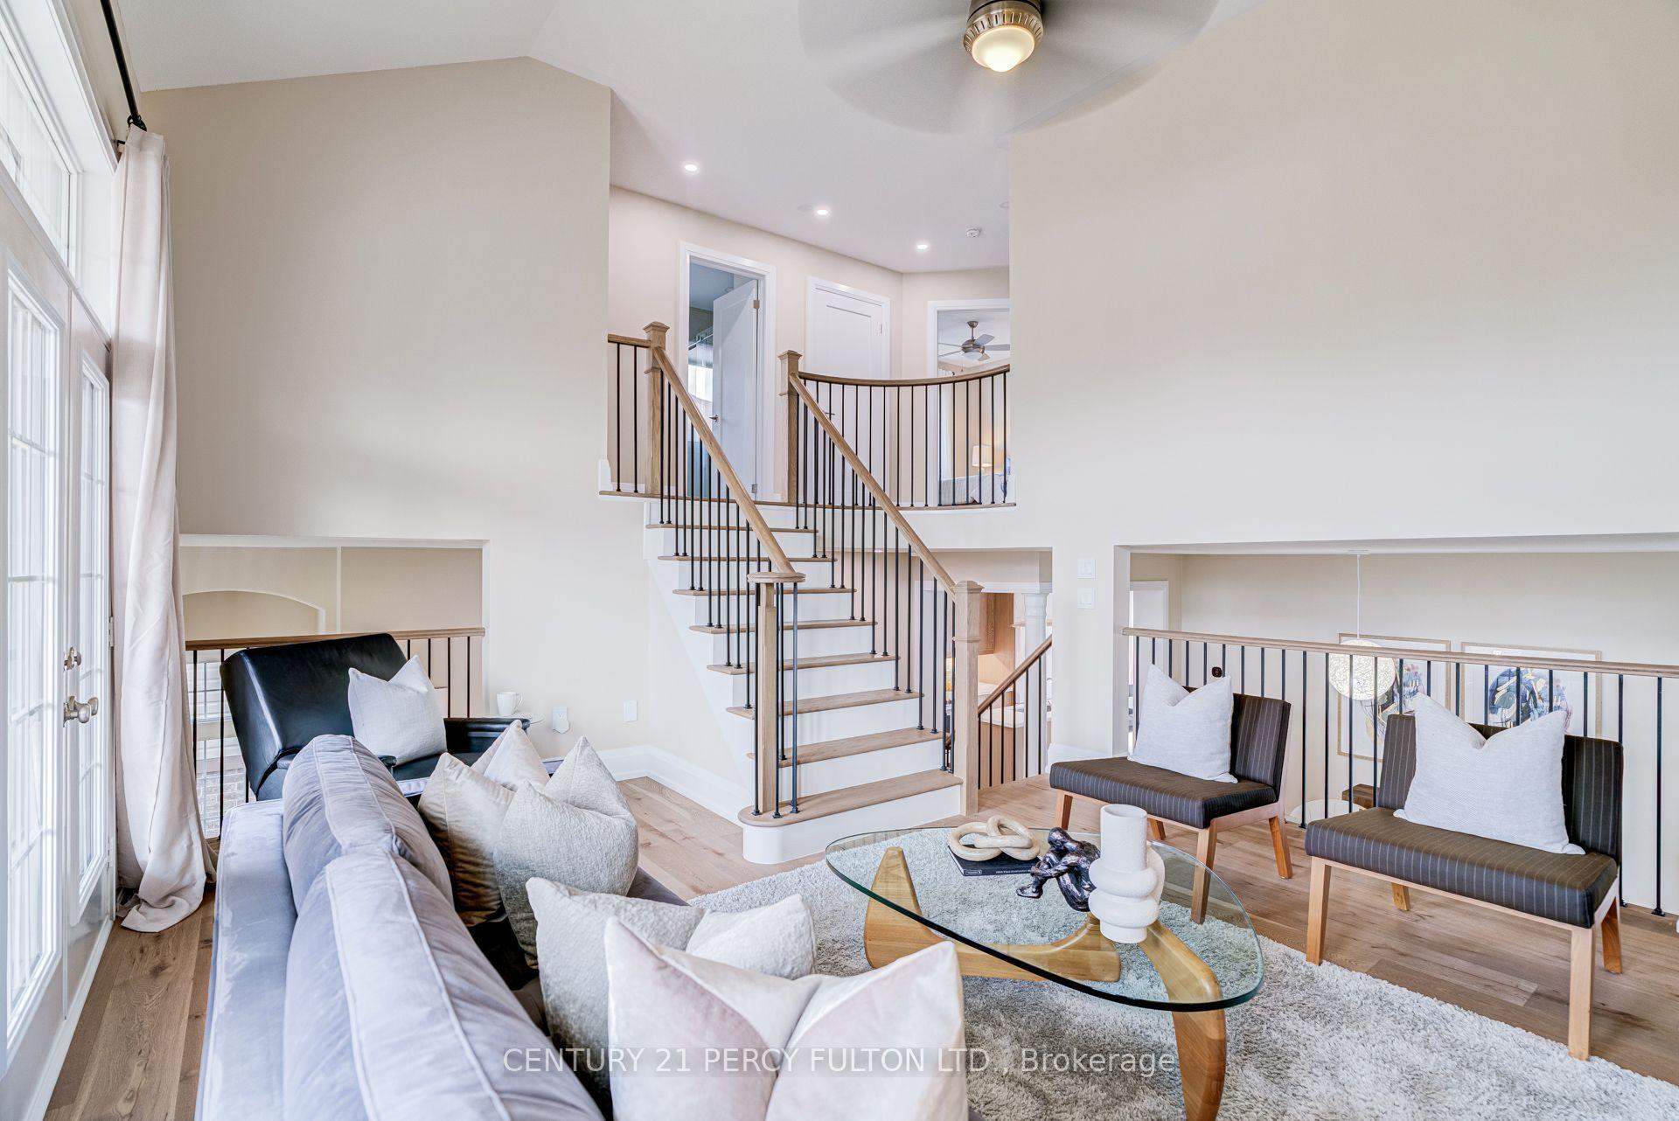
Welcome to your next move-this Mattamy-built showpiece in the highly coveted Mulberry community is the one buyers wait for... and regret missing.Offering over 3,455 sq. ft. of upgraded living space, this home delivers the perfect combination of size, style, and location. The open-concept layout with soaring 9-foot ceilings creates an immediate wow factor, flooding the home with natural light and an expansive feel throughout.Need space? You've got it-a main floor office and a second-floor loft provide the flexibility today's buyers demand, perfect for working from home or additional living space.The chef's kitchen is built to impress, complete with a walk-in pantry, sleek finishes, and a layout designed for seamless entertaining. Every inch of this home showcases quality craftsmanship and modern design.Ideally located just minutes to Highway 407, top-rated schools, and premier shopping-everything you need is at your doorstep.Homes like this in Mulberry are rare-and they don't last. If you've been waiting for the right home, this is it.
Rooms
Main Floor
| Foyer | 2.59 × 2.32 m | Tile Floor |
| Den | 2.65 × 4.43 m | Laminate |
| Dining Room | 4.79 × 3.59 m | Laminate |
| Powder Room | 1.43 × 1.89 m | Tile Floor |
| Family Room | 4.82 × 4.58 m | Laminate |
| Kitchen | 5.22 × 2.59 m | Tile Floor Pantry |
Second Floor
| Loft | 3.44 × 4.81 m | Broadloom |
| Bedroom 2 | 4.12 × 5.15 m | Broadloom Walk-In Closet(s) |
| Bathroom | 2.10 × 3.37 m | Tile Floor 3 Pc Bath |
| Laundry | 2.87 × 1.94 m | Tile Floor |
| Bedroom 3 | 4.40 × 3.70 m | Broadloom Walk-In Closet(s) |
| Bedroom 4 | 3.70 × 3.46 m | Broadloom Walk-In Closet(s) |
| Primary Bedroom | 4.11 × 5.55 m | Broadloom Walk-In Closet(s) 5 Pc Ensuite |
Features
- ERV/HRV
- None
- Porch
- Unfinished
- 2-Storey
Financials
Annual Taxes
$11,388
Estimated Rental Income
Entire property$4,000 – $6,500/mo
Rental yield3.7% – 6.0%
*Estimates based on comparable rentals in the area. Actual income may vary.
Market Data — Pickering
Days on market150 days
Buyer's MarketSeller's Market
Based on active listings in Pickering. Data updates daily.
Demographics — Pickering
Population
99,186
Avg Household Income
$116,000
Age Distribution
0-19
22%
20-34
19%
35-49
22%
50-64
21%
65+
16%
Ownership78% own · 22% rent
EnglishTamilTagalogUrduFrench
Getting around
How walkable, bikeable, and transit-friendly this neighbourhood is.
60
/ 100
Walk Score
Somewhat Walkable
47
/ 100
Transit Score
Some Transit
50
/ 100
Bike Score
Bikeable
Scores are estimates based on neighbourhood data and are for informational purposes only.
MLS® data courtesy of the Toronto Regional Real Estate Board (TRREB).
The information provided herein must only be used by consumers that have a bona fide interest in the purchase, sale, or lease of real estate and may not be used for any commercial purpose or any other purpose. Listing information is deemed reliable but is not guaranteed accurate by the Toronto Regional Real Estate Board, the listing brokerage, or this website. The trademarks REALTOR®, REALTORS® and the REALTOR® logo are controlled by The Canadian Real Estate Association (CREA) and identify real estate professionals who are members of CREA. MLS®, Multiple Listing Service®, and the associated logos are owned by CREA. Not intended to solicit properties currently listed for sale or buyers under contract.
You may also like
More homes in Pickering
Hand-picked listings with a similar price range and style.
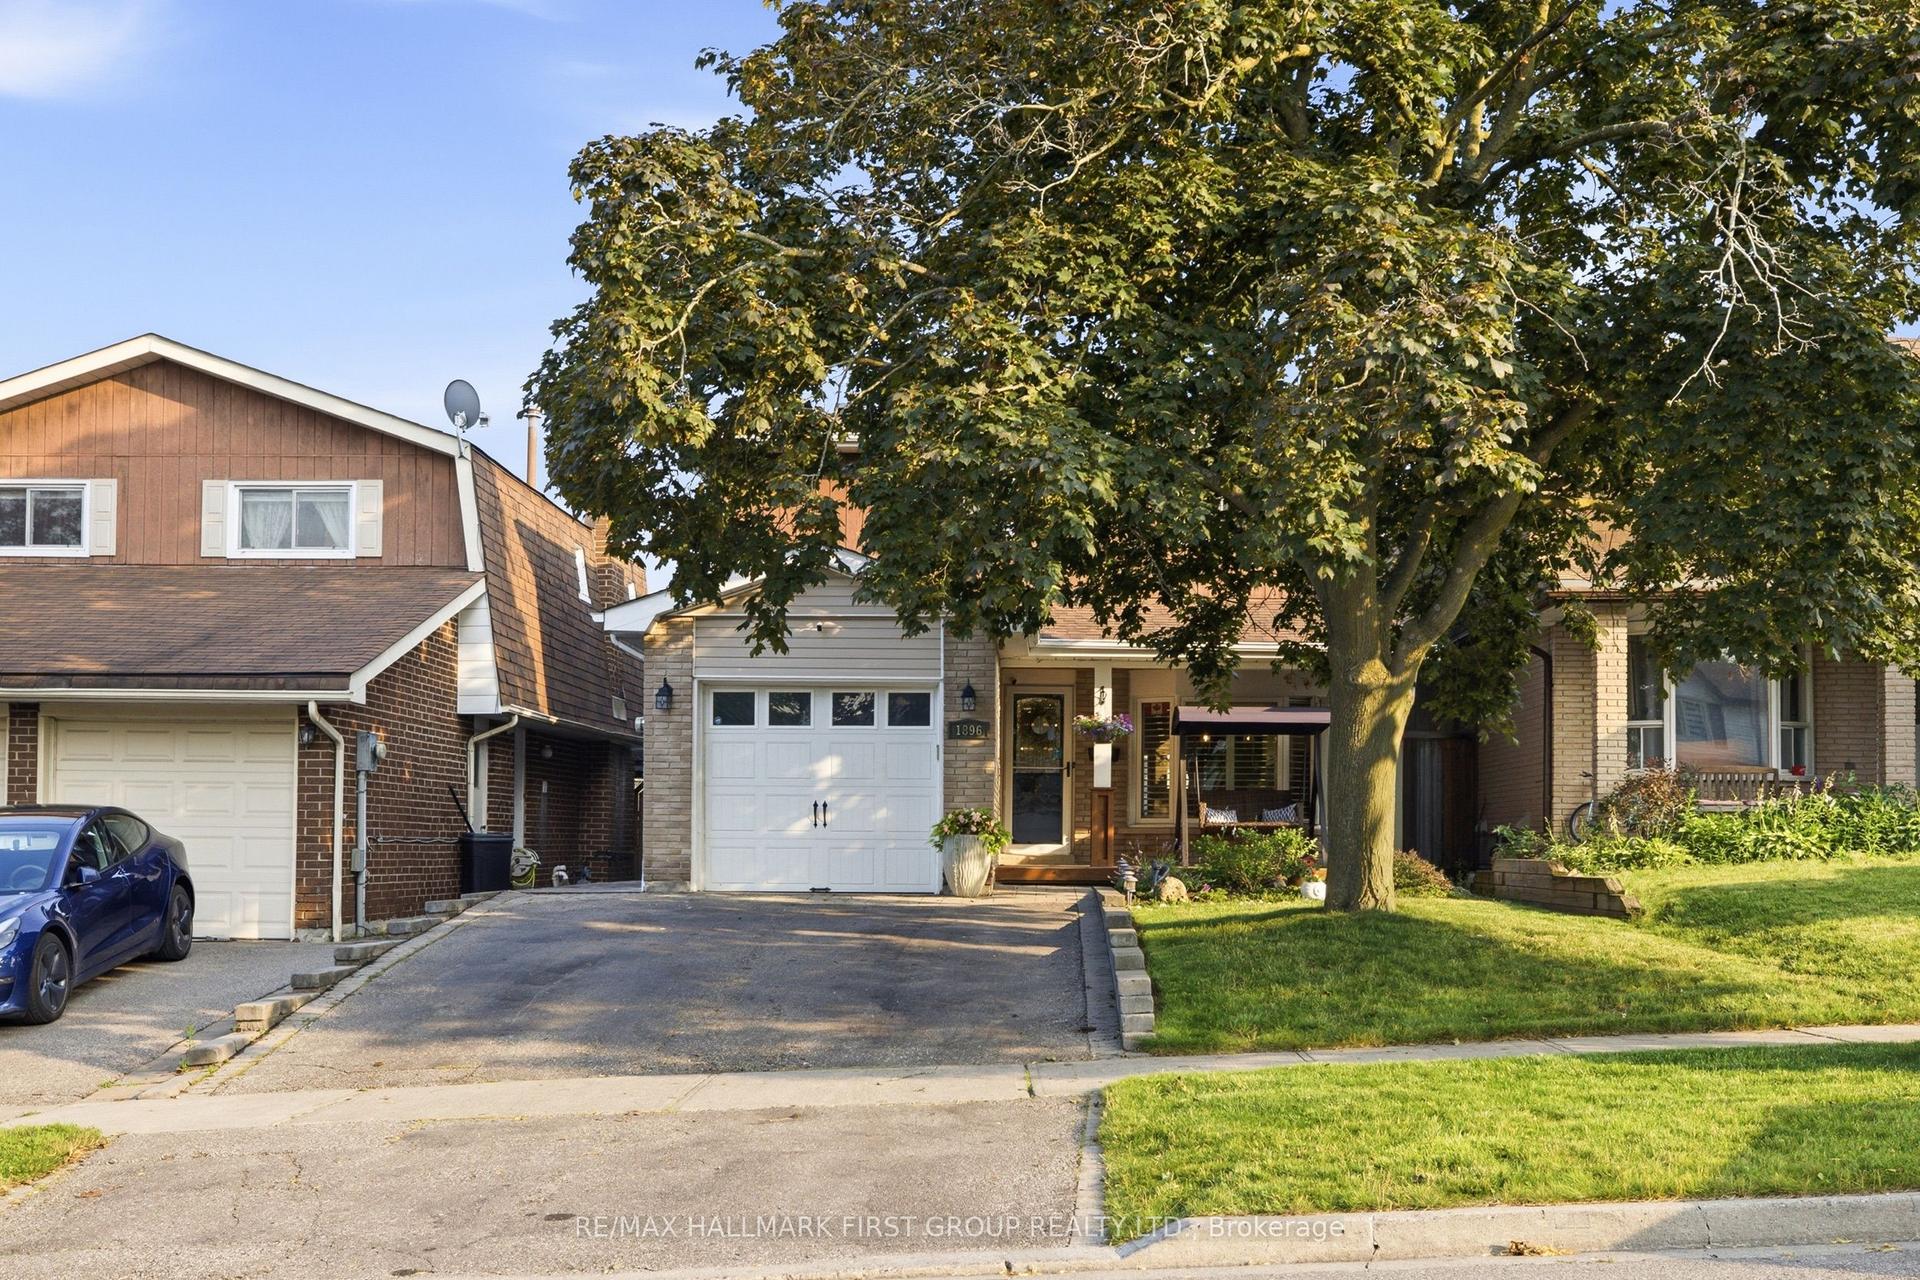
For Sale19 h ago
$990,000
Detached
est. $4,340/mo
1896 New Street, Amberlea
Pickering, ON
4 bd
3 ba
1,750
3
MLS# E13684588Re/Max Hallmark First Group Realt…
WhatsApp Aman
For Sale26 days ago
$995,000
Detached
est. $4,362/mo
923 Redbird Crescent, Liverpool
Pickering, ON
3+1 bd
4 ba
1,750
3
MLS# E13599964Century 21 Leading Edge Realty In…
WhatsApp Aman