For Sale
139 Tower Drive
Wexford-Maryvale, Toronto, ON
$899,900
3+1Bd
2Ba
900+sqft
4Parking
40 x 125 ftlot
$1000/sqft
DetachedMLS# E12918764Listed 2026-03-25149 DOM
Cooling
Central Air
Basement
Finished
On the market for 149 days — longer than average. The seller may be open to negotiation.
About this home
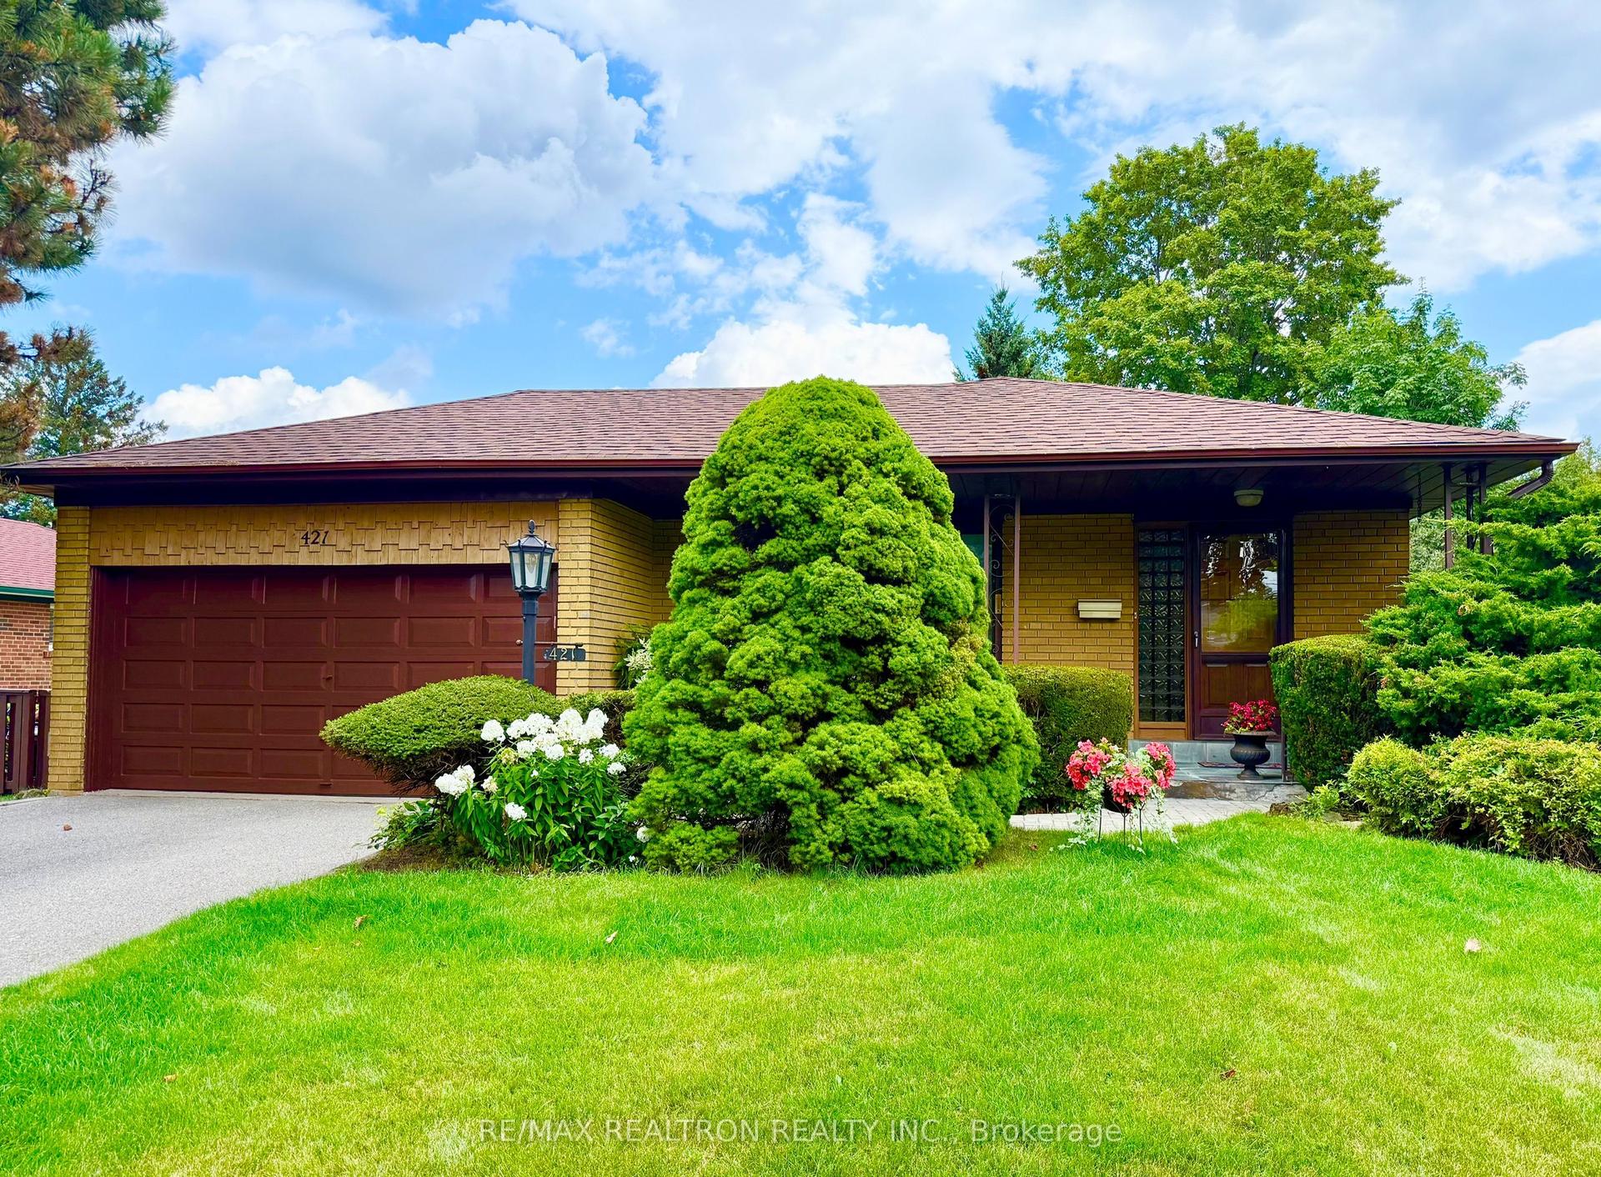
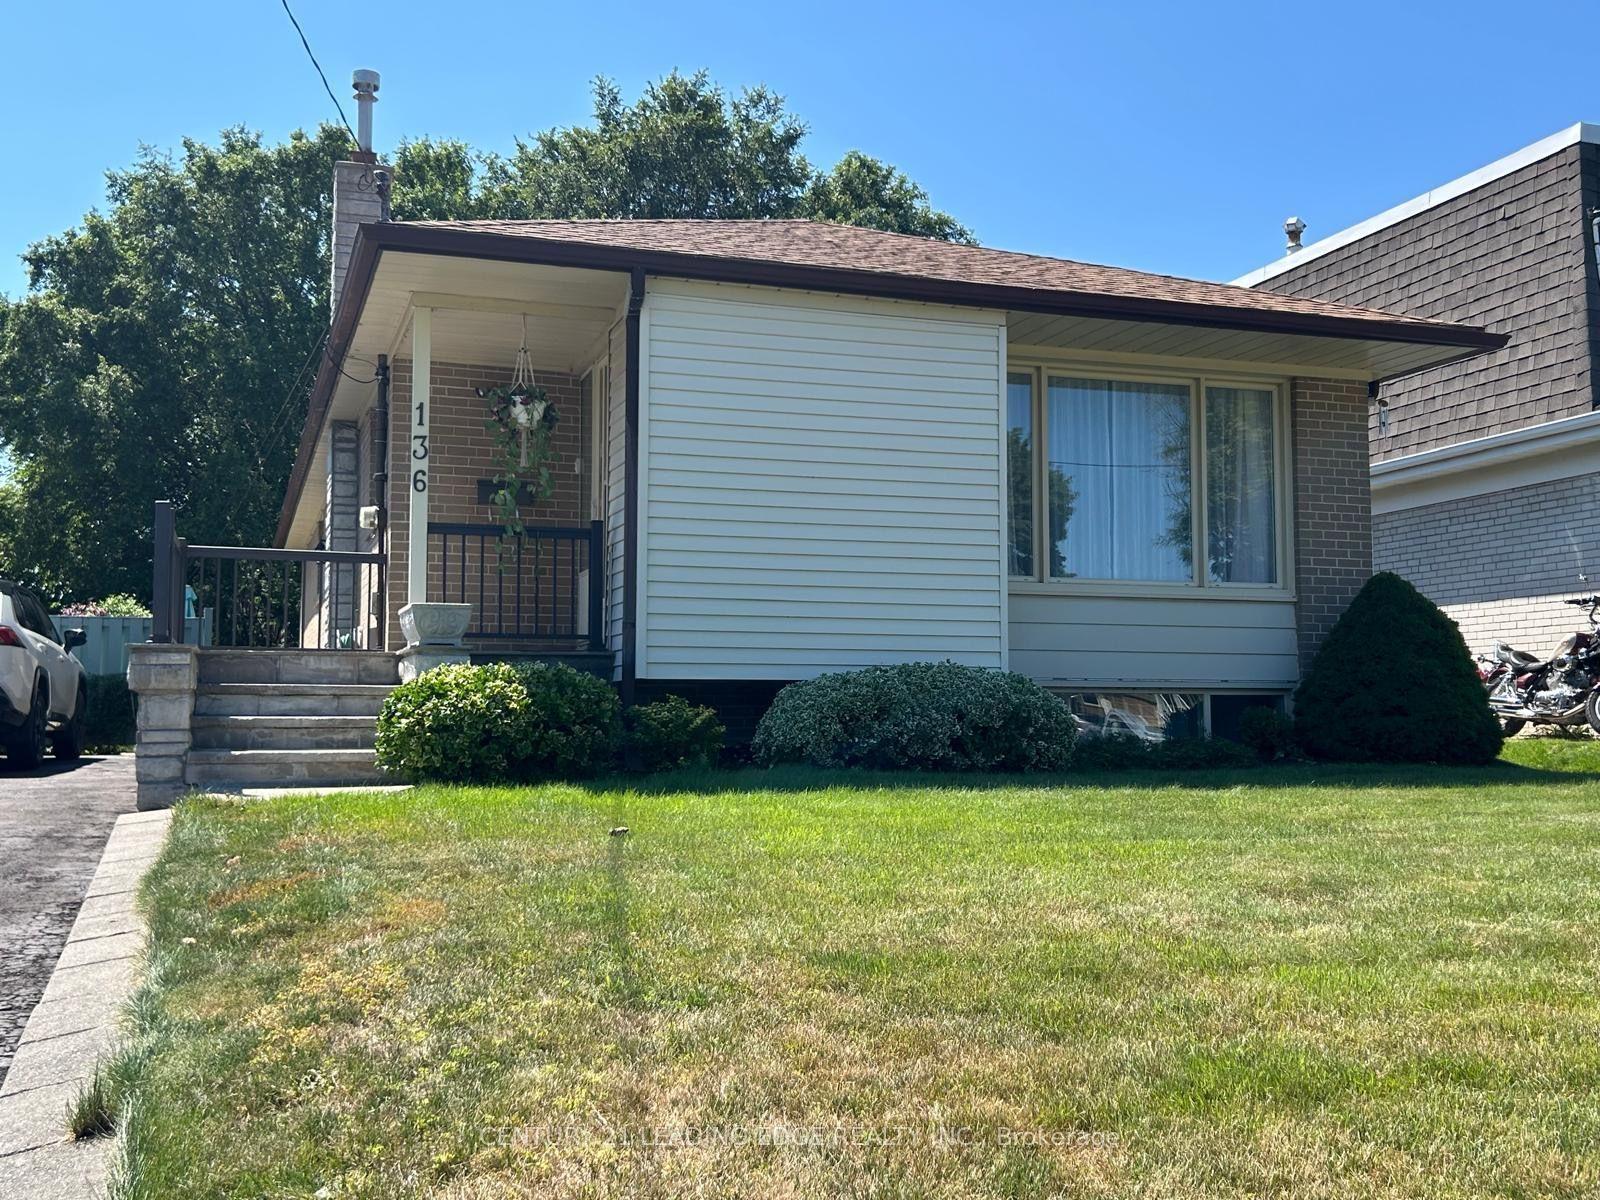
Welcome to 139 Tower Drive - a meticulously maintained and lovingly cared for 3+1 bedroom, 2 bathroom bungalow in a sought-after, family-friendly neighbourhood. Pride of ownership shines throughout, with refinished hardwood floors, fresh paint in every room, and an updated main floor bathroom with modern finishes. The spacious, freshly carpeted lower level features a large open living area, a separate bedroom, and a full bathroom - perfect for a nanny suite, in-law accommodations, future income potential, or simply extra living space for the family. The exterior has been impeccably cared for over the years, maintaining both curb appeal and character. The private backyard includes two handy storage sheds and backs onto Buchanan Public School (JK-8) along with the adjoining park and updated playground - a huge plus for families, and no rear neighbours! This coveted location feeds into Wexford Collegiate School for the Arts, offers easy access to transit, shopping and dining, and is rooted in a quiet, family-oriented community. A truly charming property that stands out for its exceptional condition, thoughtful upkeep, and ideal location. This one is not to be missed.
Hardwood
Rooms
Main Floor
| Living Room | 3.86 × 4.47 m | Large Window Hardwood Floor Open Concept |
| Kitchen | 2.44 × 3.50 m | Eat-in Kitchen Backsplash Hardwood Floor |
| Primary Bedroom | 3.45 × 3.05 m | Window Hardwood Floor Closet |
| Bedroom 2 | 3.45 × 2.56 m | Window Hardwood Floor Closet |
| Bedroom 3 | 3.05 × 2.49 m | Window Hardwood Floor Closet |
Basement
| Living Room | 6.70 × 3.35 m | Window Open Concept |
| Recreation | 3.66 × 2.34 m | Window Open Concept |
| Bedroom 4 | 3.50 × 3.45 m | Window Closet |
| Laundry | 3.91 × 1.98 m | |
| Den | 2.24 × 1.27 m | Open Concept |
Features
- Guest Accommodations
- In-Law Capability
- Primary Bedroom - Main Floor
- Finished
- Separate Entrance
- Central Air
- Bungalow
Financials
Annual Taxes
$4,027
Estimated Rental Income
Entire property$3,200 – $4,800/mo
Basement apartment$1,800 – $2,500/mo
Rental yield4.3% – 6.4%
*Estimates based on comparable rentals in the area. Actual income may vary.
Market Data — Toronto
Days on market149 days
Buyer's MarketSeller's Market
Based on active listings in Toronto. Data updates daily.
Demographics — Toronto
Population
2,794,356
Avg Household Income
$102,000
Age Distribution
0-19
19%
20-34
24%
35-49
21%
50-64
19%
65+
17%
Ownership53% own · 47% rent
EnglishMandarinCantoneseTagalogTamil
Getting around
How walkable, bikeable, and transit-friendly this neighbourhood is.
78
/ 100
Walk Score
Very Walkable
60
/ 100
Transit Score
Good Transit
66
/ 100
Bike Score
Bikeable
Scores are estimates based on neighbourhood data and are for informational purposes only.
MLS® data courtesy of the Toronto Regional Real Estate Board (TRREB).
The information provided herein must only be used by consumers that have a bona fide interest in the purchase, sale, or lease of real estate and may not be used for any commercial purpose or any other purpose. Listing information is deemed reliable but is not guaranteed accurate by the Toronto Regional Real Estate Board, the listing brokerage, or this website. The trademarks REALTOR®, REALTORS® and the REALTOR® logo are controlled by The Canadian Real Estate Association (CREA) and identify real estate professionals who are members of CREA. MLS®, Multiple Listing Service®, and the associated logos are owned by CREA. Not intended to solicit properties currently listed for sale or buyers under contract.
You may also like
More homes in Toronto
Hand-picked listings with a similar price range and style.
For Sale2 months ago
$1,075,000
Detached
est. $4,713/mo
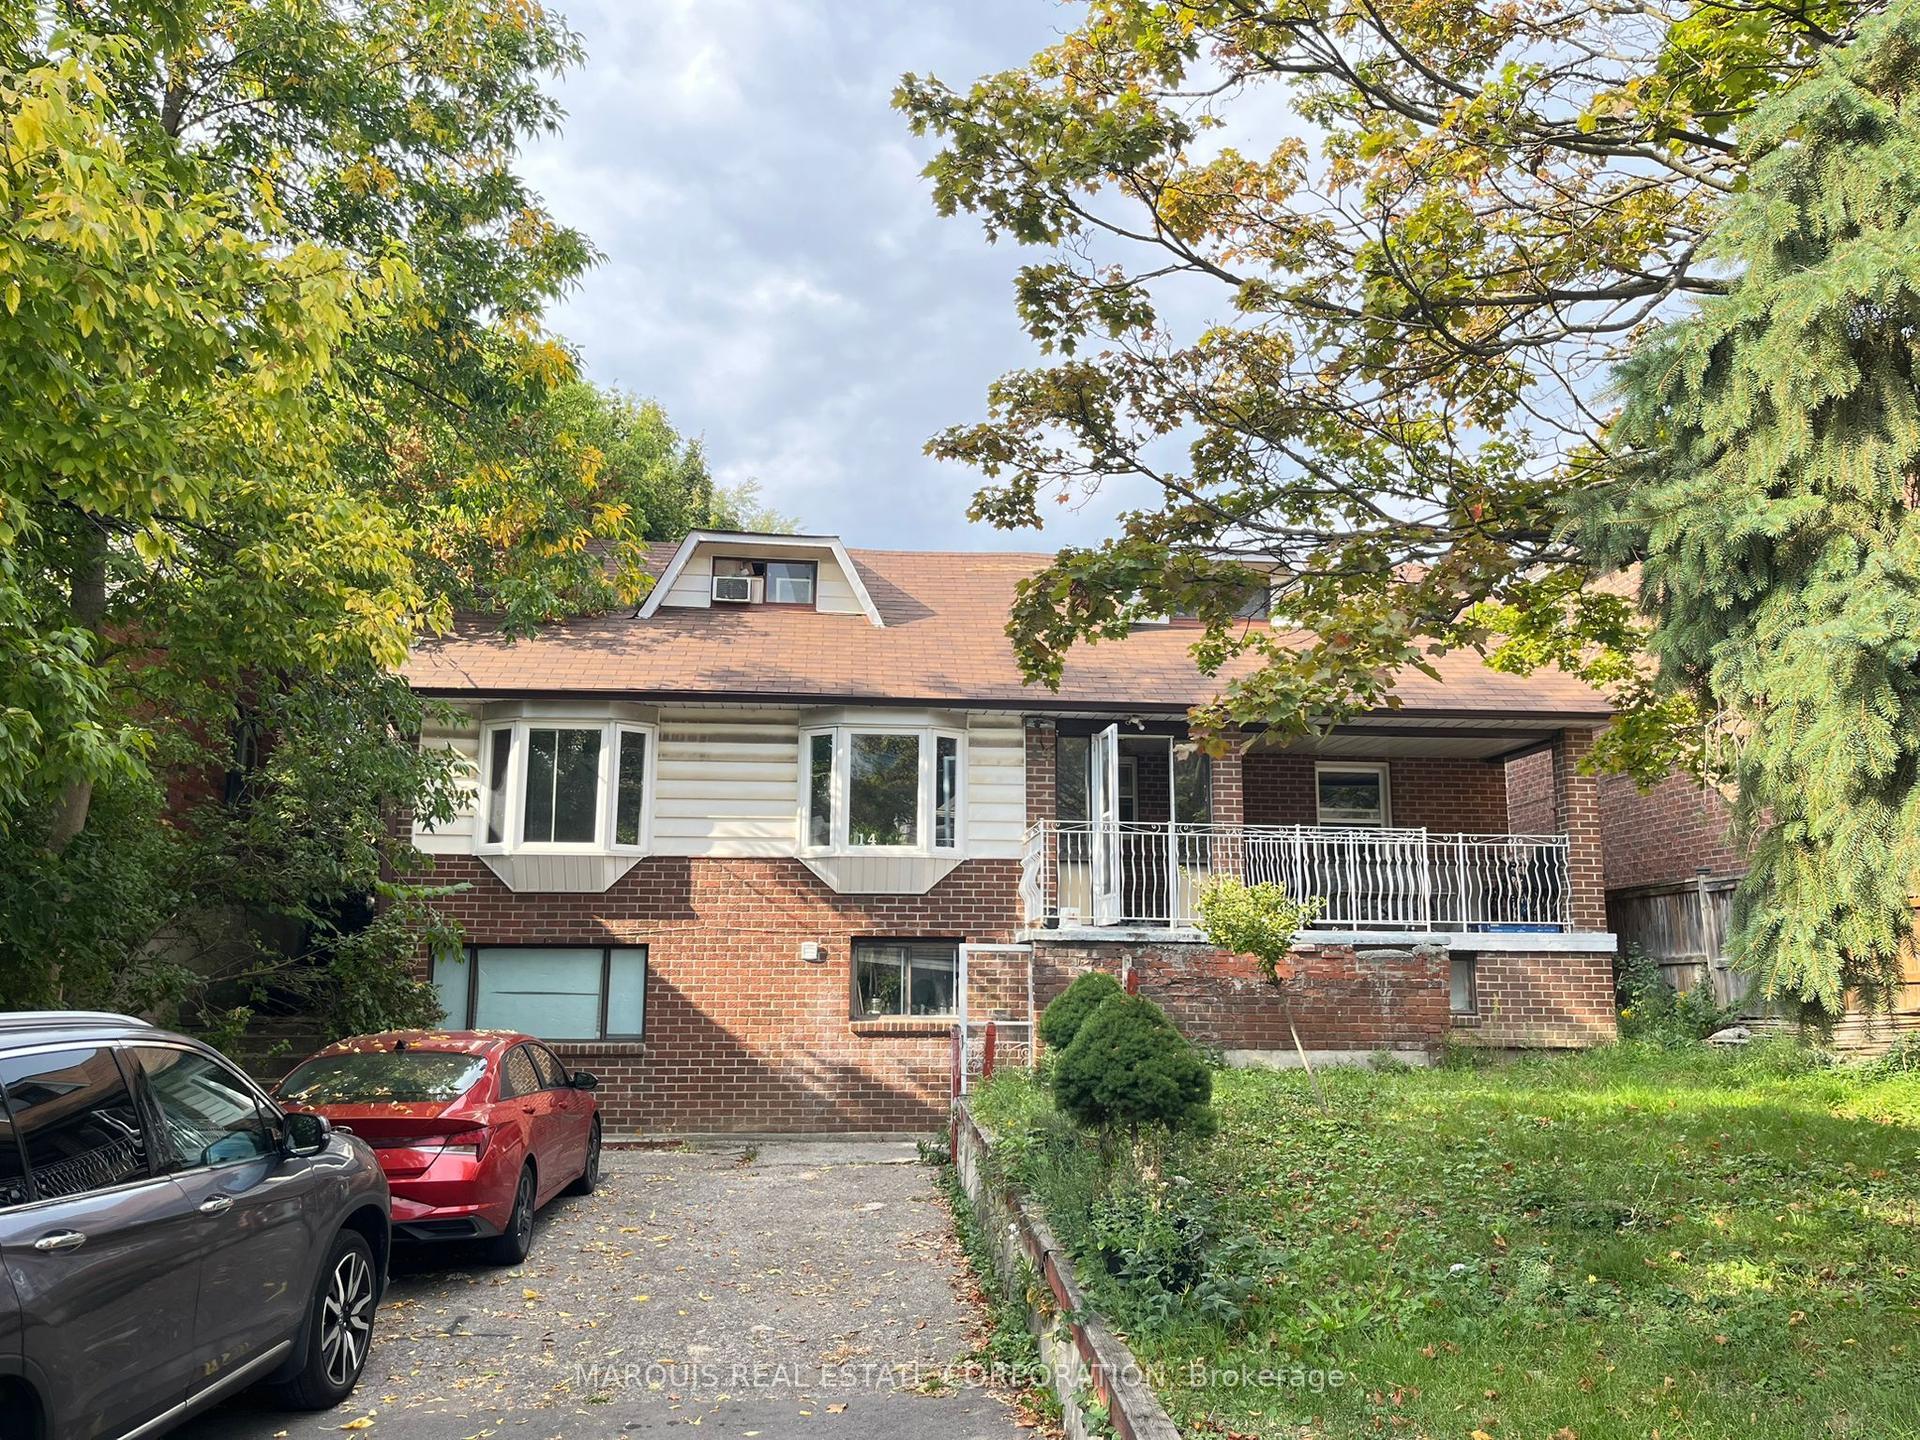
14 Cardell Avenue, Humberlea-Pelmo Park W4
Toronto, ON
6+3 bd
5 ba
1,300
4
MLS# W13446800Marquis Real Estate Corporation
WhatsApp AmanFor SaleJust listed
$899,000
Detached
est. $3,941/mo
54 Byng Avenue, Oakridge
Toronto, ON
4+3 bd
4 ba
1,750
2
MLS# E13703114Right At Home Realty
WhatsApp Aman