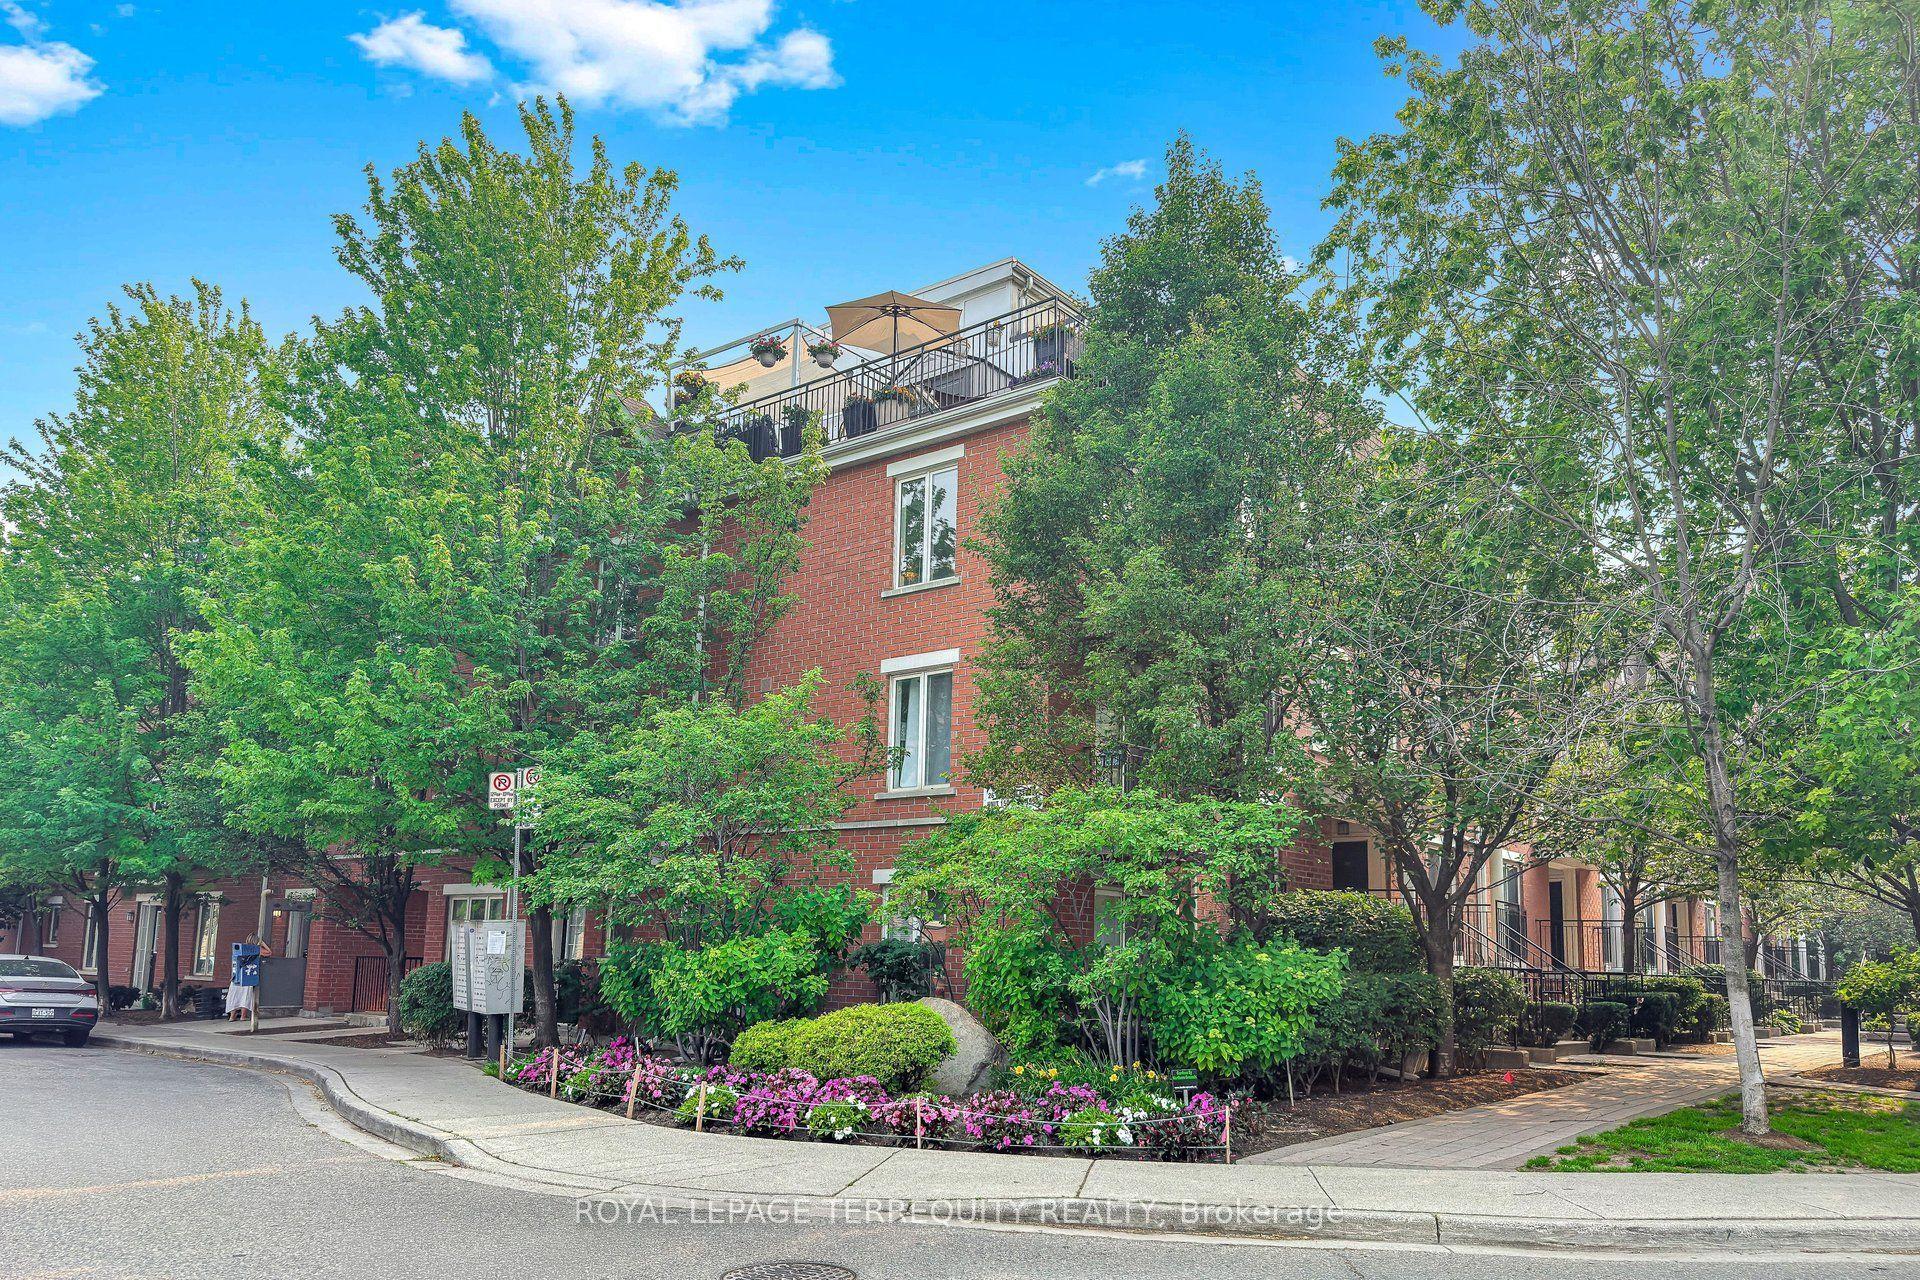
For Sale
96 Jenkinson Way
Dorset Park, Toronto, ON
$929,900
3+1Bd
3Ba
1,700+sqft
2Parking
$547/sqft
Condo TownMLS# E12939196Listed 2026-03-31162 DOM
Heating
Water Heater
Cooling
Central Air
Basement
Finished
On the market for 162 days — longer than average. The seller may be open to negotiation.
About this home
Step inside this stunning, meticulously maintained Jenkinson Way townhouse! Boasting approximately 1,725 sq ft of bright, versatile living space, this home combines elegance and functionality. Featuring gleaming hardwood floors, a commanding oak staircase, upgraded kitchen and bathrooms, and modern recessed lighting throughout, every corner reflects quality and style. Enjoy a private, fully fenced backyard with a beautifully interlocked patio and direct garage access-perfect for entertaining or unwinding after a long day. Previously used as a short-term rental with strong income potential, this property is a turnkey gem-ideal for homeowners seeking a move-in ready, impeccably maintained residence or savvy investors looking for a revenue-generating opportunity. The seller is open to including select furniture and décor, adding extra value. Situated just minutes from major commuter routes, efficient transit options, vibrant shopping areas, recreational green spaces, and dynamic community hubs, everything you need is within easy reach. Don't miss this rare opportunity-perfect for stamped buyers and those ready to secure a sophisticated, move-in ready home or high-yield investment!
GarageHardwood
Rooms
Main Floor
| Living Room | 2.80 × 5.50 m | Hardwood Floor Open Concept Pot Lights |
| Dining Room | 4.70 × 6.00 m | Ceramic Floor Combined w/Kitchen Overlooks Backyard |
| Kitchen | 4.70 × 6.00 m | Ceramic Floor Granite Counters Stainless Steel Appl |
Upper
| Primary Bedroom | 3.00 × 4.00 m | Hardwood Floor His and Hers Closets 4 Pc Ensuite |
| Bedroom 2 | 2.30 × 3.00 m | Hardwood Floor Double Closet 3 Pc Bath |
| Bedroom 3 | 2.30 × 3.00 m | Hardwood Floor Closet |
Lower
| Bedroom 4 | 3.70 × 3.00 m | Laminate Walk-Out 3 Pc Ensuite |
Features
- Water Heater
- Finished
- Central Air
- 3-Storey
Financials
Annual Taxes
$3,703
Estimated Rental Income
Entire property$3,200 – $4,200/mo
Rental yield4.1% – 5.4%
*Estimates based on comparable rentals in the area. Actual income may vary.
Market Data — Toronto
Days on market162 days
Buyer's MarketSeller's Market
Based on active listings in Toronto. Data updates daily.
Demographics — Toronto
Population
2,794,356
Avg Household Income
$102,000
Age Distribution
0-19
19%
20-34
24%
35-49
21%
50-64
19%
65+
17%
Ownership53% own · 47% rent
EnglishMandarinCantoneseTagalogTamil
Getting around
How walkable, bikeable, and transit-friendly this neighbourhood is.
93
/ 100
Walk Score
Walker's Paradise
75
/ 100
Transit Score
Excellent Transit
68
/ 100
Bike Score
Bikeable
Scores are estimates based on neighbourhood data and are for informational purposes only.
MLS® data courtesy of the Toronto Regional Real Estate Board (TRREB).
The information provided herein must only be used by consumers that have a bona fide interest in the purchase, sale, or lease of real estate and may not be used for any commercial purpose or any other purpose. Listing information is deemed reliable but is not guaranteed accurate by the Toronto Regional Real Estate Board, the listing brokerage, or this website. The trademarks REALTOR®, REALTORS® and the REALTOR® logo are controlled by The Canadian Real Estate Association (CREA) and identify real estate professionals who are members of CREA. MLS®, Multiple Listing Service®, and the associated logos are owned by CREA. Not intended to solicit properties currently listed for sale or buyers under contract.
You may also like
More homes in Toronto
Hand-picked listings with a similar price range and style.
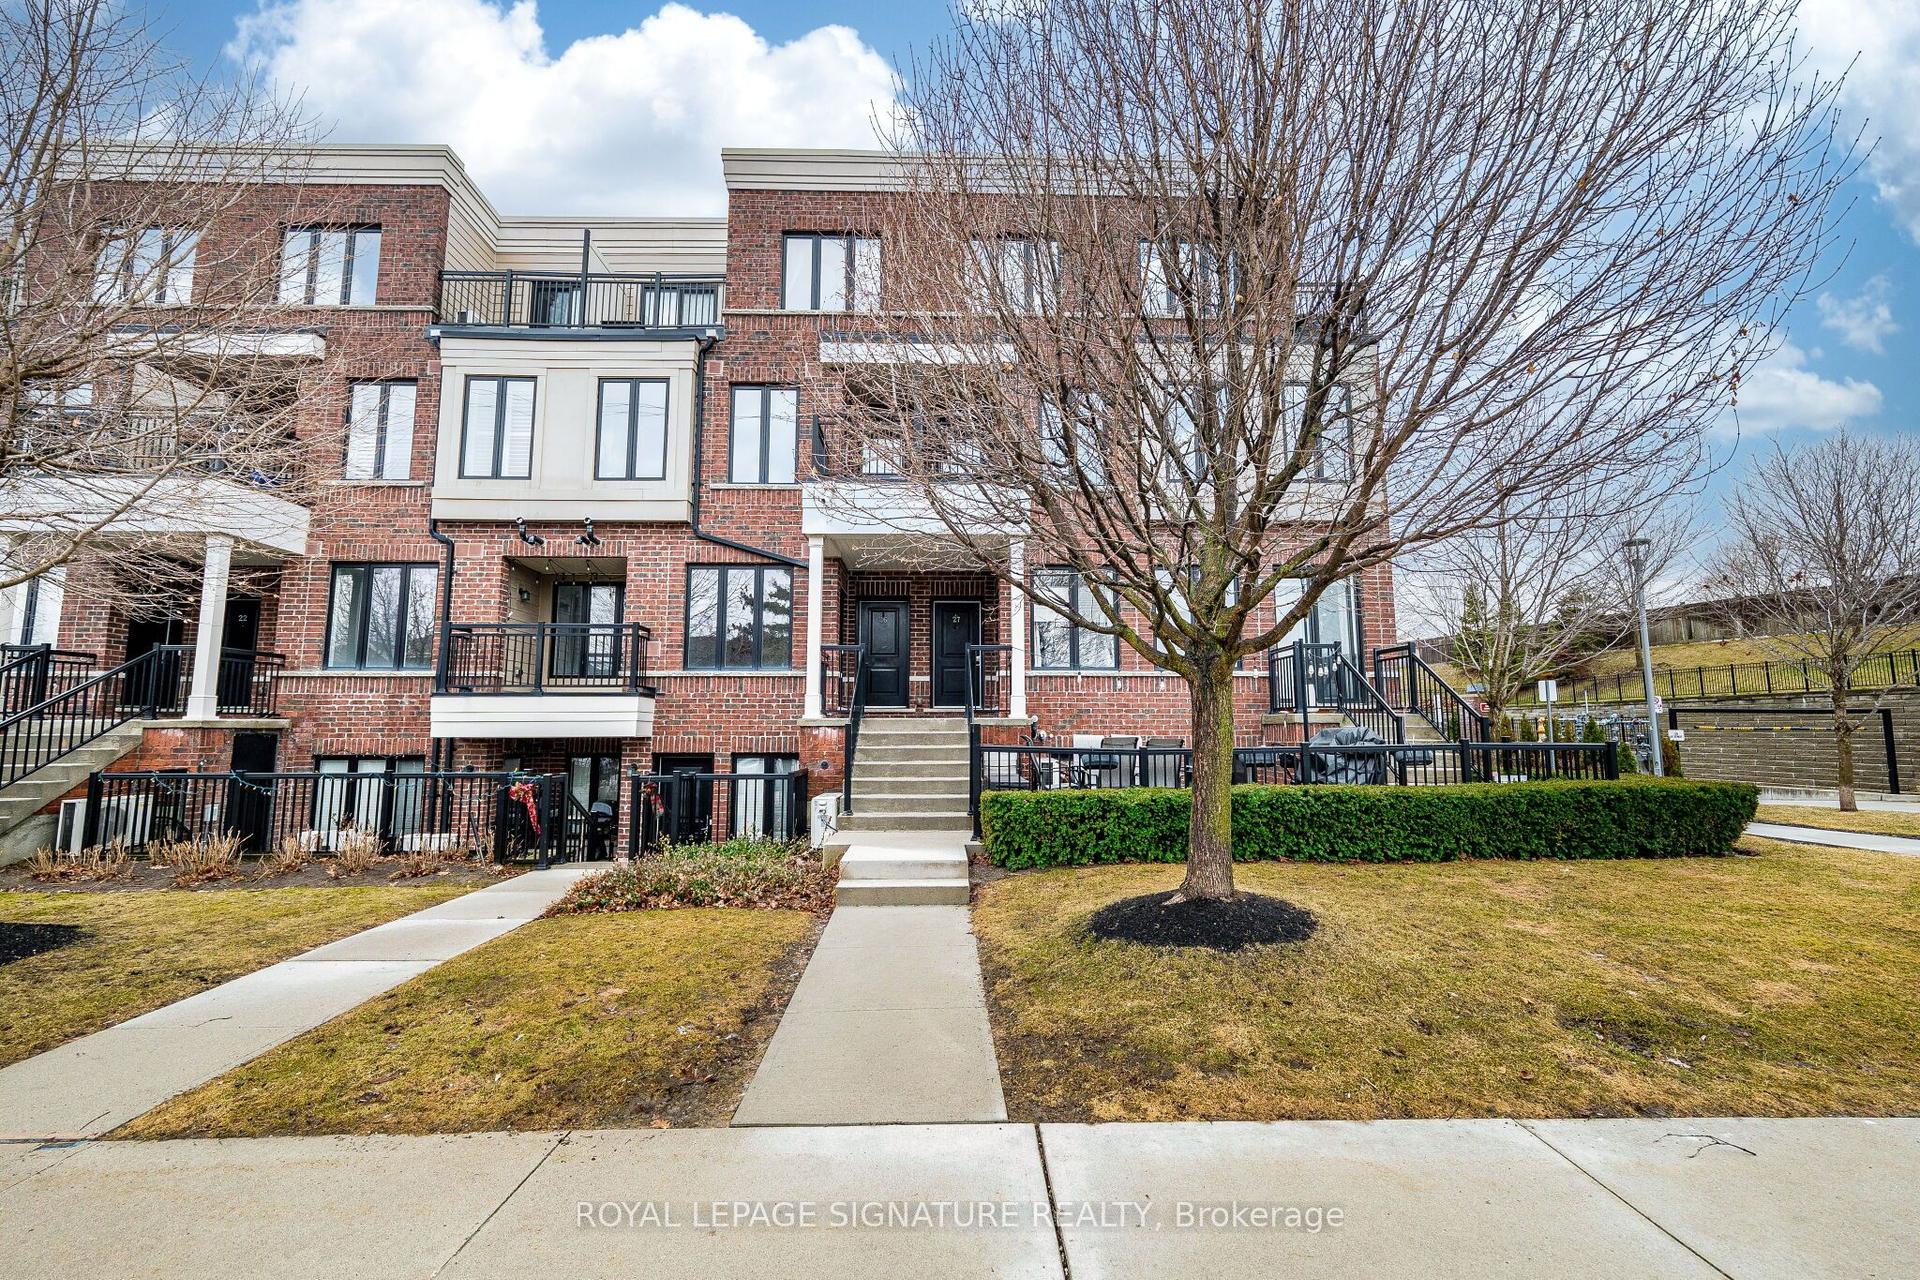
For Sale5 h ago
$890,000
Condo Town
est. $3,902/mo
120 Twenty Fourth Street 27 #27, Long Branch
Toronto, ON
3 bd
3 ba
1,500
1
MLS# W13757770Royal Lepage Signature Realty
WhatsApp Aman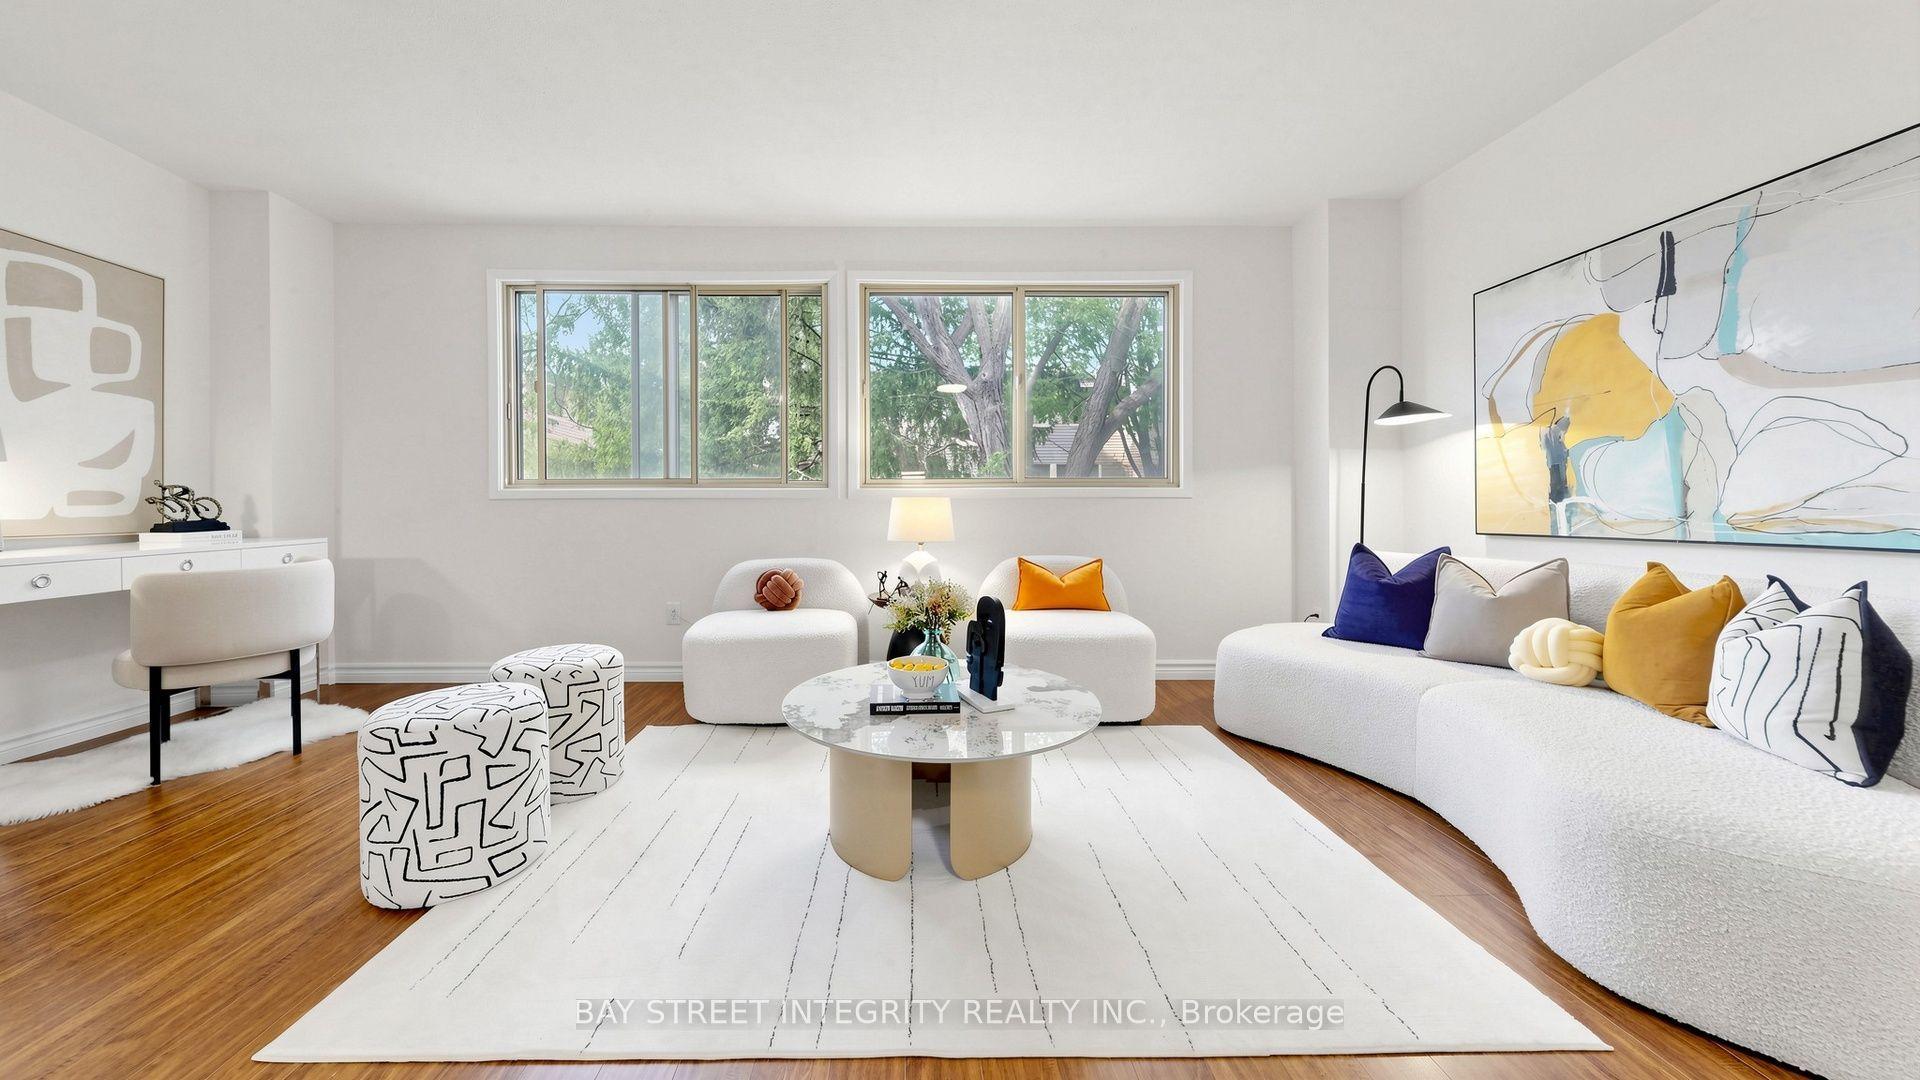
For Sale1 day ago
$699,999
Condo Town
est. $3,069/mo
28 Townsend Road, Hillcrest Village
Toronto, ON
3 bd
3 ba
1,500
1
MLS# C13751700Bay Street Integrity Realty Inc.
WhatsApp Aman