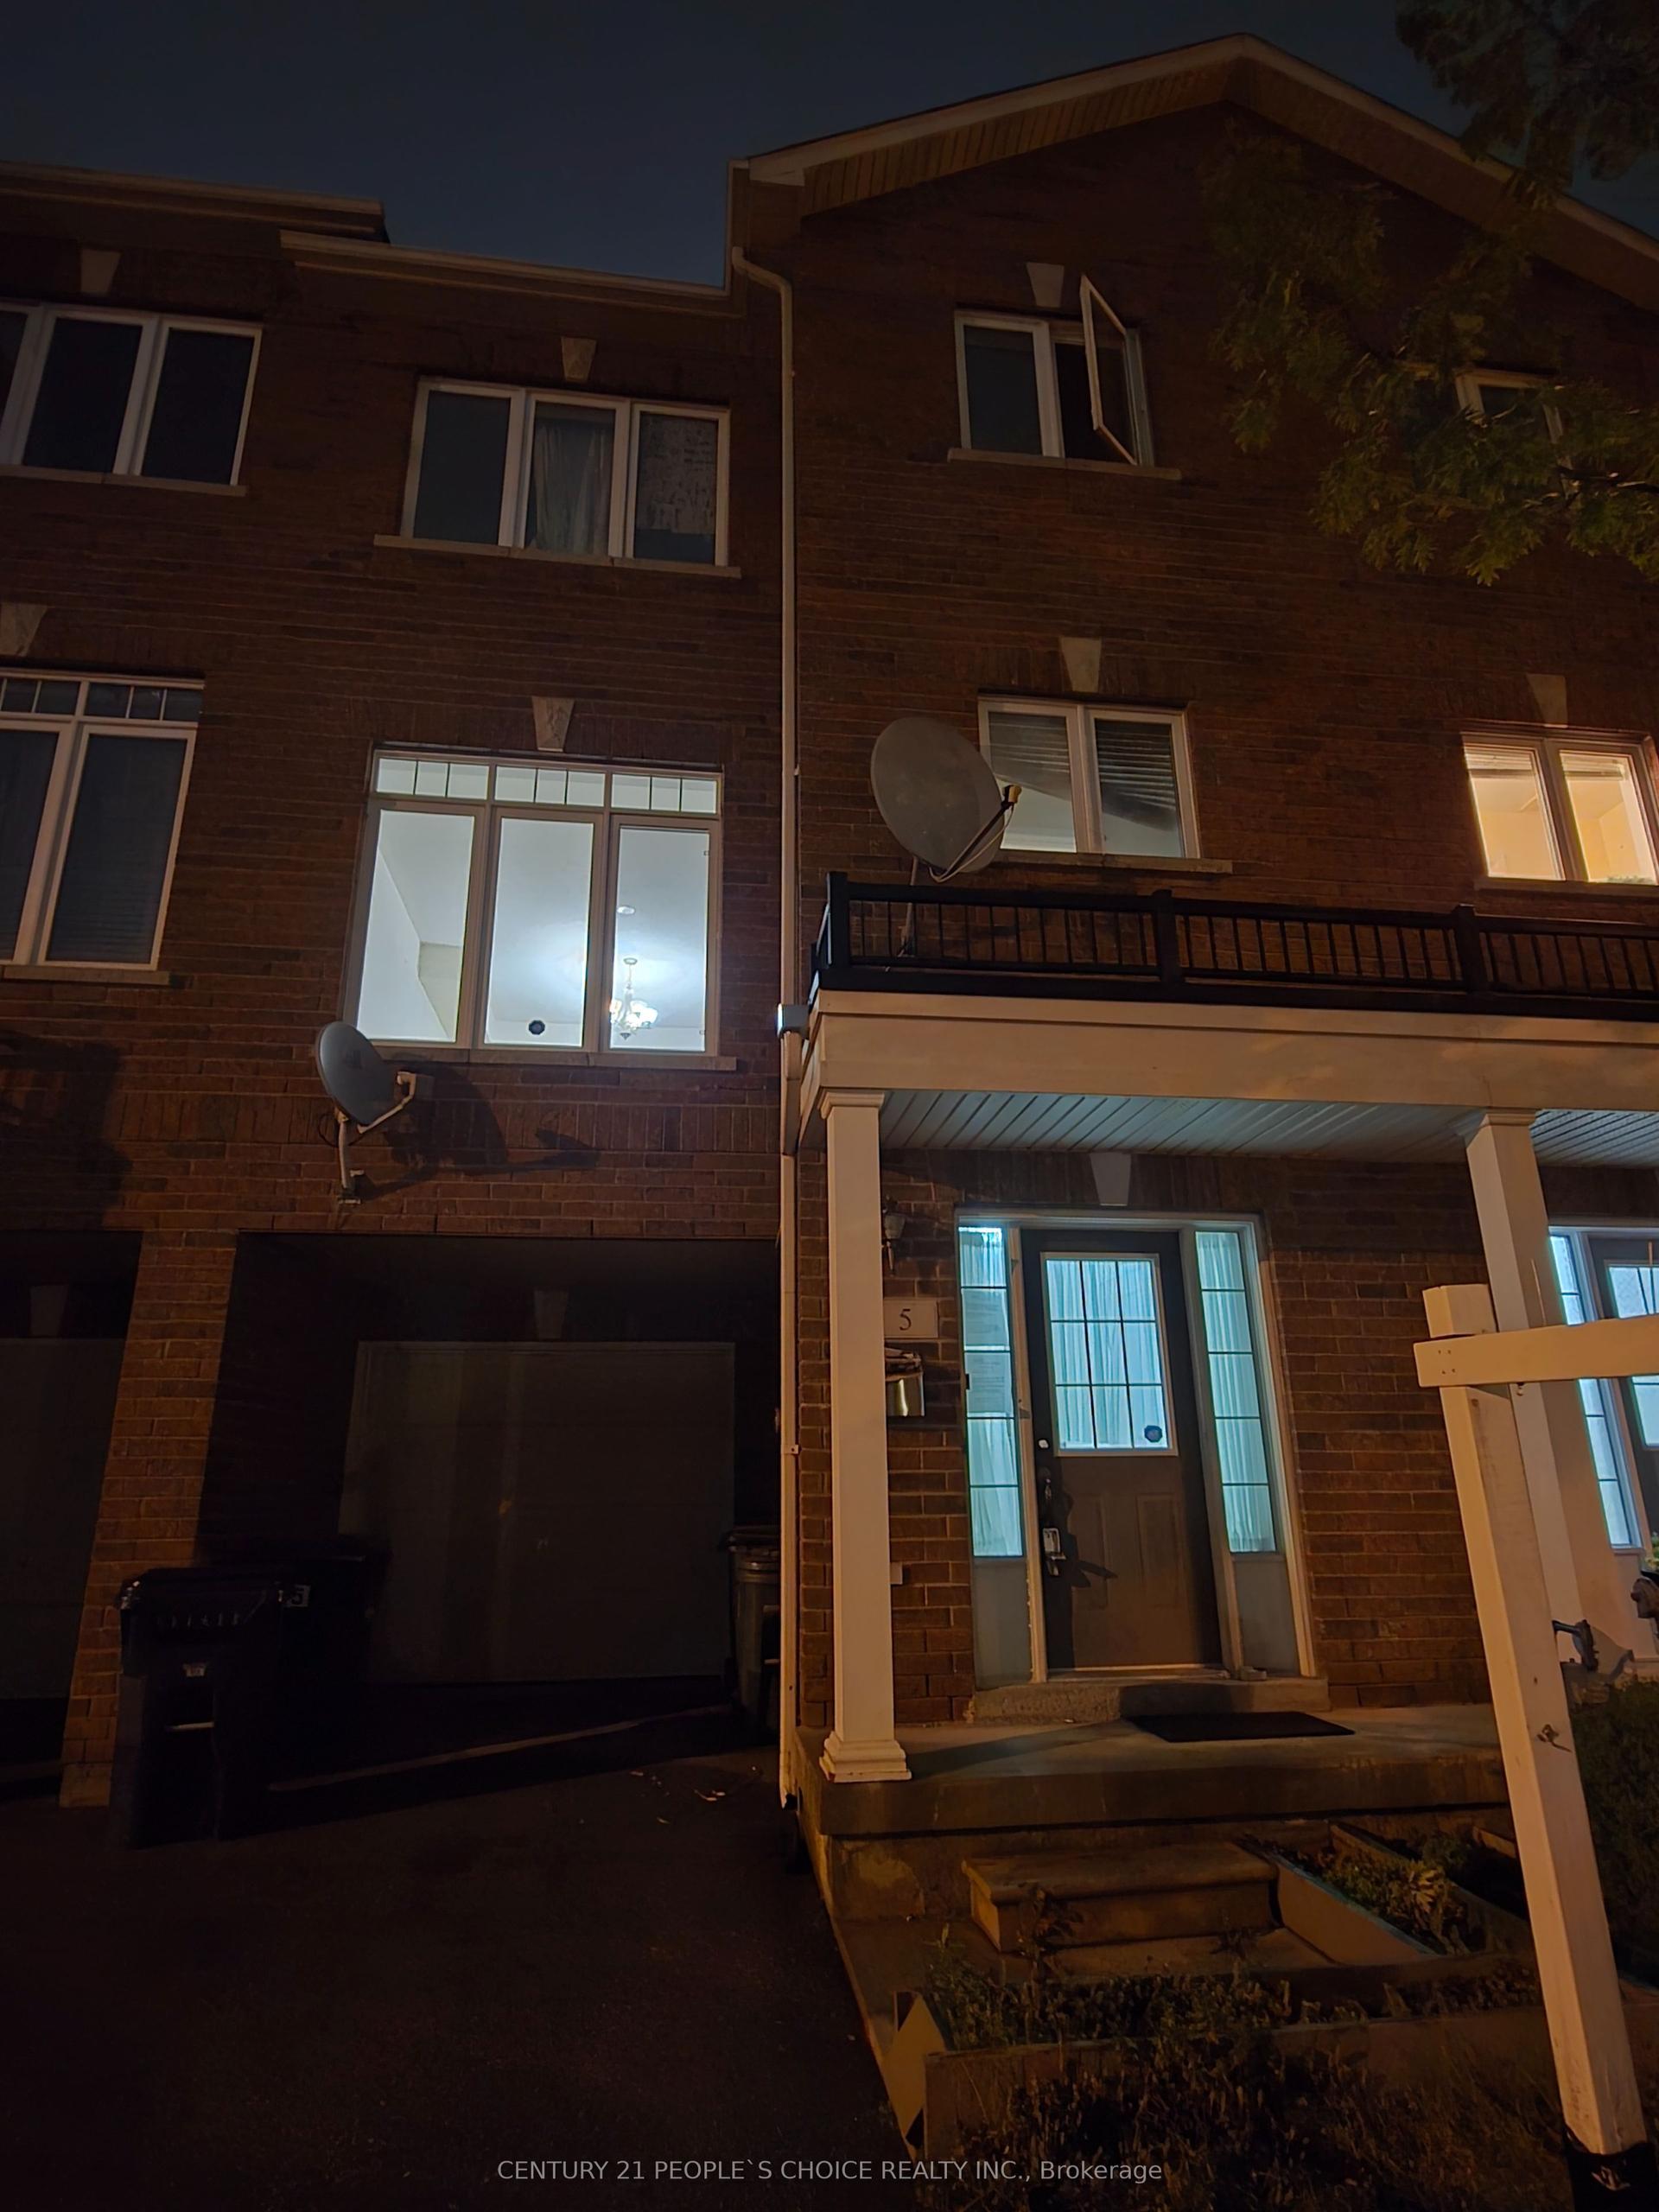
For Sale
Open House Sun 18–20
15 Calamint Lane
L'Amoreaux, Toronto, ON
$799,990
3+1Bd
2Ba
1,300+sqft
1Parking
13.5 x 32 ftlot
$615/sqft
TownhouseMLS# E13015804Listed 2026-04-18182 DOM
Cooling
Central Air
On the market for 182 days — longer than average. The seller may be open to negotiation.
About this home
Welcome To This Brand New Stunning Freehold Townhouse In High Demand Area. 3+1 Bedrooms & 2 Full Washrooms. Spacious Living/Dining Areas/Modern Finishes/Abundant Natural Light/Laminate Floor Throughout/Natural Oak Staircase W/Handrails/Quartz Countertops In Kitchen & All Bathrooms/Large Patio. Parking Is Very Close To The Unit. This Property Is Perfect For Families & Investors With Both Comfort & Style. Convenient Location Close To Shopping/Restaurants/Recreation Amenities/Community Centre/Medical Centre/Public Transit/Hwy 401 & 404/Top Schools. This Home Combines Urban Convenience With Peaceful Living. Don't Miss It!
Rooms
Main Floor
| Living Room | 17.00 × 9.00 m | Laminate Combined w/Dining Large Window |
| Dining Room | 17.00 × 9.00 m | Laminate Combined w/Living Open Concept |
| Kitchen | 14.00 × 9.00 m | Laminate Granite Counters W/O To Patio |
Second Floor
| Bedroom | 10.00 × 9.00 m | Laminate 4 Pc Bath W/O To Balcony |
| Den | 10.00 × 5.00 m | Laminate Window Closet |
Third Floor
| Bedroom 2 | 10.00 × 9.00 m | Laminate Window Closet |
| Bedroom 3 | 10.00 × 9.00 m | Laminate Window Closet |
Features
- Other
- None
- Central Air
- 3-Storey
Financials
Annual Taxes
$0
Estimated Rental Income
Entire property$3,200 – $4,800/mo
Rental yield4.8% – 7.2%
*Estimates based on comparable rentals in the area. Actual income may vary.
Market Data — Toronto
Days on market182 days
Buyer's MarketSeller's Market
Based on active listings in Toronto. Data updates daily.
Demographics — Toronto
Population
2,794,356
Avg Household Income
$102,000
Age Distribution
0-19
19%
20-34
24%
35-49
21%
50-64
19%
65+
17%
Ownership53% own · 47% rent
EnglishMandarinCantoneseTagalogTamil
Getting around
How walkable, bikeable, and transit-friendly this neighbourhood is.
78
/ 100
Walk Score
Very Walkable
64
/ 100
Transit Score
Good Transit
70
/ 100
Bike Score
Very Bikeable
Scores are estimates based on neighbourhood data and are for informational purposes only.
MLS® data courtesy of the Toronto Regional Real Estate Board (TRREB).
The information provided herein must only be used by consumers that have a bona fide interest in the purchase, sale, or lease of real estate and may not be used for any commercial purpose or any other purpose. Listing information is deemed reliable but is not guaranteed accurate by the Toronto Regional Real Estate Board, the listing brokerage, or this website. The trademarks REALTOR®, REALTORS® and the REALTOR® logo are controlled by The Canadian Real Estate Association (CREA) and identify real estate professionals who are members of CREA. MLS®, Multiple Listing Service®, and the associated logos are owned by CREA. Not intended to solicit properties currently listed for sale or buyers under contract.
You may also like
More homes in Toronto
Hand-picked listings with a similar price range and style.
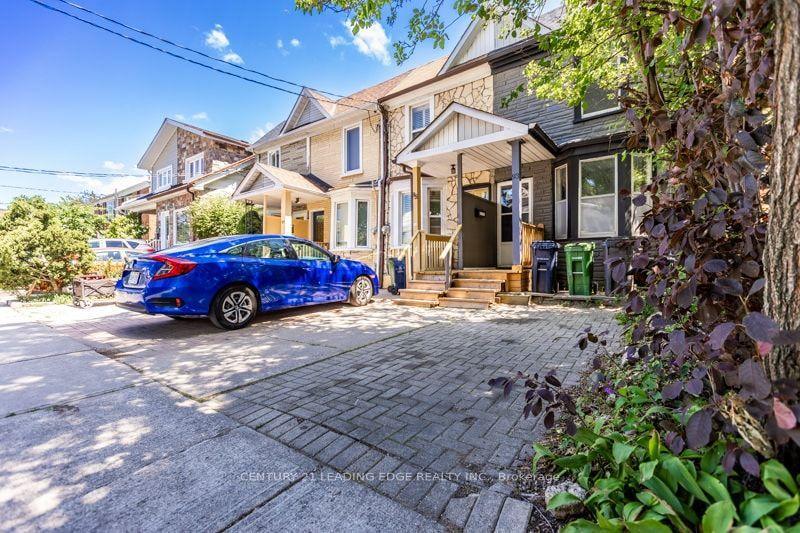
For Sale1 month ago
$899,000
Townhouse
est. $3,941/mo
93 N Muriel Avenue N, Danforth
Toronto, ON
2 bd
1 ba
900
1
MLS# E13797754Century 21 Leading Edge Realty In…
WhatsApp Aman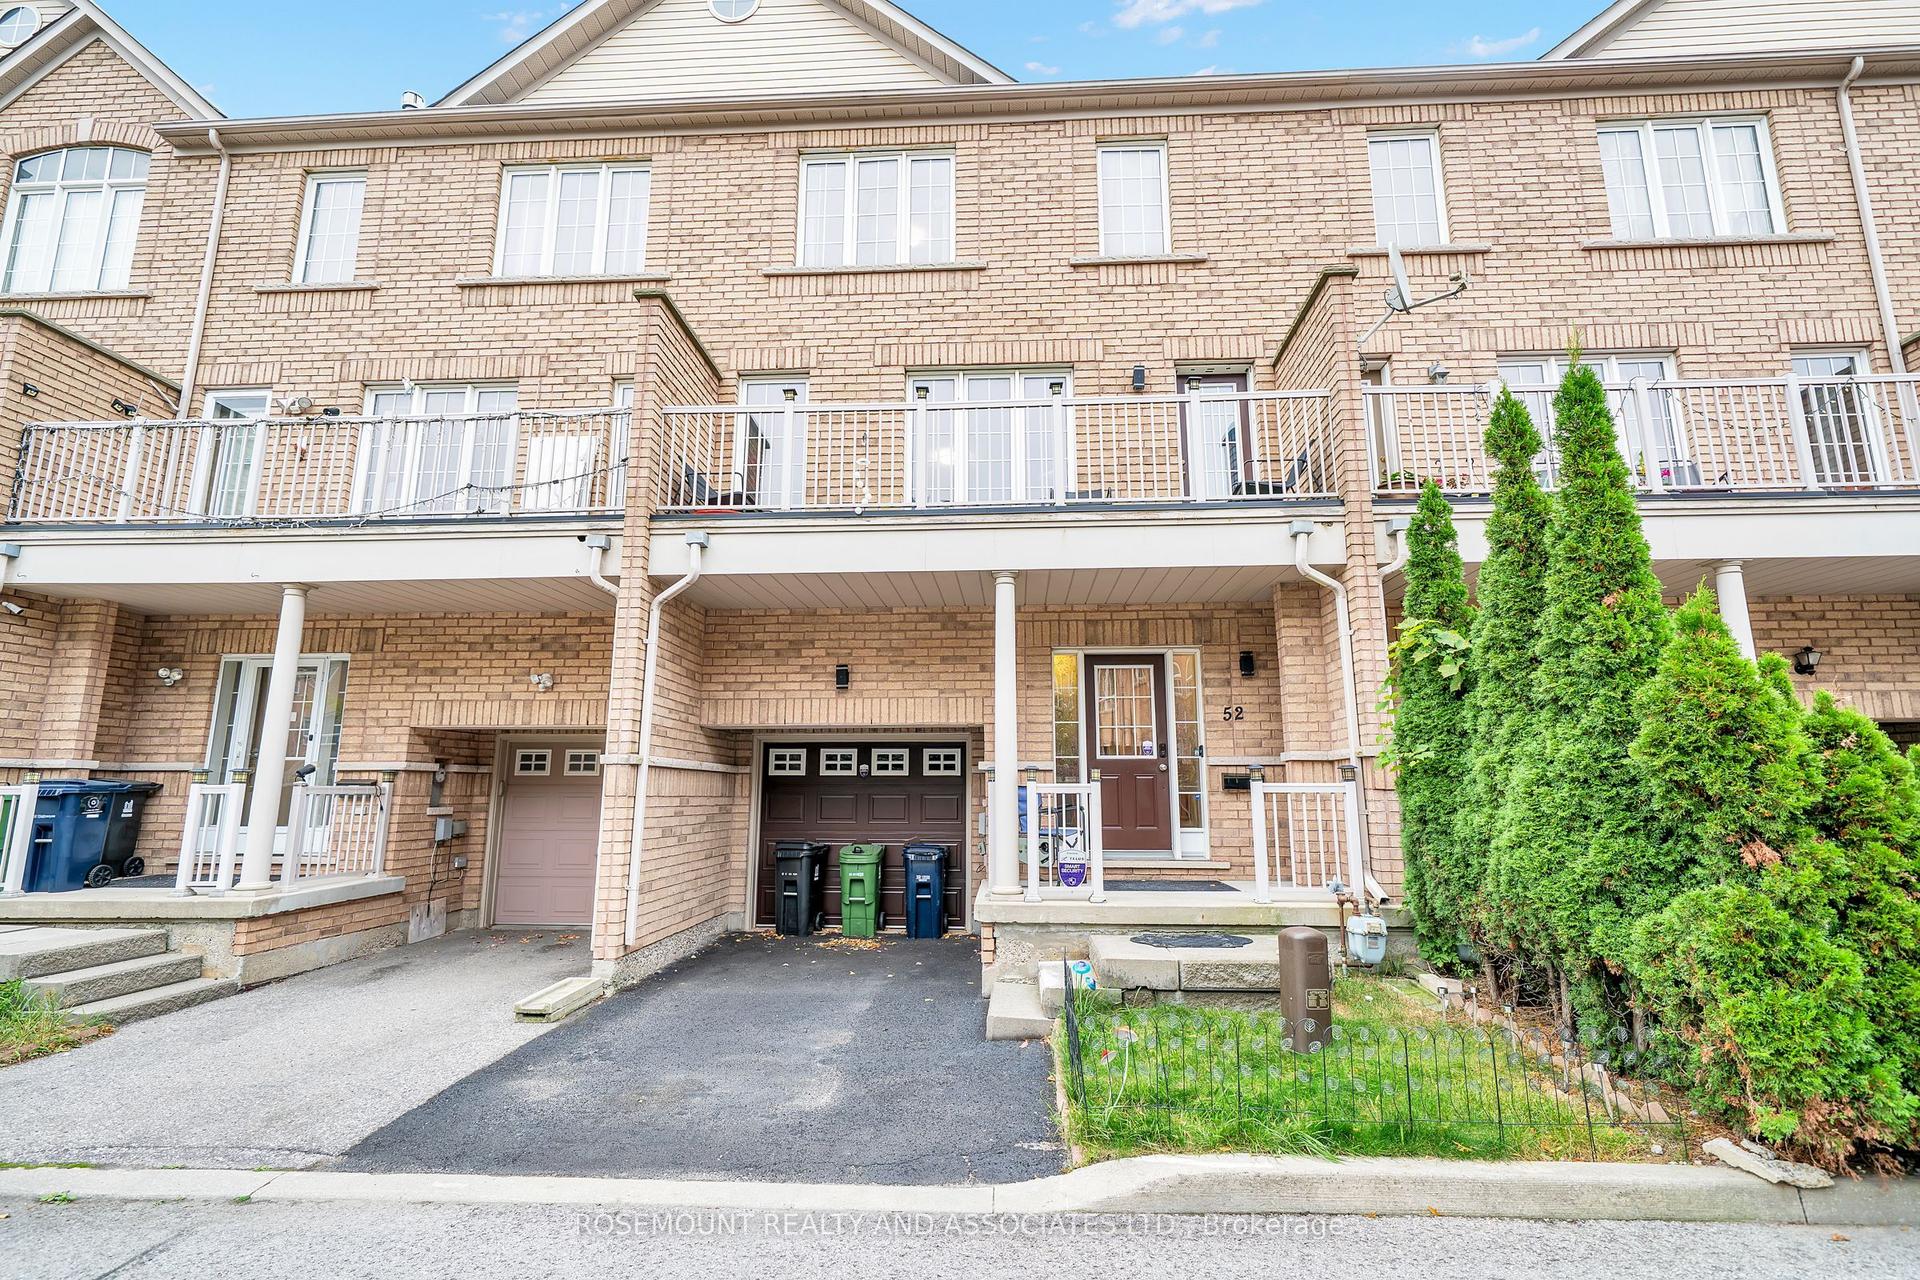
For Sale21 h ago
$689,999
Townhouse
est. $3,025/mo
52 Ignatius Lane, West Hill
Toronto, ON
3 bd
4 ba
1,750
2
MLS# E14089880Rosemount Realty And Associates L…
WhatsApp Aman