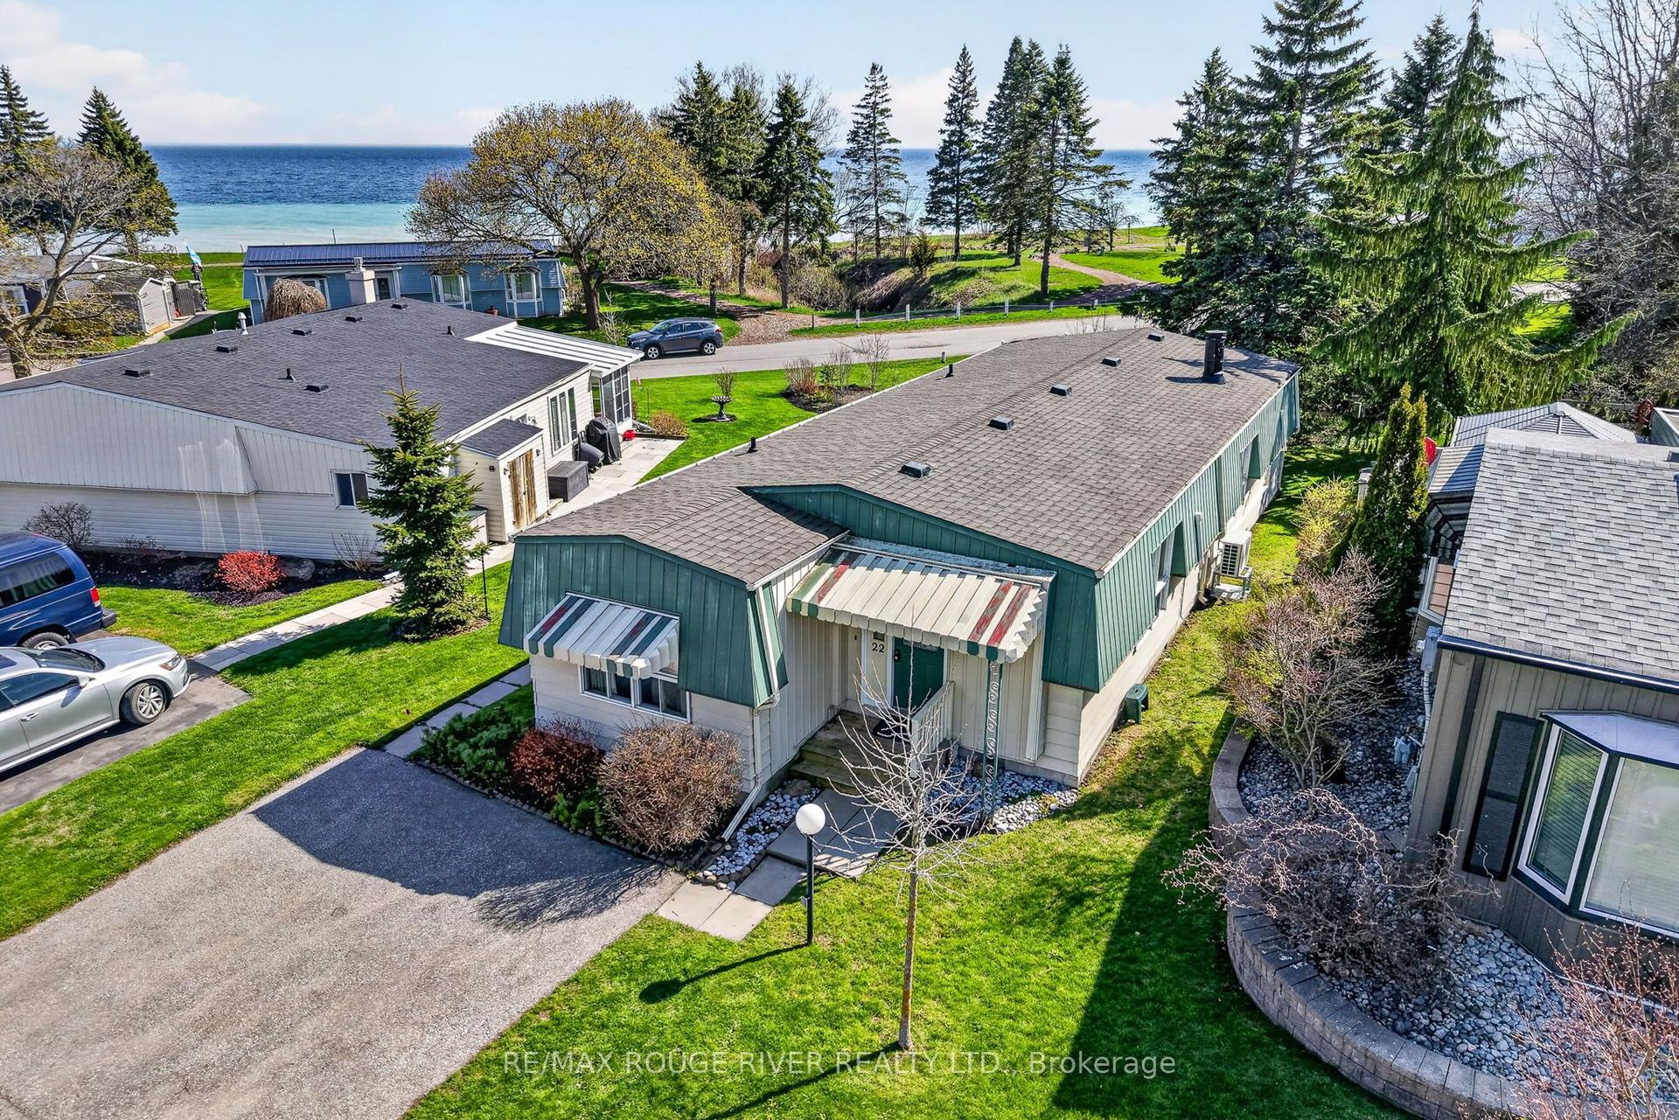
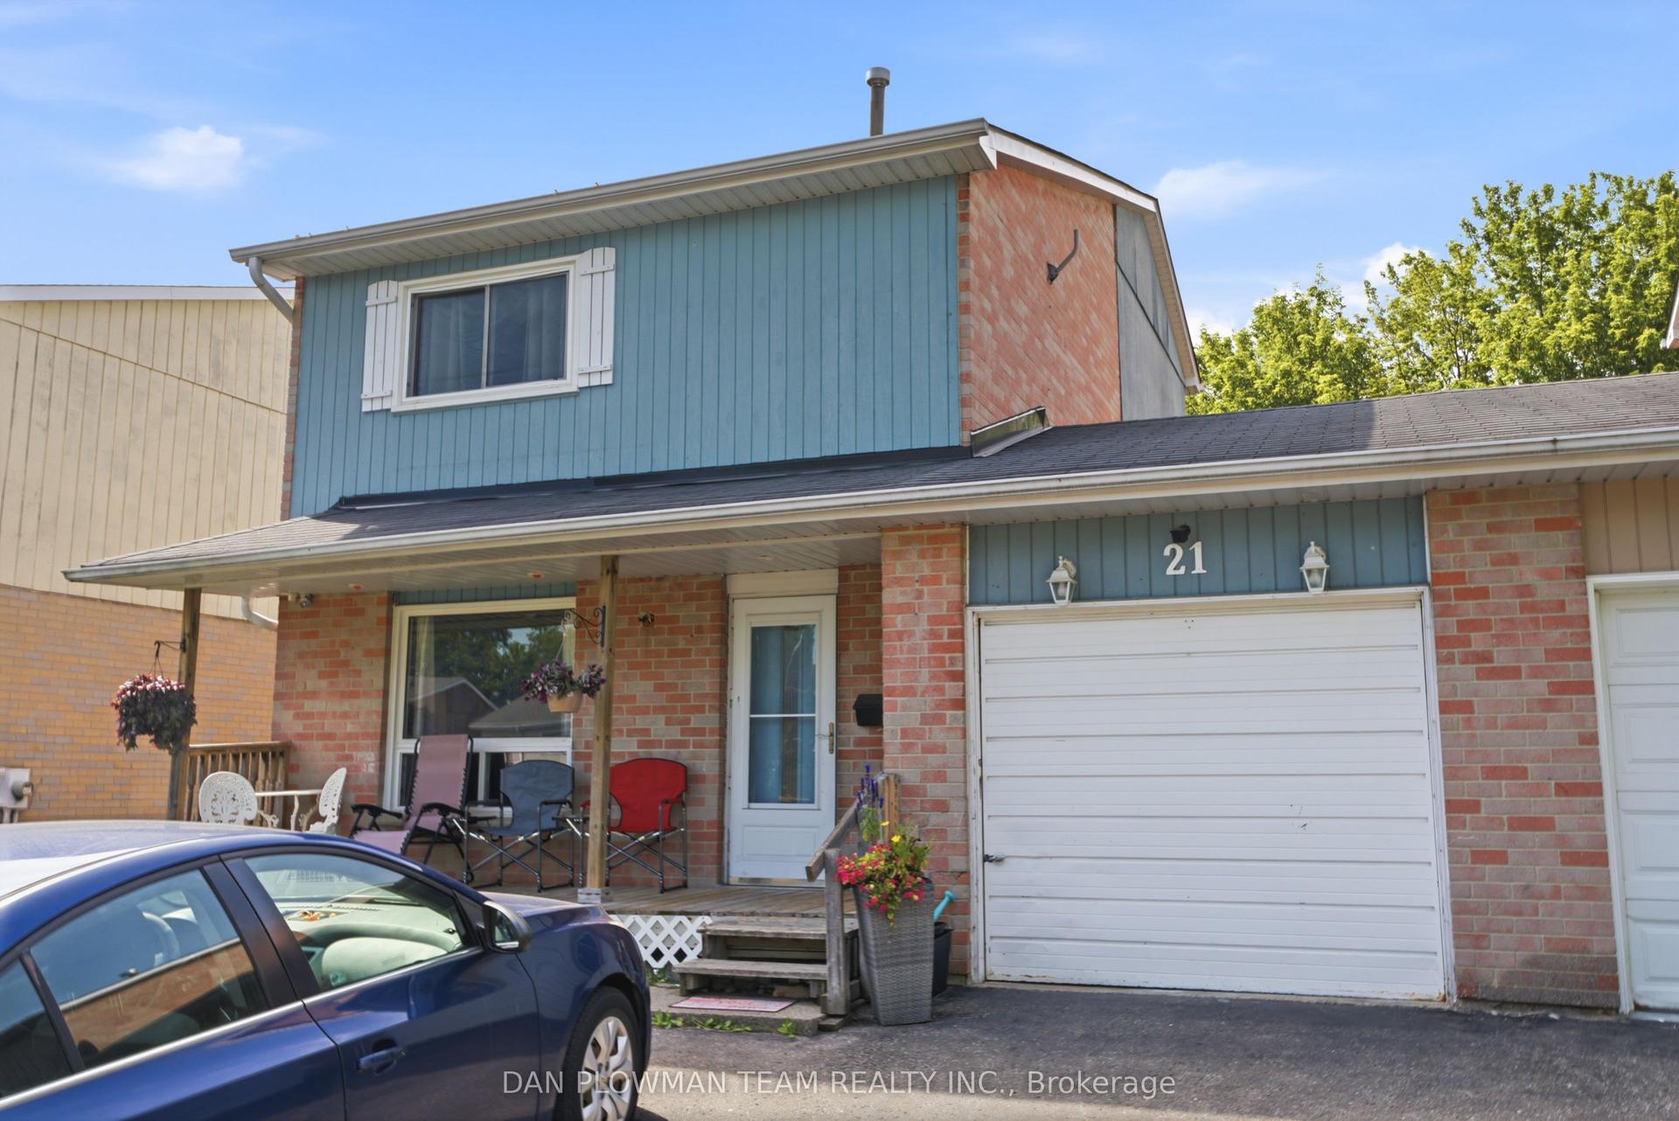
For Sale
209 Wilmot Trail
Newcastle, Clarington, ON
$484,900
2Bd
1Ba
900+sqft
2Parking
$539/sqft
DetachedMLS# E13046566Listed 2026-04-2785 DOM
Heating
Water Heater Owned
Cooling
Central Air
On the market for 85 days — longer than average. The seller may be open to negotiation.
About this home
Welcome to 209 Wilmot Trail- A charming bungalow nestled in the highly sought-after adult lifestyle community of Wilmot Creek, just steps from the shores of Lake Ontario. This beautifully maintained 2-bdrm, 1-bath home is warm and inviting and ready for you to move right in. The home firsts greets you with an interlock patio and walkway. Once through the front doors, you'll notice the California knock down ceiling treatments, pot lights and crown molding. Laminate throughout means carpet free. Kitchen complete with Stainless Steel Appliances, ceramic backsplash, pot lights, and side door access to the deck. A bonus family room allows for extra space and provides a walkout to a lovely spacious deck complete with a curtained gazebo. The perfect place to cozy up with your morning coffee, or evening glass of wine. Perennial gardens complete the back yard. Extras include large ceramic walk in shower, 2 Sheds and 1 storage bin, Golf cart pad, hard line for a Gas BBQ. Home in on Leased Land - Monthly Maintenance Fee Includes the use of the clubhouse and all facilities including 9 Hole Golf Course, 2 Salt Water Heated Pools, Gym, Sauna, Hot Tub, Billiard Tables, Pickleball /Tennis Courts, Waterfront walking trails, and much more. Embrace the lifestyle, what are you waiting for? Home. Opportunity to assume existing lease at current maintenance fees, is subject to buyer approval.
WaterfrontWalkout
Rooms
Main Floor
| Living Room | 4.34 × 4.14 m | Laminate Pot Lights Crown Moulding |
| Dining Room | 3.43 × 2.56 m | Laminate Pot Lights Overlooks Living |
| Kitchen | 3.38 × 2.32 m | Laminate Pot Lights W/O To Sundeck |
| Foyer | 2.89 × 1.54 m | Laminate Closet |
| Family Room | 3.96 × 2.92 m | Laminate W/O To Sundeck Picture Window |
| Primary Bedroom | 4.28 × 3.28 m | Laminate Double Closet Picture Window |
| Bedroom 2 | 3.04 × 2.68 m | Laminate Closet |
Features
- Water Heater Owned
- Deck
- Crawl Space
- Central Air
- Bungalow
Financials
Annual Taxes
$1,174.08
Estimated Rental Income
Entire property$2,600 – $3,800/mo
Rental yield6.4% – 9.4%
*Estimates based on comparable rentals in the area. Actual income may vary.
Market Data — Clarington
Days on market85 days
Buyer's MarketSeller's Market
Based on active listings in Clarington. Data updates daily.
Our estimate for this home
Estimated range
$455K – $529K
Mid-point $492K · ~$547/sqft
How this listing compares
$455KList · $485K$529K
Medium confidence·Based on 14 newcastle comparables
Estimated range is generated automatically from active comparables and is for informational purposes only. Not an appraisal — contact Aman for a full comparative market analysis that factors in condition, renovations, and positioning.
Getting around
How walkable, bikeable, and transit-friendly this neighbourhood is.
59
/ 100
Walk Score
Somewhat Walkable
36
/ 100
Transit Score
Some Transit
39
/ 100
Bike Score
Somewhat Bikeable
Scores are estimates based on neighbourhood data and are for informational purposes only.
MLS® data courtesy of the Toronto Regional Real Estate Board (TRREB).
The information provided herein must only be used by consumers that have a bona fide interest in the purchase, sale, or lease of real estate and may not be used for any commercial purpose or any other purpose. Listing information is deemed reliable but is not guaranteed accurate by the Toronto Regional Real Estate Board, the listing brokerage, or this website. The trademarks REALTOR®, REALTORS® and the REALTOR® logo are controlled by The Canadian Real Estate Association (CREA) and identify real estate professionals who are members of CREA. MLS®, Multiple Listing Service®, and the associated logos are owned by CREA. Not intended to solicit properties currently listed for sale or buyers under contract.
You may also like
More homes in Clarington
Hand-picked listings with a similar price range and style.
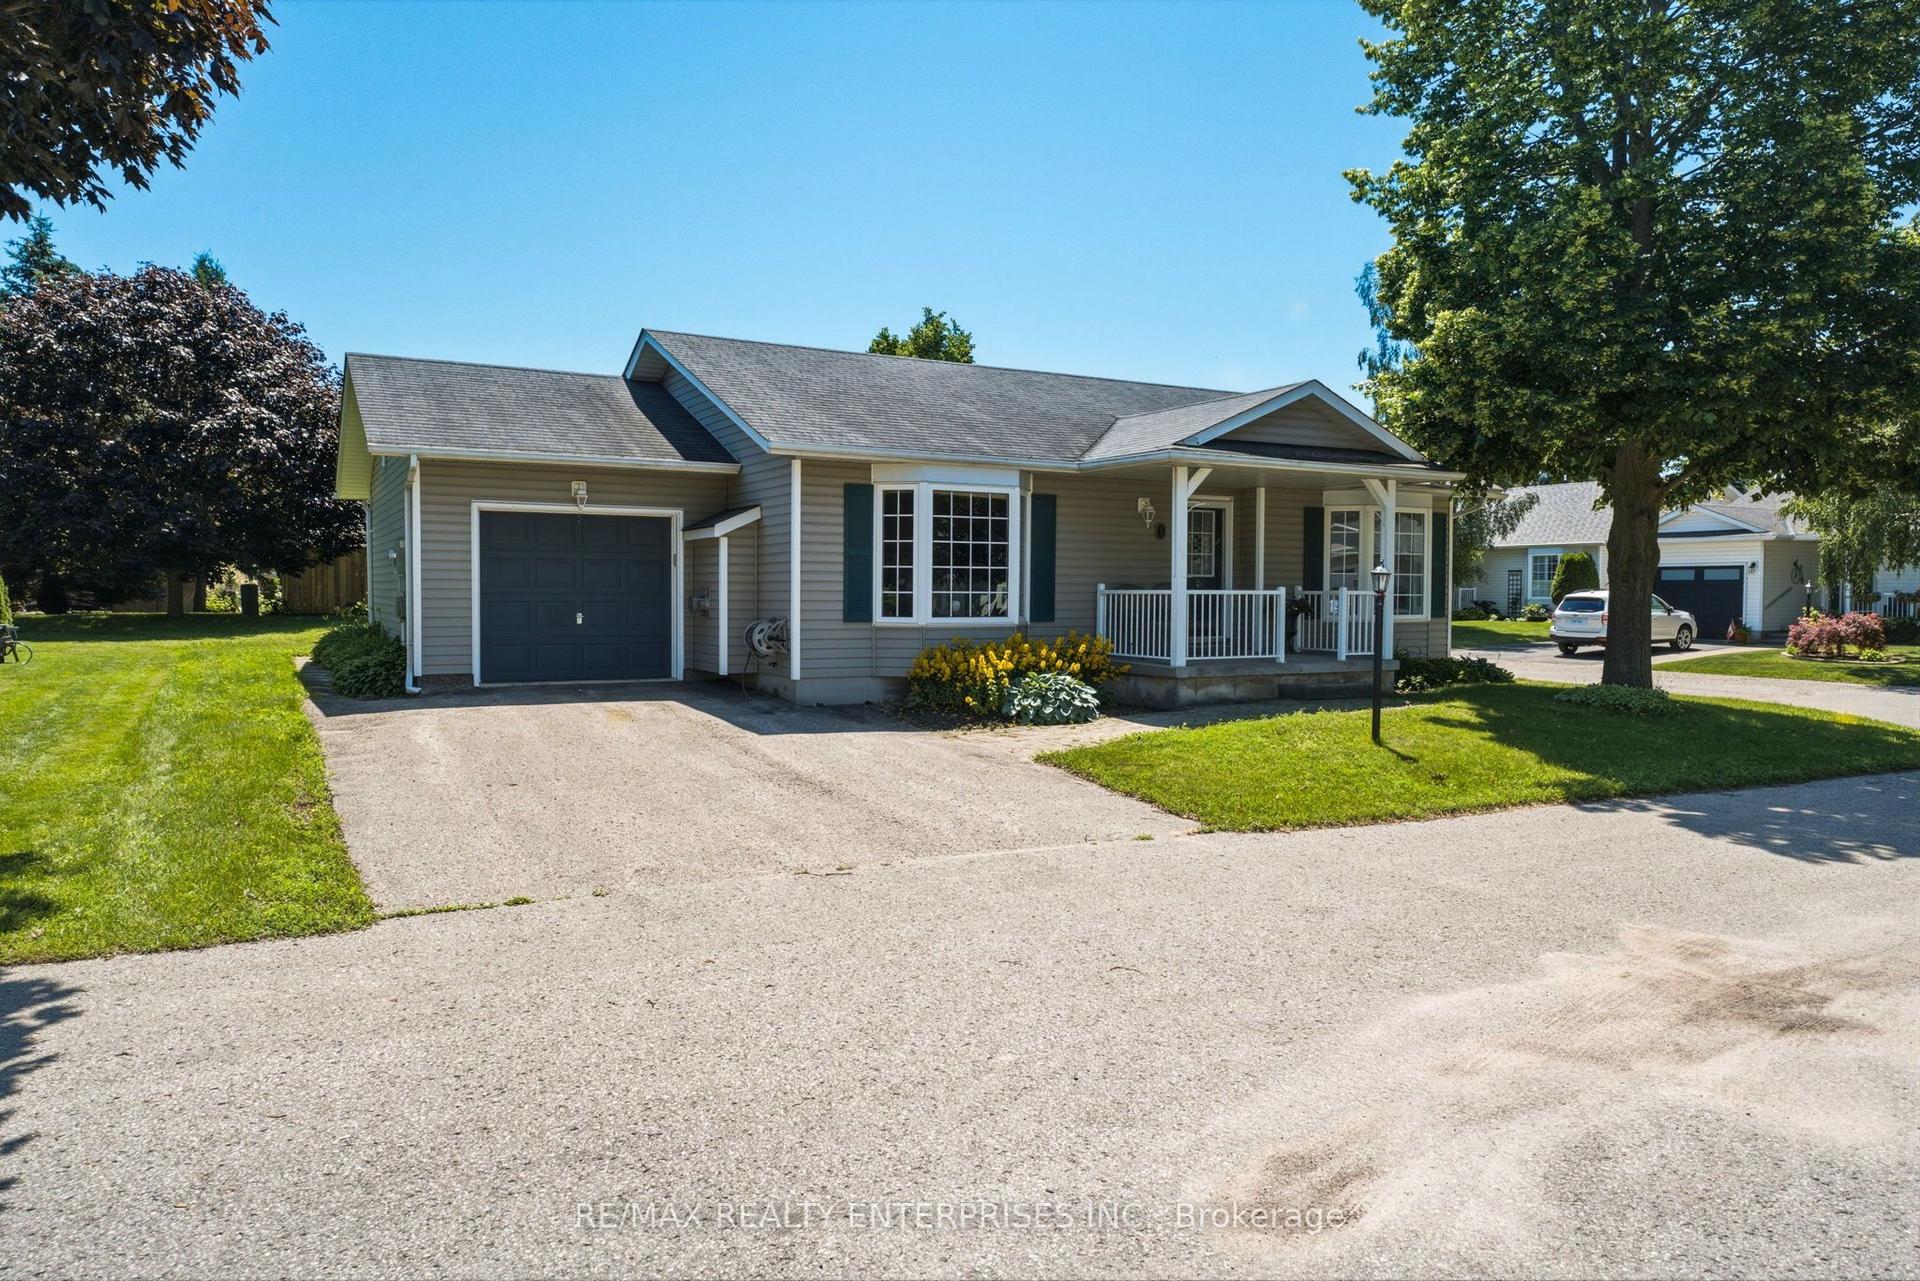
For Sale12 days ago
$539,000
Detached
est. $2,363/mo
1 Huron Court, Newcastle
Clarington, ON
2 bd
2 ba
900
3
MLS# E13546998Re/Max Realty Enterprises Inc.
WhatsApp Aman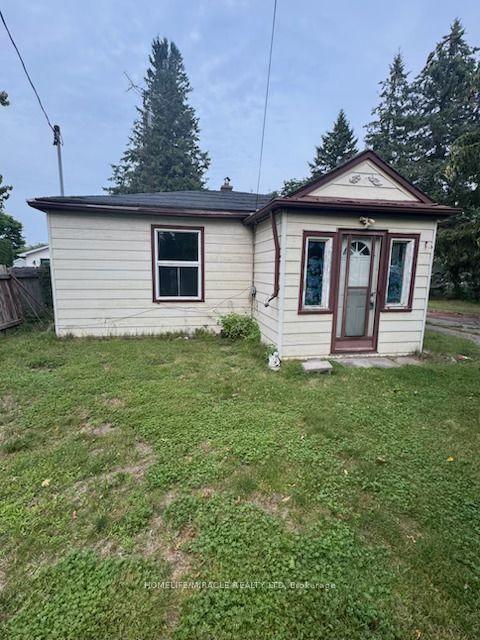
For Sale21 h ago
$540,000
Detached
est. $2,367/mo
869 Townline Road N, Rural Clarington
Clarington, ON
2+1 bd
1 ba
1,300
12
MLS# E13587642Homelife/Miracle Realty Ltd
WhatsApp Aman