For Lease
113 Dali Crescent Basement #Basement
Rouge E11, Toronto, ON
$1,700
2Bd
1Ba
1,750+sqft
1Parking
40.03 x 100.07 ftlot
$1/sqft
DetachedMLS# E13093474Listed 2026-05-0686 DOM
Cooling
Central Air
On the market for 86 days — longer than average. The seller may be open to negotiation.
About this home
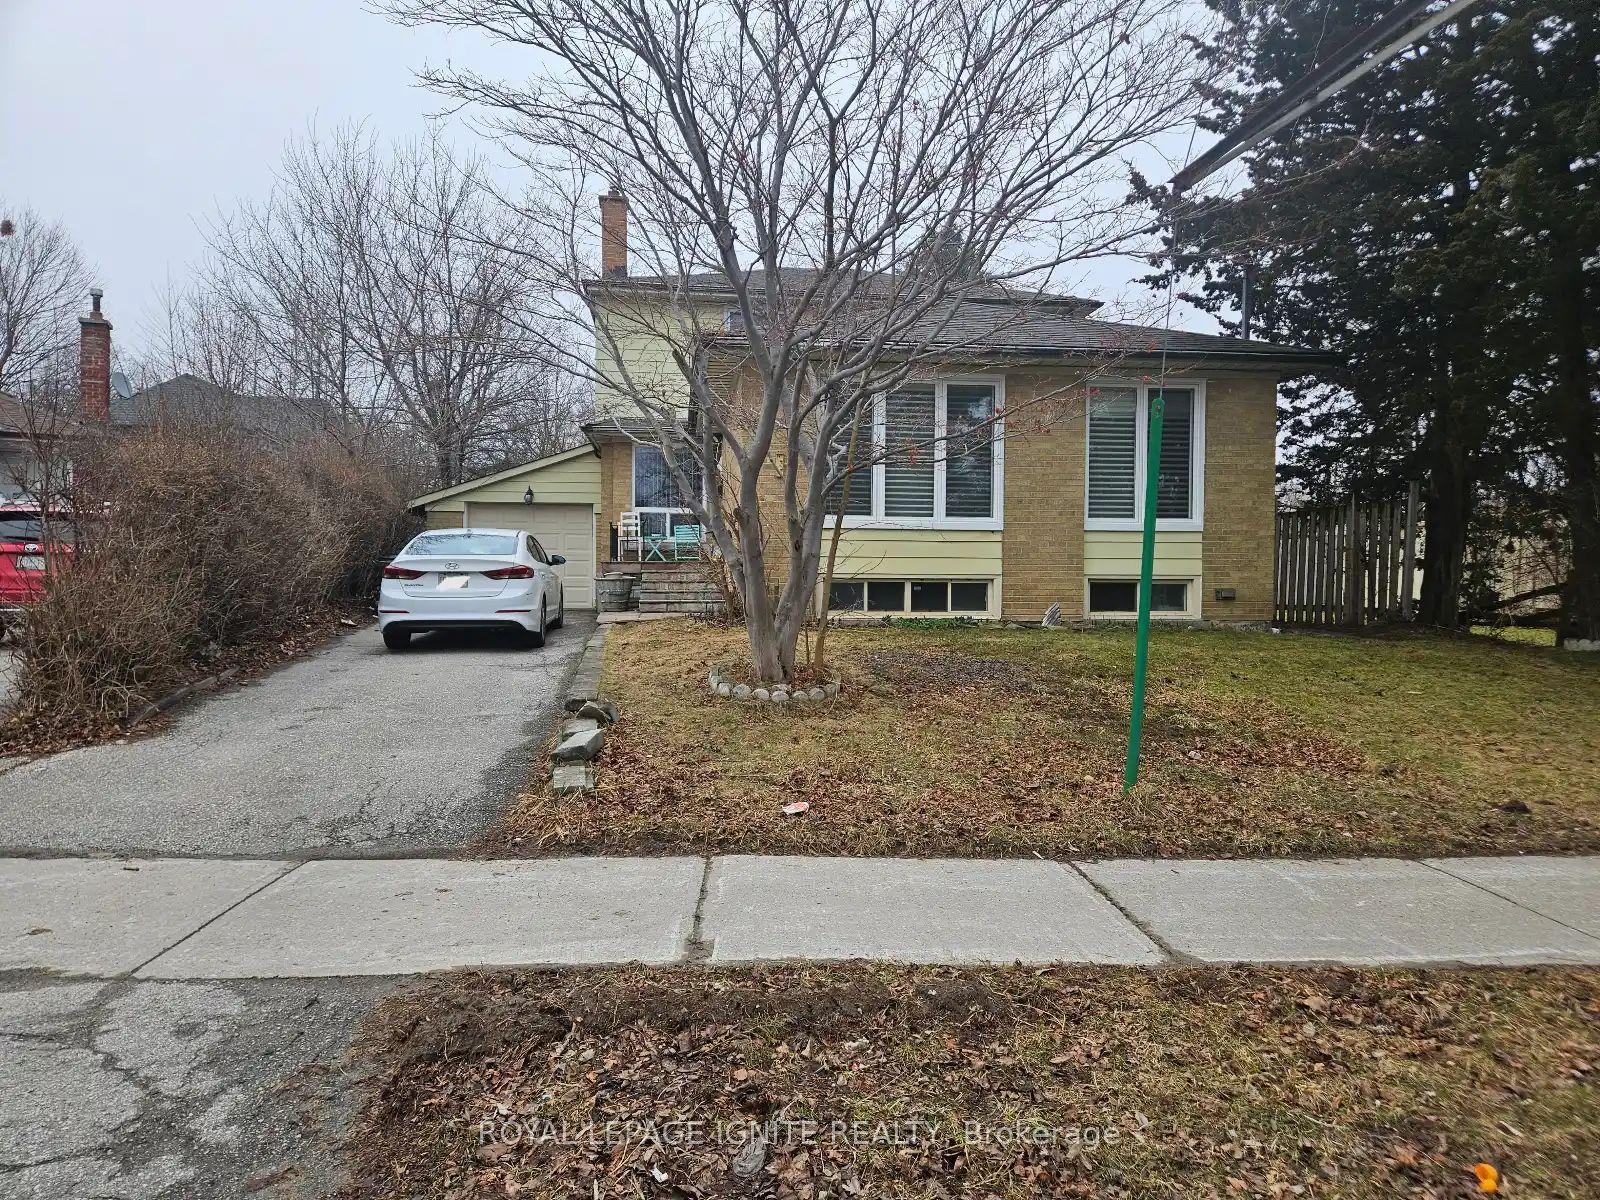
Spacious and bright 2-bedroom basement apartment located in the desirable Rouge neighbourhood, offering the perfect blend of comfort, convenience, and nature. This well-maintained unit features a separate entrance, a functional open-concept layout, a full kitchen, and two generously sized bedrooms, ideal for professionals, couples, or small families. Enjoy easy commuting with quick access to Hwy 401 and Kingston Rd, plus nearby TTC bus routes connecting to Rouge Hill GO Station and subway lines. The area is pedestrian-friendly and surrounded by natural beauty, including Rouge National Urban Park just minutes away, perfect for walking, hiking, and enjoying the outdoors. Local amenities include the Toronto Zoo, Morningside Crossing, SmartCentres Scarborough East, and a selection of above-average public schools, making this a well-rounded, family-friendly community. Parking is included and utilities are covered, offering excellent value in one of Scarborough's most scenic and commuter-accessible neighbourhoods. Don't miss your chance to live in this east-end gem! 40% of utilities.
Basement Apt
Rooms
Basement
| Bedroom | 2.99 × 2.89 m | Walk-In Closet(s) Window |
| Bedroom 2 | 2.95 × 2.99 m | Window |
| Kitchen | 2.20 × 2.00 m | Stone Counters Stainless Steel Appl Open Concept |
Features
- Carpet Free
- Landscaped
- Apartment
- Central Air
- 2-Storey
Financials
Estimated Rental Income
Entire property$2,600 – $3,800/mo
Basement apartment$1,800 – $2,500/mo
Rental yield1835.3% – 2682.4%
*Estimates based on comparable rentals in the area. Actual income may vary.
Market Data — Toronto
Days on market86 days
Buyer's MarketSeller's Market
Based on active listings in Toronto. Data updates daily.
Demographics — Toronto
Population
2,794,356
Avg Household Income
$102,000
Age Distribution
0-19
19%
20-34
24%
35-49
21%
50-64
19%
65+
17%
Ownership53% own · 47% rent
EnglishMandarinCantoneseTagalogTamil
Other rentals like this
Similar rentals in Toronto
Same property type, similar price, similar size — currently for rent.
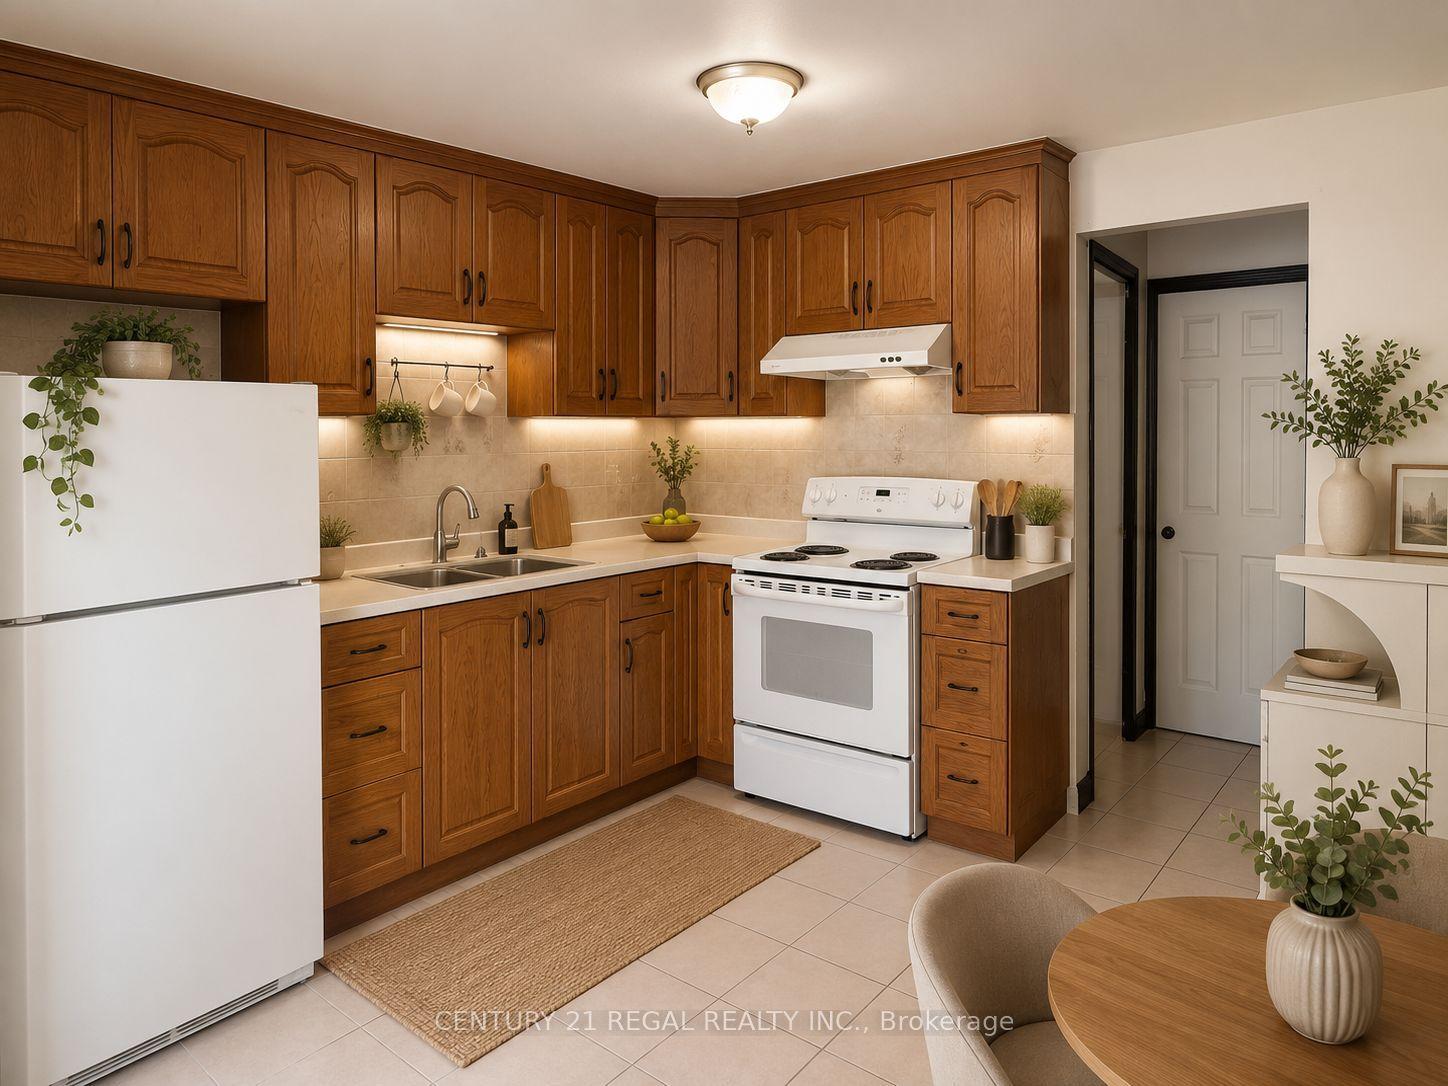
For Lease11 days ago
$1,800
Detached
690 Jane Street, Rockcliffe-Smythe
Toronto, ON
2 bd
1 ba
900
0
MLS# W13584134Century 21 Regal Realty Inc.
WhatsApp Aman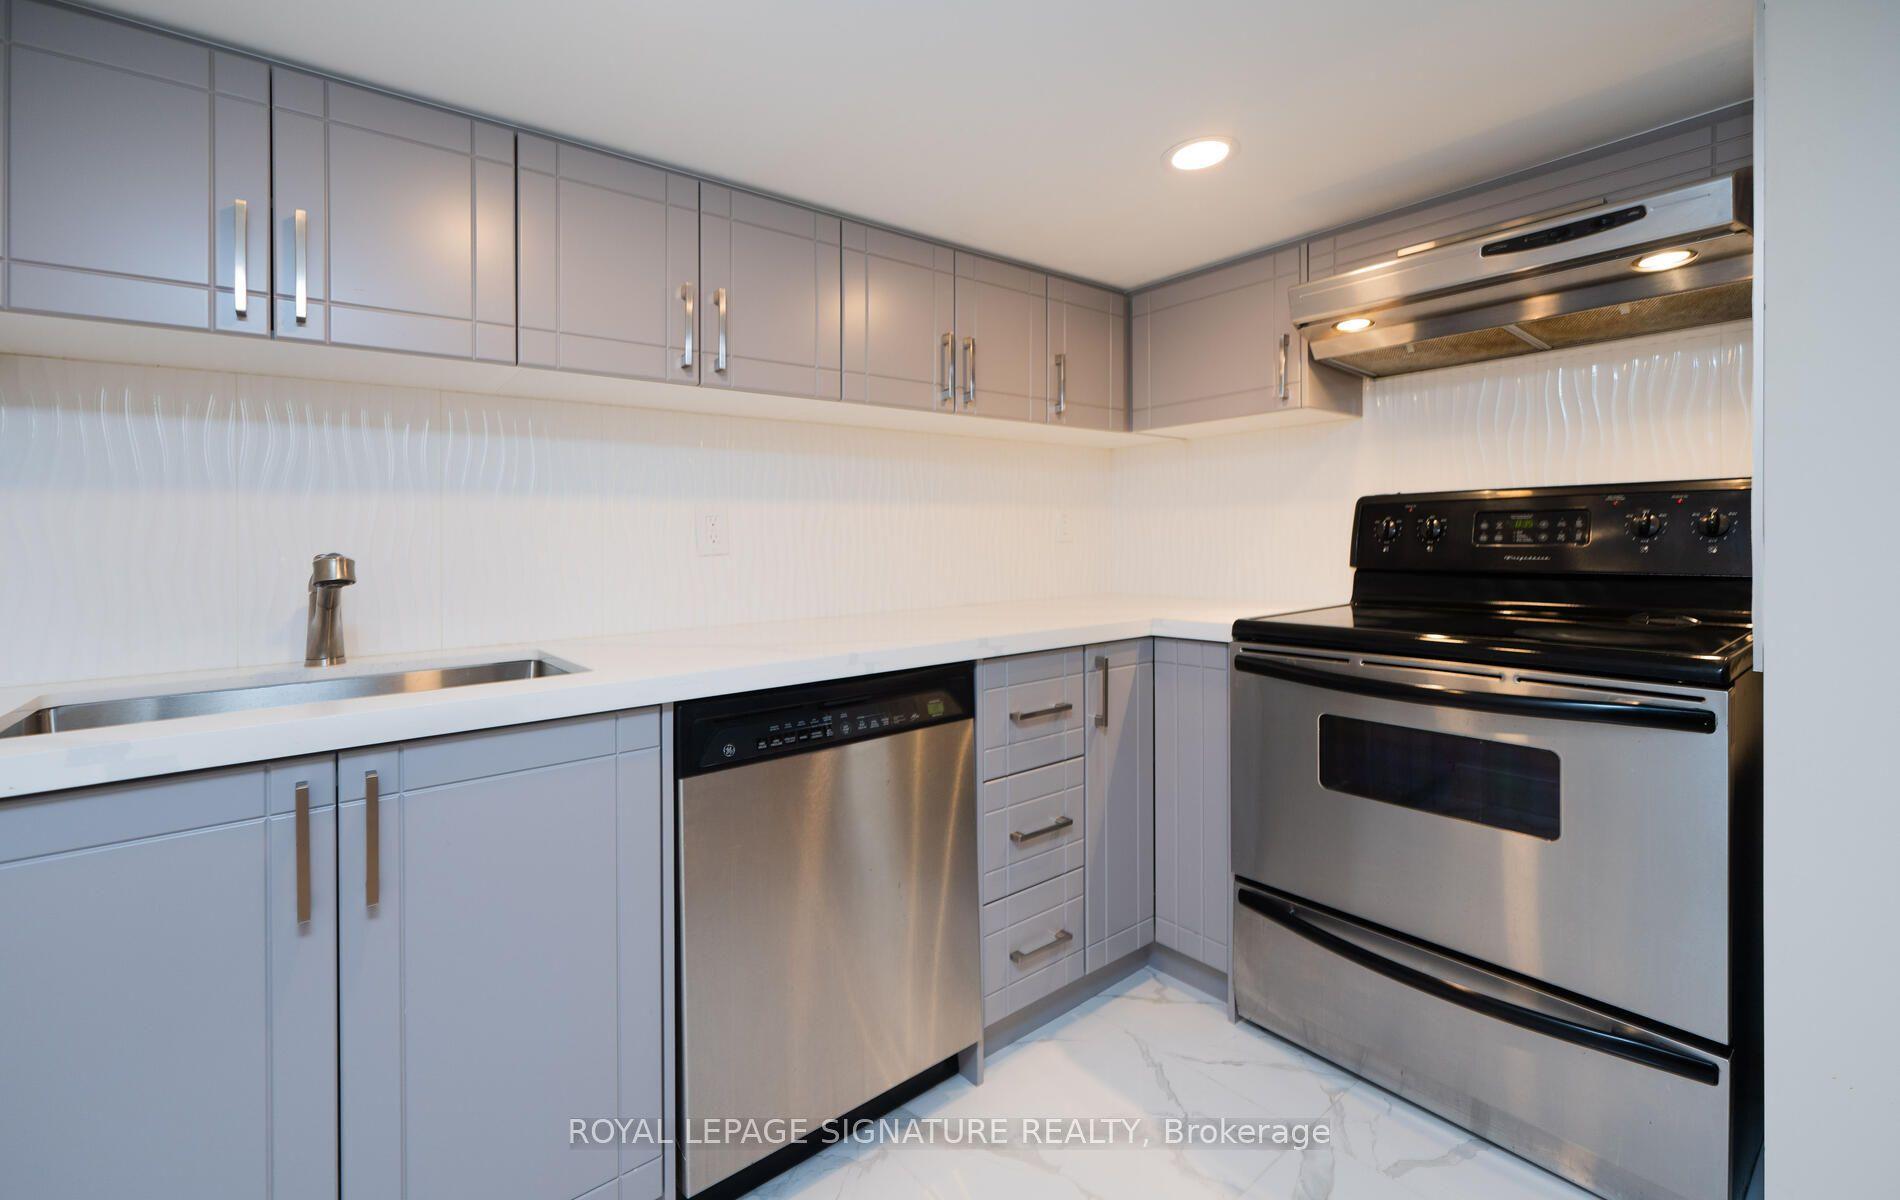
For Lease1 month ago
$1,700
Detached
263 Hounslow Avenue Bsmt #Bsmt, Willowdale West
Toronto, ON
1 bd
1 ba
1,300
1
MLS# C13461272Royal Lepage Signature Realty
WhatsApp Aman
Getting around
How walkable, bikeable, and transit-friendly this neighbourhood is.
65
/ 100
Walk Score
Somewhat Walkable
71
/ 100
Transit Score
Excellent Transit
65
/ 100
Bike Score
Bikeable
Scores are estimates based on neighbourhood data and are for informational purposes only.
MLS® data courtesy of the Toronto Regional Real Estate Board (TRREB).
The information provided herein must only be used by consumers that have a bona fide interest in the purchase, sale, or lease of real estate and may not be used for any commercial purpose or any other purpose. Listing information is deemed reliable but is not guaranteed accurate by the Toronto Regional Real Estate Board, the listing brokerage, or this website. The trademarks REALTOR®, REALTORS® and the REALTOR® logo are controlled by The Canadian Real Estate Association (CREA) and identify real estate professionals who are members of CREA. MLS®, Multiple Listing Service®, and the associated logos are owned by CREA. Not intended to solicit properties currently listed for sale or buyers under contract.