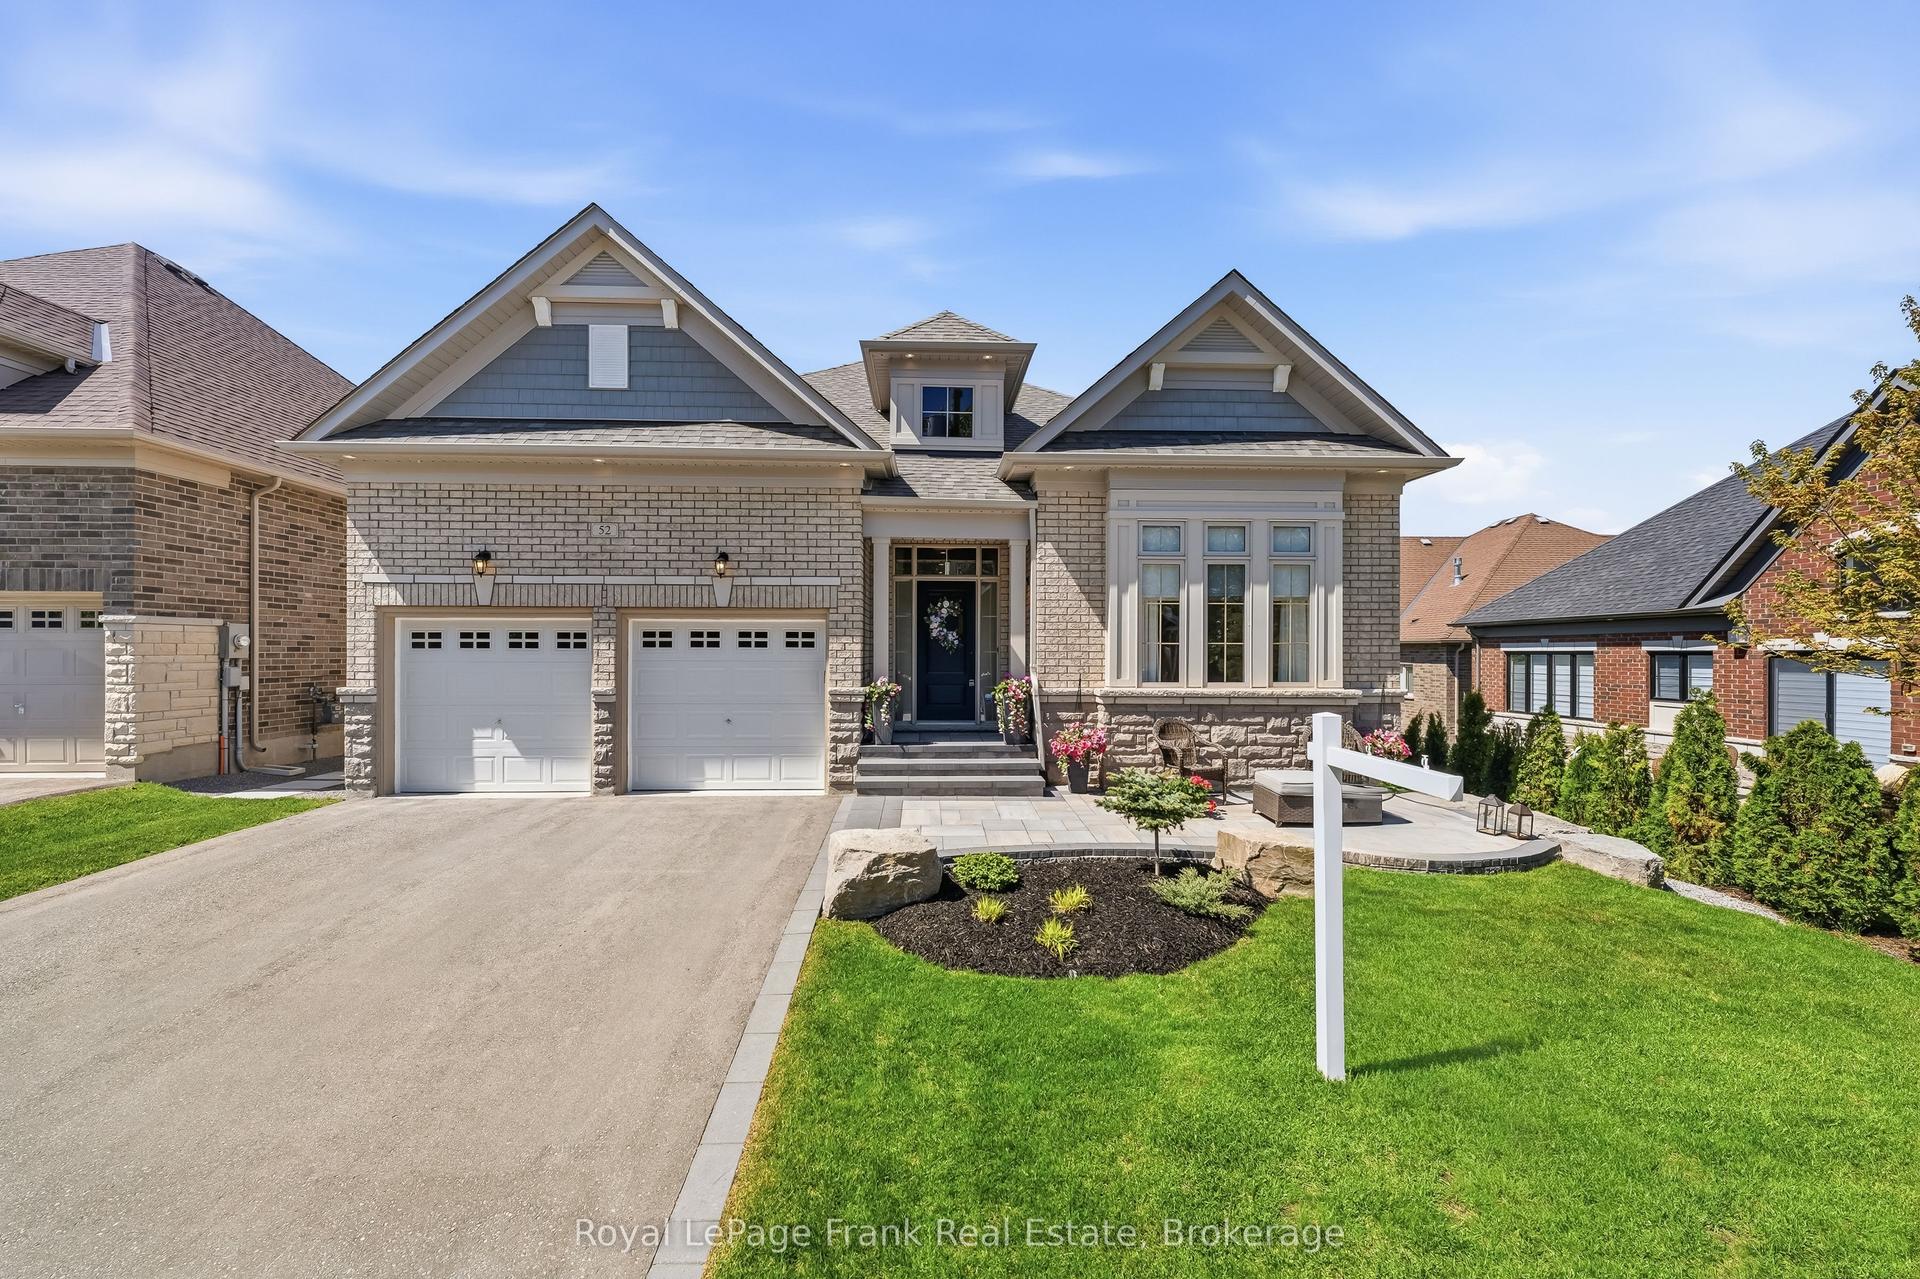
For Sale
2 Holtby Court
Port Perry, Scugog, ON
$1,049,000
2Bd
2Ba
1,300+sqft
4Parking
40 x 99 mlot
$807/sqft
DetachedMLS# E13111126Listed 2026-05-1113 DOM
Cooling
Central Air
Basement
Unfinished
About this home
Located in one of Port Perry's high demand, prestigious neighbourhoods. Port Perry voted one of safest place to live in Ontario. This nearly 1500 sq.ft. detached bungalow with above grade windows in basement is nestled on quiet, low traffic cul de sac abutting park/green space. This home is filled with lots of natural light from large windows, and 9ft. ceilings showcasing open concept in newly painted neutral colors. The layout perfect for moving seamlessly from entrance to dining, white kitchen with quartz counters, center island, to large living room with vaulted ceilings. Perfect for entertaining in style. Primary bedroom with large walk-in closet and ensuite with generous shower space. Furnished office space/nook adjacent to the staircase for easy access. The unfinished basement has large windows with lots of natural light awaiting your personal transformation as guest bedroom, hobby/craft space, workshop, or large finished recreation room. Bonus home designed with wide hallways, double door entry and wider stairwell for special needs (if required). Canterbury Commons is non-profit, self governing entity, adult living community offering it all - private outdoor pool/deck, clubhouse for social events + fitness, walking trails along Lake Scugog (fee $710 for the year). Close to Port Perry downtown shopping, dining, natural walks. Double car driveway plus double garage with easy access into home via laundry room. Close to Whitby, Oshawa. Simcoe Street - lower traffic in this area, especially after 7pm.
PoolGarageCul-de-sac
Rooms
Main Floor
| Foyer | 7.97 × 8.20 m | Tile Floor East View Overlook Greenbelt |
| Living Room | 13.48 × 14.99 m | Hardwood Floor Vaulted Ceiling(s) Gas Fireplace |
| Dining Room | 10.50 × 13.98 m | Hardwood Floor Open Concept |
| Kitchen | 10.99 × 14.99 m | Tile Floor Centre Island Quartz Counter |
| Primary Bedroom | 14.99 × 10.99 m | Overlooks Backyard 3 Pc Ensuite Walk-In Closet(s) |
| Bedroom 2 | 9.19 × 11.99 m | Broadloom B/I Closet |
| Laundry | 7.87 × 6.99 m | Tile Floor W/O To Garage |
Features
- Auto Garage Door Remote
- Unfinished
- Central Air
- Bungalow
Financials
Annual Taxes
$6,414.88
Estimated Rental Income
Entire property$2,600 – $3,800/mo
Rental yield3.0% – 4.3%
*Estimates based on comparable rentals in the area. Actual income may vary.
Market Data — Scugog
Days on market13 days
Buyer's MarketSeller's Market
Based on active listings in Scugog. Data updates daily.
Our estimate for this home
Estimated range
$704K – $819K
Mid-point $762K · ~$586/sqft
How this listing compares
$704KList · $1.05M$819K
High confidence·Based on 42 port perry comparables
Estimated range is generated automatically from active comparables and is for informational purposes only. Not an appraisal — contact Aman for a full comparative market analysis that factors in condition, renovations, and positioning.
Getting around
How walkable, bikeable, and transit-friendly this neighbourhood is.
52
/ 100
Walk Score
Somewhat Walkable
41
/ 100
Transit Score
Some Transit
42
/ 100
Bike Score
Somewhat Bikeable
Scores are estimates based on neighbourhood data and are for informational purposes only.
MLS® data courtesy of the Toronto Regional Real Estate Board (TRREB).
The information provided herein must only be used by consumers that have a bona fide interest in the purchase, sale, or lease of real estate and may not be used for any commercial purpose or any other purpose. Listing information is deemed reliable but is not guaranteed accurate by the Toronto Regional Real Estate Board, the listing brokerage, or this website. The trademarks REALTOR®, REALTORS® and the REALTOR® logo are controlled by The Canadian Real Estate Association (CREA) and identify real estate professionals who are members of CREA. MLS®, Multiple Listing Service®, and the associated logos are owned by CREA. Not intended to solicit properties currently listed for sale or buyers under contract.
You may also like
More homes in Scugog
Hand-picked listings with a similar price range and style.
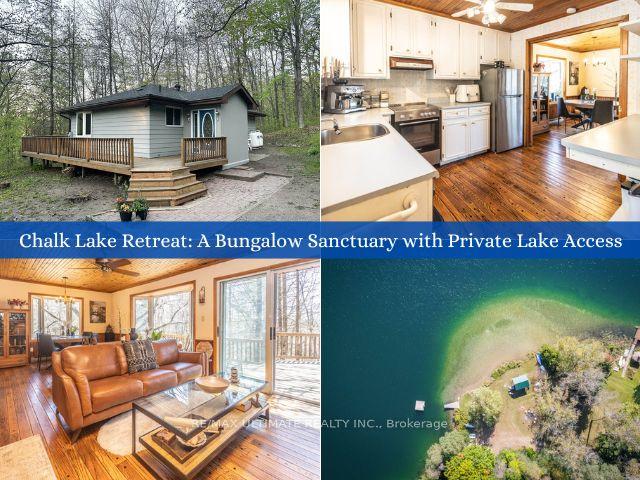
For Sale4 days ago
$1,075,000
Detached
est. $4,713/mo
63 Sumac Lane, Rural Scugog
Scugog, ON
3+1 bd
2 ba
900
8
MLS# E13155828Re/Max Ultimate Realty Inc.
WhatsApp Aman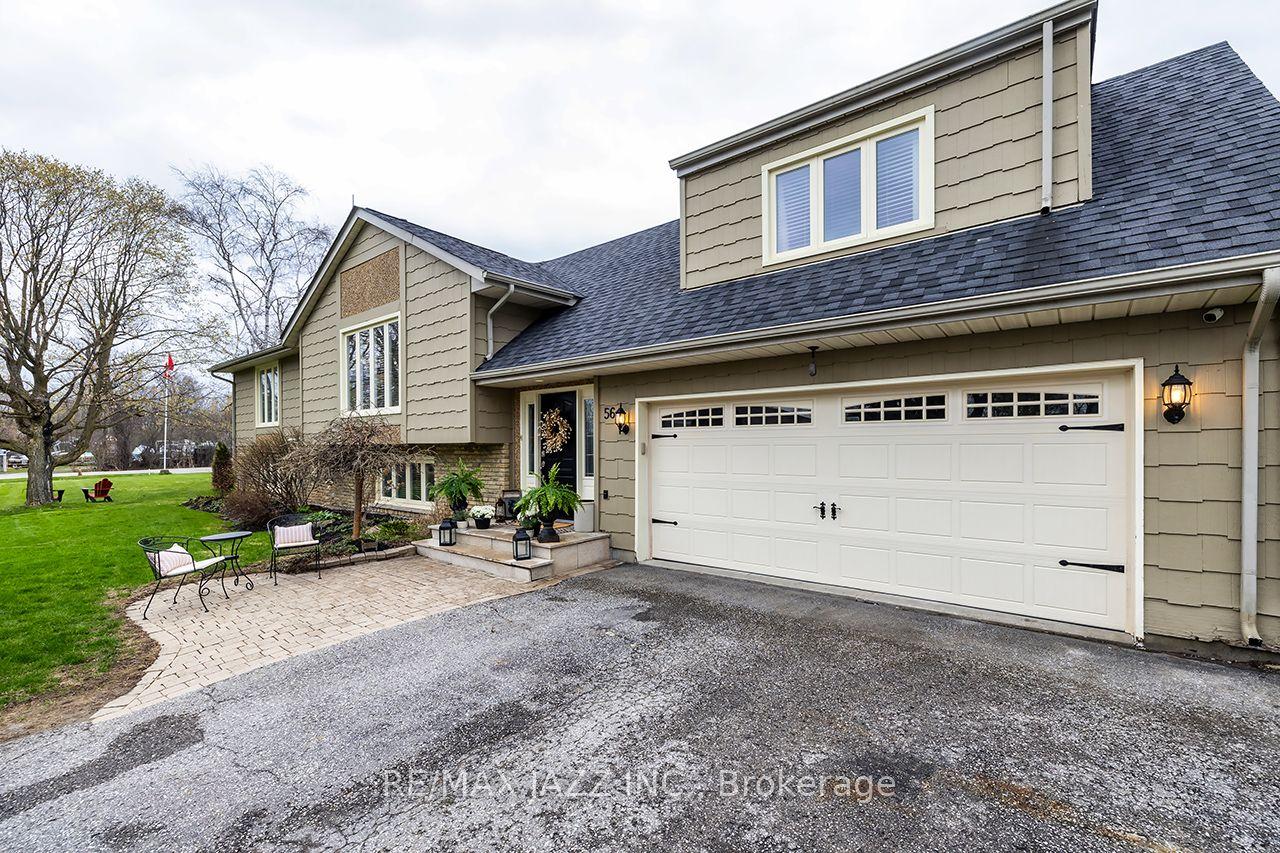
For Sale15 h ago
$950,000
Detached
est. $4,165/mo
56 Centre Street, Rural Scugog
Scugog, ON
4+1 bd
3 ba
1,750
6
MLS# E13167130Re/Max Jazz Inc.
WhatsApp Aman