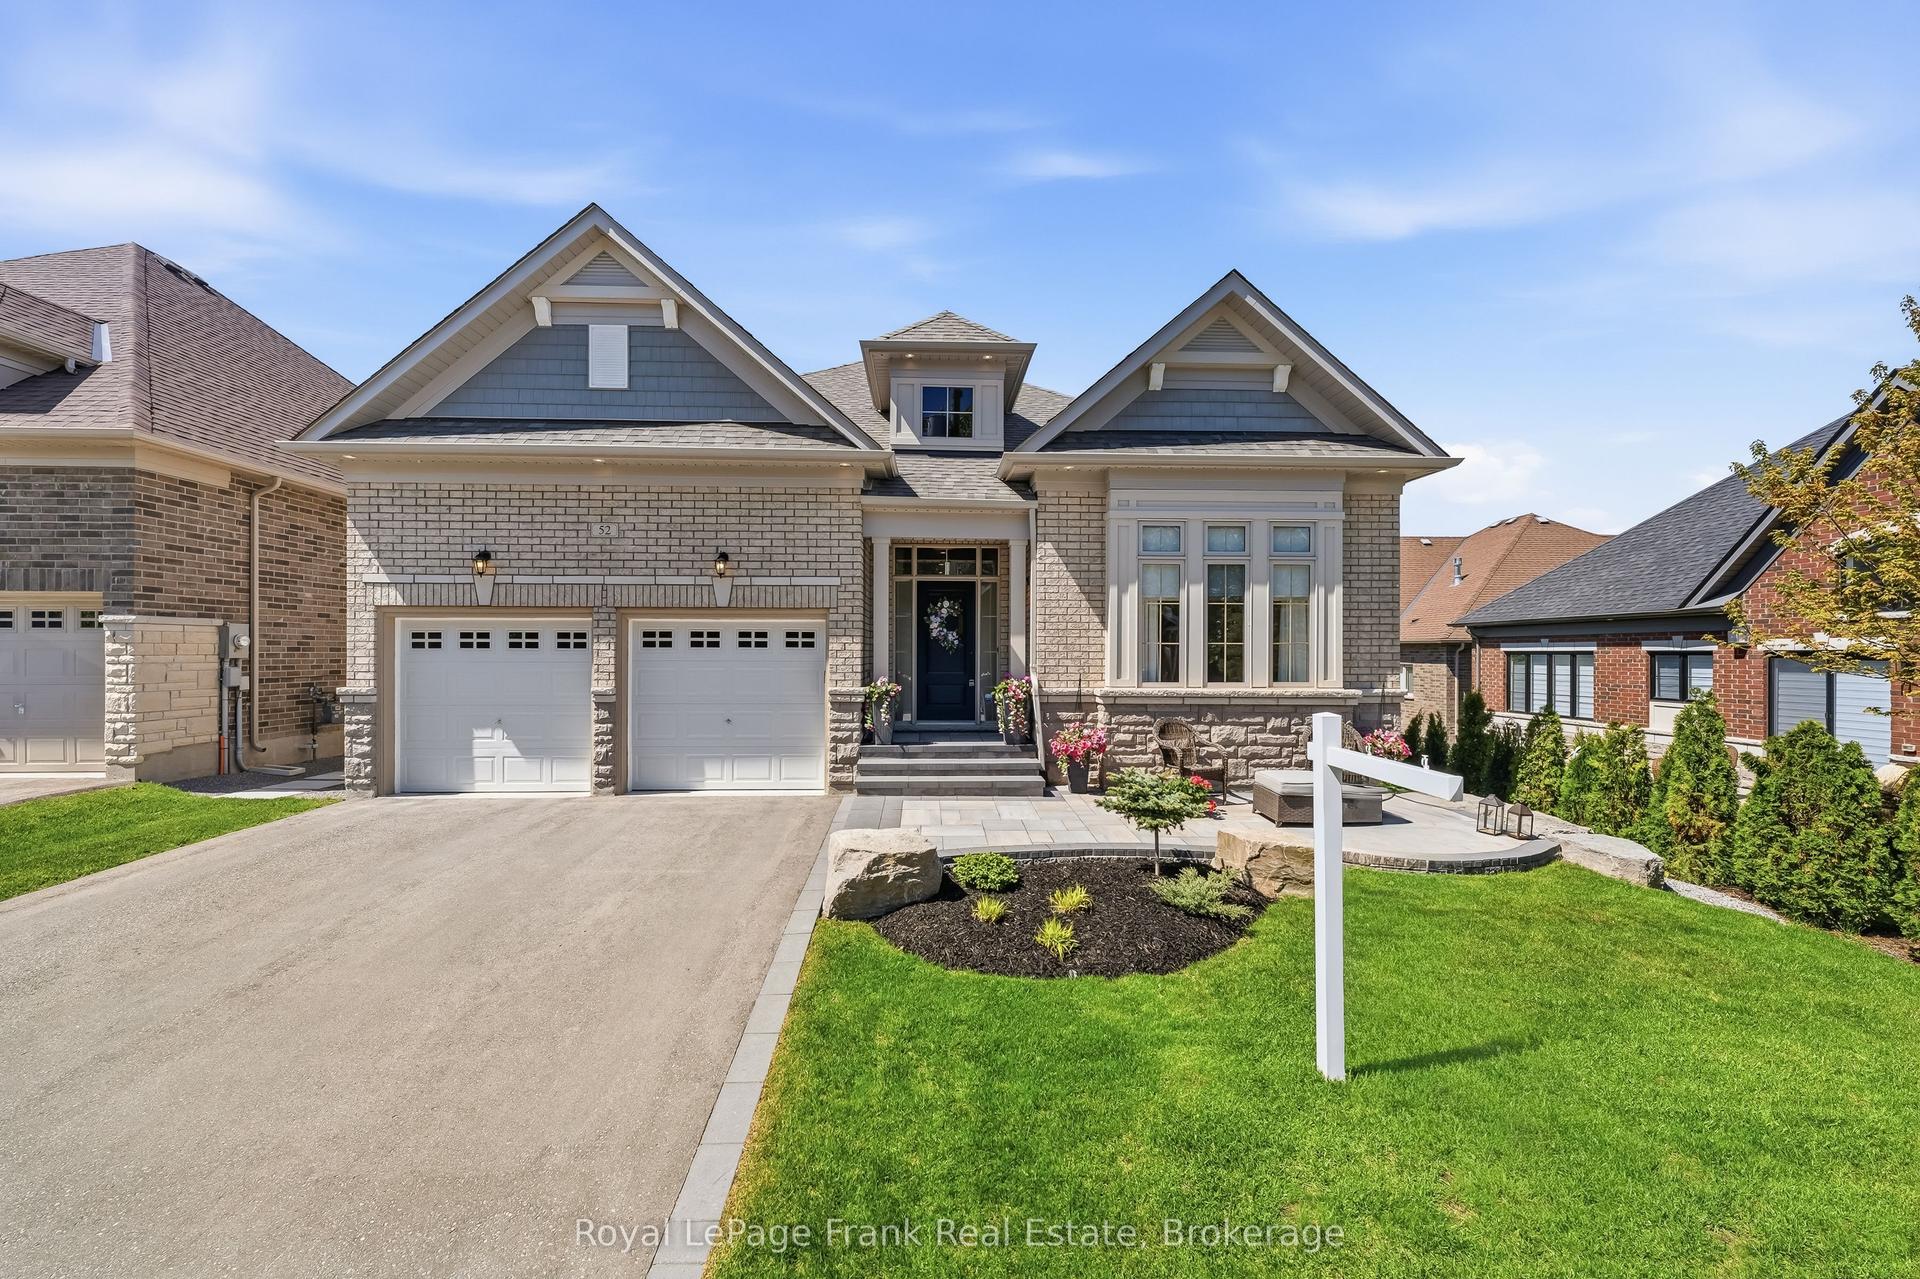
For Sale
Just Listed
63 Sumac Lane
Rural Scugog, Scugog, ON
$1,075,000
3+1Bd
2Ba
900+sqft
8Parking
130.98 x 176.92 ftlot
$1194/sqft
DetachedMLS# E13155828Listed 2026-05-213 DOM
Basement
Partially Finished
Just listed! New listings in Scugog often receive offers within the first week.
About this home
Welcome to your private sanctuary at 63 Sumac Lane, a beautifully updated 3+1 bedroom bungalow where rustic charm meets modern sophistication on a sprawling 0.87-acre lot. This home seamlessly blends the warmth of knotty pine accents and solid wood doors with an extensive list of 2024 upgrades, including a new roof, gutters, furnace, and ductwork. The functional mudroom leads into a bright, open-concept main floor featuring refinished hardwood floors and soaring ceilings. The kitchen is equipped with etched-glass pocket doors and brand-new 2024 stainless steel appliances, while the expansive living area flows through sliding doors to a freshly refinished deck overlooking serene wooded views.The main level offers a versatile layout with a primary suite featuring direct deck access, alongside a secondary bedroom and an office space with glass pocket doors. The updated 4-piece bathroom serves as a spa-like retreat with marble tile and a sun-drenched bay window. Downstairs, the nearly 1,000 sq. ft. basement adds significant living space, including a fourth bedroom with above-grade windows, a modern 3-piece bath, and a laundry area featuring a 2024 Samsung washer and dryer. Every technical detail has been addressed, from the 200-amp electrical panel to the detached garage and updated vinyl casement windows.The location is truly unparalleled, offering a lifestyle defined by nature and convenience. Just 350 meters away, enjoy exclusive deeded access to a private sandy beach on the crystal-clear Chalk Lake, perfect for kayaking or paddleboarding. Adventure is always nearby with two ski resorts, world-class golf, and the endless trails of Uxbridge. Whether you are dining at local favorites like Slabtown Cider or commuting via the 407-located just five minutes away-this turnkey gem offers the ultimate balance of tranquility and accessibility. Move in and embrace a way of life that celebrates the great outdoors without sacrificing modern comfort.
GarageHardwood
Rooms
Main Floor
| Mud Room | 2.43 × 1.88 m | Hardwood Floor |
| Kitchen | 3.17 × 3.04 m | Hardwood Floor Stainless Steel Appl French Doors |
| Living Room | 7.09 × 3.80 m | Hardwood Floor Bay Window W/O To Deck |
| Dining Room | 7.09 × 3.80 m | Hardwood Floor Open Concept Combined w/Living |
| Primary Bedroom | 4.10 × 2.73 m | Laminate W/O To Deck Double Closet |
| Bedroom 2 | 3.46 × 2.65 m | Laminate Closet |
| Bedroom 3 | 3.06 × 2.95 m | Hardwood Floor Double Closet French Doors |
Basement
| Bedroom 4 | 3.08 × 3.03 m | Ceramic Floor Above Grade Window Ceiling Fan(s) |
Features
- Carpet Free
- Primary Bedroom - Main Floor
- Propane Tank
- Storage
- Water Softener
- Deck
- Landscaped
- Privacy
- Partially Finished
- Full
- Window Unit(s)
- Bungalow
Financials
Annual Taxes
$4,600.4
Estimated Rental Income
Entire property$3,200 – $4,800/mo
Basement apartment$1,800 – $2,500/mo
Rental yield3.6% – 5.4%
*Estimates based on comparable rentals in the area. Actual income may vary.
Market Data — Scugog
Days on market3 days
Buyer's MarketSeller's Market
Based on active listings in Scugog. Data updates daily.
Our estimate for this home
Estimated range
$546K – $635K
Mid-point $590K · ~$656/sqft
How this listing compares
$546KList · $1.07M$635K
High confidence·Based on 38 rural scugog comparables
Estimated range is generated automatically from active comparables and is for informational purposes only. Not an appraisal — contact Aman for a full comparative market analysis that factors in condition, renovations, and positioning.
Getting around
How walkable, bikeable, and transit-friendly this neighbourhood is.
51
/ 100
Walk Score
Somewhat Walkable
46
/ 100
Transit Score
Some Transit
49
/ 100
Bike Score
Somewhat Bikeable
Scores are estimates based on neighbourhood data and are for informational purposes only.
MLS® data courtesy of the Toronto Regional Real Estate Board (TRREB).
The information provided herein must only be used by consumers that have a bona fide interest in the purchase, sale, or lease of real estate and may not be used for any commercial purpose or any other purpose. Listing information is deemed reliable but is not guaranteed accurate by the Toronto Regional Real Estate Board, the listing brokerage, or this website. The trademarks REALTOR®, REALTORS® and the REALTOR® logo are controlled by The Canadian Real Estate Association (CREA) and identify real estate professionals who are members of CREA. MLS®, Multiple Listing Service®, and the associated logos are owned by CREA. Not intended to solicit properties currently listed for sale or buyers under contract.
You may also like
More homes in Scugog
Hand-picked listings with a similar price range and style.
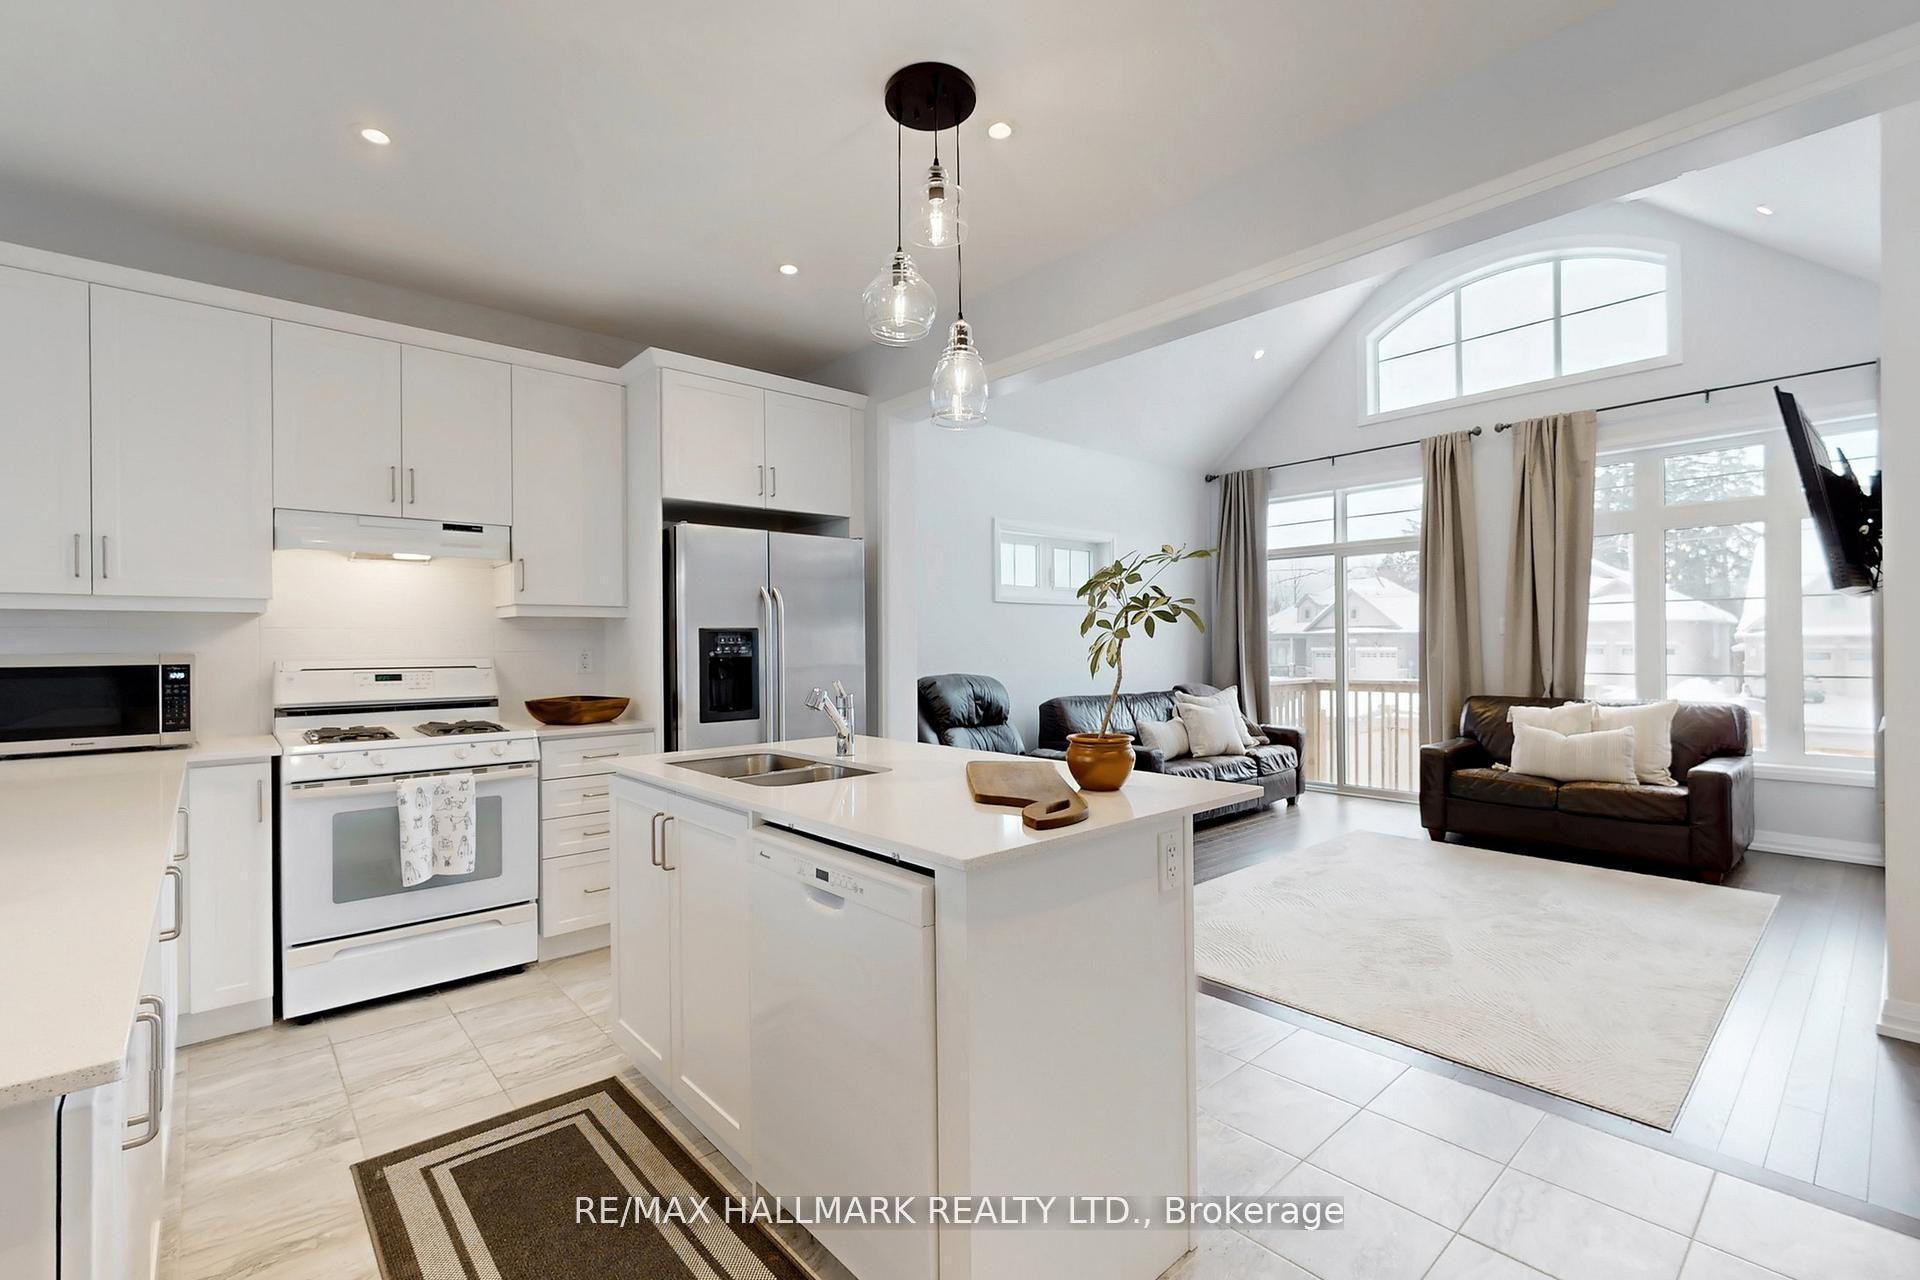
For Sale14 days ago
$1,049,000
Detached
est. $4,599/mo
2 Holtby Court, Port Perry
Scugog, ON
2 bd
2 ba
1,300
4
MLS# E13111126Re/Max Hallmark Realty Ltd.
WhatsApp Aman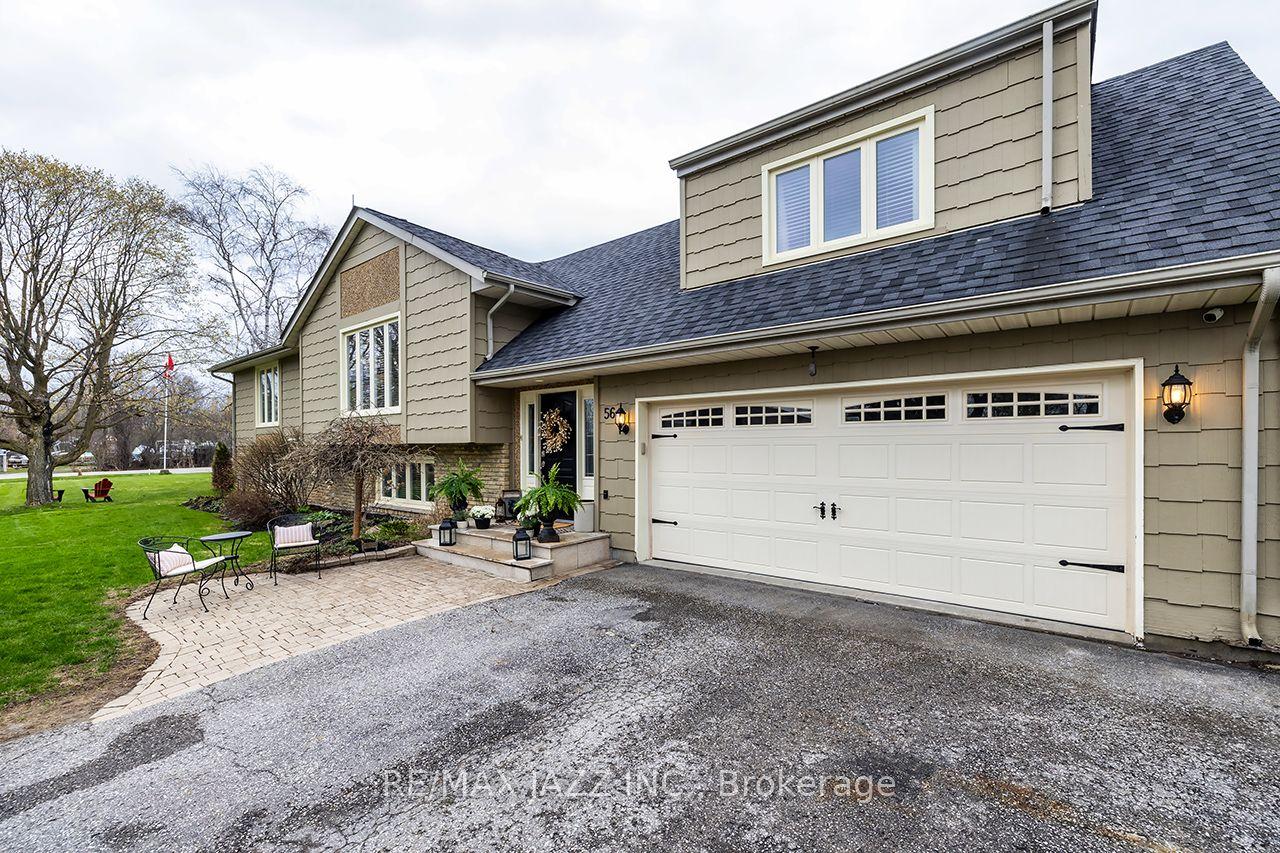
For Sale16 h ago
$950,000
Detached
est. $4,165/mo
56 Centre Street, Rural Scugog
Scugog, ON
4+1 bd
3 ba
1,750
6
MLS# E13167130Re/Max Jazz Inc.
WhatsApp Aman