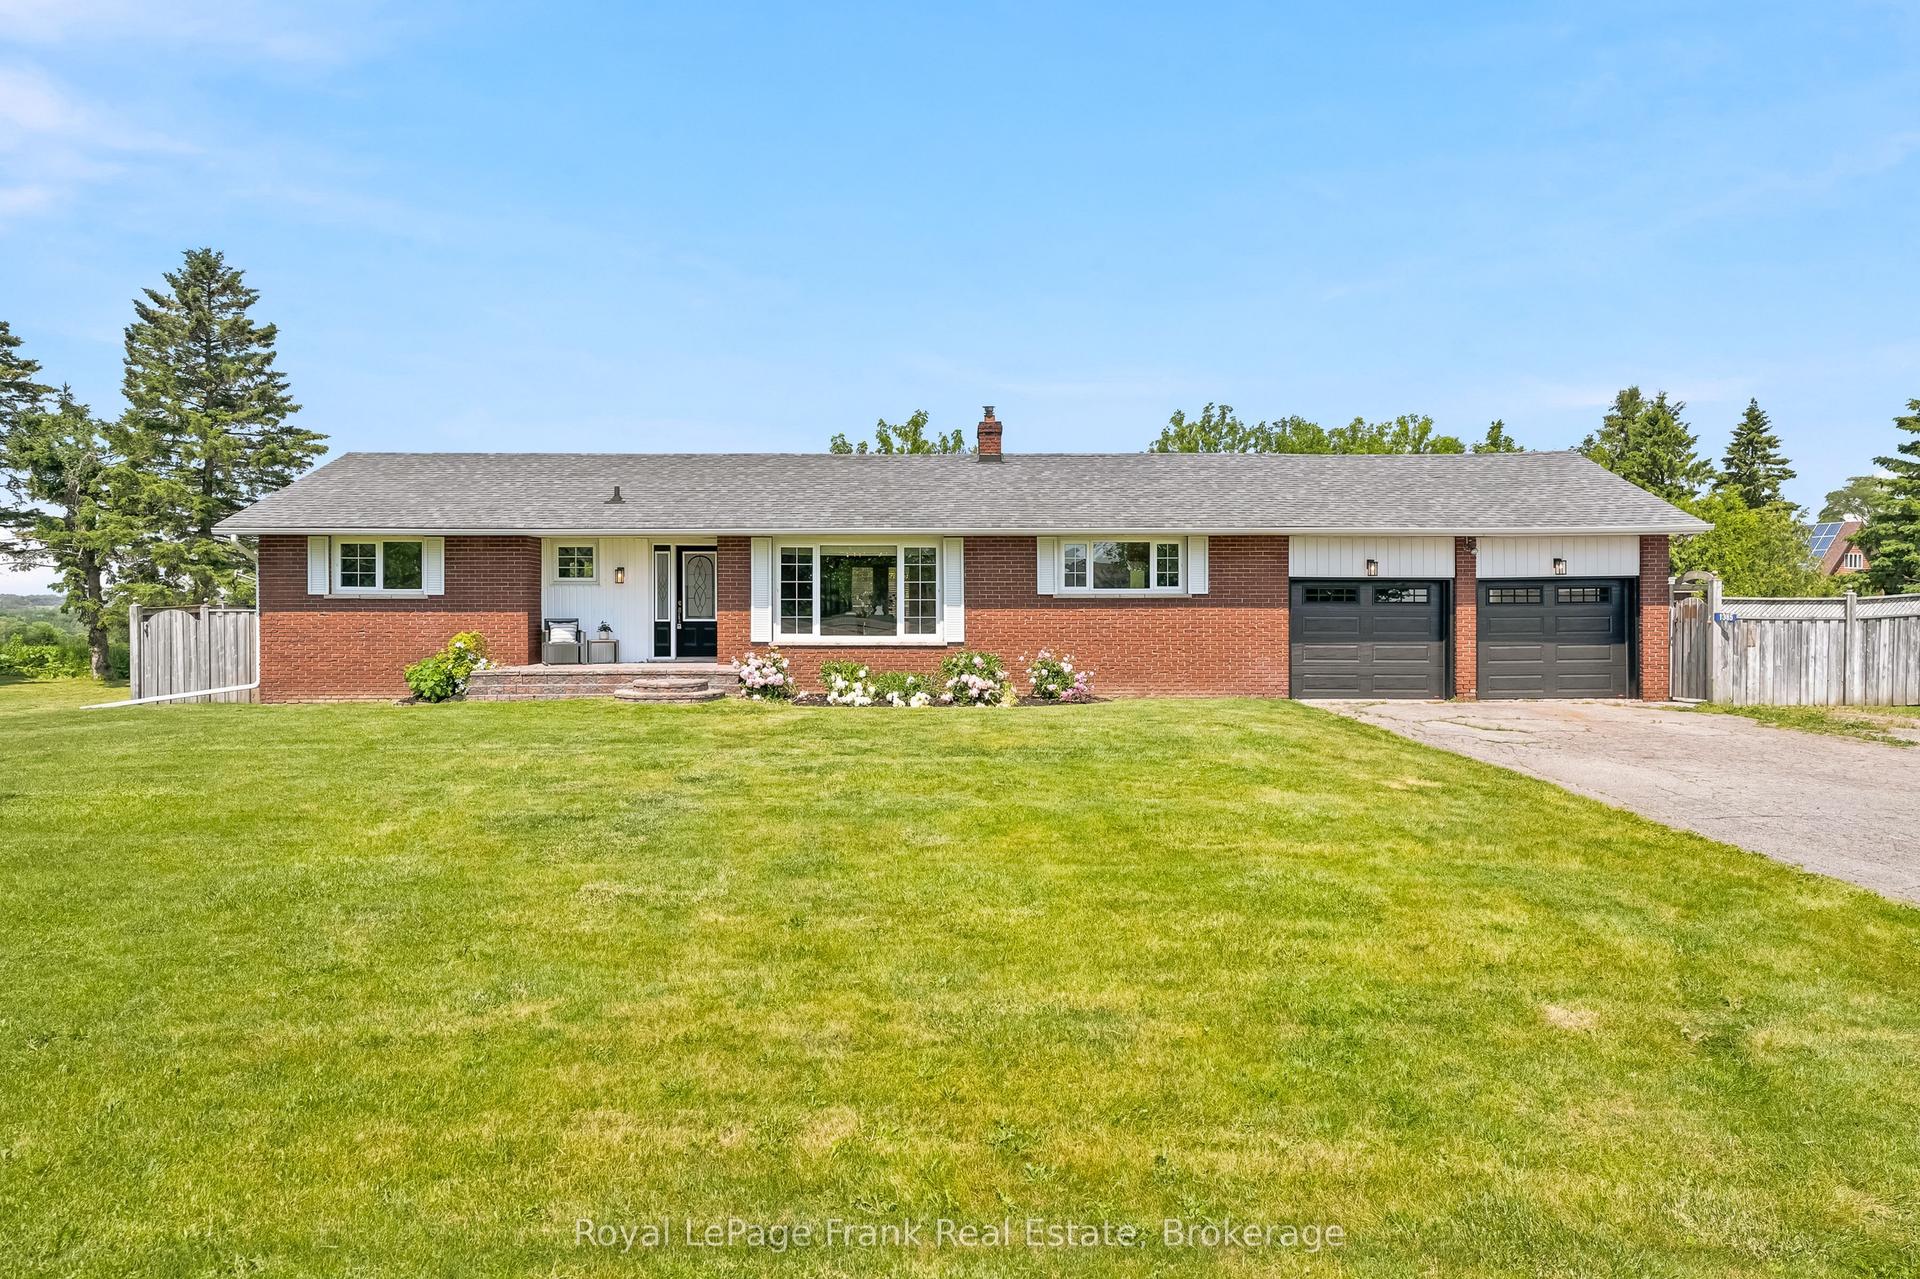
For Sale
56 Centre Street
Rural Scugog, Scugog, ON
$899,900
4+1Bd
3Ba
1,750+sqft
6Parking
130.04 x 134.04 ftlot
$514/sqft
DetachedMLS# E13167130Listed 2026-05-2450 DOM
Heating
On Demand Water Heater
Cooling
Central Vacuum
Basement
Finished
On the market for 50 days — longer than average. The seller may be open to negotiation.
About this home
A beautiful, spacious 4+1 bed 3 bath raised bungalow offers a relaxed lifestyle just minutes from Port Perry in a sought-after lakefront community. With a great layout & over 3,000 sq ft of total living space - it sits on a lot that's 130 ft wide & 134 ft at it's deepest offering a beautifully landscaped yard creating much privacy & many areas to enjoy throughout the seasons - ideal for relaxing or entertaining. Bright and inviting, this home is filled with lots of natural light & thoughtfully designed for modern family living. Features include an updated kitchen, finished basement with gas fireplace, separate office ideal for working from home, an additional bedroom perfect for guests or multi-generational living & a home-accessed 2-car garage & total parking for 6 cars. Abundant storage & numerous updates throughout provide both convenience & peace of mind. The living room has a soaring cathedral ceiling, a floor-to-ceiling fireplace, oversized windows, and rich hardwood flooring creating an elegant space for everyday living and entertaining. The loft-style primary suite offers a peaceful retreat complete with a beautiful 5-piece ensuite with double vanities, separate shower, soaker tub & walk-in closet. A spacious main-floor bedroom with his-and-her closets and a possible private access to a renovated 5-piece bath with quartz counters & marble flooring offers ideal flexibility as a potential second primary suite. The updated kitchen blends style and function with modern cabinetry, granite countertops, large island with storage, gas stove with electric oven, coffee/bar station and a walk-out to two decks overlooking backyard. Outdoors, you will also find a BBQ gas hookup, 5 GFCI plugs, a wooden pergola w flagstone base & a fully fenced backyard. Located close to the lake, beach/swimming areas, parks, boat launch with pier, convenience store with LCBO items & kayak/canoe rentals, this property offers a combination of space, lifestyle and year-round enjoyment.
GarageRenovatedHardwoodFireplace
Rooms
Main Floor
| Kitchen | 5.54 × 3.44 m | Centre Island Granite Counters W/O To Deck |
| Living Room | 6.55 × 5.20 m | Cathedral Ceiling(s) Fireplace Hardwood Floor |
| Dining Room | 3.18 × 3.11 m | Open Concept Large Window Overlooks Backyard |
| Primary Bedroom | 4.36 × 3.49 m | His and Hers Closets Large Window Vinyl Floor |
| Bedroom 3 | 4.06 × 3.30 m | Double Closet Large Window Vinyl Floor |
| Bedroom 4 | 3.11 × 3.07 m | Double Closet Large Window Vinyl Floor |
| Bathroom | 3.47 × 1.80 m | Semi Ensuite Quartz Counter Marble Floor |
Upper
| Primary Bedroom | 5.15 × 3.97 m | 5 Pc Ensuite Large Window Walk-In Closet(s) |
| Bathroom | 6.22 × 3.00 m | Separate Shower Soaking Tub Double Closet |
Lower
| Bedroom 5 | 3.89 × 3.39 m | Dropped Ceiling Above Grade Window Vinyl Floor |
| Office | 4.54 × 3.29 m | Wall Sconce Lighting Above Grade Window Vinyl Floor |
| Family Room | 7.42 × 6.55 m | Gas Fireplace Above Grade Window Vinyl Floor |
| Recreation | 2.33 × 1.61 m | Dropped Ceiling Wet Bar B/I Bar |
| Recreation | 4.54 × 3.62 m | Dropped Ceiling Above Grade Window Vinyl Floor |
Features
- Carpet Free
- Central Vacuum
- In-Law Capability
- On Demand Water Heater
- Primary Bedroom - Main Floor
- Sump Pump
- Suspended Ceilings
- Water Softener
- Water Heater Owned
- Floor Drain
- Deck
- Landscaped
- Patio
- Year Round Living
- Paved Yard
- Privacy
- Finished
- Full
- Central Air
- Bungalow-Raised
Financials
Annual Taxes
$5,920
Estimated Rental Income
Entire property$4,000 – $6,500/mo
Rental yield5.3% – 8.7%
*Estimates based on comparable rentals in the area. Actual income may vary.
Market Data — Scugog
Days on market50 days
Buyer's MarketSeller's Market
Based on active listings in Scugog. Data updates daily.
Our estimate for this home
Estimated range
$1.01M – $1.17M
Mid-point $1.09M · ~$621/sqft
How this listing compares
$1.01MList · $900K$1.17M
High confidence·Based on 55 rural scugog comparables
Estimated range is generated automatically from active comparables and is for informational purposes only. Not an appraisal — contact Aman for a full comparative market analysis that factors in condition, renovations, and positioning.
Getting around
How walkable, bikeable, and transit-friendly this neighbourhood is.
54
/ 100
Walk Score
Somewhat Walkable
43
/ 100
Transit Score
Some Transit
40
/ 100
Bike Score
Somewhat Bikeable
Scores are estimates based on neighbourhood data and are for informational purposes only.
MLS® data courtesy of the Toronto Regional Real Estate Board (TRREB).
The information provided herein must only be used by consumers that have a bona fide interest in the purchase, sale, or lease of real estate and may not be used for any commercial purpose or any other purpose. Listing information is deemed reliable but is not guaranteed accurate by the Toronto Regional Real Estate Board, the listing brokerage, or this website. The trademarks REALTOR®, REALTORS® and the REALTOR® logo are controlled by The Canadian Real Estate Association (CREA) and identify real estate professionals who are members of CREA. MLS®, Multiple Listing Service®, and the associated logos are owned by CREA. Not intended to solicit properties currently listed for sale or buyers under contract.
You may also like
More homes in Scugog
Hand-picked listings with a similar price range and style.
For Sale1 month ago
$1,025,000
Detached
est. $4,494/mo
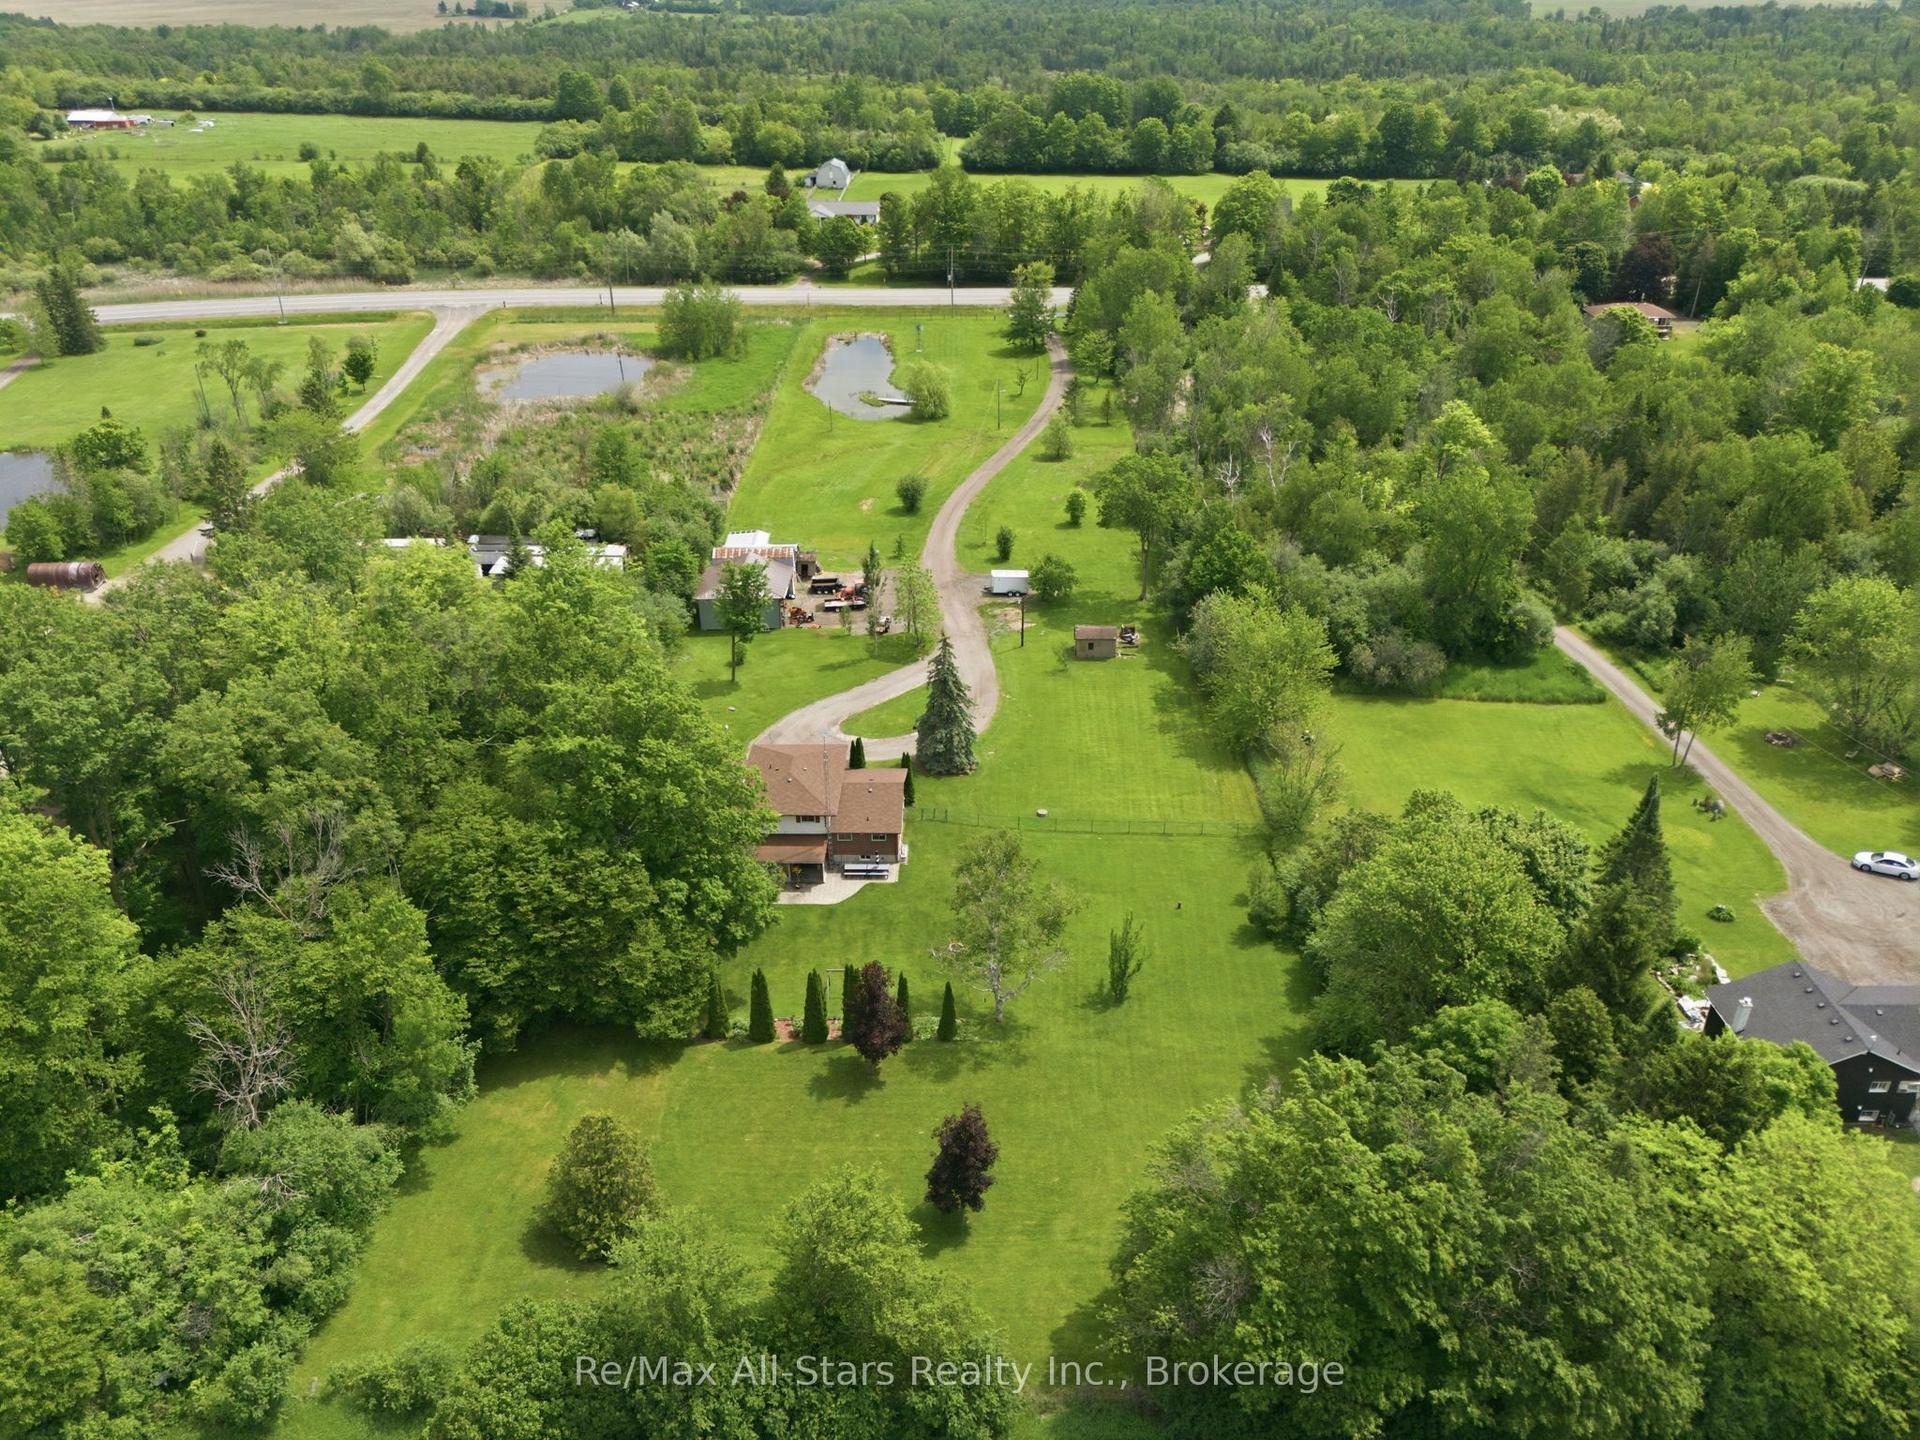
14750 Regional 57 Road, Rural Scugog
Scugog, ON
3 bd
3 ba
1,750
12
MLS# E13437608Re/Max All-Stars Realty Inc.
WhatsApp Aman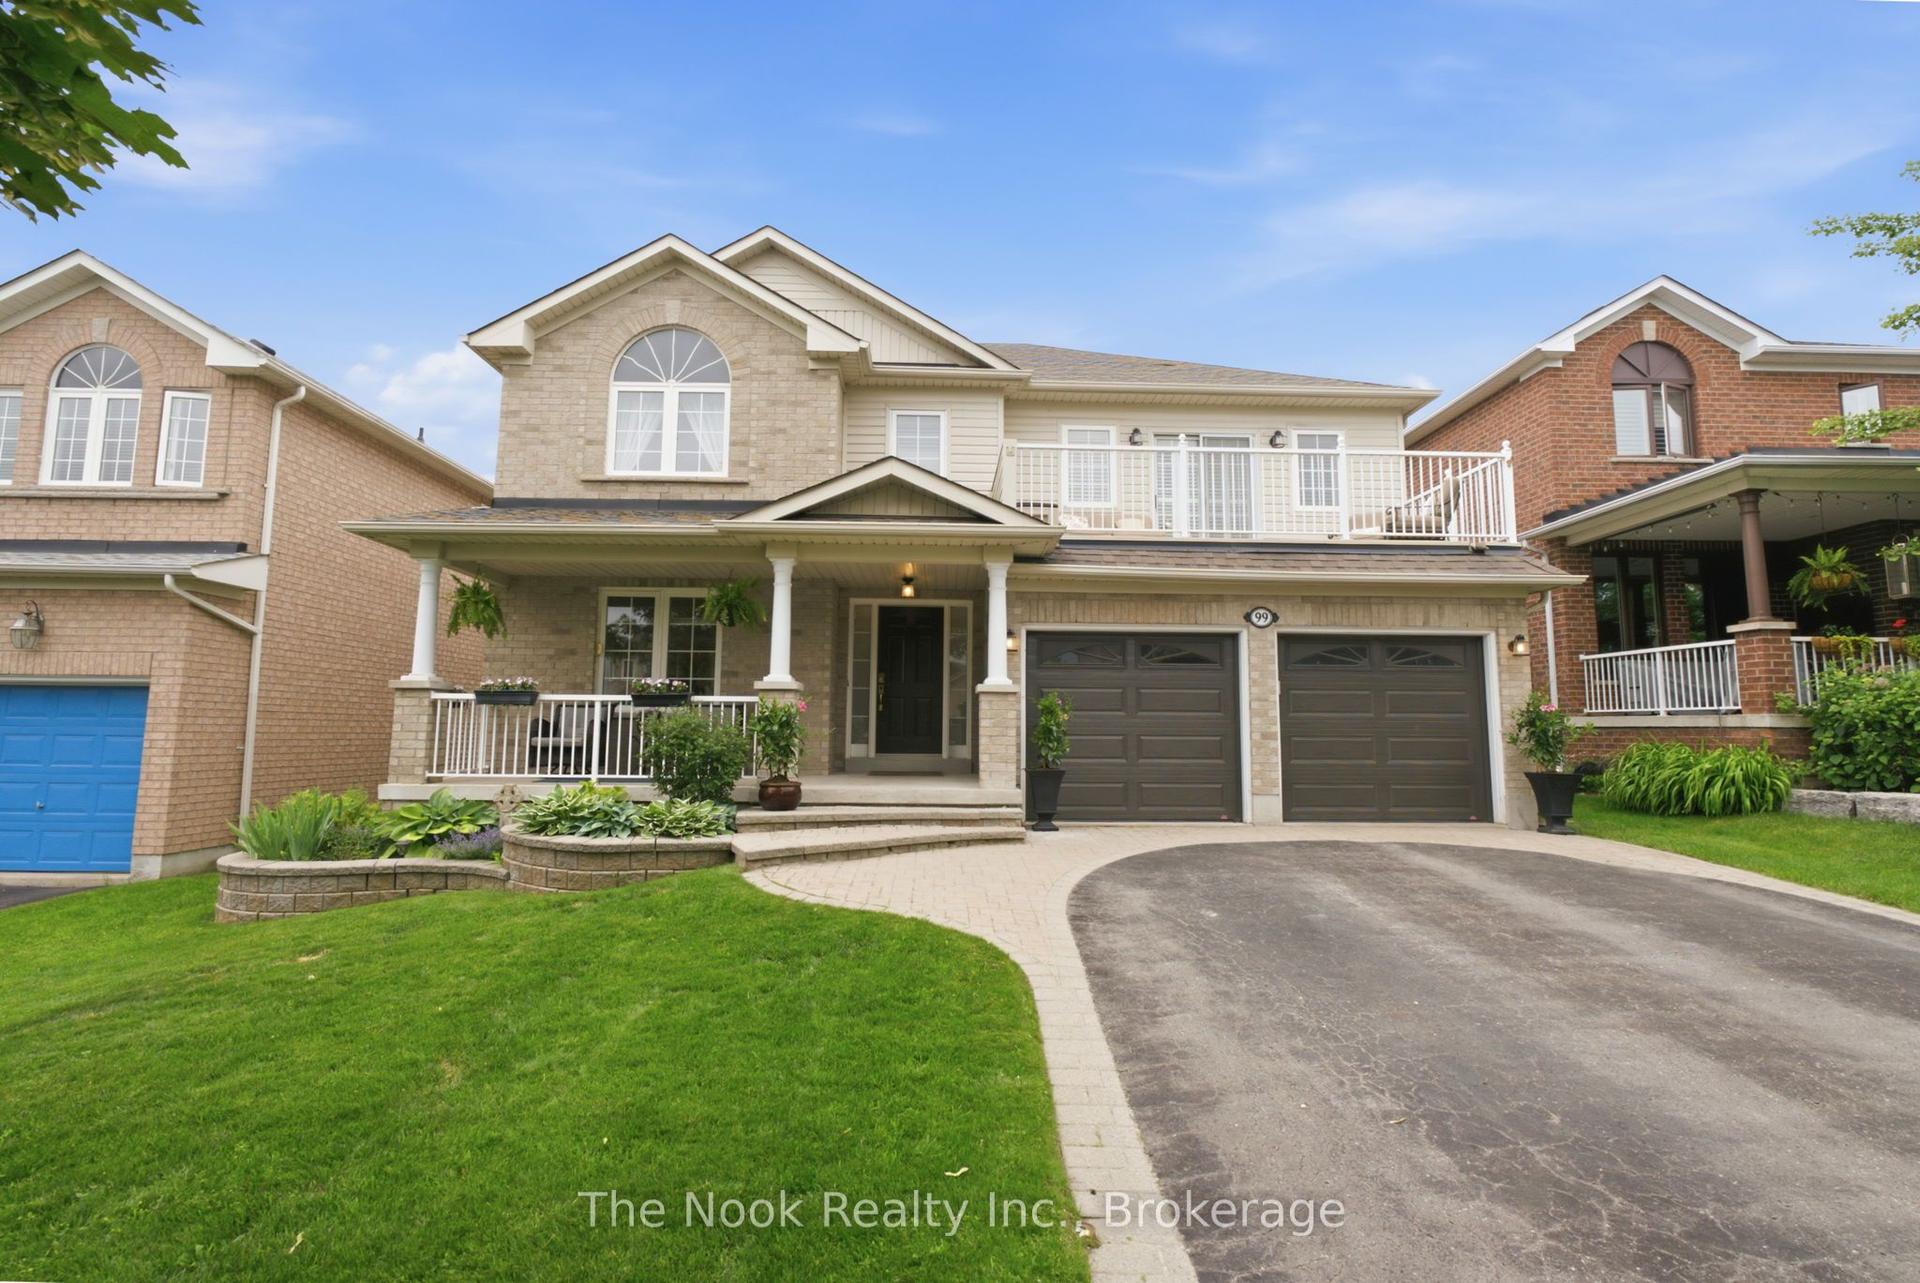
For Sale20 h ago
$1,024,900
Detached
est. $4,493/mo
99 Earl Cuddie Boulevard, Port Perry
Scugog, ON
3 bd
4 ba
2,750
6
MLS# E13557090The Nook Realty Inc.
WhatsApp Aman