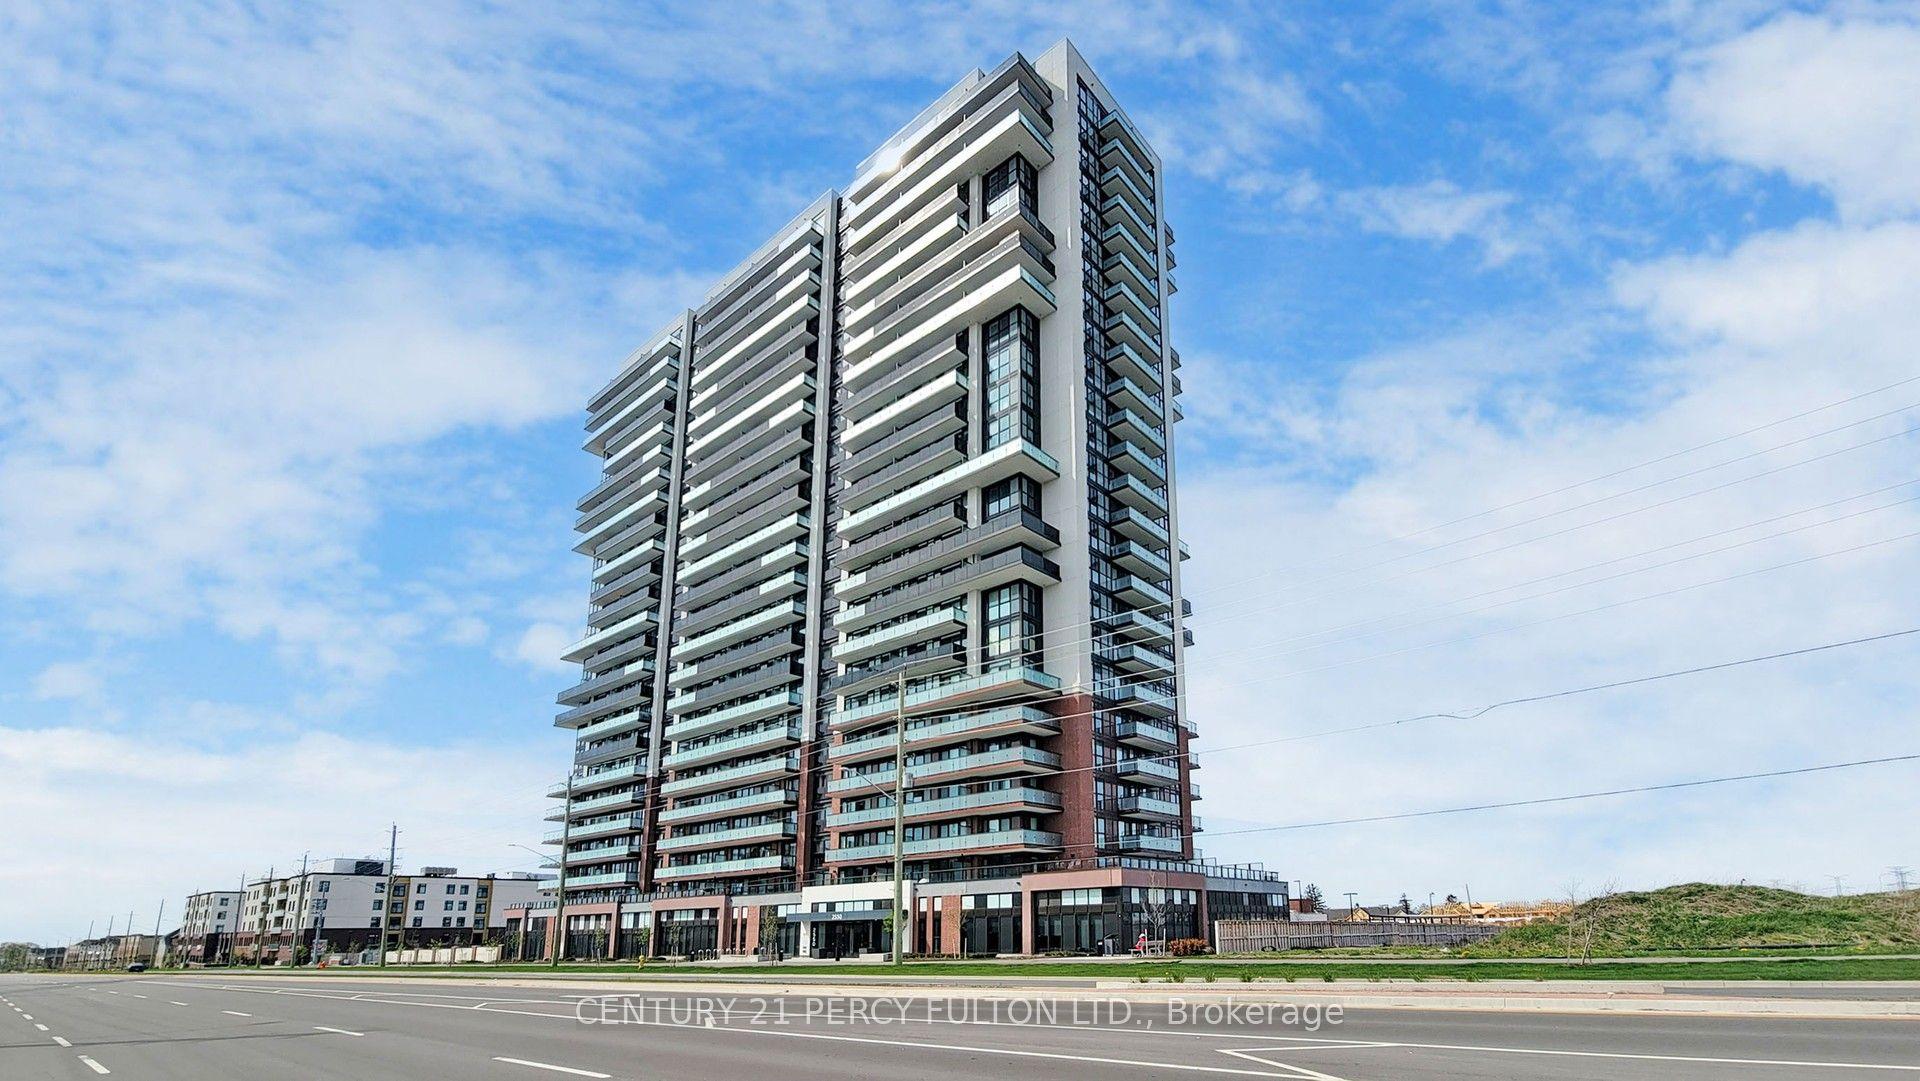
For Sale
337 Simcoe Street 401 #401
O'Neill, Oshawa, ON
$649,900
3Bd
3Ba
1,700+sqft
1Parking
$382/sqft
CondoMLS# E13146926Listed 2026-05-1963 DOM
Heating
Water Heater Owned
Cooling
Central Air
On the market for 63 days — longer than average. The seller may be open to negotiation.
About this home
Time for a Change ? Looking for a Community ? Want to Keep Your Furniture ? This 3 Bedroom 1683 Sq ft, Sun Filled Corner Suite with 3 Bathrooms (1 Ensuite) and Full Size En-Suite Laundry W/sink Is Your Answer ! A Spacious Balcony w/Composite Decking off the Eat-in Kitchen is Perfect for Morning Coffees. The Main Level Boasts 837 Sq Ft with A Very Large Living Room and Dining Room (474 Sq Ft ) is Perfect for Family Gatherings around The Fireplace ! The Upper Level Boasts 846 Sq Ft with a Primary Bedroom Features Wicc and a 2Pce En-suite Plus Sliding Doors to a Juliette Balcony. The 4 Pce Bath on this Level features In-Floor Heating, 2 Other Spacious Bedrooms on this level also with Sliding Doors and Juliette Balconies. Loads of Closets. Private Access Door to 5th Floor and ROOFTOP LOUNGE/SUNROOM with 2/Pce Bath (Think Golden Hour Sunset Cocktail Party) Amenities Include: Gym/Sauna and Shower, Party/Gathering Room, Equipment Workshop, Secure Underground Parking Space (16 Steps from Doorway), Car Wash Area & Convenient Storage Locker, Bicycle and Golf Club (Walk to Oshawa Golf and Curling Club) Storage Room. MAINTENANCE FEES INCLUDE ALL UTILITIES (Heating and Cooling, Hydro, Water and Sewer, Building Insurance, On-Site Superintendent), Convenient Location, Steps to Lake Ridge Hospital, Transit, Alexandra Park, Historic Parkwood Estate. This is a Gem of a Residence with a Sense of Community and Not to be Missed. *** CLICK VIRTUAL TOUR *** for Floorplans and More
Fireplace
Rooms
Main Floor
| Living Room | 5.49 × 6.42 m | W/O To Balcony Fireplace West View |
| Dining Room | 2.23 × 3.94 m | W/O To Balcony Crown Moulding North View |
| Kitchen | 3.00 × 3.77 m | W/O To Balcony Eat-in Kitchen Pantry |
Upper
| Primary Bedroom | 5.08 × 4.43 m | Juliette Balcony 2 Pc Ensuite Walk-In Closet(s) |
| Bedroom 2 | 2.90 × 4.43 m | Juliette Balcony Closet |
| Bedroom 3 | 4.10 × 3.04 m | Juliette Balcony Closet |
Features
- Garburator
- Water Heater Owned
- Deck
- None
- Central Air
- 2-Storey
Financials
Annual Taxes
$4,131
Estimated Rental Income
Entire property$3,200 – $4,200/mo
Rental yield5.9% – 7.8%
*Estimates based on comparable rentals in the area. Actual income may vary.
Market Data — Oshawa
Days on market63 days
Buyer's MarketSeller's Market
Based on active listings in Oshawa. Data updates daily.
Demographics — Oshawa
Population
175,383
Avg Household Income
$87,000
Age Distribution
0-19
22%
20-34
22%
35-49
19%
50-64
20%
65+
17%
Ownership63% own · 37% rent
EnglishFrenchArabicUrduTagalog
Our estimate for this home
Estimated range
$586K – $681K
Mid-point $633K · ~$373/sqft
How this listing compares
$586KList · $650K$681K
Medium confidence·Based on 12 o'neill comparables
Estimated range is generated automatically from active comparables and is for informational purposes only. Not an appraisal — contact Aman for a full comparative market analysis that factors in condition, renovations, and positioning.
Getting around
How walkable, bikeable, and transit-friendly this neighbourhood is.
71
/ 100
Walk Score
Very Walkable
56
/ 100
Transit Score
Good Transit
52
/ 100
Bike Score
Bikeable
Scores are estimates based on neighbourhood data and are for informational purposes only.
MLS® data courtesy of the Toronto Regional Real Estate Board (TRREB).
The information provided herein must only be used by consumers that have a bona fide interest in the purchase, sale, or lease of real estate and may not be used for any commercial purpose or any other purpose. Listing information is deemed reliable but is not guaranteed accurate by the Toronto Regional Real Estate Board, the listing brokerage, or this website. The trademarks REALTOR®, REALTORS® and the REALTOR® logo are controlled by The Canadian Real Estate Association (CREA) and identify real estate professionals who are members of CREA. MLS®, Multiple Listing Service®, and the associated logos are owned by CREA. Not intended to solicit properties currently listed for sale or buyers under contract.
You may also like
More homes in Oshawa
Hand-picked listings with a similar price range and style.
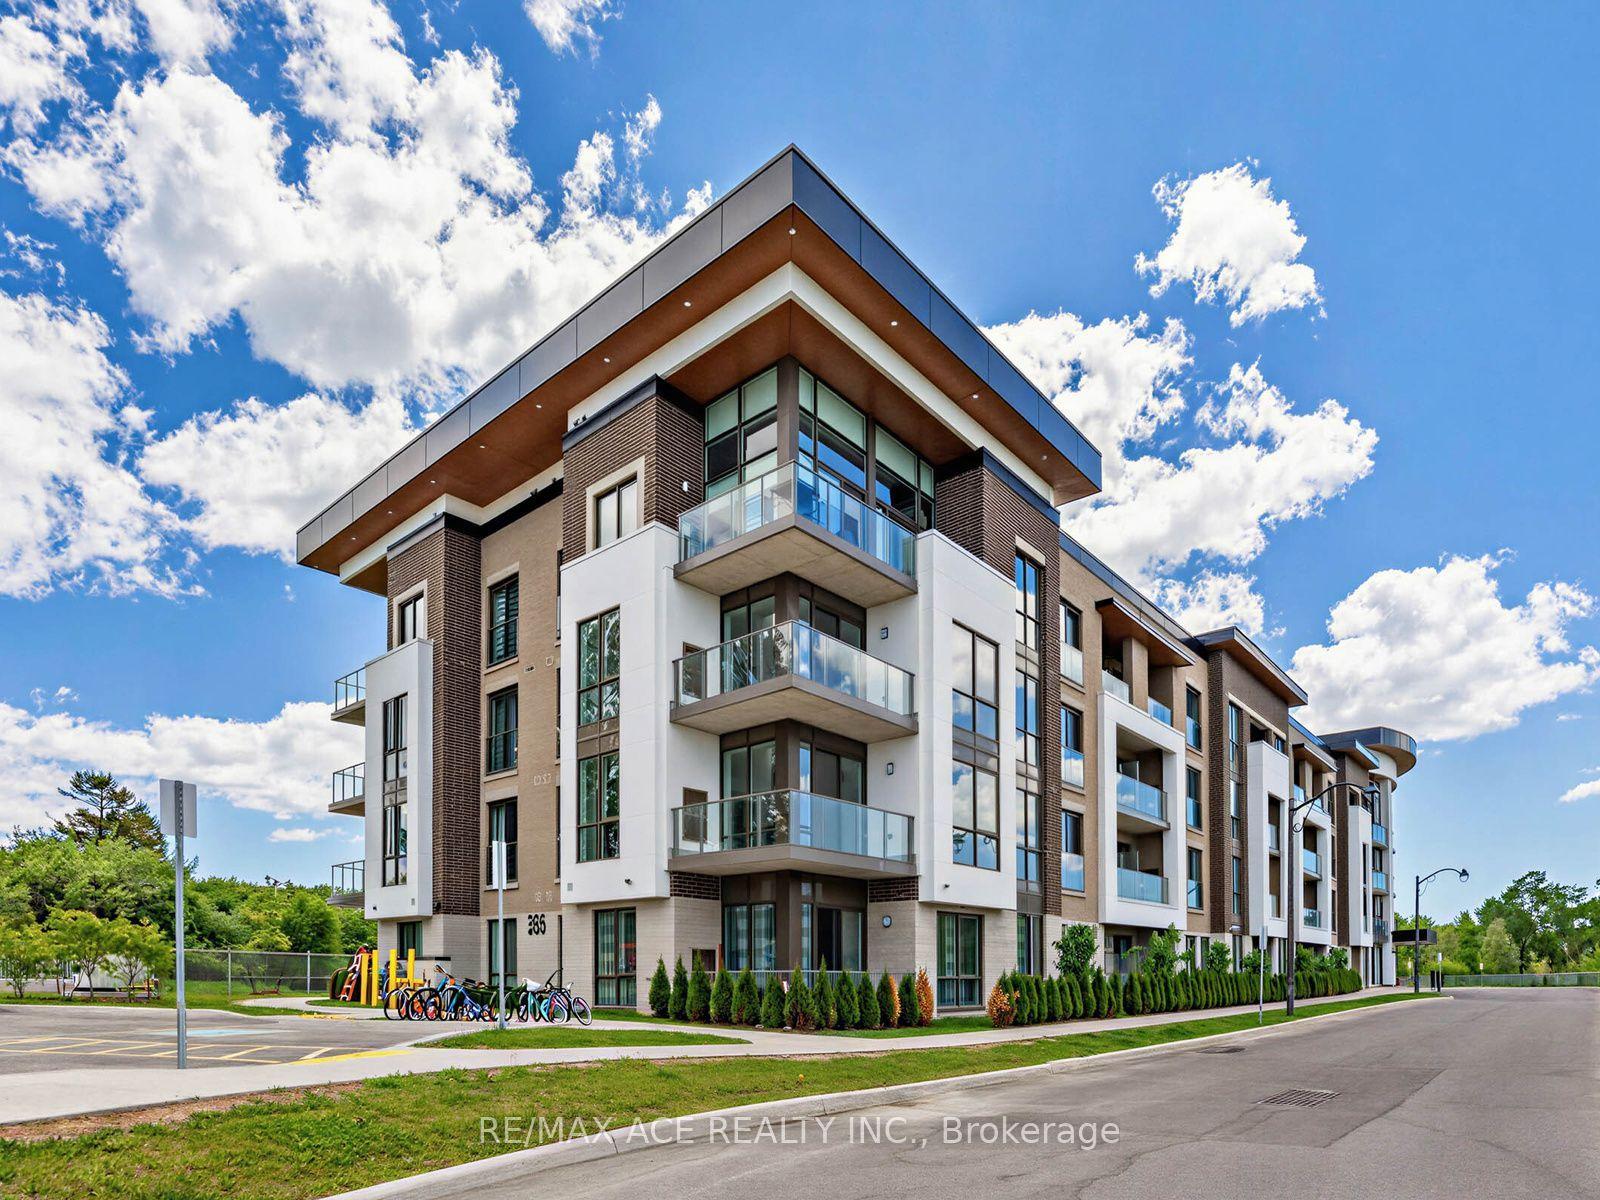
For Sale8 days ago
$599,999
Condo
est. $2,630/mo
385 Arctic Red Drive N 418 #418, Windfields
Oshawa, ON
2 bd
2 ba
1,100
1
MLS# E13562664Re/Max Ace Realty Inc.
WhatsApp Aman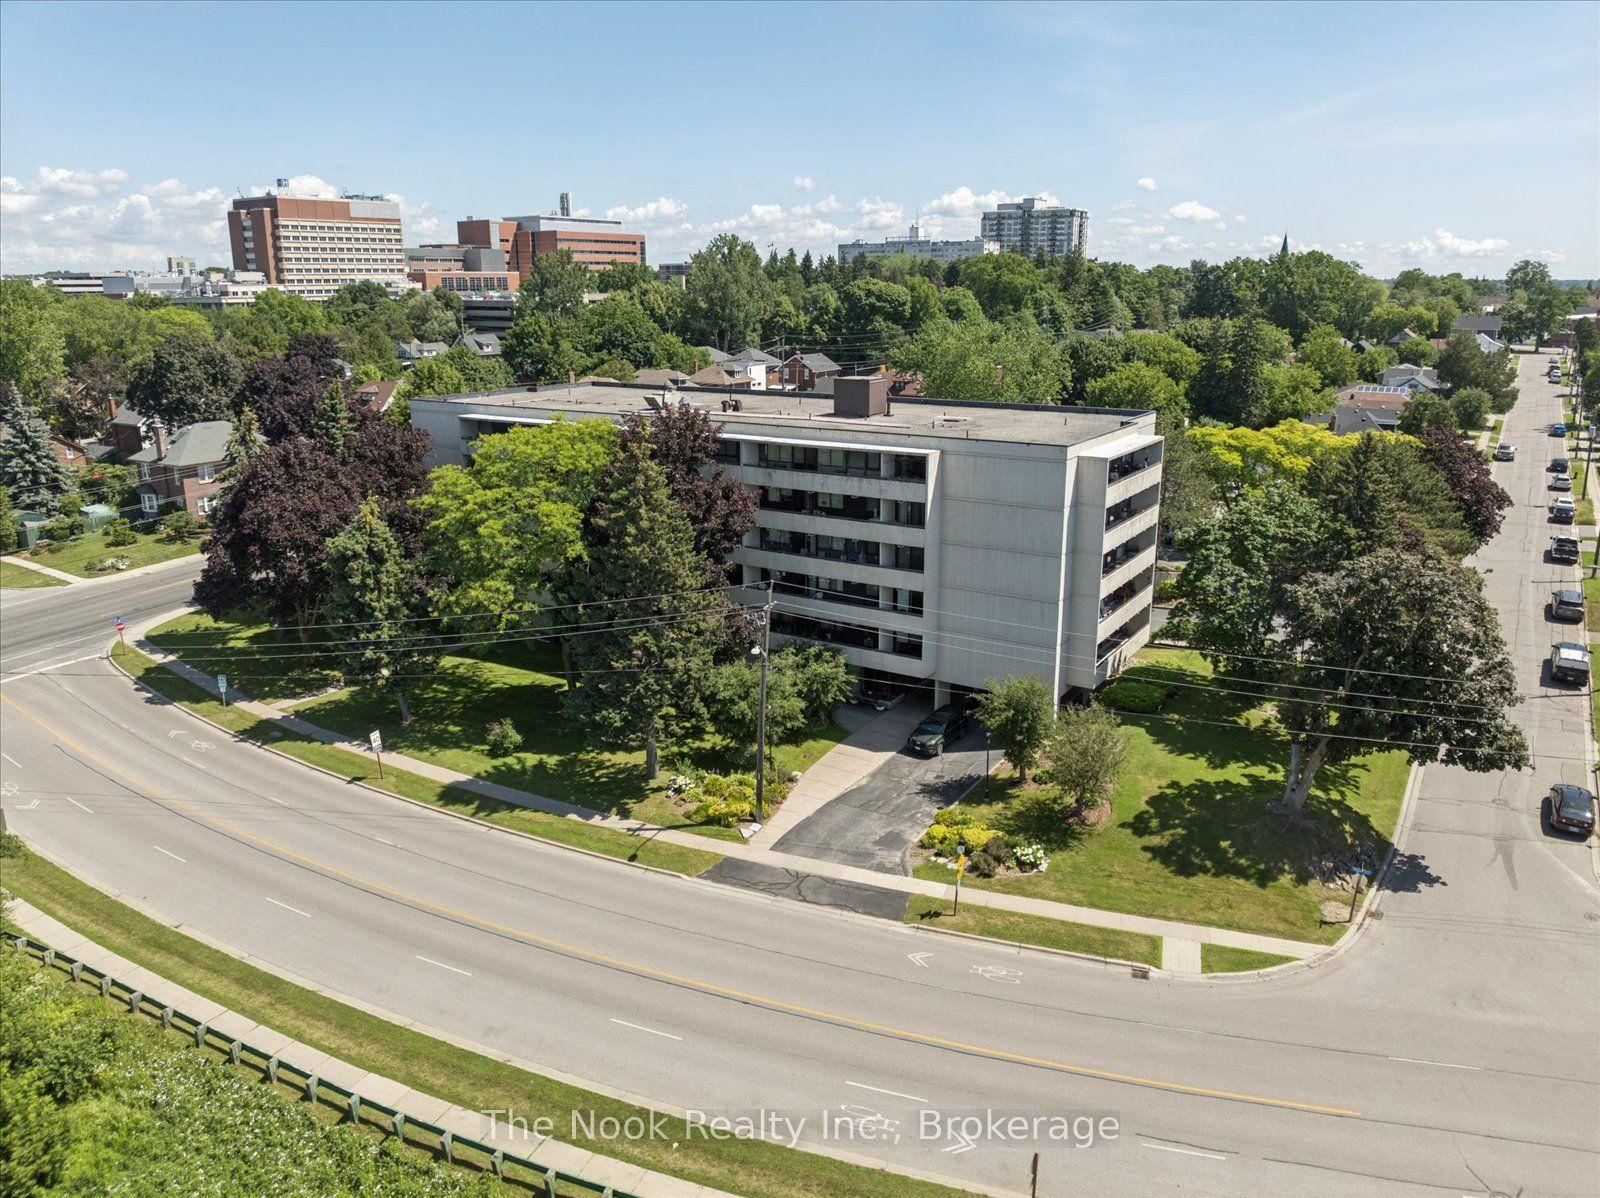
For Sale12 days ago
$489,900
Condo
est. $2,148/mo
120 Elgin Street W, O'Neill
Oshawa, ON
2 bd
1 ba
1,100
1
MLS# E13547176The Nook Realty Inc.
WhatsApp Aman