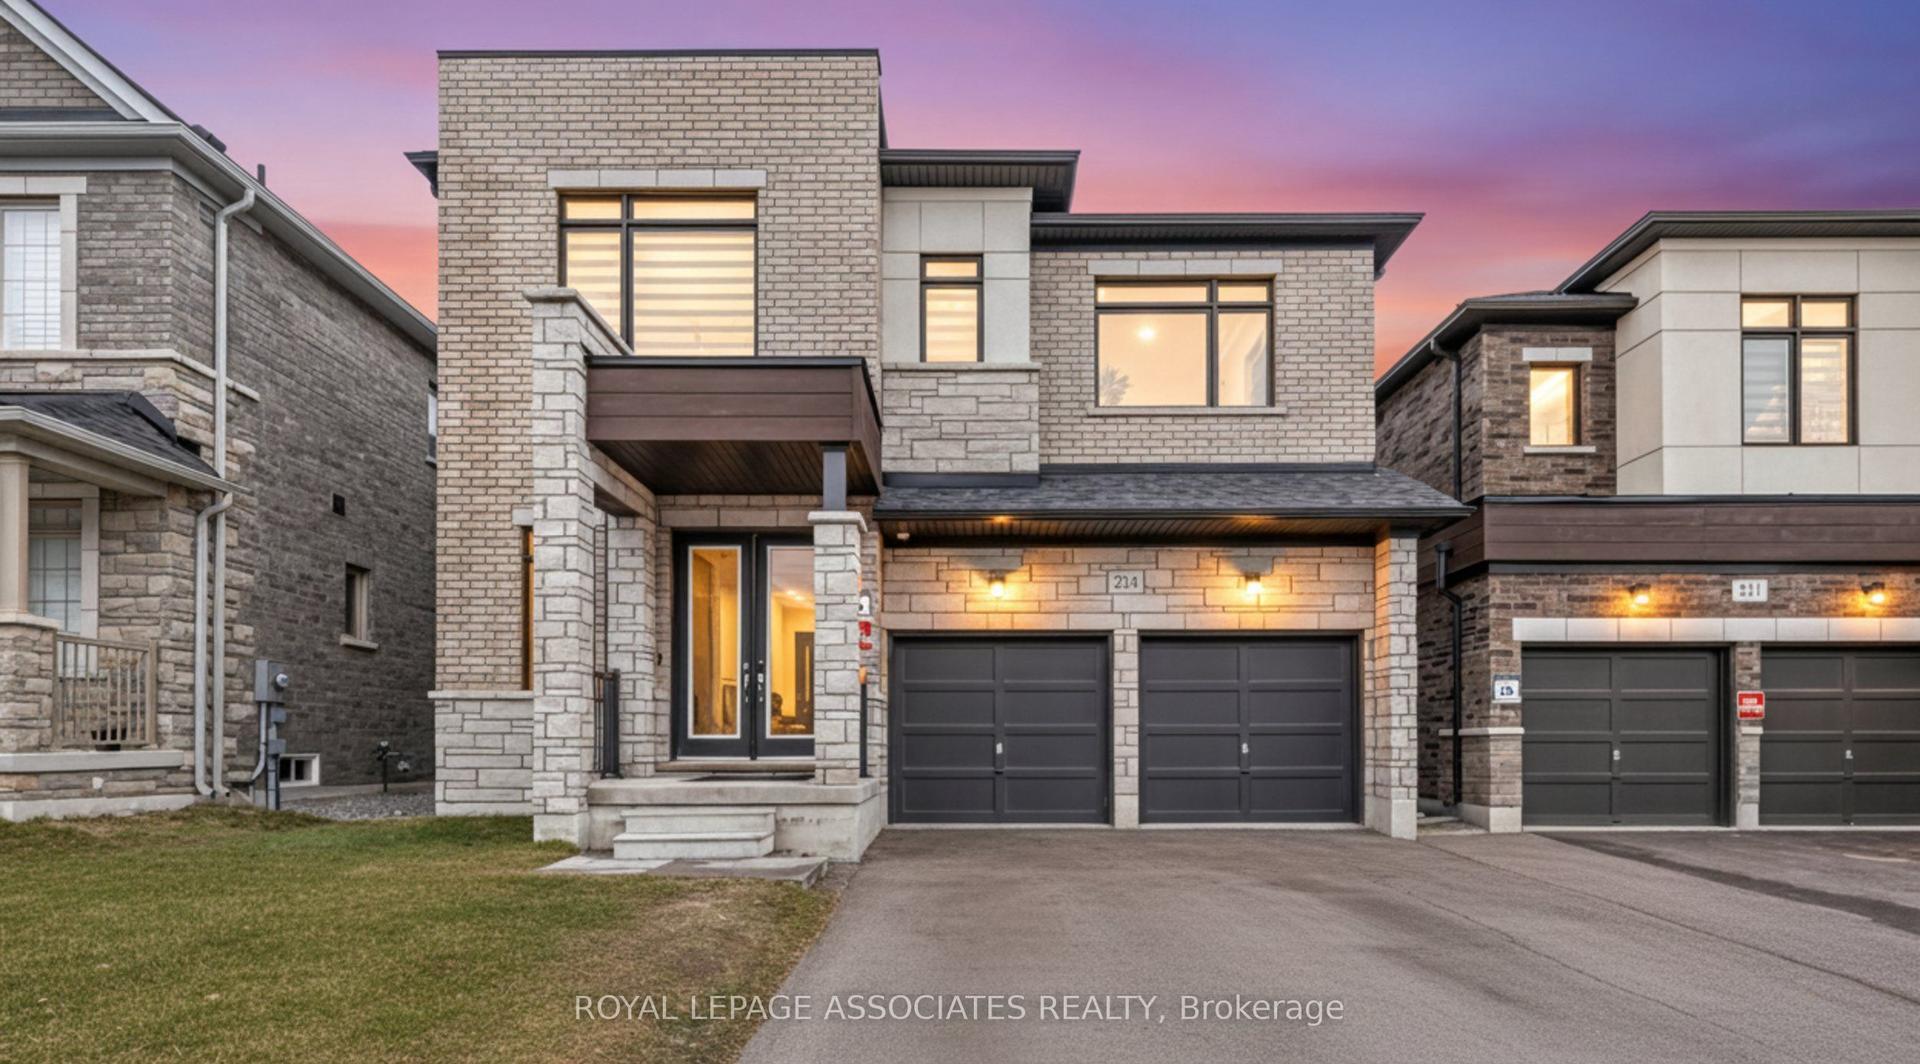
For Sale
325 Maine Street
Kedron, Oshawa, ON
$1,899,900
4+2Bd
4Ba
2,750+sqft
16Parking
100 x 150 ftlot
$691/sqft
DetachedMLS# E13162218Listed 2026-05-228 DOM
Heating
Water Heater
Cooling
Central Air
Basement
Finished
About this home
Welcome to an extraordinary, masterfully crafted bungalow offering over 5,300 square feet of impeccably refined living space. Set on an expansive 100' x 150' private estate lot, the residence is complemented by a resort-inspired backyard oasis, showcasing a lagoon-style heated saltwater pool and hot tub enveloped by professionally curated landscaping. A triple-wide, extended driveway accommodates up to 12 vehicles, in addition to a heated FOUR CAR GARAGE featuring a convenient drive-through bay. Inside, a breathtaking great room unfolds beneath soaring 20-foot cathedral ceilings, framed by dramatic gable-end windows that bathe the space in natural light. The main level is defined by 9-foot ceilings, exquisite hardwood flooring, and expansive four-foot-wide hallways enhanced with elegant wainscoting. At the heart of the home lies a chef's kitchen of exceptional quality, appointed with fine solid wood cabinetry, soft-close detailing, and pristine quartz countertops anchored by a grand centre island. The primary suite serves as a serene private sanctuary, complete with dual walk-in closets and a spa-inspired ensuite featuring a granite walk-in shower, freestanding tub, heated floors, and a discreet, soundproof in-suite laundry. Three additional main-level bedrooms offer flexible accommodation for family and guests. The finished lower level extends the home's luxurious living space, presenting two generously sized bedrooms, a dedicated fitness studio, and an expansive family room centered around a striking 100" Napoleon fireplace. Above the garage, a spacious loft provides an ideal setting for a private office or creative studio. The professionally landscaped grounds, complete with a comprehensive irrigation system, ensures an effortlessly maintained outdoor environment. This exceptional estate is perfectly tailored for discerning homeowners who value both luxury, versatility and comfort.
PoolGarageHardwoodFireplace
Rooms
Main Floor
| Room | 4.56 × 3.32 m | Quartz Counter Breakfast Bar Stainless Steel Appl |
| Pantry | 3.22 × 1.58 m | B/I Shelves Ceramic Floor |
| Dining Room | 3.57 × 3.23 m | W/O To Patio Open Concept Ceramic Floor |
| Living Room | 8.12 × 5.59 m | Hardwood Floor Gas Fireplace Cathedral Ceiling(s) |
| Mud Room | 4.34 × 3.81 m | W/O To Yard Overlooks Backyard |
| Primary Bedroom | 8.27 × 4.67 m | 5 Pc Ensuite Walk-In Closet(s) W/O To Yard |
| Bedroom 2 | 5.36 × 3.00 m | Broadloom Walk-In Closet(s) Crown Moulding |
| Bedroom 3 | 5.81 × 2.92 m | Broadloom Walk-In Closet(s) Crown Moulding |
| Bedroom 4 | 2.71 × 2.66 m | Hardwood Floor Pot Lights California Shutters |
| Loft | 6.62 × 3.80 m | Vinyl Floor Overlooks Backyard Vaulted Ceiling(s) |
Basement
| Laundry | 3.52 × 1.71 m | Ceramic Floor Laundry Sink Pot Lights |
| Recreation | 14.12 × 8.32 m | Gas Fireplace Pot Lights California Shutters |
| Exercise Room | 7.20 × 6.73 m | Ceramic Floor Pot Lights |
| Bedroom 4 | 4.75 × 3.75 m | Broadloom Walk-In Closet(s) |
| Bedroom | 4.03 × 3.69 m | Broadloom |
Features
- Auto Garage Door Remote
- Bar Fridge
- Primary Bedroom - Main Floor
- Water Heater
- Built-In-BBQ
- Hot Tub
- Landscaped
- Patio
- Porch
- Finished
- Central Air
- Bungalow
Financials
Annual Taxes
$15,001
Estimated Rental Income
Entire property$4,000 – $6,500/mo
Basement apartment$1,800 – $2,500/mo
Rental yield2.5% – 4.1%
*Estimates based on comparable rentals in the area. Actual income may vary.
Market Data — Oshawa
Days on market8 days
Buyer's MarketSeller's Market
Based on active listings in Oshawa. Data updates daily.
Demographics — Oshawa
Population
175,383
Avg Household Income
$87,000
Age Distribution
0-19
22%
20-34
22%
35-49
19%
50-64
20%
65+
17%
Ownership63% own · 37% rent
EnglishFrenchArabicUrduTagalog
Our estimate for this home
Estimated range
$1.26M – $1.47M
Mid-point $1.37M · ~$497/sqft
How this listing compares
$1.26MList · $1.90M$1.47M
Medium confidence·Based on 14 kedron comparables
Estimated range is generated automatically from active comparables and is for informational purposes only. Not an appraisal — contact Aman for a full comparative market analysis that factors in condition, renovations, and positioning.
Getting around
How walkable, bikeable, and transit-friendly this neighbourhood is.
56
/ 100
Walk Score
Somewhat Walkable
47
/ 100
Transit Score
Some Transit
50
/ 100
Bike Score
Bikeable
Scores are estimates based on neighbourhood data and are for informational purposes only.
MLS® data courtesy of the Toronto Regional Real Estate Board (TRREB).
The information provided herein must only be used by consumers that have a bona fide interest in the purchase, sale, or lease of real estate and may not be used for any commercial purpose or any other purpose. Listing information is deemed reliable but is not guaranteed accurate by the Toronto Regional Real Estate Board, the listing brokerage, or this website. The trademarks REALTOR®, REALTORS® and the REALTOR® logo are controlled by The Canadian Real Estate Association (CREA) and identify real estate professionals who are members of CREA. MLS®, Multiple Listing Service®, and the associated logos are owned by CREA. Not intended to solicit properties currently listed for sale or buyers under contract.
You may also like
More homes in Oshawa
Hand-picked listings with a similar price range and style.
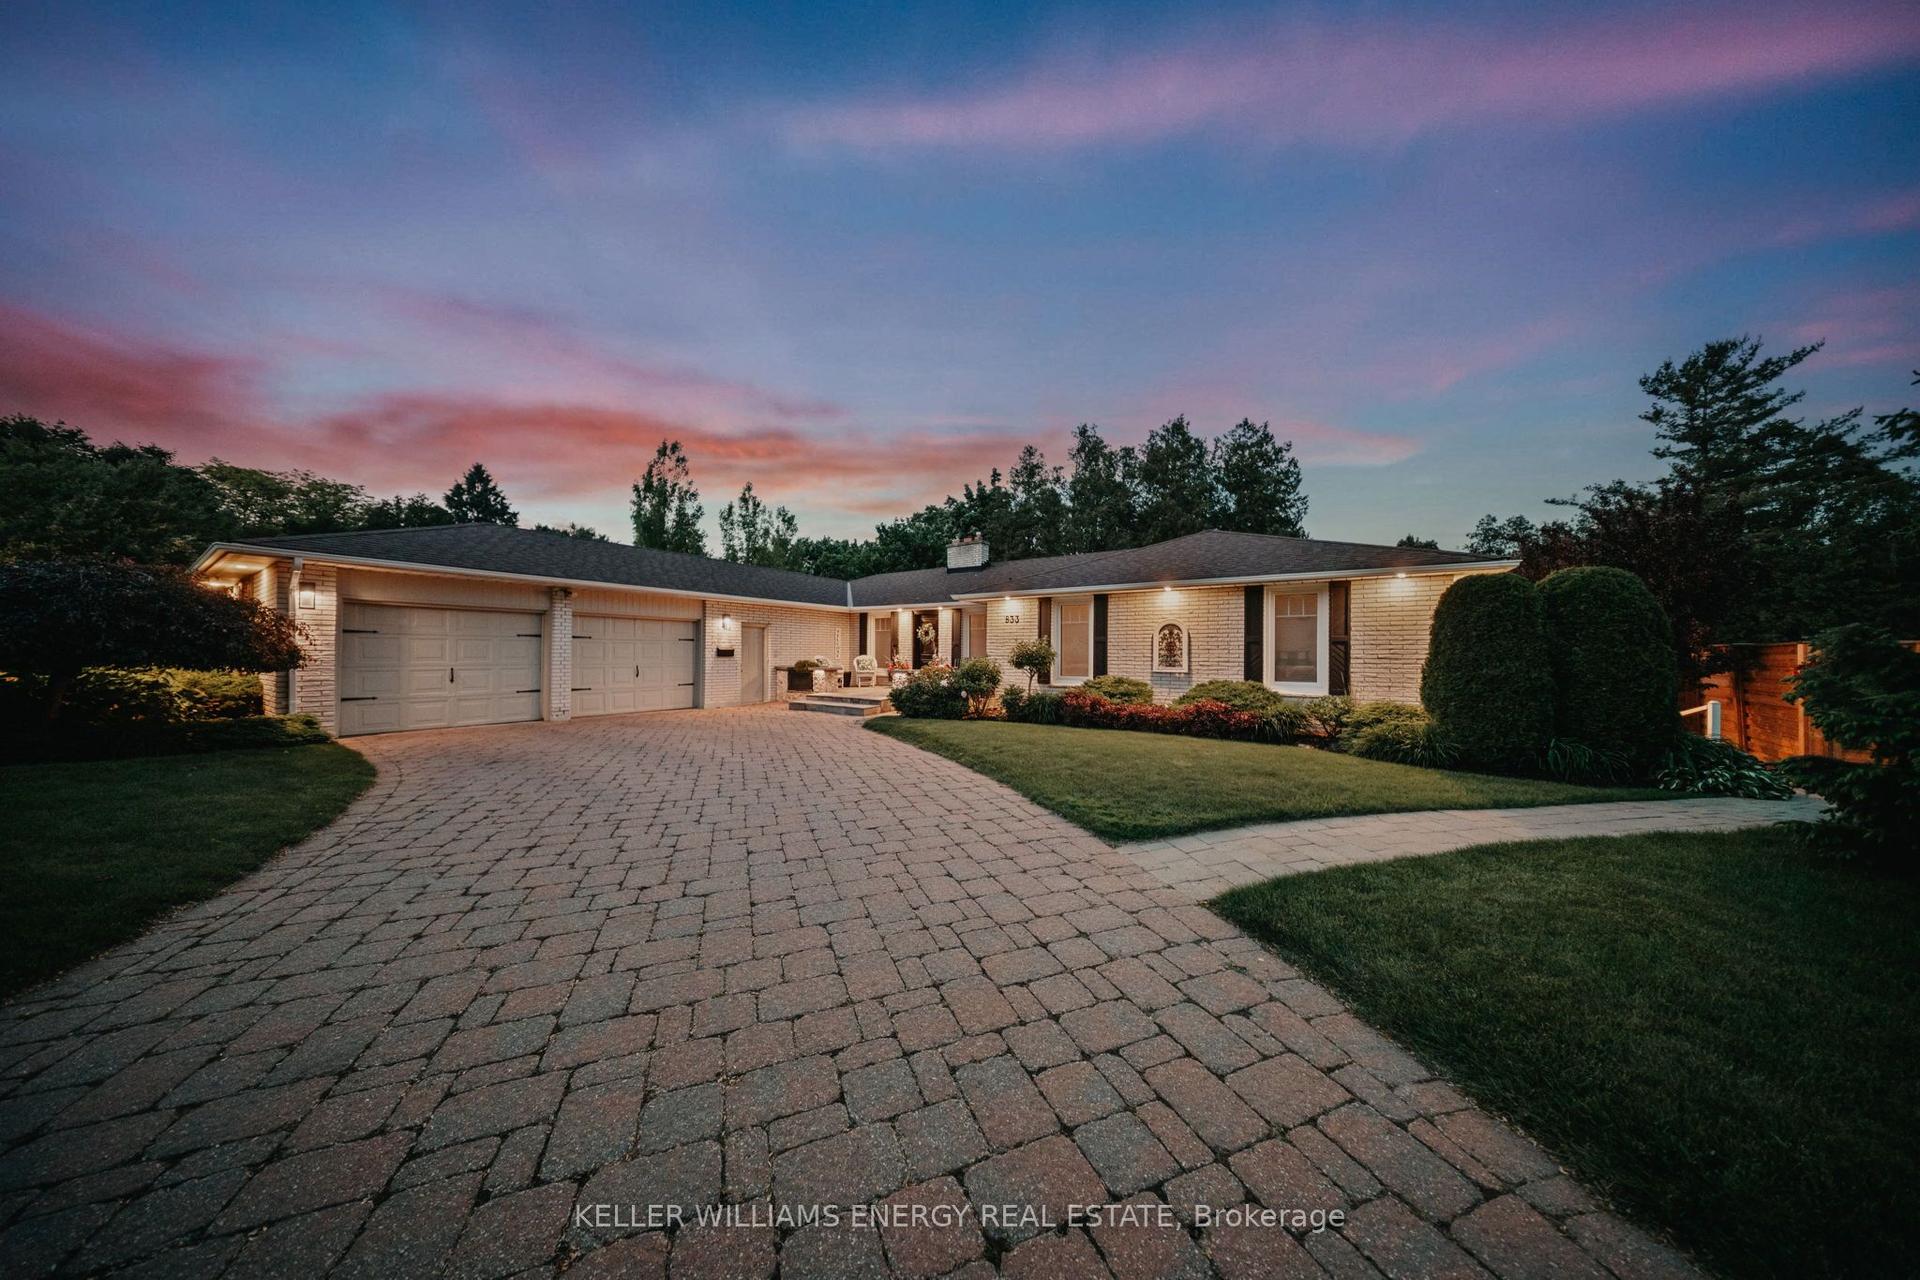
For Sale2 months ago
$1,585,000
Detached
est. $6,949/mo
833 Glenmanor Drive, Northglen
Oshawa, ON
3+3 bd
4 ba
2,250
8
MLS# E12970236Keller Williams Energy Real Estate
WhatsApp Aman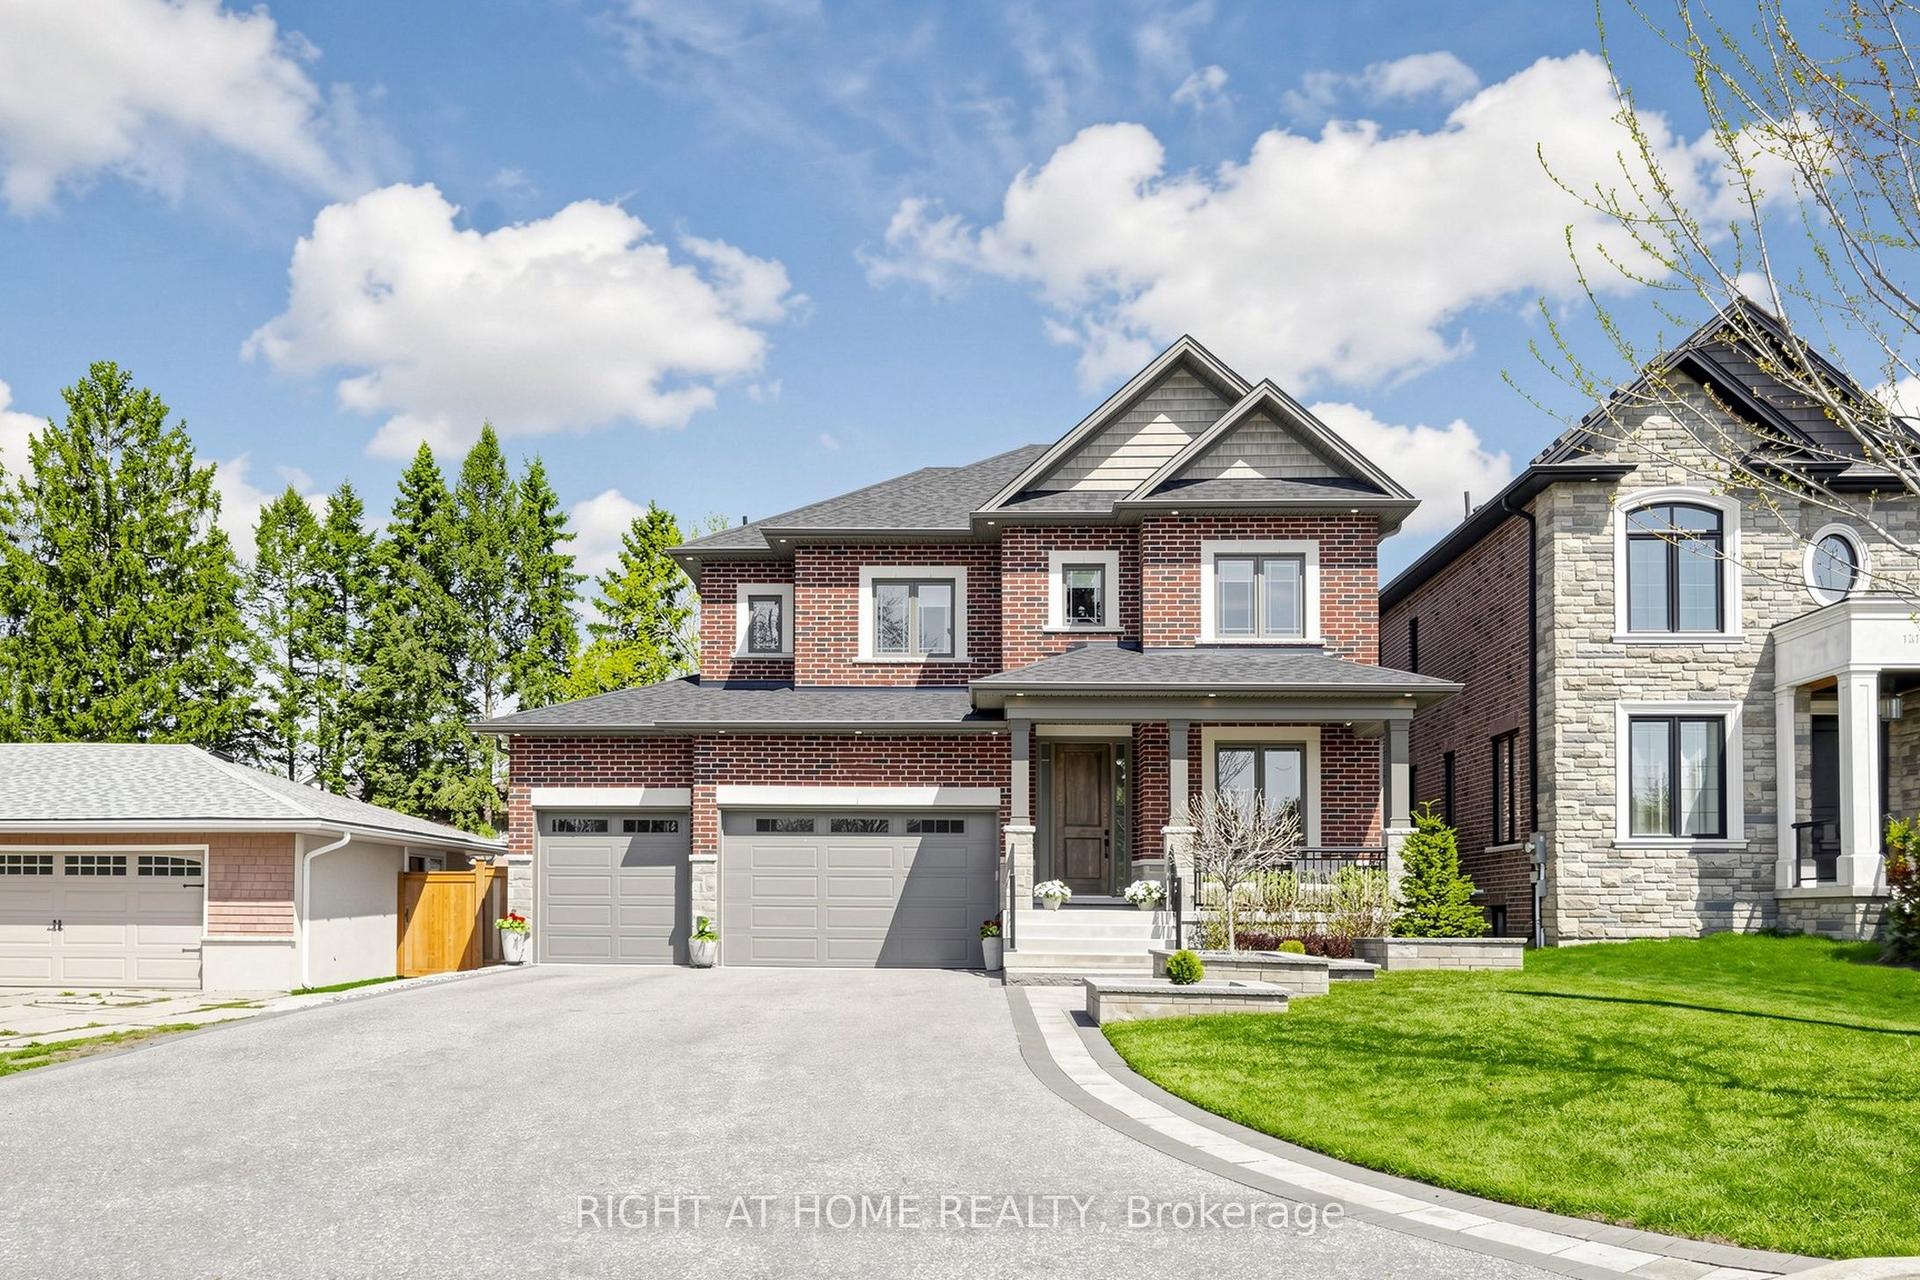
For Sale20 days ago
$1,499,000
Detached
est. $6,572/mo
1304 Kilmaurs Avenue, Eastdale
Oshawa, ON
4+2 bd
5 ba
3,250
9
MLS# E13109316Right At Home Realty
WhatsApp Aman