For Lease
27 Gladiola Court Main and 2nd floor #Main and 2nd floor
Rolling Acres, Whitby, ON
$2,950
4Bd
3Ba
2,250+sqft
3Parking
49.36 x 114 ftlot
$1/sqft
DetachedMLS# E13167876Listed 2026-05-2575 DOM
Cooling
Central Air
Basement
Finished
On the market for 75 days — longer than average. The seller may be open to negotiation.
About this home
Large Family Home In A Desired Whitby Location. Fenced In Backyard. Master Bedroom Features A Walk In Closet And 4 Piece Ensuite. Family Room With Gas Fireplace, Big TV And Walk Out To Deck. Garden Shed, Energy Efficient Furnace & Air Conditioning, Fruit Cellar, Central Vac. Large Driveway . And No Sidewalk To Shovel! Nice Court Location. A Great Place For A Growing Family. The Nice Landlord. The Top High Schools in Durham. This Is The Perfect Home To Add Your Personal Touch! The upper floor is responsible for 2/3 of all utilities.
Fireplace
Rooms
Main Floor
| Kitchen | 5.30 × 3.42 m | Laminate |
| Family Room | 4.90 × 3.43 m | Laminate W/O To Deck Gas Fireplace |
| Living Room | 5.30 × 3.41 m | Laminate |
| Dining Room | 4.10 × 3.41 m | Laminate |
Second Floor
| Primary Bedroom | 5.90 × 3.50 m | Laminate |
| Bedroom 2 | 4.70 × 3.46 m | Laminate |
| Bedroom 3 | 3.30 × 3.70 m | Laminate |
| Bedroom 4 | 3.50 × 3.00 m | Laminate |
Features
- Other
- Finished
- Separate Entrance
- Central Air
- 2-Storey
Financials
Estimated Rental Income
Entire property$4,000 – $6,500/mo
Rental yield1627.1% – 2644.1%
*Estimates based on comparable rentals in the area. Actual income may vary.
Market Data — Whitby
Days on market75 days
Buyer's MarketSeller's Market
Based on active listings in Whitby. Data updates daily.
Demographics — Whitby
Population
138,501
Avg Household Income
$120,000
Age Distribution
0-19
23%
20-34
18%
35-49
22%
50-64
21%
65+
16%
Ownership80% own · 20% rent
EnglishFrenchTagalogTamilUrdu
Other rentals like this
Similar rentals in Whitby
Same property type, similar price, similar size — currently for rent.
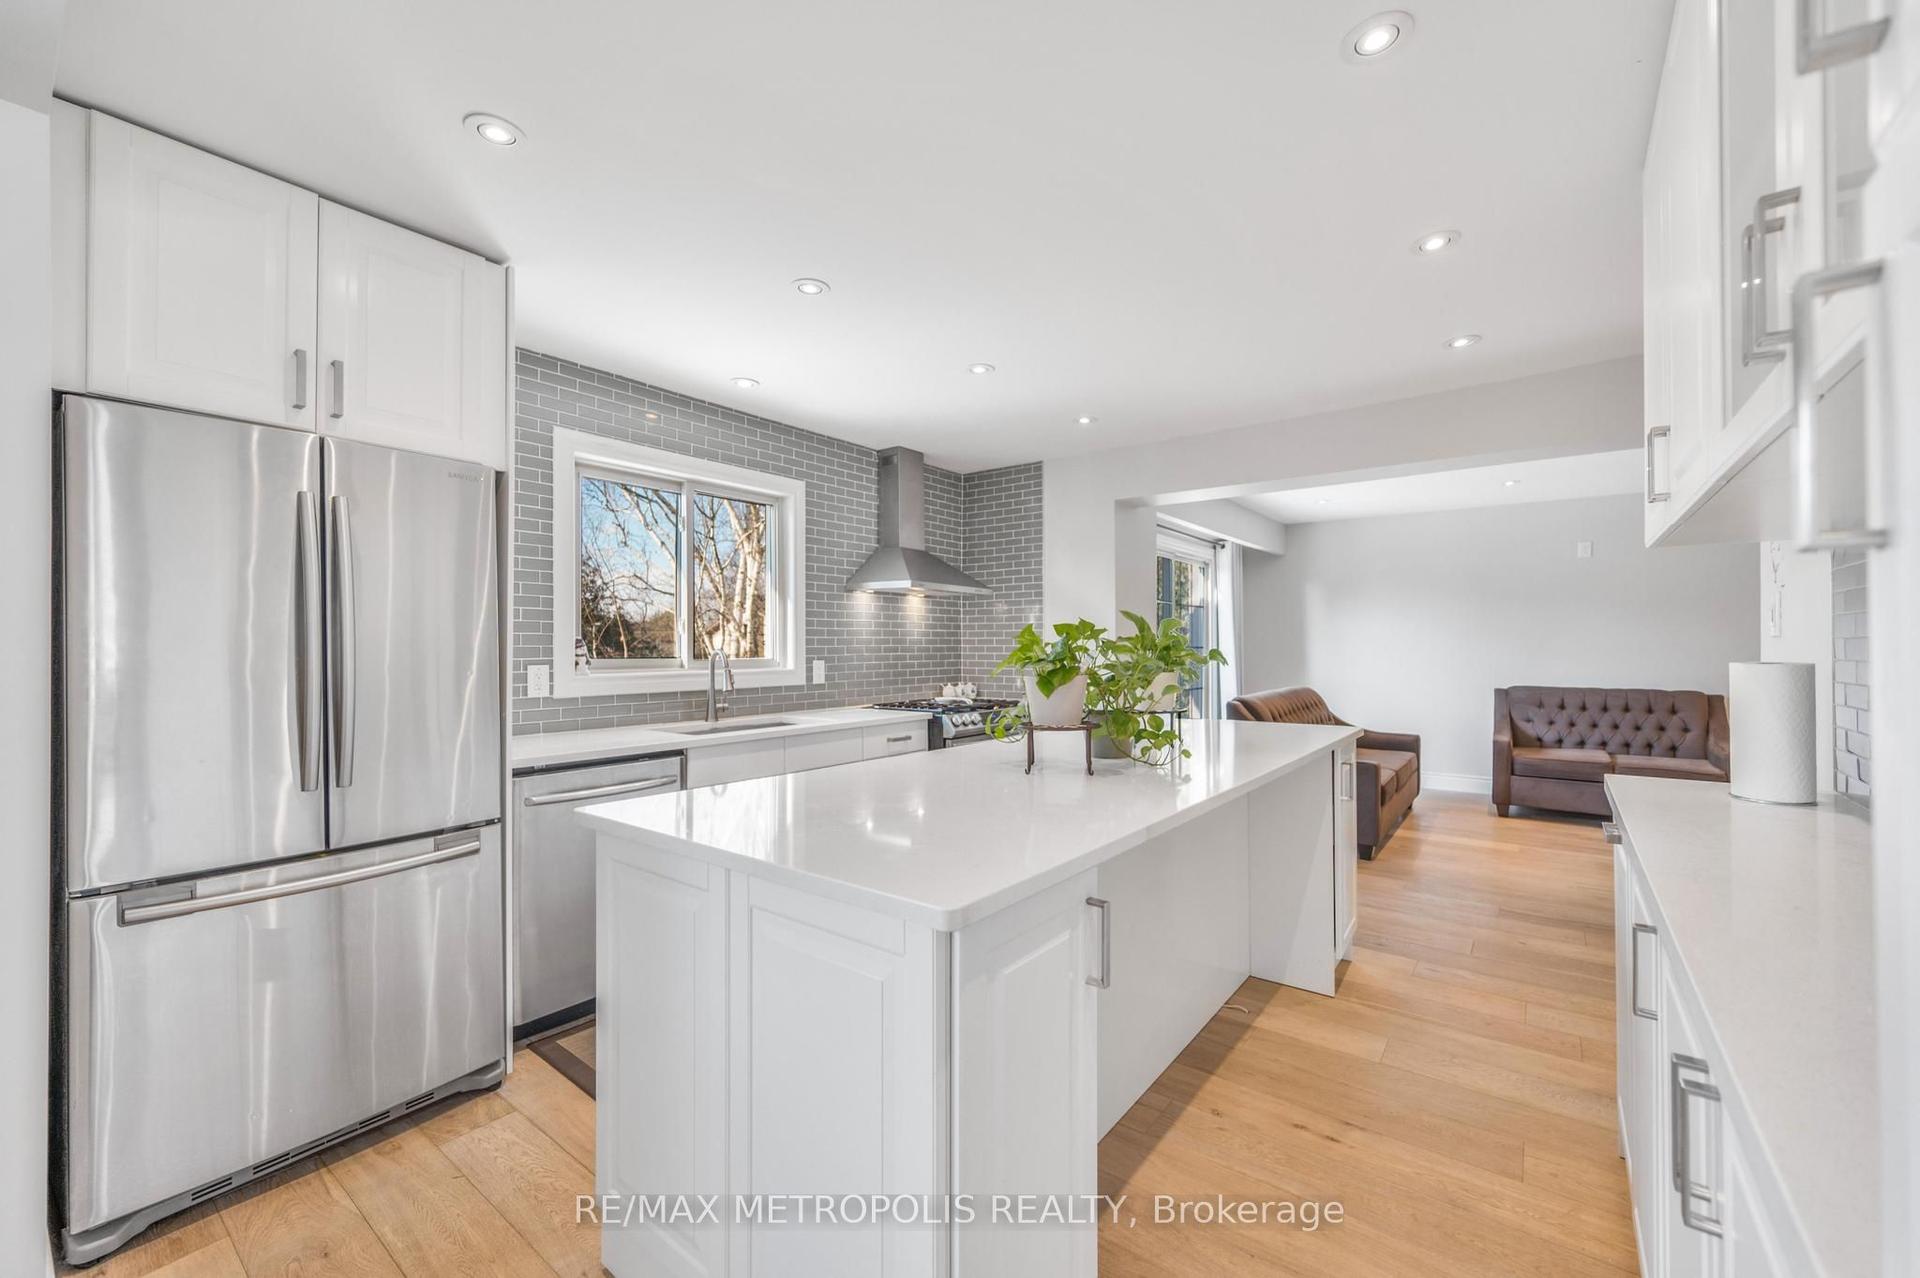
For Lease11 h ago
$3,200
Detached
57 Calder Crescent Main #Main, Pringle Creek
Whitby, ON
4 bd
3 ba
2,250
4
MLS# E13654380Re/Max Metropolis Realty
WhatsApp AmanFor Lease2 days ago
$3,100
Detached
915 Athol Street, Downtown Whitby
Whitby, ON
3+2 bd
2 ba
1,300
3
MLS# E13643090Right At Home Realty
WhatsApp Aman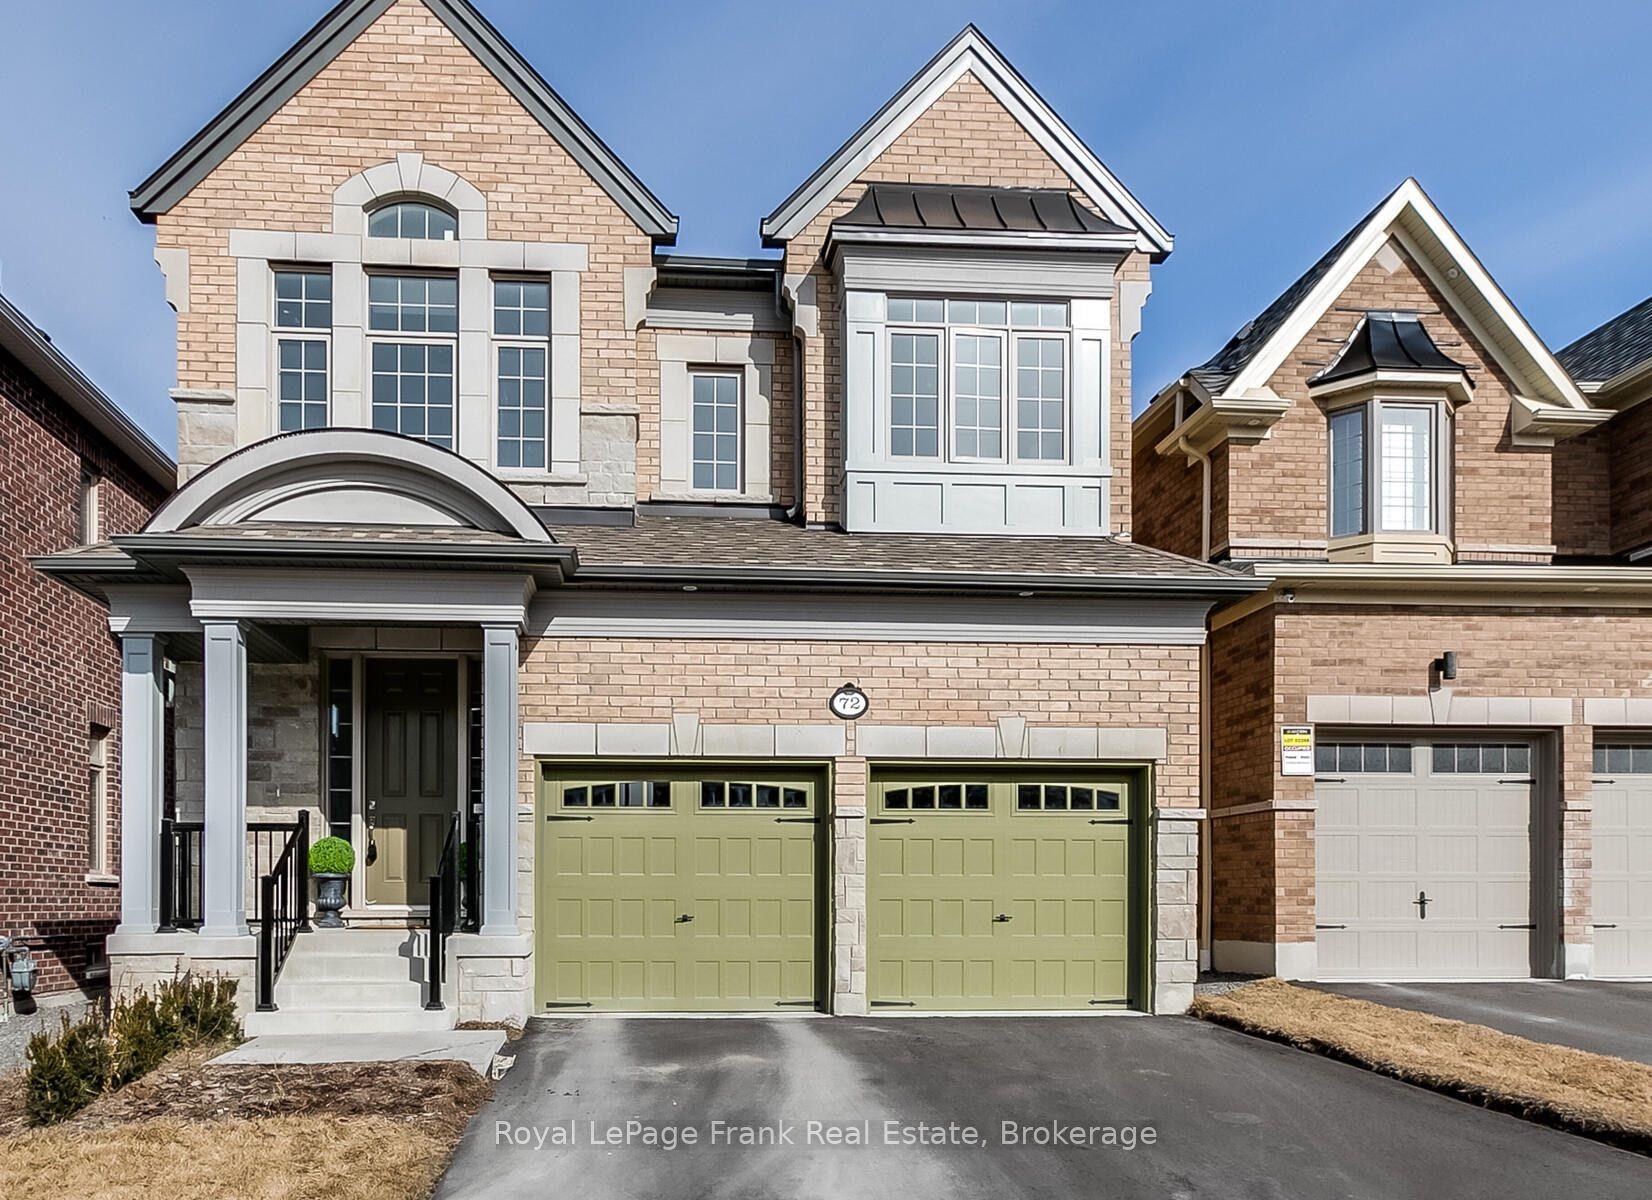

Getting around
How walkable, bikeable, and transit-friendly this neighbourhood is.
53
/ 100
Walk Score
Somewhat Walkable
44
/ 100
Transit Score
Some Transit
49
/ 100
Bike Score
Somewhat Bikeable
Scores are estimates based on neighbourhood data and are for informational purposes only.
MLS® data courtesy of the Toronto Regional Real Estate Board (TRREB).
The information provided herein must only be used by consumers that have a bona fide interest in the purchase, sale, or lease of real estate and may not be used for any commercial purpose or any other purpose. Listing information is deemed reliable but is not guaranteed accurate by the Toronto Regional Real Estate Board, the listing brokerage, or this website. The trademarks REALTOR®, REALTORS® and the REALTOR® logo are controlled by The Canadian Real Estate Association (CREA) and identify real estate professionals who are members of CREA. MLS®, Multiple Listing Service®, and the associated logos are owned by CREA. Not intended to solicit properties currently listed for sale or buyers under contract.