188 Redpath Avenue 211 #211
About this home
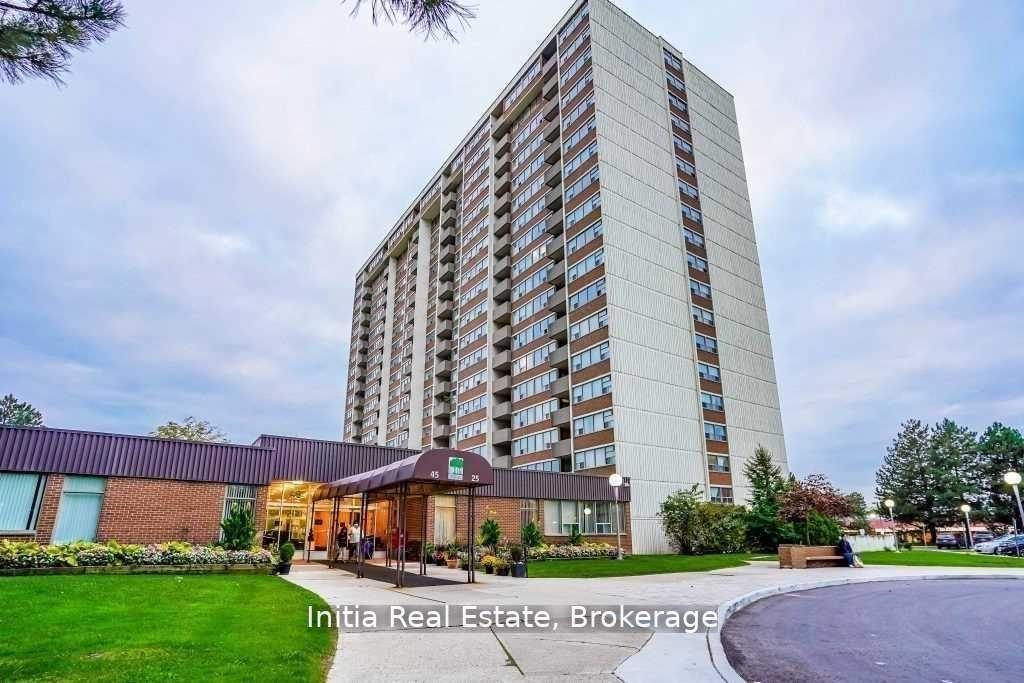
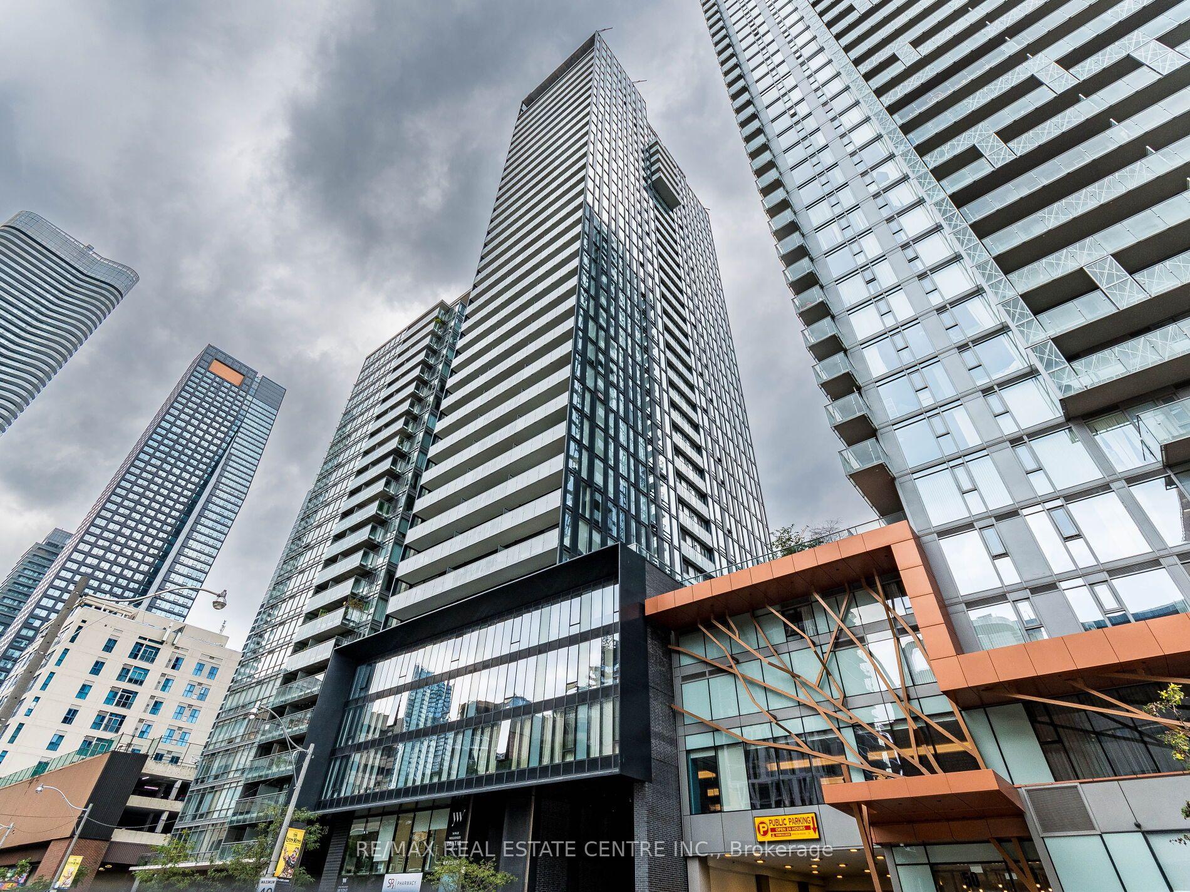
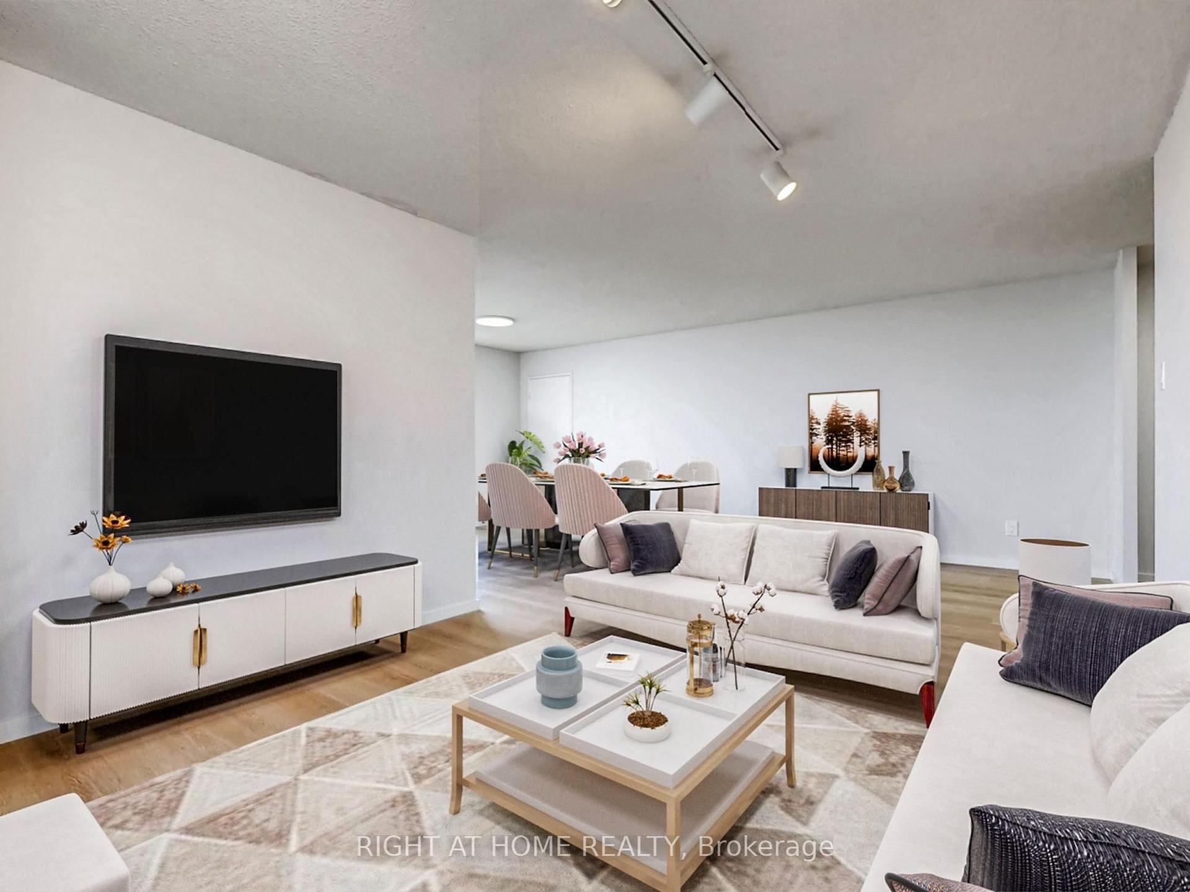
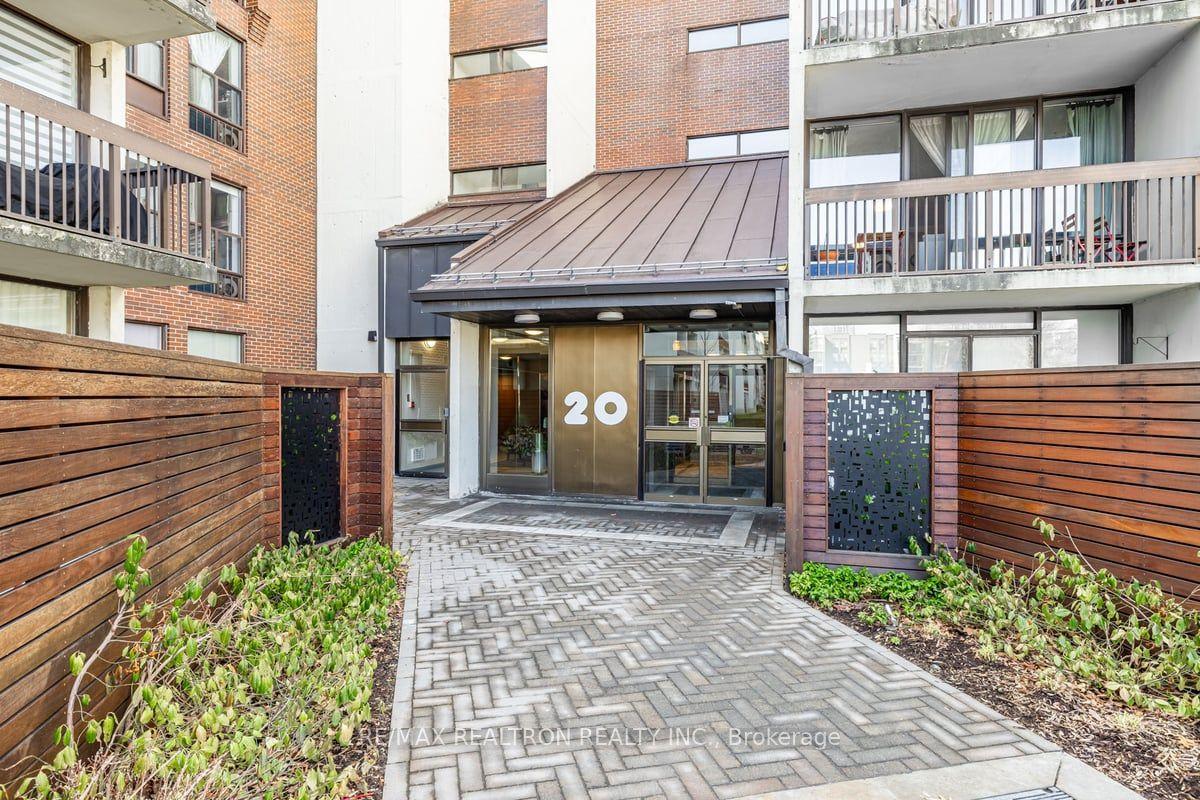
Welcome to The Redpath Residences. A Quiet Boutique Building In Prime Yonge/Eglinton Area, Boasts West Exposure, Open Concept, 2 bedroom Split Plan, Juliette Balcony and Parking. Vibrant Midtown Location with easy access to highways. Steps To Subway, LRT Crosstown, Restaurants, Shops, Cafes And All Area Amenities. Perfect Space for The Growing Family or Young Professionals. On Site Amenities include: Large Party Room, Billiards/Ping Pong/Library, Outside BBQ Area.
Rooms
| Foyer | 1.32 × 1.32 m | Ceramic Floor Double Closet |
| Kitchen | 3.25 × 2.69 m | Ceramic Floor Open Concept Quartz Counter |
| Dining Room | 3.17 × 2.22 m | Laminate Open Concept |
| Living Room | 3.52 × 3.17 m | Laminate Juliette Balcony Overlooks Garden |
| Primary Bedroom | 4.93 × 2.77 m | Laminate Walk-In Closet(s) Overlooks Garden |
| Bedroom 2 | 3.65 × 2.67 m | Laminate Double Closet Overlooks Garden |
| Bathroom | 2.52 × 1.93 m | 4 Pc Bath |
Features
- Carpet Free
- None
- Central Air
- Apartment
Financials
Estimated Rental Income
*Estimates based on comparable rentals in the area. Actual income may vary.
Market Data — Toronto
Based on active listings in Toronto. Data updates daily.
Demographics — Toronto
Our estimate for this home
Estimated range is generated automatically from active comparables and is for informational purposes only. Not an appraisal — contact Aman for a full comparative market analysis that factors in condition, renovations, and positioning.
Getting around
How walkable, bikeable, and transit-friendly this neighbourhood is.
Scores are estimates based on neighbourhood data and are for informational purposes only.
MLS® data courtesy of the Toronto Regional Real Estate Board (TRREB).
The information provided herein must only be used by consumers that have a bona fide interest in the purchase, sale, or lease of real estate and may not be used for any commercial purpose or any other purpose. Listing information is deemed reliable but is not guaranteed accurate by the Toronto Regional Real Estate Board, the listing brokerage, or this website. The trademarks REALTOR®, REALTORS® and the REALTOR® logo are controlled by The Canadian Real Estate Association (CREA) and identify real estate professionals who are members of CREA. MLS®, Multiple Listing Service®, and the associated logos are owned by CREA. Not intended to solicit properties currently listed for sale or buyers under contract.
More homes in Toronto
Hand-picked listings with a similar price range and style.