For Sale
133 Torresdale Avenue 1602 #1602
Westminster-Branson, Toronto, ON
$618,000
3+1Bd
2Ba
1,300+sqft
1Parking
$475/sqft
CondoMLS# C12931536Listed 2026-03-2857 DOM
Cooling
Central Air
On the market for 57 days — longer than average. The seller may be open to negotiation.
About this home
Welcome to this bright and spacious 3+1 bedroom / 2-bath corner suite offering 1,300 sq. ft. of well-designed living space with stunning unobstructed views to the south, east and north, including beautiful sunsets and glimpses of the downtown skyline. Featuring a functional and open-concept layout, the suite offers a generous living, dining and solarium area filled with natural light. Large kitchen with breakfast area surrounded by large windows. The primary bedroom includes a walk-in closet and a 4-piece ensuite. Ensuite laundry and plenty of storage throughout add to the convenience. Maintenance fees cover all utilities (except internet) and cable TV. Enjoy a full range of amenities including a gym, outdoor pool, concierge, party/meeting rooms, games room and sauna. Ideally located just steps to G. Ross Lord Park, walking trails, sports fields and TTC at your doorstep with direct access to Finch Station. Located within top-rated school catchments for all grade levels, including Northview Heights Secondary School (Grades 9-12), ÉS Étienne-Brûlé (Grades 7-12), Fisherville Senior Public School (Grades 7-8), Claude Watson School for the Arts (Grades 4-8) and both Rockford Public School and ÉÉ Paul-Demers (Grades PK-6). *Listing contains virtually staged photos*
Pool
Rooms
Main Floor
| Living Room | 6.48 × 3.50 m | Combined w/Dining Open Concept Vinyl Floor |
| Dining Room | 3.50 × 3.30 m | Combined w/Living Open Concept Vinyl Floor |
| Kitchen | 5.22 × 2.26 m | Ceramic Floor Breakfast Area Picture Window |
| Den | 2.56 × 3.37 m | Picture Window Overlooks Living Vinyl Floor |
| Primary Bedroom | 5.75 × 3.30 m | 4 Pc Ensuite Walk-In Closet(s) Large Window |
| Bedroom 2 | 3.65 × 2.68 m | Large Window Vinyl Floor East View |
| Bedroom 3 | 4.36 × 2.70 m | Large Window Double Closet Vinyl Floor |
| Laundry | 1.57 × 1.50 m | Double Doors Ceramic Floor B/I Shelves |
| Utility Room | 1.57 × 1.50 m | Vinyl Floor B/I Shelves |
Features
- Carpet Free
- None
- Central Air
- Apartment
Financials
Annual Taxes
$2,458.32
Estimated Rental Income
Entire property$3,200 – $4,200/mo
Rental yield6.2% – 8.2%
*Estimates based on comparable rentals in the area. Actual income may vary.
Market Data — Toronto
Days on market57 days
Buyer's MarketSeller's Market
Based on active listings in Toronto. Data updates daily.
Demographics — Toronto
Population
2,794,356
Avg Household Income
$102,000
Age Distribution
0-19
19%
20-34
24%
35-49
21%
50-64
19%
65+
17%
Ownership53% own · 47% rent
EnglishMandarinCantoneseTagalogTamil
Our estimate for this home
Estimated range
$572K – $664K
Mid-point $618K · ~$475/sqft
How this listing compares
$572KList · $618K$664K
High confidence·Based on 37 westminster-branson comparables
Estimated range is generated automatically from active comparables and is for informational purposes only. Not an appraisal — contact Aman for a full comparative market analysis that factors in condition, renovations, and positioning.
Getting around
How walkable, bikeable, and transit-friendly this neighbourhood is.
93
/ 100
Walk Score
Walker's Paradise
79
/ 100
Transit Score
Excellent Transit
72
/ 100
Bike Score
Very Bikeable
Scores are estimates based on neighbourhood data and are for informational purposes only.
MLS® data courtesy of the Toronto Regional Real Estate Board (TRREB).
The information provided herein must only be used by consumers that have a bona fide interest in the purchase, sale, or lease of real estate and may not be used for any commercial purpose or any other purpose. Listing information is deemed reliable but is not guaranteed accurate by the Toronto Regional Real Estate Board, the listing brokerage, or this website. The trademarks REALTOR®, REALTORS® and the REALTOR® logo are controlled by The Canadian Real Estate Association (CREA) and identify real estate professionals who are members of CREA. MLS®, Multiple Listing Service®, and the associated logos are owned by CREA. Not intended to solicit properties currently listed for sale or buyers under contract.
You may also like
More homes in Toronto
Hand-picked listings with a similar price range and style.
For SaleJust listed
$498,000
Condo
est. $2,183/mo
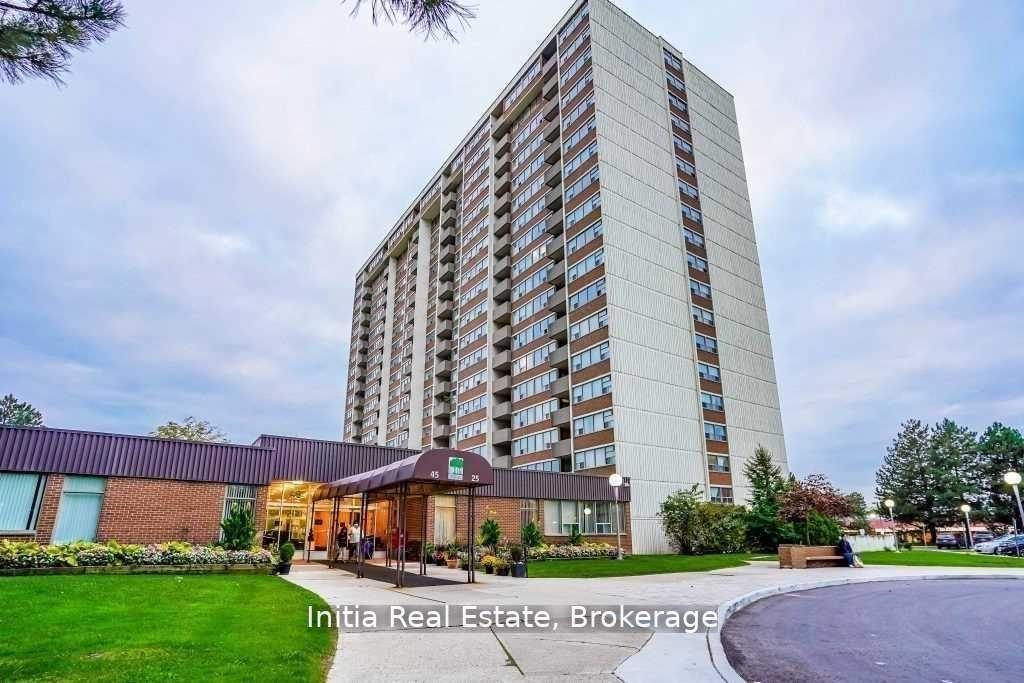
25 Silver Springs Boulevard 406 #406, L'Amoreaux
Toronto, ON
2 bd
1 ba
950
1
MLS# E13167948Initia Real Estate
WhatsApp Aman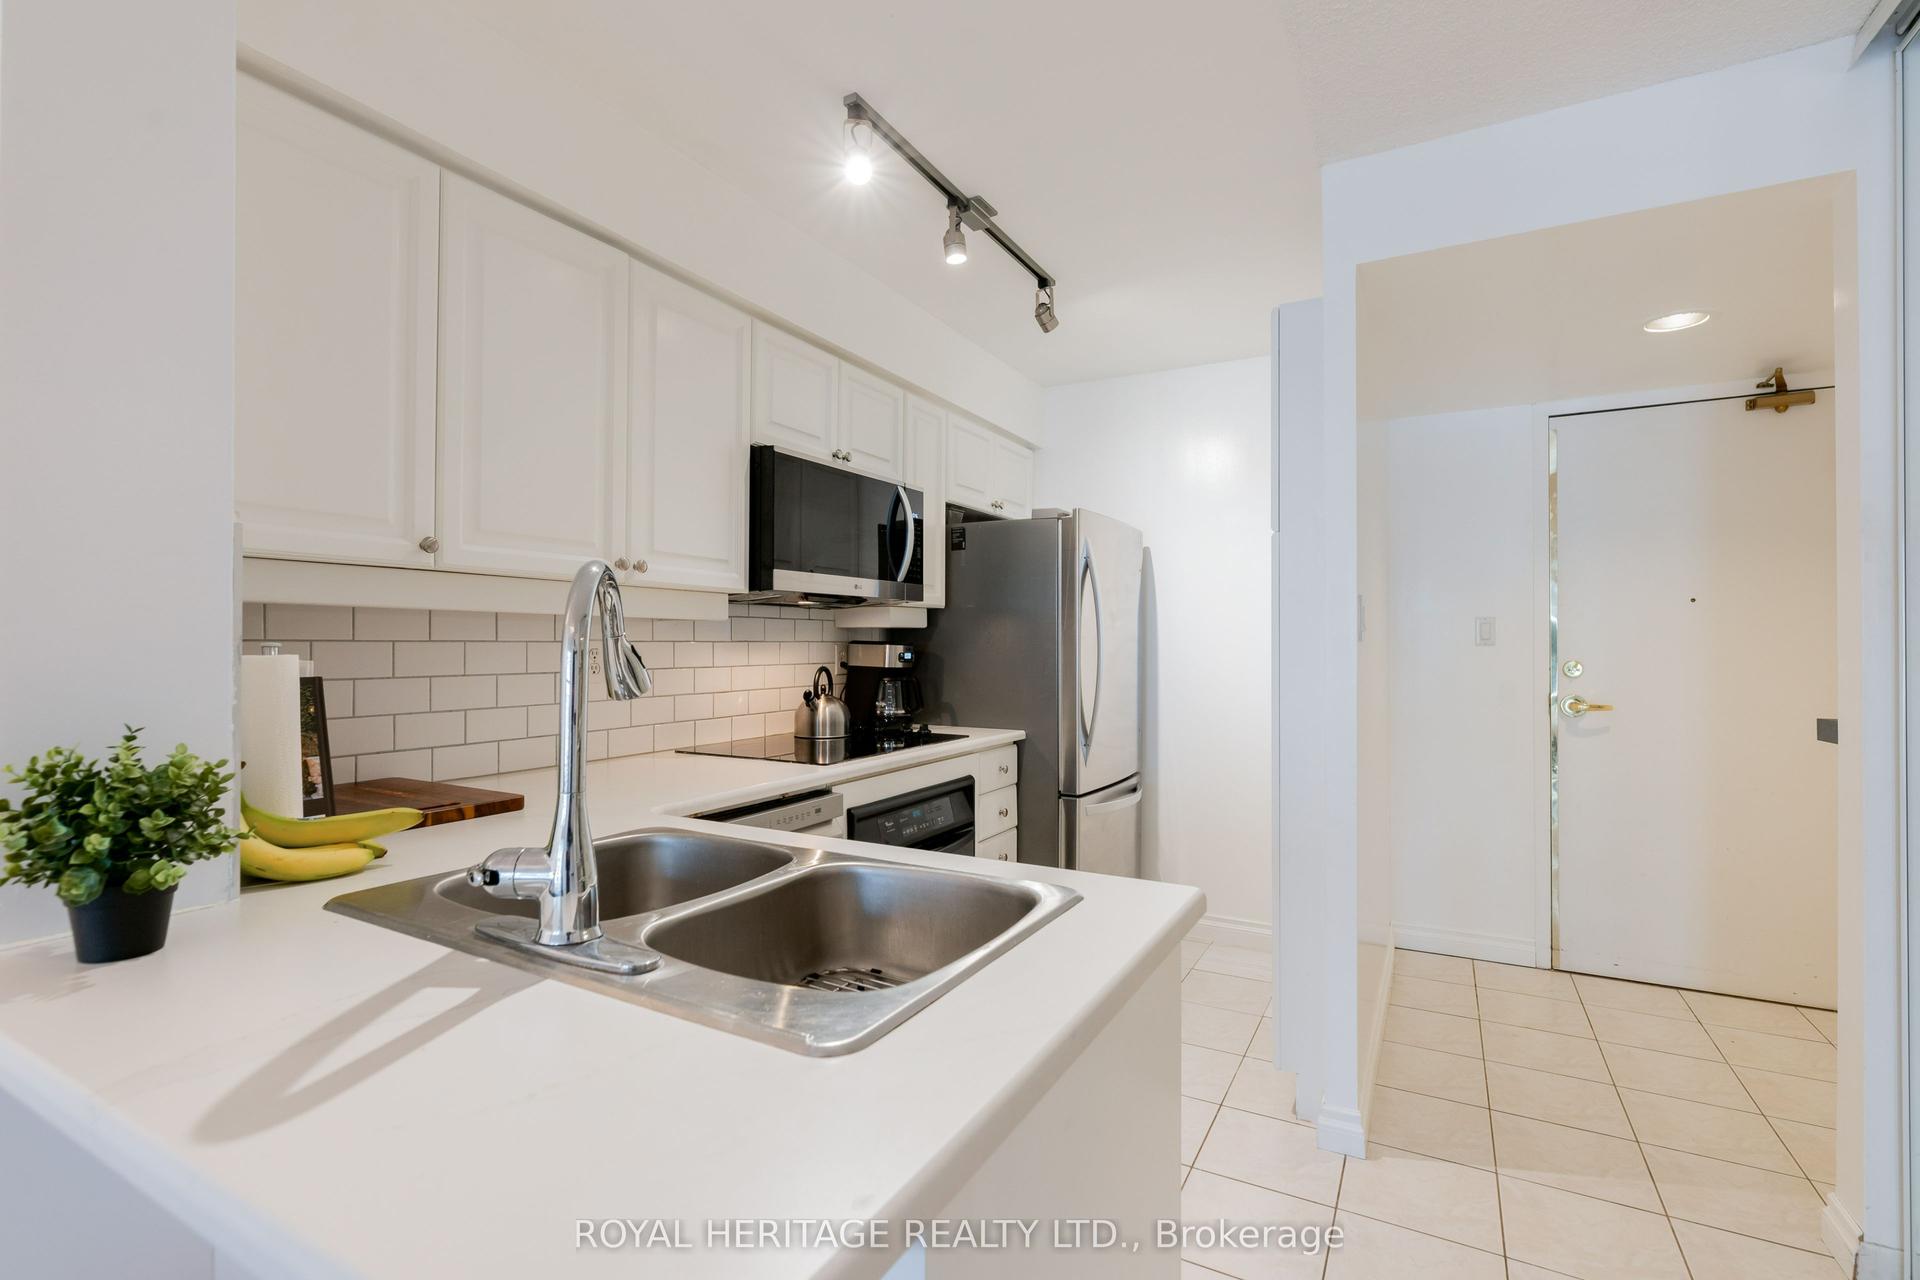
For Sale24 days ago
$615,000
Condo
est. $2,696/mo
188 Redpath Avenue 211 #211, Mount Pleasant West
Toronto, ON
2 bd
1 ba
750
1
MLS# C13068146Royal Heritage Realty Ltd.
WhatsApp Aman