For Lease
77 Windrush Trail Basement #Basement
Highland Creek, Toronto, ON
$2,975
3Bd
2Ba
2,250+sqft
0Parking
50.32 x 98.98 ftlot
$1/sqft
DetachedMLS# E13169428Listed 2026-05-2564 DOM
Cooling
Central Air
On the market for 64 days — longer than average. The seller may be open to negotiation.
About this home
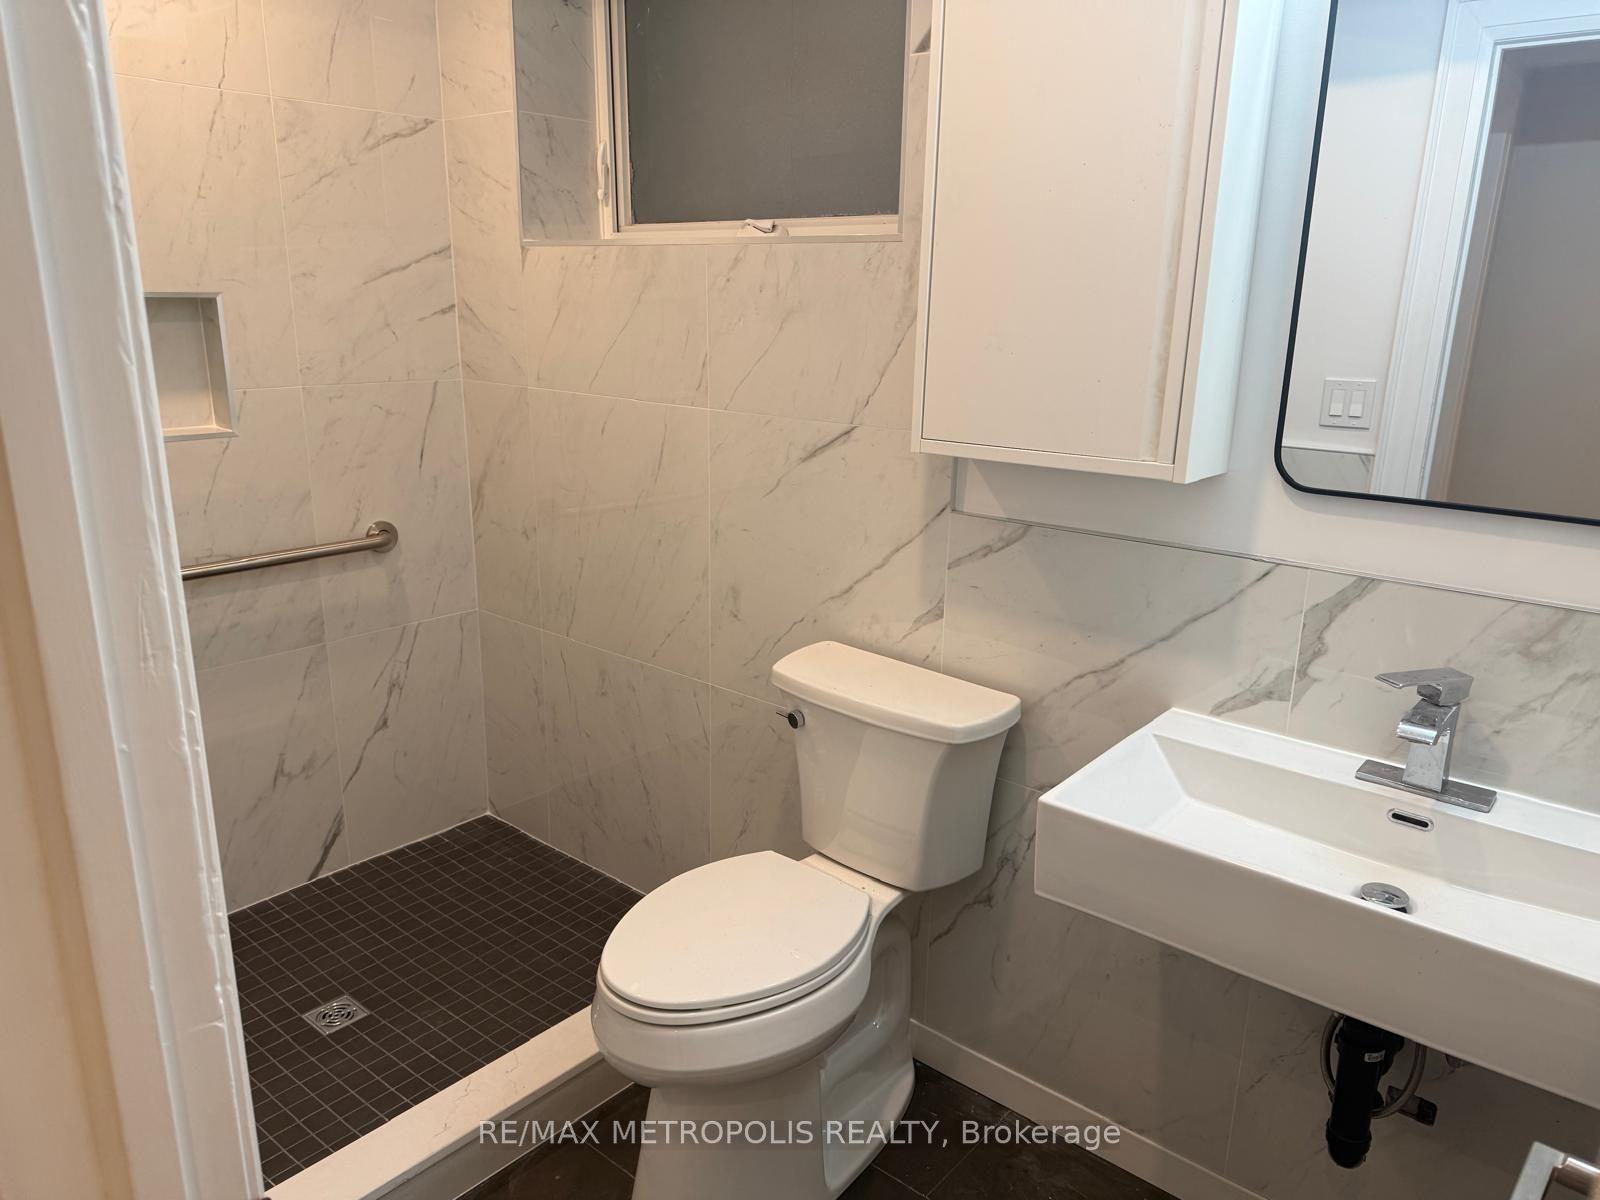
Luxury Living Meets Unbeatable Location in Highland Creek! This brand new, professionally designed, fully furnished 3-bedroom legal basement apartment offers a rare combination of style, comfort, and convenience. Featuring a bright open-concept layout with oversized windows, a modern kitchen, high-speed internet, and a fully equipped living space, this home is truly move-in ready. The spacious primary bedroom boasts a private ensuite, while a second full washroom and ensuite laundry add everyday ease. With a private entrance and elegant finishes throughout, this unit feels nothing like a typical basement. Just steps to U of T Scarborough and Centennial College, and minutes to Hwy 401, Pan Am Sports Centre, transit, and parks-perfect for those seeking upscale living in a prime location!
Basement Apt
Rooms
Basement
| Living Room | 4.01 × 4.42 m | Hardwood Floor Pot Lights |
| Dining Room | 4.01 × 4.42 m | Hardwood Floor Pot Lights |
| Primary Bedroom | 3.35 × 4.88 m | Hardwood Floor Pot Lights |
| Bedroom 2 | 2.74 × 3.66 m | Hardwood Floor Pot Lights Window |
| Bedroom 3 | 2.74 × 3.66 m | Hardwood Floor Pot Lights Window |
| Kitchen | 3.09 × 1.73 m | Hardwood Floor Backsplash Pot Lights |
| Foyer | 2.92 × 3.05 m | Hardwood Floor Pot Lights |
Features
- Carpet Free
- Floor Drain
- In-Law Suite
- Rough-In Bath
- Sump Pump
- Apartment
- Central Air
- 2-Storey
Financials
Estimated Rental Income
Entire property$3,200 – $4,800/mo
Basement apartment$1,800 – $2,500/mo
Rental yield1290.8% – 1936.1%
*Estimates based on comparable rentals in the area. Actual income may vary.
Market Data — Toronto
Days on market64 days
Buyer's MarketSeller's Market
Based on active listings in Toronto. Data updates daily.
Demographics — Toronto
Population
2,794,356
Avg Household Income
$102,000
Age Distribution
0-19
19%
20-34
24%
35-49
21%
50-64
19%
65+
17%
Ownership53% own · 47% rent
EnglishMandarinCantoneseTagalogTamil
Other rentals like this
Similar rentals in Toronto
Same property type, similar price, similar size — currently for rent.
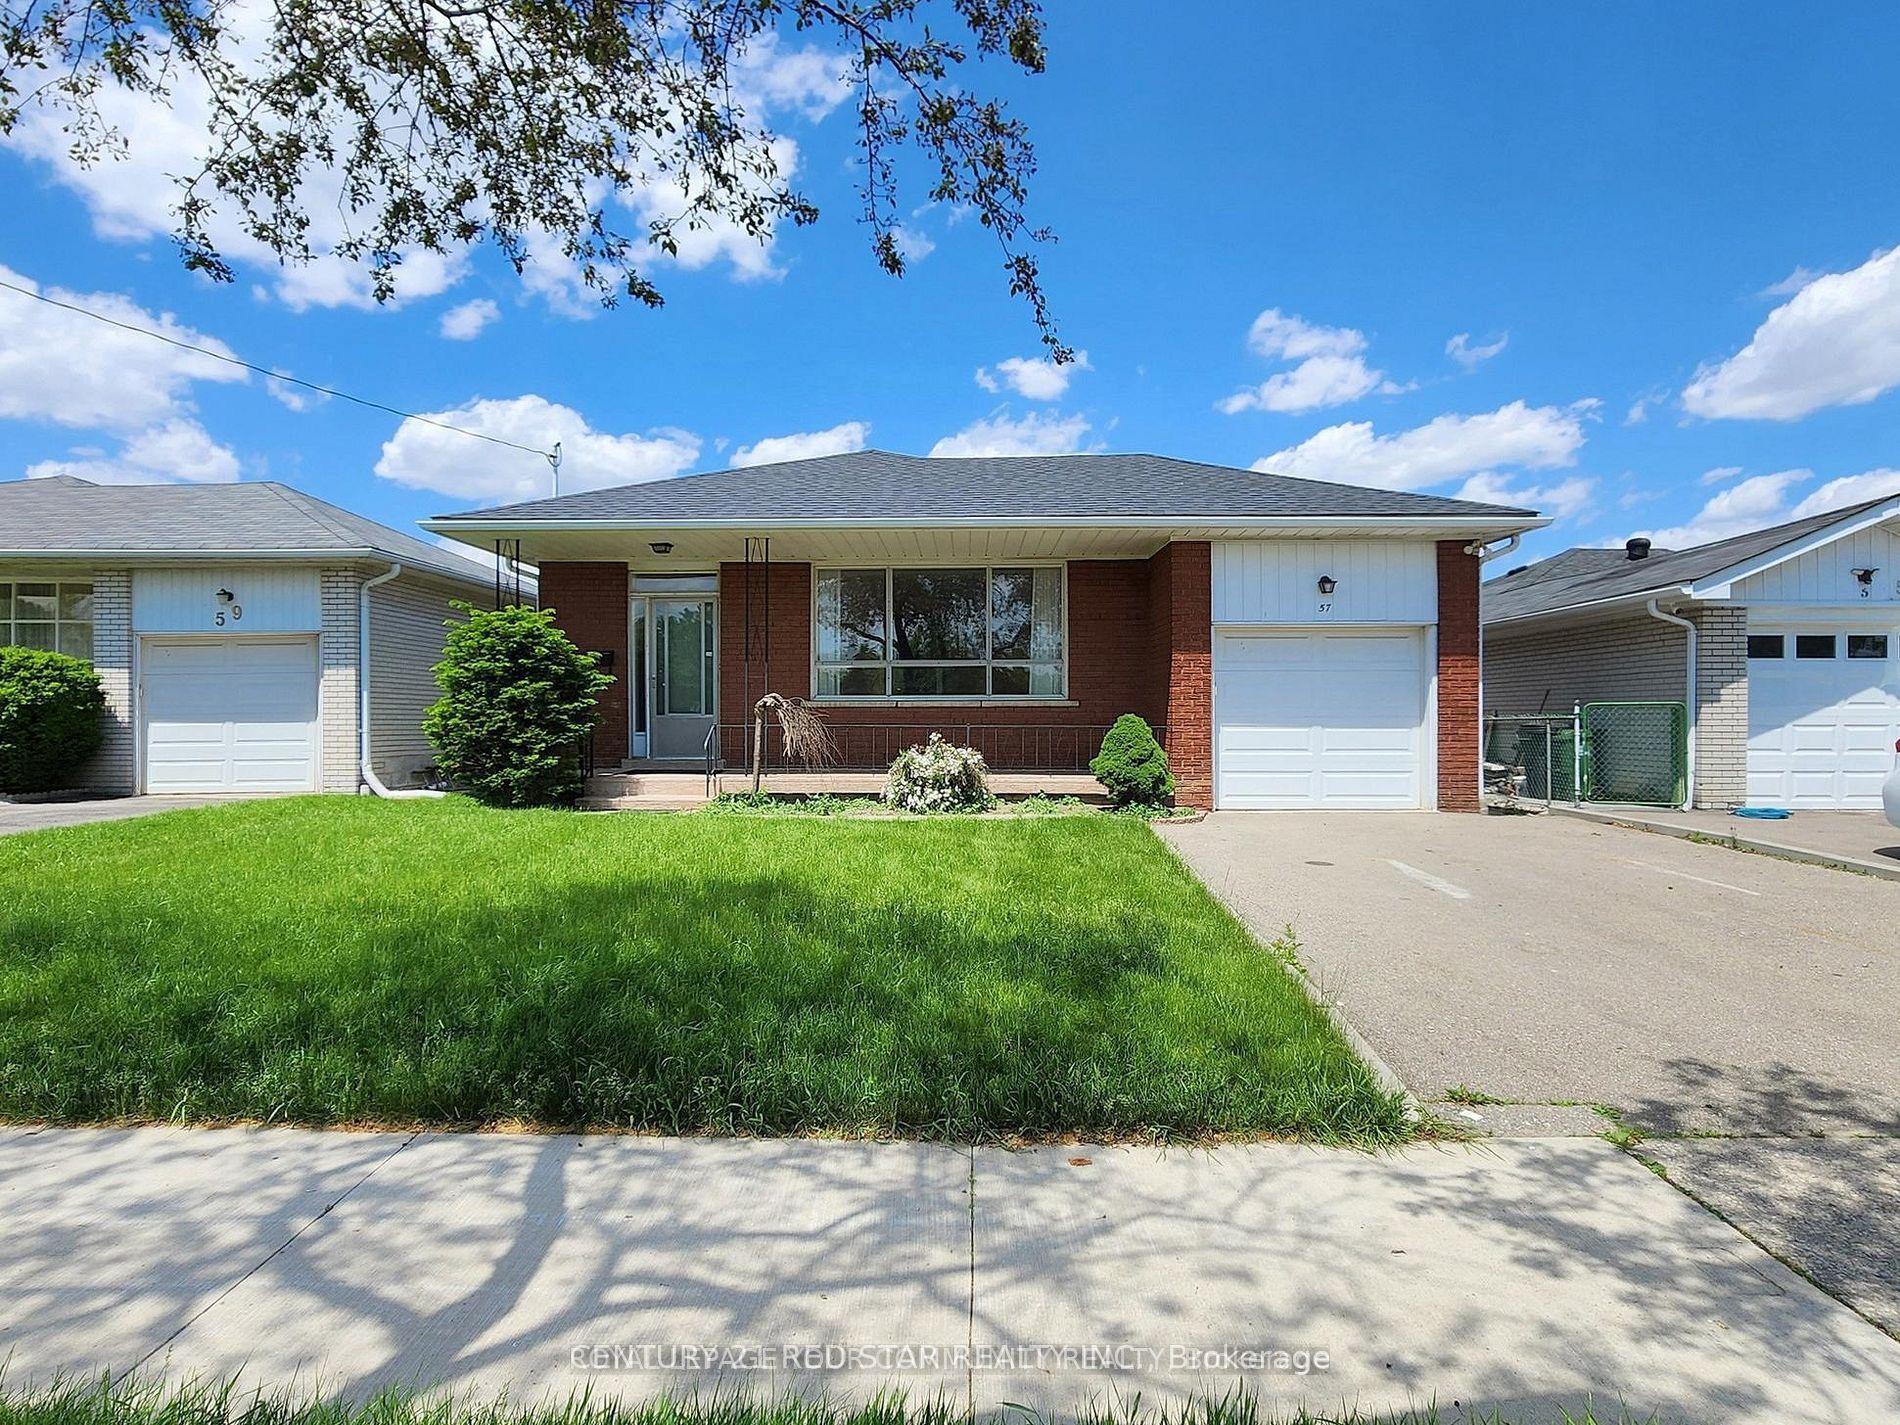
For Lease7 h ago
$2,399
Detached
57 Norfield Crescent, Elms-Old Rexdale
Toronto, ON
3 bd
1 ba
1,300
2
MLS# W13614062Century 21 Red Star Realty Inc.
WhatsApp Aman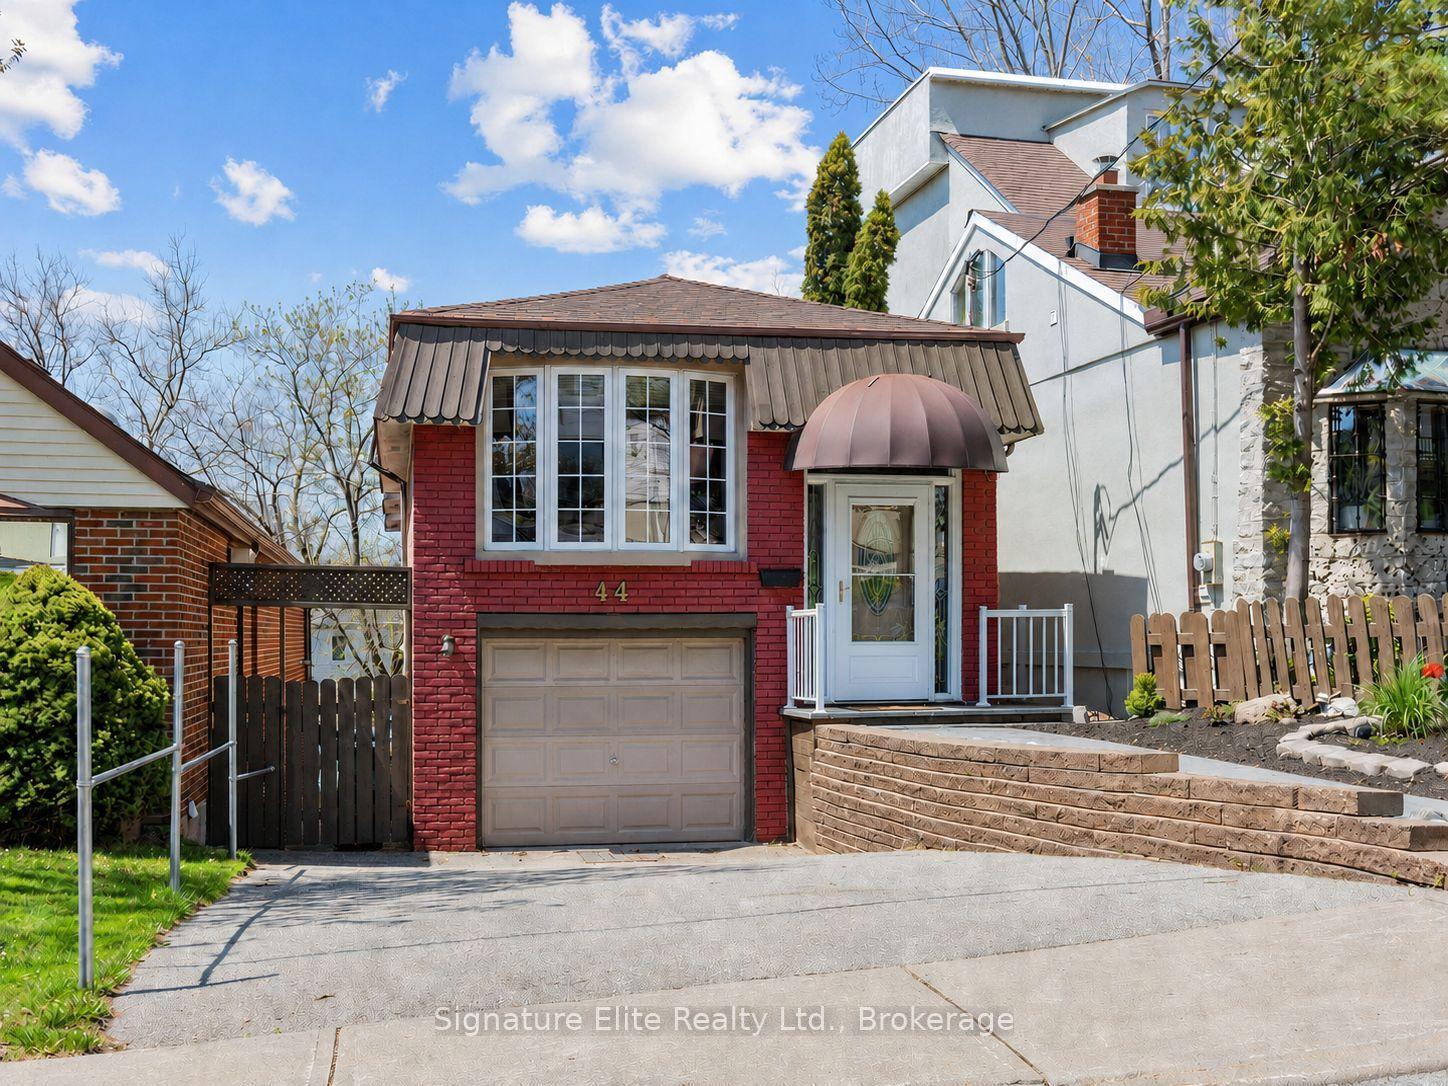
For Lease7 h ago
$3,150
Detached
44 Westbourne Avenue, Clairlea-Birchmount
Toronto, ON
2+1 bd
2 ba
900
3
MLS# E13614036Signature Elite Realty Ltd.
WhatsApp Aman
Getting around
How walkable, bikeable, and transit-friendly this neighbourhood is.
76
/ 100
Walk Score
Very Walkable
70
/ 100
Transit Score
Excellent Transit
76
/ 100
Bike Score
Very Bikeable
Scores are estimates based on neighbourhood data and are for informational purposes only.
MLS® data courtesy of the Toronto Regional Real Estate Board (TRREB).
The information provided herein must only be used by consumers that have a bona fide interest in the purchase, sale, or lease of real estate and may not be used for any commercial purpose or any other purpose. Listing information is deemed reliable but is not guaranteed accurate by the Toronto Regional Real Estate Board, the listing brokerage, or this website. The trademarks REALTOR®, REALTORS® and the REALTOR® logo are controlled by The Canadian Real Estate Association (CREA) and identify real estate professionals who are members of CREA. MLS®, Multiple Listing Service®, and the associated logos are owned by CREA. Not intended to solicit properties currently listed for sale or buyers under contract.