For Sale
30 Gerry Henry Lane
Courtice, Clarington, ON
$724,990
3+1Bd
4Ba
2,250+sqft
2Parking
15.49 x 91.73 ftlot
$322/sqft
TownhouseMLS# E13202050Listed 2026-05-2750 DOM
Cooling
Central Air
Basement
Finished with Walk-Out
On the market for 50 days — longer than average. The seller may be open to negotiation.
About this home
Stunning Ravine-Backing Townhome in Courtice! This versatile layout offers incredible flexibility, with the main floor rec room having the potential to be converted into a spacious primary bedroom or private office. The adjacent powder room also offers the possibility to become a full 3-piece ensuite, with the coat closet beside it potentially convertible into a shower (seller has already obtained a quote for this conversion). A great opportunity for multigenerational living or those seeking main floor living potential.No rear neighbours, breathtaking ravine views, and upscale finishes throughout. Filled with natural light from large windows, this beautifully upgraded home features a designer kitchen with quartz countertops, waterfall island, gold fixtures, stylish backsplash, modern hardwood flooring, and a striking ledge rock fireplace. The sun-filled breakfast area overlooks the peaceful ravine.Upstairs offers 3 spacious bedrooms, including a primary suite with walk-in closet, 4-piece ensuite, and private balcony. The second bedroom features a skylight, while the third enjoys beautiful natural views. The lower level includes a self-contained basement studio apartment with private walkout, ideal for rental income or extended family living.Minutes to schools, shopping, transit, and Hwy 401.
RavineWalkoutHardwoodFireplace
Features
- In-Law Suite
- Finished with Walk-Out
- Central Air
- 3-Storey
Financials
Annual Taxes
$6,457.44
Estimated Rental Income
Entire property$3,200 – $4,800/mo
Rental yield5.3% – 7.9%
*Estimates based on comparable rentals in the area. Actual income may vary.
Market Data — Clarington
Days on market50 days
Buyer's MarketSeller's Market
Based on active listings in Clarington. Data updates daily.
Our estimate for this home
Estimated range
$844K – $981K
Mid-point $913K · ~$406/sqft
How this listing compares
$844KList · $725K$981K
High confidence·Based on 34 clarington comparables
Estimated range is generated automatically from active comparables and is for informational purposes only. Not an appraisal — contact Aman for a full comparative market analysis that factors in condition, renovations, and positioning.
Getting around
How walkable, bikeable, and transit-friendly this neighbourhood is.
61
/ 100
Walk Score
Somewhat Walkable
52
/ 100
Transit Score
Good Transit
49
/ 100
Bike Score
Somewhat Bikeable
Scores are estimates based on neighbourhood data and are for informational purposes only.
MLS® data courtesy of the Toronto Regional Real Estate Board (TRREB).
The information provided herein must only be used by consumers that have a bona fide interest in the purchase, sale, or lease of real estate and may not be used for any commercial purpose or any other purpose. Listing information is deemed reliable but is not guaranteed accurate by the Toronto Regional Real Estate Board, the listing brokerage, or this website. The trademarks REALTOR®, REALTORS® and the REALTOR® logo are controlled by The Canadian Real Estate Association (CREA) and identify real estate professionals who are members of CREA. MLS®, Multiple Listing Service®, and the associated logos are owned by CREA. Not intended to solicit properties currently listed for sale or buyers under contract.
You may also like
More homes in Clarington
Hand-picked listings with a similar price range and style.
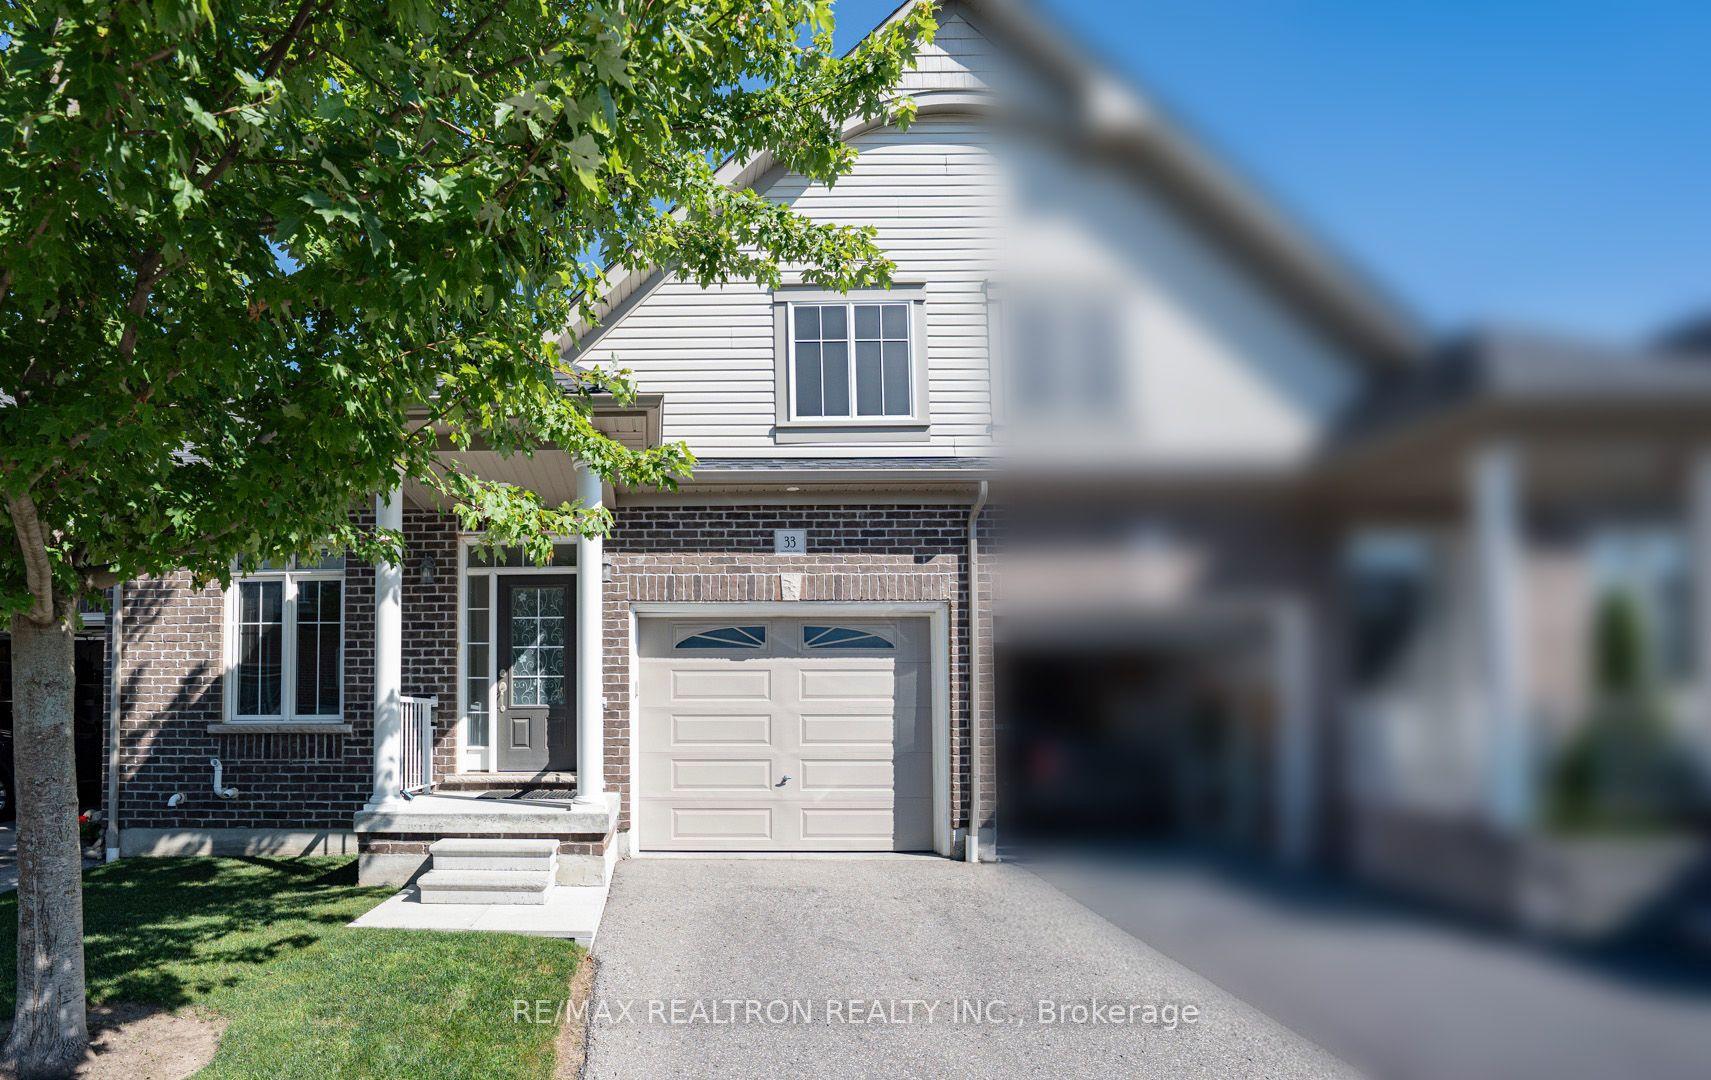
For SaleJust listed
$599,000
Townhouse
est. $2,626/mo
33 Washburn Path, Courtice
Clarington, ON
2 bd
2 ba
1,300
2
MLS# E13575064Re/Max Realtron Realty Inc.
WhatsApp Aman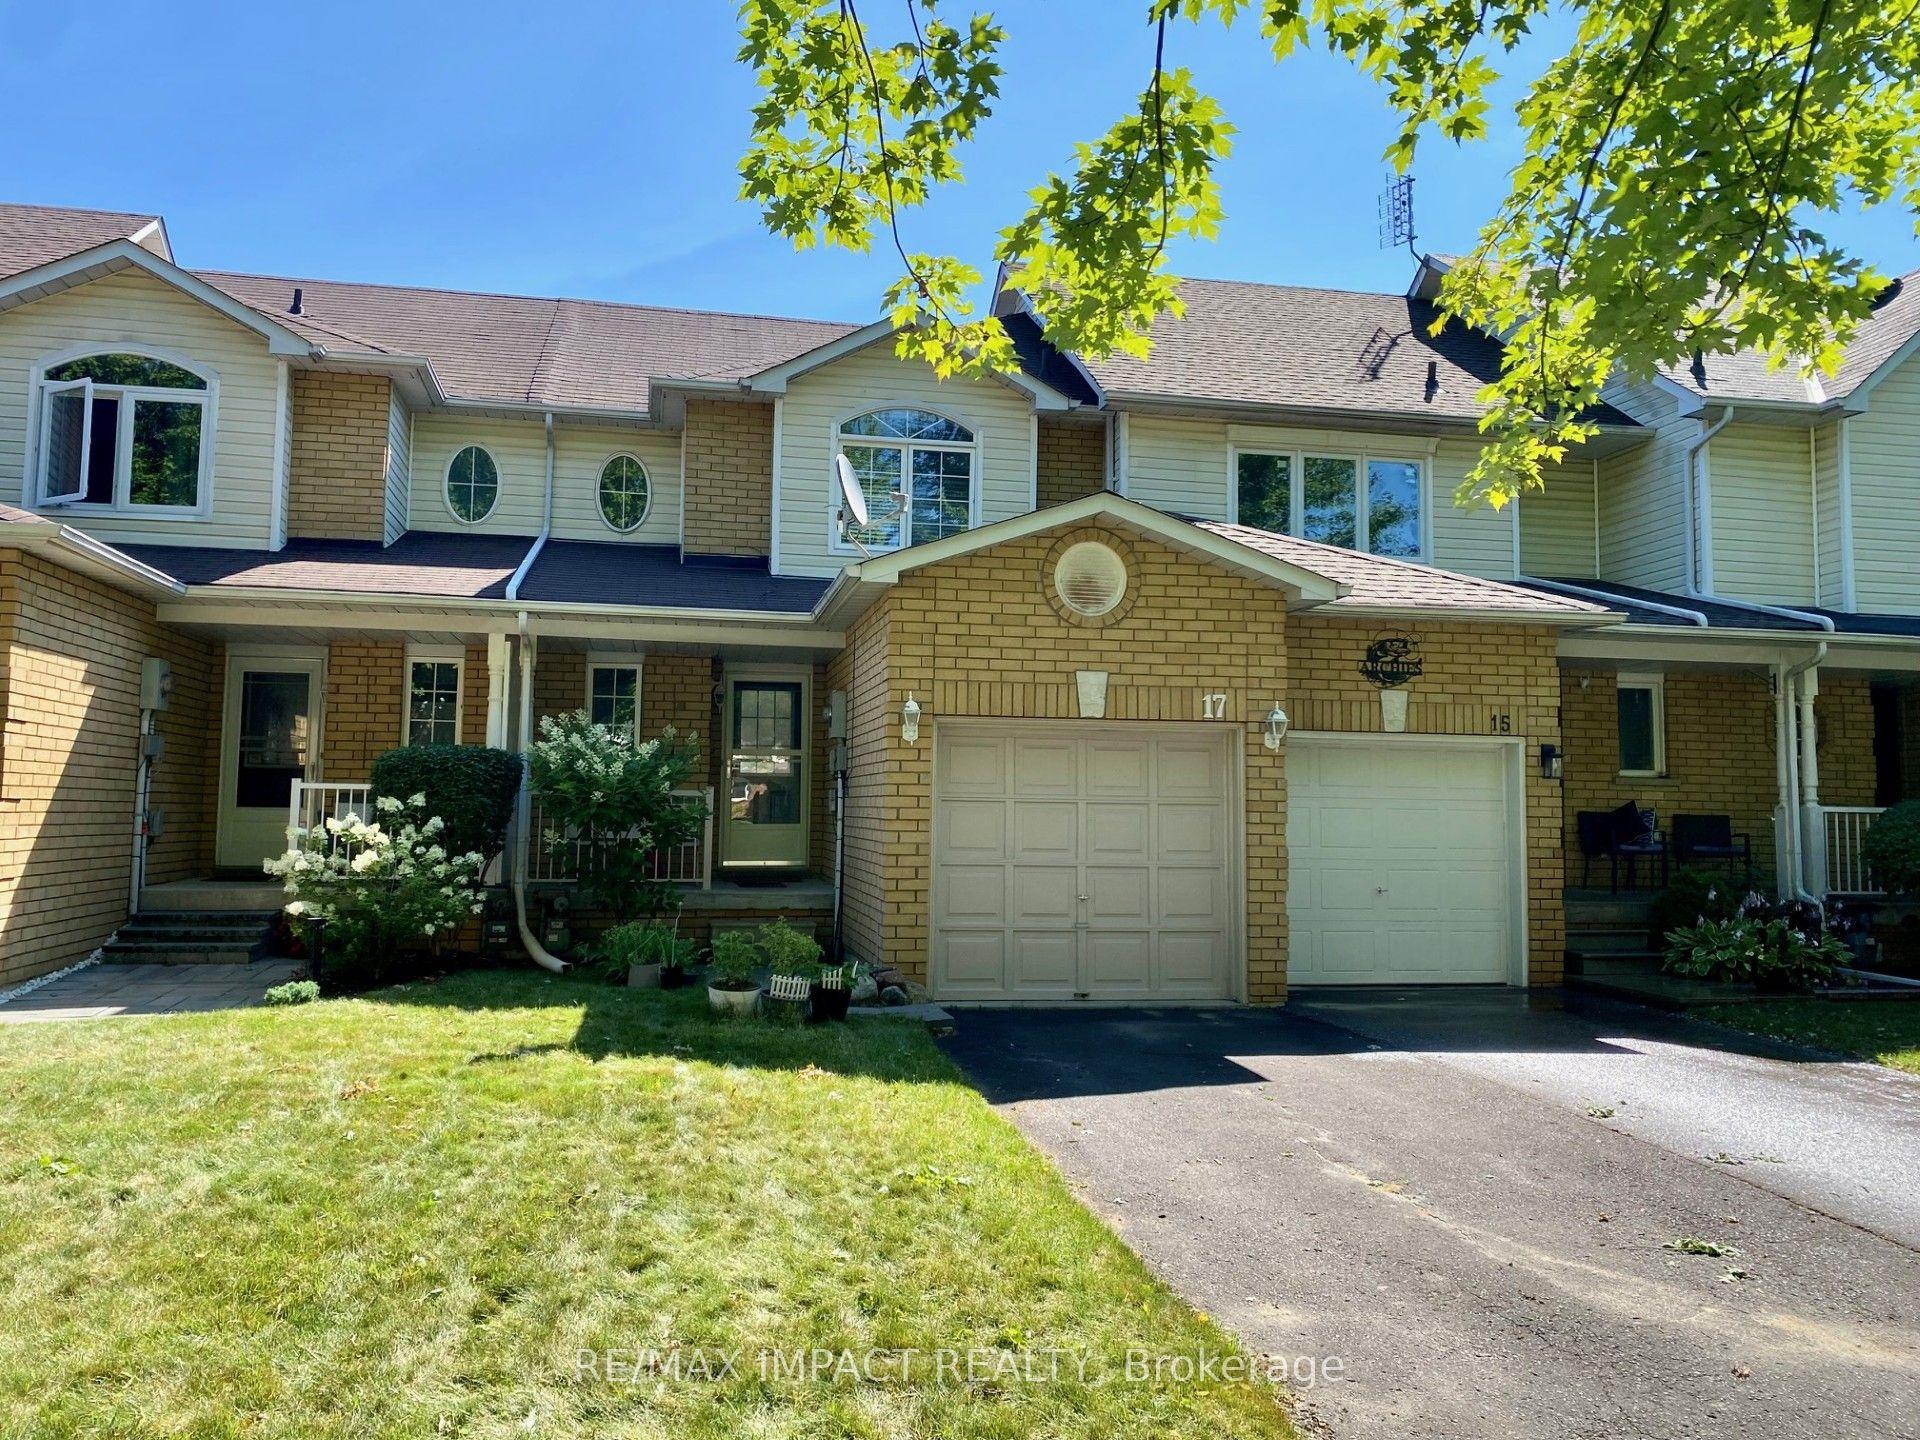
For Sale20 h ago
$743,900
Townhouse
est. $3,261/mo
17 Pidduck Street, Courtice
Clarington, ON
2 bd
2 ba
900
3
MLS# E13574258Re/Max Impact Realty
WhatsApp Aman