For Sale
Just Listed
19826 Highway 12 Highway
Rural Scugog, Scugog, ON
$899,900
3Bd
3Ba
2,250+sqft
7Parking
129.33 x 161.7 ftlot
$400/sqft
DetachedMLS# E13217884Listed 2026-05-300 DOM
Heating
Water Heater
Cooling
Central Vacuum
Basement
Partially Finished
Just listed! New listings in Scugog often receive offers within the first week.
About this home
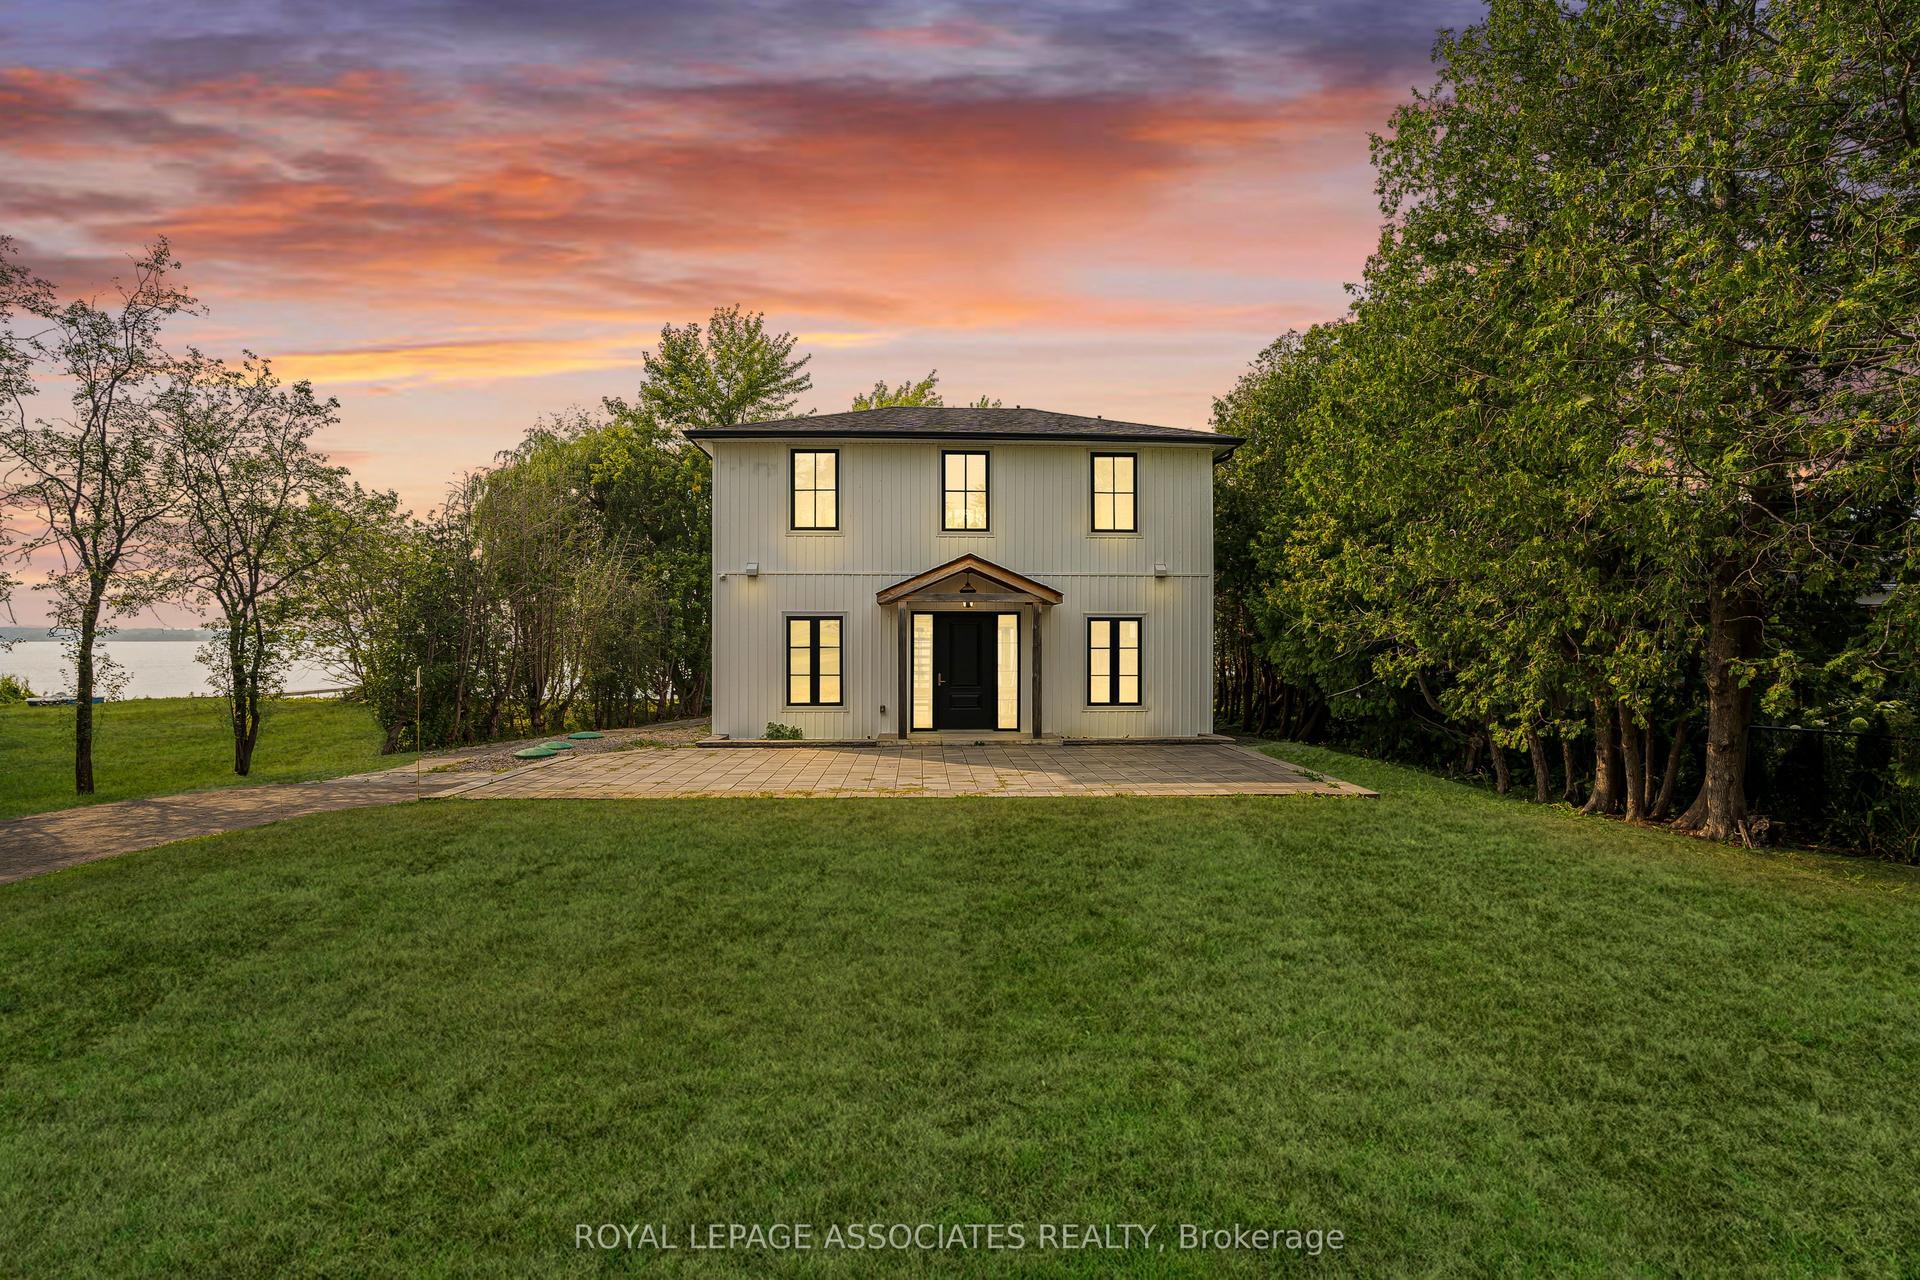
Welcome to your new home! An all-brick replica Century Farmhouse, a unique custom build, surrounded by mature trees on about a half acre land, awaits in the picturesque community of Greenbank. This home offers the perfect blend of the Charm of Yesteryear, with today's modern comforts. The Main floor features a spacious, Eat-In Country Kitchen, a separate formal dining room, which leads into the living room, perfect for Family Gatherings! There is a stylish 2-piece "Jack and Jill" powder room joining the Living Room and large main floor Laundry Room with its access to the oversized double car garage, a separate access to the rear deck. Hardwood flooring flows seamlessly throughout both levels, and large multiple windows in every room let in sparkling sunlight. Upstairs, you will find the large Primary Bedroom with a 5-pce ensuite, His/Hers double closets and brilliant western sun streaming through the large window. Then onto the 2 generously sized bedrooms with double closets and paired windows for natural lighting, a 4-pc bathroom and a convenient entertainment/sitting area under a vaulted ceiling and cathedral window. The partly finished basement with large above-grade windows welcomes natural light into the Rec Room. Ample "Vanilla" Storage spaces with bathroom rough in, awaits your future needs and ideas. Some of the conveniences include High Speed Fibre Optic cable for streaming entertainment and internet access for the telecommuter, central Vac, Leaf Filter gutter guards to make cleaning easier, 2 bay 24' x 25' garage with 10' ceiling, garage door openers, access to the house, utility door to back yard, and so many possibilities to explore! Located within an easy 1-hour commute to downtown Toronto, just 20 mins to 407 access, and only 10 min, for Uxbridge and Port Perry for your daily shopping needs. This is a Canadiana Country Living, with all the conveniences of the modern day. This is the one you've been waiting for. This is Home!
GarageHardwood
Rooms
Main Floor
| Kitchen | 3.91 × 4.80 m | Hardwood Floor Eat-in Kitchen Large Window |
| Dining Room | 3.91 × 3.61 m | Hardwood Floor Large Window South View |
| Living Room | 7.34 × 3.91 m | Hardwood Floor W/O To Deck 2 Pc Ensuite |
| Laundry | 3.91 × 2.01 m | Tile Floor 2 Pc Ensuite Walk-Out |
| Powder Room | 2.18 × 0.86 m | Tile Floor Combined w/Laundry Combined w/Living |
Second Floor
| Primary Bedroom | 4.98 × 3.78 m | Hardwood Floor His and Hers Closets Ensuite Bath |
| Bedroom | 3.28 × 3.61 m | Hardwood Floor Double Closet Large Window |
| Bedroom | 3.54 × 3.56 m | Hardwood Floor Double Closet Large Window |
| Library | 2.49 × 2.84 m | Hardwood Floor Vaulted Ceiling(s) Window |
| Bathroom | 2.49 × 2.84 m | Tile Floor Separate Shower 5 Pc Ensuite |
| Bathroom | 2.13 × 2.34 m | Tile Floor 4 Pc Bath Window |
Basement
| Recreation | 7.75 × 3.45 m | Laminate Above Grade Window L-Shaped Room |
| Utility Room | 2.39 × 2.36 m | Concrete Floor |
| Other | 4.04 × 1.85 m | Concrete Floor L-Shaped Room |
| Other | 5.54 × 3.43 m | Concrete Floor |
Features
- Auto Garage Door Remote
- Carpet Free
- Central Vacuum
- Storage
- Water Heater
- Water Meter
- Deck
- Porch
- TV Tower/Antenna
- Year Round Living
- Full
- Partially Finished
- Central Air
- 2-Storey
Financials
Annual Taxes
$5,600.48
Estimated Rental Income
Entire property$3,200 – $4,800/mo
Basement apartment$1,800 – $2,500/mo
Rental yield4.3% – 6.4%
*Estimates based on comparable rentals in the area. Actual income may vary.
Market Data — Scugog
Days on market0 days
Buyer's MarketSeller's Market
Based on active listings in Scugog. Data updates daily.
Our estimate for this home
Estimated range
$1.37M – $1.60M
Mid-point $1.48M · ~$660/sqft
How this listing compares
$1.37MList · $900K$1.60M
High confidence·Based on 43 rural scugog comparables
Estimated range is generated automatically from active comparables and is for informational purposes only. Not an appraisal — contact Aman for a full comparative market analysis that factors in condition, renovations, and positioning.
Getting around
How walkable, bikeable, and transit-friendly this neighbourhood is.
62
/ 100
Walk Score
Somewhat Walkable
39
/ 100
Transit Score
Some Transit
54
/ 100
Bike Score
Bikeable
Scores are estimates based on neighbourhood data and are for informational purposes only.
MLS® data courtesy of the Toronto Regional Real Estate Board (TRREB).
The information provided herein must only be used by consumers that have a bona fide interest in the purchase, sale, or lease of real estate and may not be used for any commercial purpose or any other purpose. Listing information is deemed reliable but is not guaranteed accurate by the Toronto Regional Real Estate Board, the listing brokerage, or this website. The trademarks REALTOR®, REALTORS® and the REALTOR® logo are controlled by The Canadian Real Estate Association (CREA) and identify real estate professionals who are members of CREA. MLS®, Multiple Listing Service®, and the associated logos are owned by CREA. Not intended to solicit properties currently listed for sale or buyers under contract.
You may also like
More homes in Scugog
Hand-picked listings with a similar price range and style.
For Sale1 day ago
$1,068,800
Detached
est. $4,686/mo
46 Williams Point Road, Rural Scugog
Scugog, ON
3 bd
3 ba
1,750
10
MLS# E13215188Royal Lepage Associates Realty
WhatsApp Aman
For Sale25 days ago
$839,900
Detached
est. $3,682/mo
1361 Highway 7A N/A, Port Perry
Scugog, ON
3 bd
2 ba
1,300
6
MLS# E13084028Royal LePage Frank Real Estate
WhatsApp Aman
