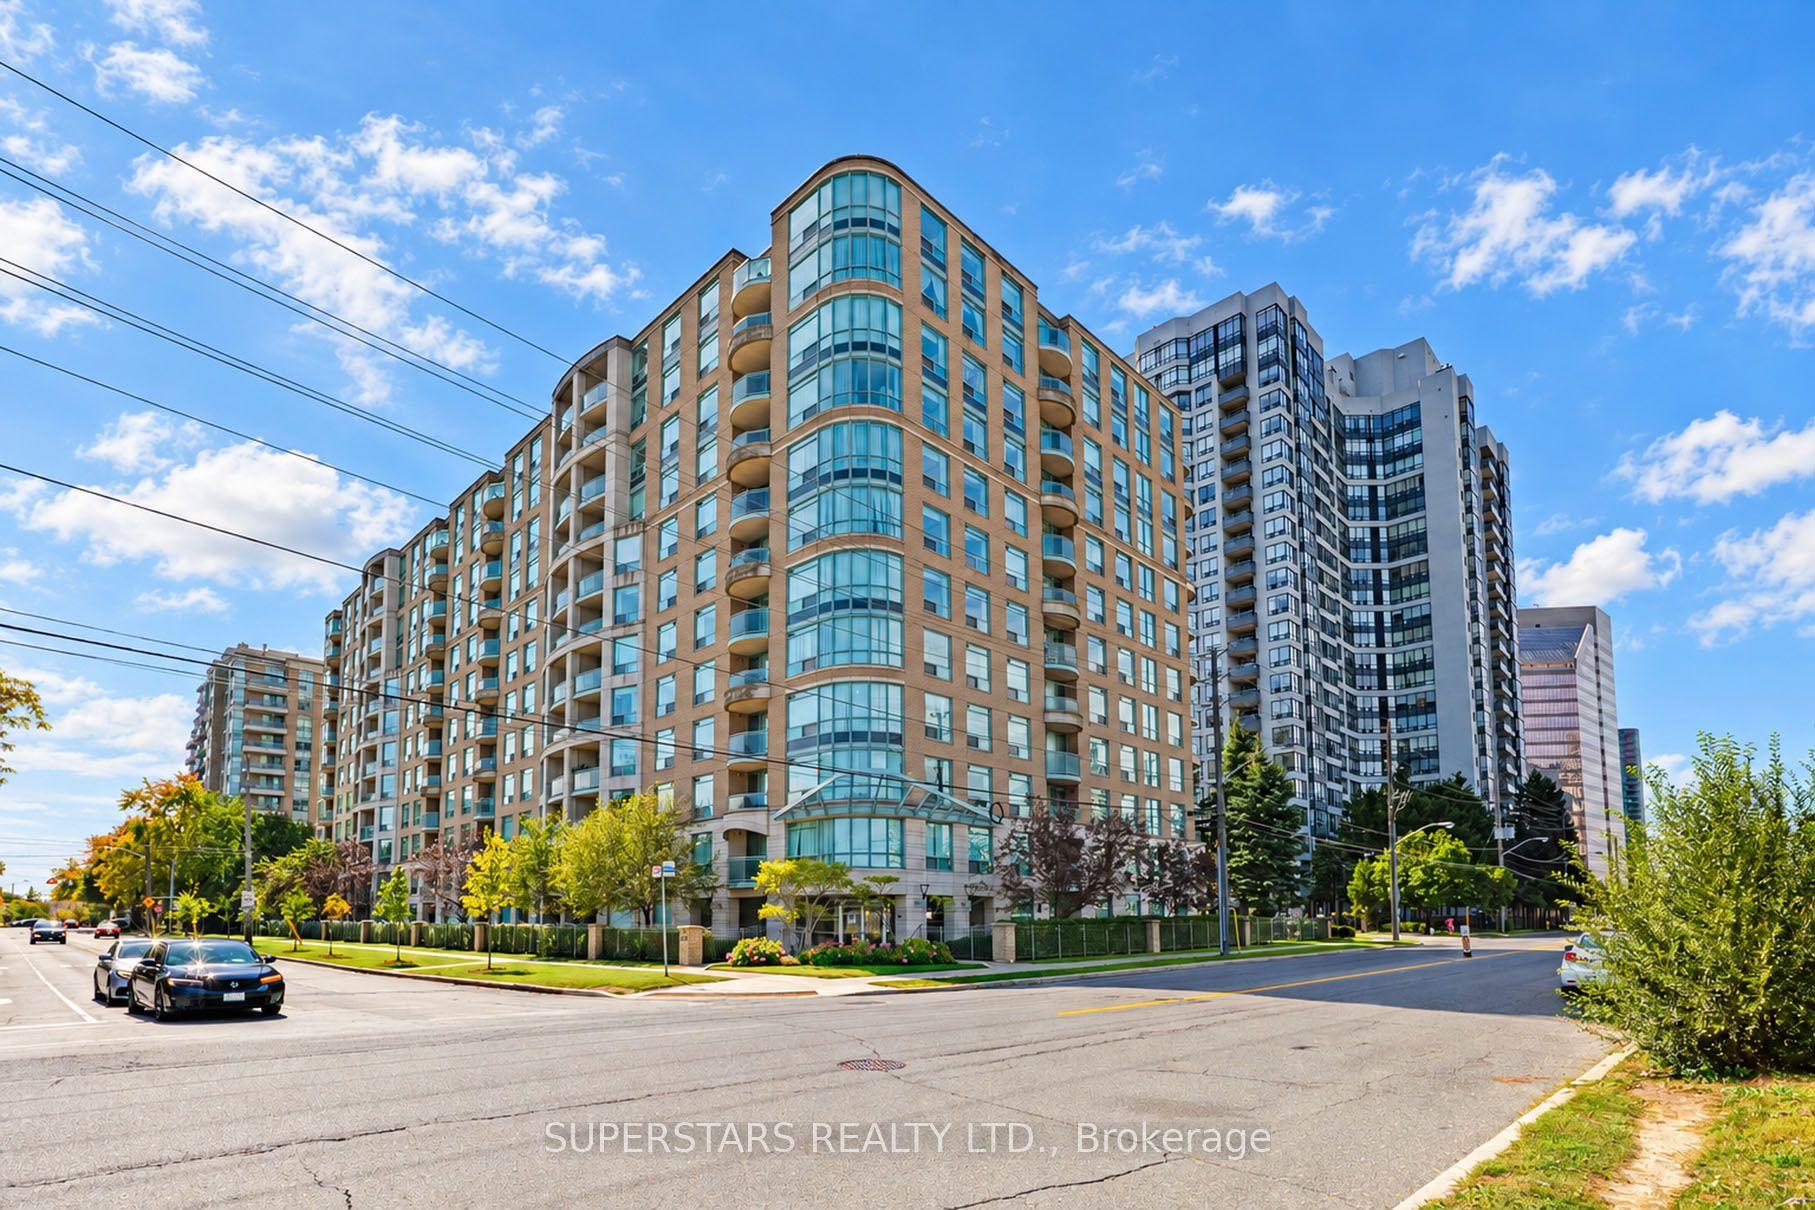
For Sale
15 Sewells Road 606 #606
Malvern, Toronto, ON
$349,000
2Bd
1Ba
850+sqft
1Parking
$411/sqft
CondoMLS# E13238012Listed 2026-06-04113 DOM
Cooling
Central Air
On the market for 113 days — longer than average. The seller may be open to negotiation.
About this home
Welcome to this bright and spacious 2-bedroom, 1-bathroom turn-key condo offering a full top-to-bottom transformation in the heart of Malvern! Perfect for modern living, this beautifully updated gem features brand-new, durable luxury vinyl flooring flowing seamlessly throughout. At the heart of the home is a stunning, fully redesigned kitchen complete with sleek quartz countertops, a dedicated pantry for extra storage, a built-in recycling centre, and a convenient rough-in for a built-in dishwasher. Enjoy ultimate lifestyle convenience with a highly coveted ensuite laundry room and a massive covered balcony perfect for relaxing. This prime location offers unbeatable convenience for families and students alike, situated just minutes from Highway 401, Centennial College, and the University of Toronto Scarborough campus. Step outside to a vibrant community just steps from Malvern Town Centre, the public library, local medical facilities, scenic trails at Morningside Park, and public and Catholic elementary and high schools. Commuting is effortless with direct bus routes right outside your door to Scarborough Town Centre. Well-maintained building amenities include an exercise room, sauna, recreation room, and visitor parking. Truly a must-see property blending style, space, and accessibility!
Rooms
Other
| Living Room | 3.56 × 3.28 m | Vinyl Floor Sliding Doors W/O To Balcony |
| Dining Room | 2.90 × 3.28 m | Vinyl Floor Open Concept |
| Kitchen | 4.24 × 2.41 m | Vinyl Floor Quartz Counter Pantry |
| Primary Bedroom | 5.41 × 3.30 m | Vinyl Floor Double Closet |
| Bedroom 2 | 5.41 × 2.67 m | Vinyl Floor Double Closet |
| Room | 2.69 × 1.47 m | Vinyl Floor Soaking Tub |
| Laundry | 2.34 × 0.88 m | Vinyl Floor |
Features
- Carpet Free
- None
- Central Air
- Apartment
Financials
Annual Taxes
$1,010
Estimated Rental Income
Entire property$2,600 – $3,500/mo
Rental yield8.9% – 12.0%
*Estimates based on comparable rentals in the area. Actual income may vary.
Market Data — Toronto
Days on market113 days
Buyer's MarketSeller's Market
Based on active listings in Toronto. Data updates daily.
Demographics — Toronto
Population
2,794,356
Avg Household Income
$102,000
Age Distribution
0-19
19%
20-34
24%
35-49
21%
50-64
19%
65+
17%
Ownership53% own · 47% rent
EnglishMandarinCantoneseTagalogTamil
Getting around
How walkable, bikeable, and transit-friendly this neighbourhood is.
85
/ 100
Walk Score
Very Walkable
79
/ 100
Transit Score
Excellent Transit
76
/ 100
Bike Score
Very Bikeable
Scores are estimates based on neighbourhood data and are for informational purposes only.
MLS® data courtesy of the Toronto Regional Real Estate Board (TRREB).
The information provided herein must only be used by consumers that have a bona fide interest in the purchase, sale, or lease of real estate and may not be used for any commercial purpose or any other purpose. Listing information is deemed reliable but is not guaranteed accurate by the Toronto Regional Real Estate Board, the listing brokerage, or this website. The trademarks REALTOR®, REALTORS® and the REALTOR® logo are controlled by The Canadian Real Estate Association (CREA) and identify real estate professionals who are members of CREA. MLS®, Multiple Listing Service®, and the associated logos are owned by CREA. Not intended to solicit properties currently listed for sale or buyers under contract.
You may also like
More homes in Toronto
Hand-picked listings with a similar price range and style.
For Sale2 months ago
$399,000
Condo
est. $1,749/mo
2 Eva Road 927 #927, Etobicoke West Mall
Toronto, ON
1 bd
1 ba
650
1
MLS# W13582446Re/Max Condos Plus Corporation
WhatsApp Aman
For Sale16 days ago
$389,000
Condo
est. $1,705/mo
41 Markbrook Lane 1711 #1711, Mount Olive-Silverstone-Jamestown
Toronto, ON
1+1 bd
2 ba
850
1
MLS# W13766650Right At Home Realty
WhatsApp Aman