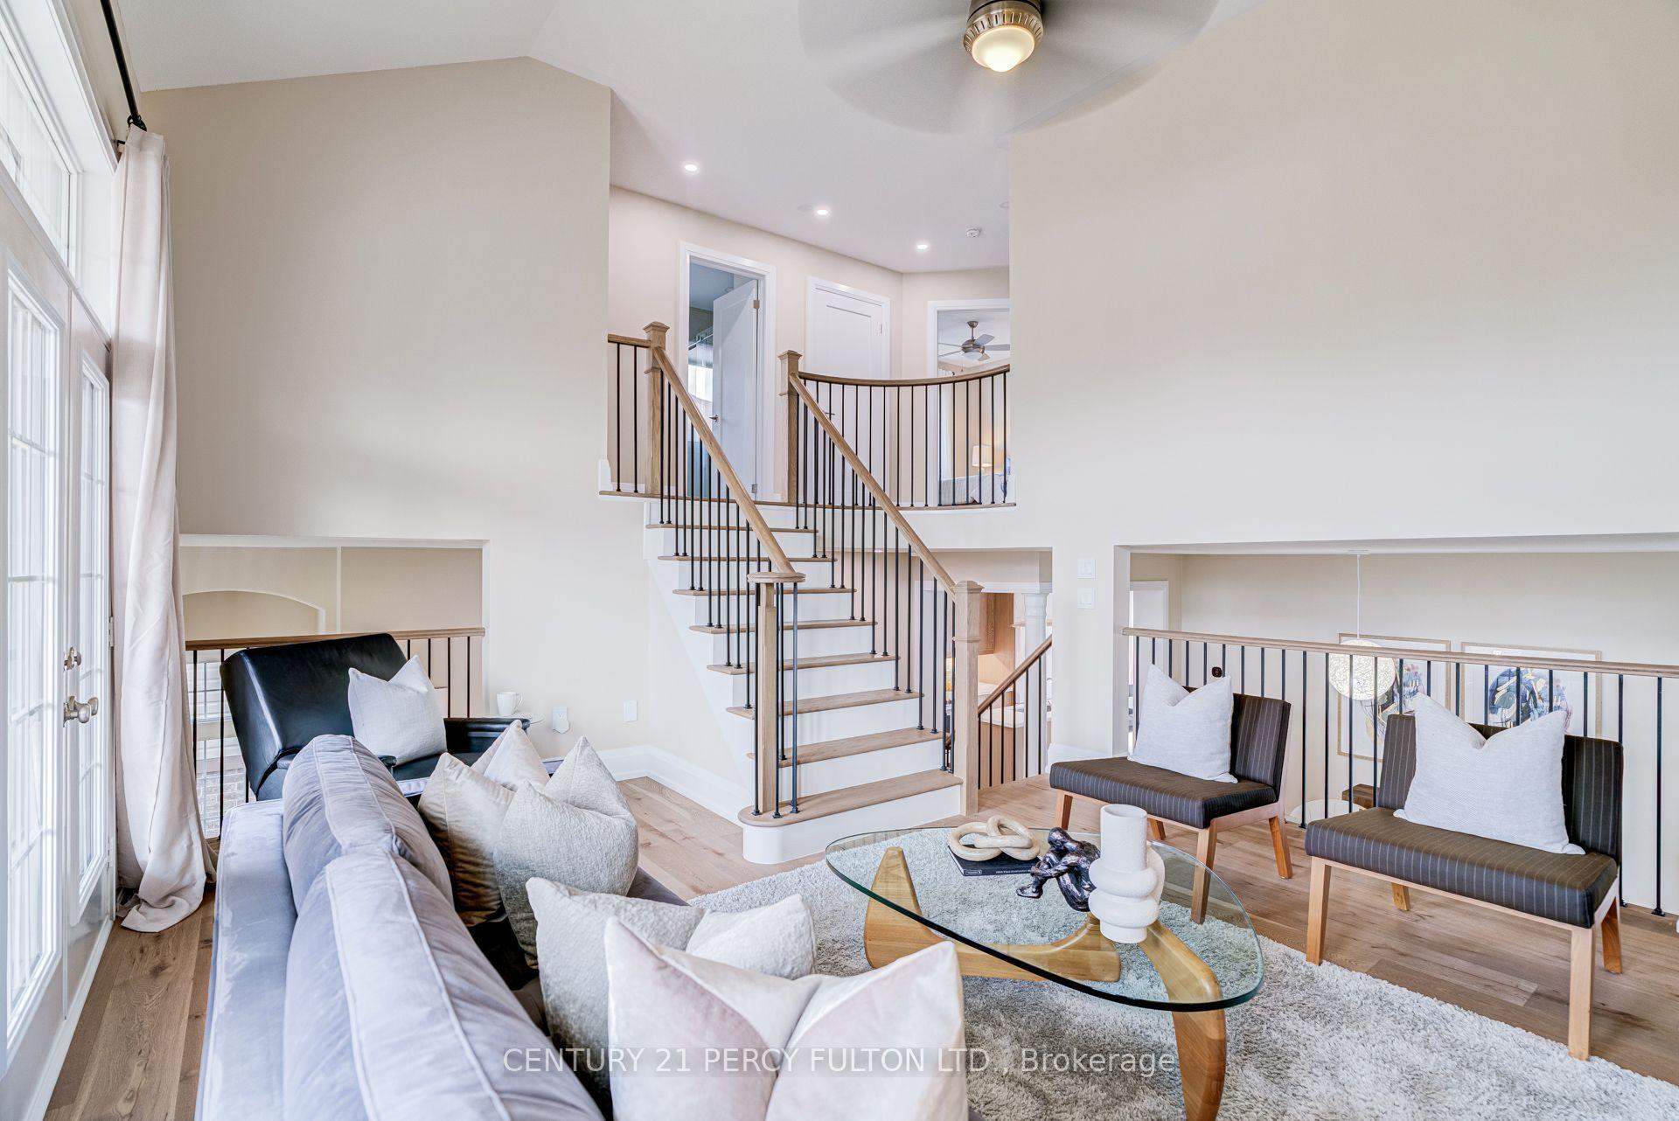
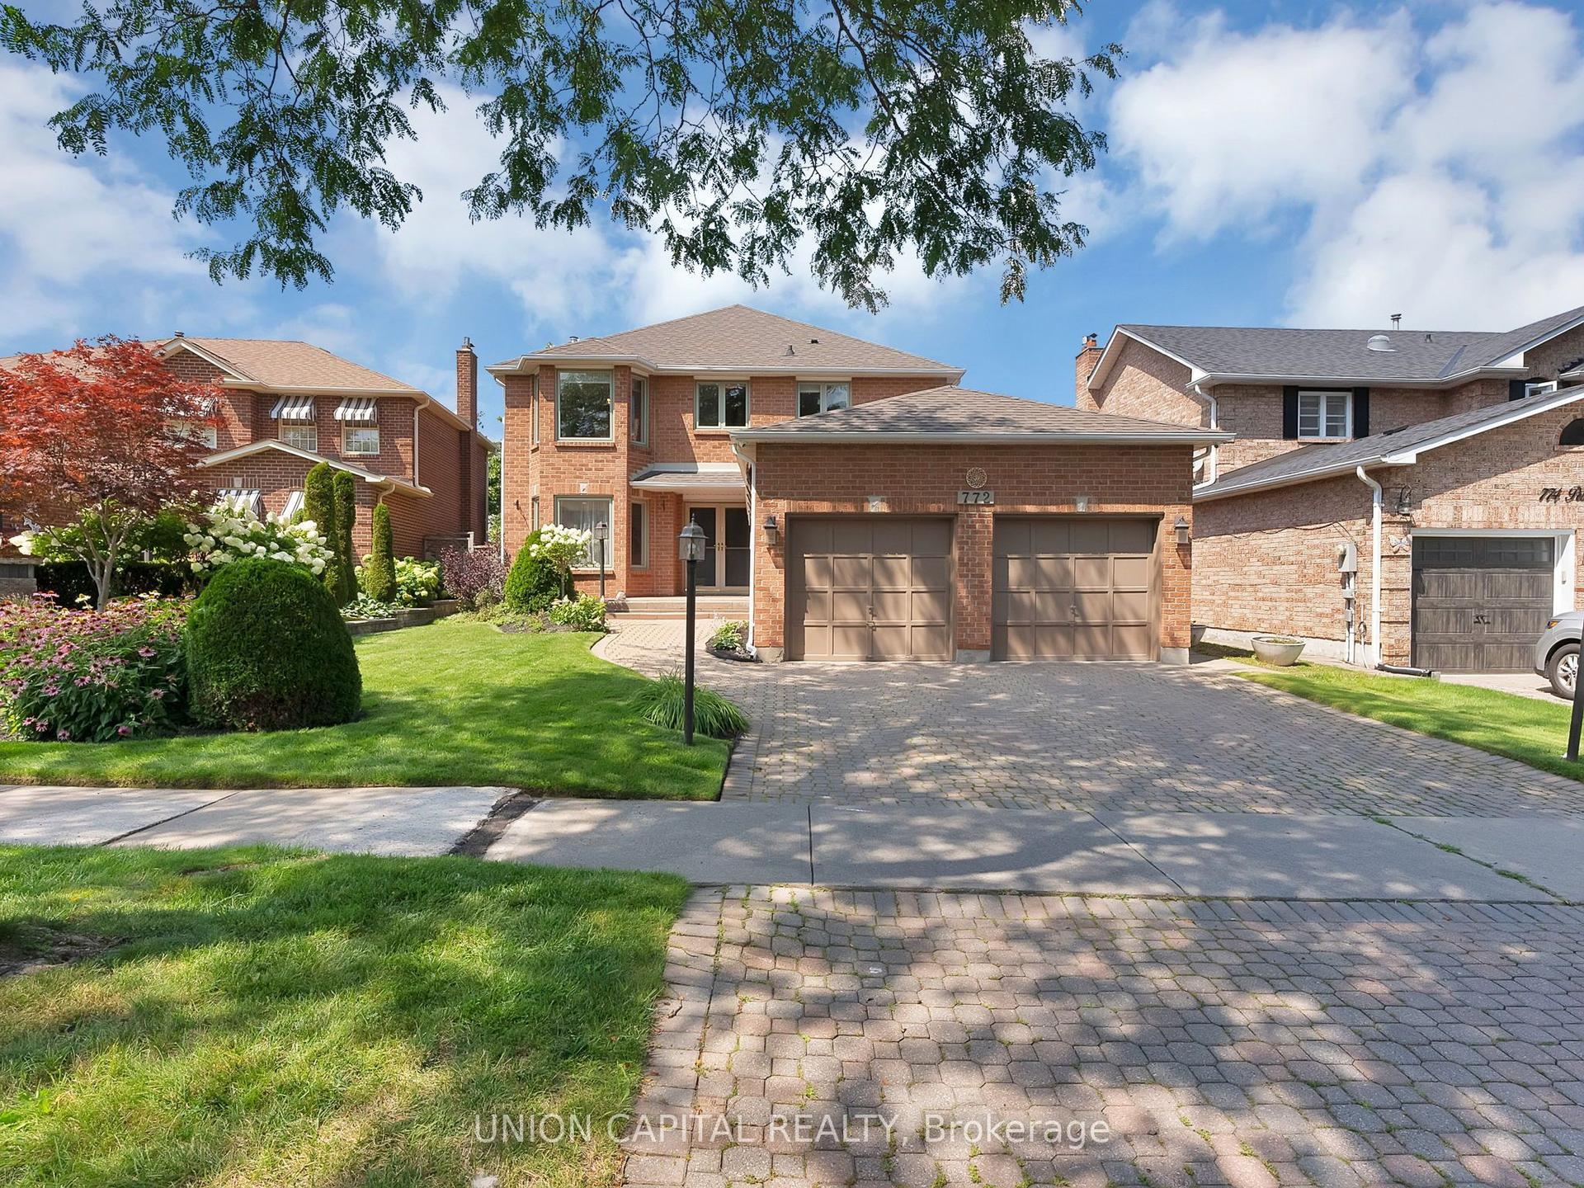
For Sale
2431 Hibiscus Drive
Rural Pickering, Pickering, ON
$1,399,900
4Bd
4Ba
3,250+sqft
4Parking
53.97 x 73.59 ftlot
$431/sqft
DetachedMLS# E13240558Listed 2026-06-0474 DOM
On the market for 74 days — longer than average. The seller may be open to negotiation.
About this home
Spacious And Bright Mattamy-Built Corner Detached Home Located In A Highly Sought-After Family-Oriented Community In Pickering. Offering Over 3,398 Sq. Ft. Of Living Space, This Stunning 4-Bedroom, 4-Bathroom Home Is Filled With Natural Light Throughout. Features Include A Double-Door Entry, Hardwood Flooring On The Main Floor, A Cozy Family Room With A Fireplace, And Oak Staircase. The Modern Kitchen Is Equipped With Stainless Steel Appliances, A Breakfast Bar, And Overlooks The Large Breakfast Area With A Walkout To The Deck And Fully Fenced Backyard. The Second Floor Offers 3 Full Bathrooms And Generously Sized Bedrooms With Large Windows That Flood The Home With Natural Light. The Primary Bedroom Features Coffered Ceilings, A Luxurious 5-Piece Ensuite, And Large His-And-Her Walk-In Closets. Additional Highlights Include Main-Floor Laundry With Direct Garage Access, An EV Charger, Zebra Blinds Throughout, And A Basement Featuring Large Windows And A Cold Cellar. Located Just Steps From The Brand-New Josiah Henson Public School, Parks, And Another New School Currently Under Construction. Conveniently Close To Highways, Trails, Shopping, Schools, And All Essential Amenities. Don't Miss This Exceptional Opportunity To Own A Beautiful Family Home In One Of Pickering's Most Desirable Neighbourhoods!
GarageWalkoutHardwoodFireplaceEV Charger
Rooms
Second Floor
| Primary Bedroom | 6.64 × 4.63 m | Broadloom 5 Pc Ensuite Large Closet |
| Bedroom 2 | 5.15 × 3.96 m | Broadloom Walk-In Closet(s) Ensuite Bath |
| Bedroom 3 | 4.70 × 4.20 m | Broadloom Semi Ensuite Large Closet |
| Bedroom 4 | 4.81 × 4.14 m | Broadloom Semi Ensuite Large Closet |
Other
| Living Room | 3.59 × 3.90 m | Hardwood Floor Window |
| Dining Room | 4.57 × 3.65 m | Hardwood Floor Coffered Ceiling(s) Window |
| Family Room | 5.42 × 4.41 m | Hardwood Floor Open Concept Fireplace |
| Kitchen | 5.42 × 2.98 m | Ceramic Floor Breakfast Bar W/O To Yard |
| Breakfast | 5.73 × 4.81 m | Ceramic Floor Open Concept Pantry |
Features
- Other
- Full
- None
- 2-Storey
Financials
Annual Taxes
$10,845.4
Estimated Rental Income
Entire property$4,000 – $6,500/mo
Rental yield3.4% – 5.6%
*Estimates based on comparable rentals in the area. Actual income may vary.
Market Data — Pickering
Days on market74 days
Buyer's MarketSeller's Market
Based on active listings in Pickering. Data updates daily.
Demographics — Pickering
Population
99,186
Avg Household Income
$116,000
Age Distribution
0-19
22%
20-34
19%
35-49
22%
50-64
21%
65+
16%
Ownership78% own · 22% rent
EnglishTamilTagalogUrduFrench
Getting around
How walkable, bikeable, and transit-friendly this neighbourhood is.
60
/ 100
Walk Score
Somewhat Walkable
35
/ 100
Transit Score
Some Transit
46
/ 100
Bike Score
Somewhat Bikeable
Scores are estimates based on neighbourhood data and are for informational purposes only.
MLS® data courtesy of the Toronto Regional Real Estate Board (TRREB).
The information provided herein must only be used by consumers that have a bona fide interest in the purchase, sale, or lease of real estate and may not be used for any commercial purpose or any other purpose. Listing information is deemed reliable but is not guaranteed accurate by the Toronto Regional Real Estate Board, the listing brokerage, or this website. The trademarks REALTOR®, REALTORS® and the REALTOR® logo are controlled by The Canadian Real Estate Association (CREA) and identify real estate professionals who are members of CREA. MLS®, Multiple Listing Service®, and the associated logos are owned by CREA. Not intended to solicit properties currently listed for sale or buyers under contract.
You may also like
More homes in Pickering
Hand-picked listings with a similar price range and style.
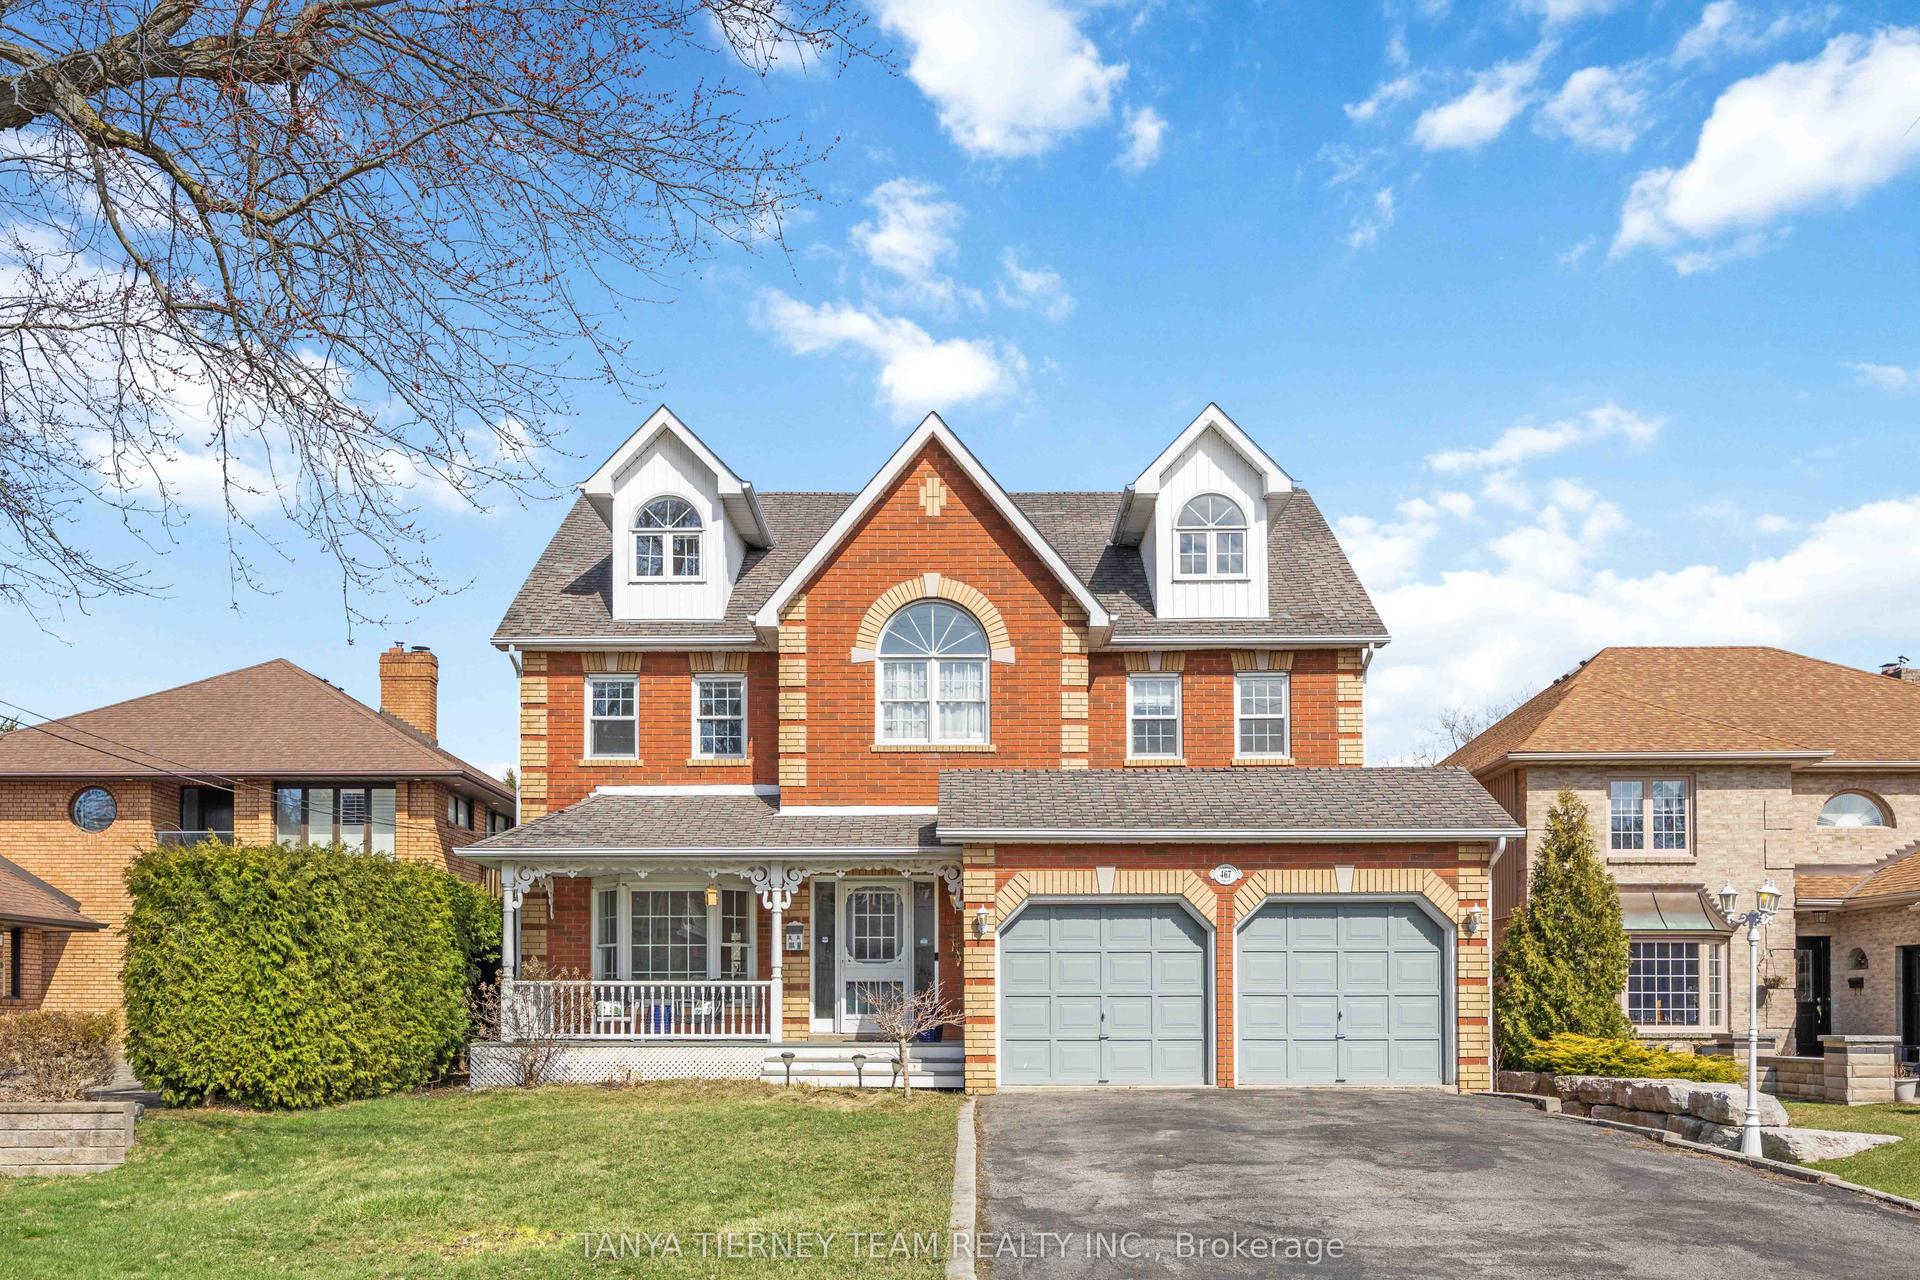
For Sale7 days ago
$1,649,900
Detached
est. $7,233/mo
467 Oakwood Drive, Rosebank
Pickering, ON
4 bd
5 ba
4,250
10
MLS# E13661424Tanya Tierney Team Realty Inc.
WhatsApp Aman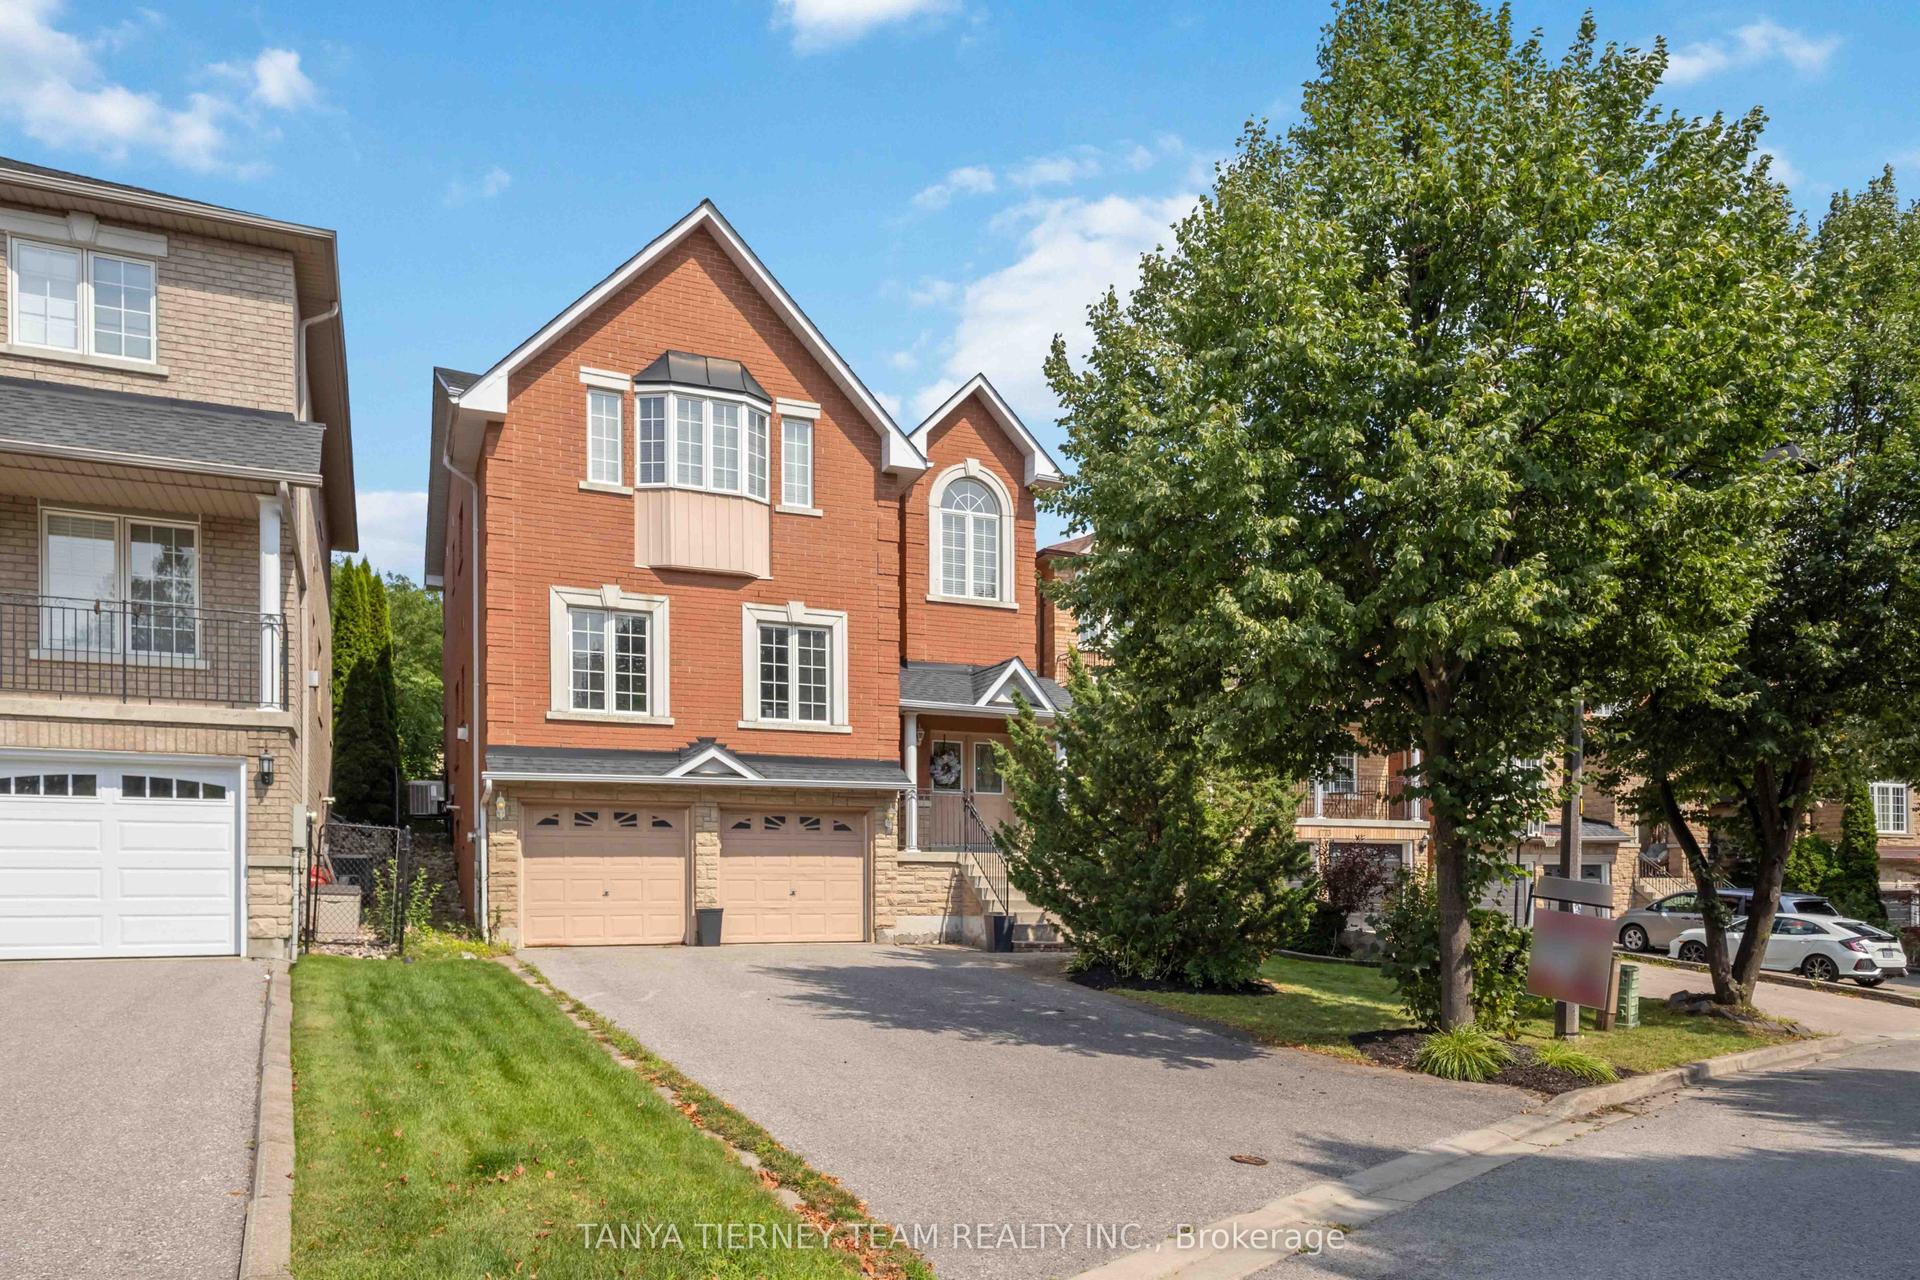
For Sale5 days ago
$1,249,900
Detached
est. $5,480/mo
1775 Spartan Court, Dunbarton
Pickering, ON
4 bd
4 ba
2,750
6
MLS# E13671968Tanya Tierney Team Realty Inc.
WhatsApp Aman