For Lease
1716 Arborwood Drive
Taunton, Oshawa, ON
$1,700
2Bd
1Ba
2,250+sqft
1Parking
40.03 x 120.41 ftlot
$1/sqft
DetachedMLS# E13410152Listed 2026-06-0693 DOM
Cooling
Central Air
On the market for 93 days — longer than average. The seller may be open to negotiation.
About this home
New 2-Bedroom Basement Unit with walk-out entrance. This modern, freshly finished 2-bedroom basement unitis ready for you to call home. With thoughtful design and convenient features, its perfect for comfortable living. Features: 2 Spacious Bedrooms and 1 Full Bathrooms. Modern Appliances included for your convenience, Laminate Flooring throughout for a sleek, easy-to-maintain finish, Private Entrance for complete independence 1 Parking Spot included Utilities: Tenant is responsible for 30% of all utilities (water, hydro, and gas). Location Highlights: Walking distance to top schools, including Norman G. Powers Public School, Maxwell Heights High School, and St. Kateri Catholic School Close to shopping, dining, entertainment, and parks, Excellent connectivity with easy access to Highways 407 and 401Additional Notes: No pets permitted. Available immediately!
Rooms
Basement
| Living Room | 0.00 × 0.00 m | Laminate Combined w/Kitchen Pot Lights |
| Kitchen | 0.00 × 0.00 m | Combined w/Living Laminate Pot Lights |
| Bedroom | 0.00 × 0.00 m | Pot Lights |
| Bedroom 2 | 0.00 × 0.00 m | Large Window Pot Lights |
Features
- None
- Separate Entrance
- Central Air
- 2-Storey
Financials
Estimated Rental Income
Entire property$2,600 – $3,800/mo
Basement apartment$1,800 – $2,500/mo
Rental yield1835.3% – 2682.4%
*Estimates based on comparable rentals in the area. Actual income may vary.
Market Data — Oshawa
Days on market93 days
Buyer's MarketSeller's Market
Based on active listings in Oshawa. Data updates daily.
Demographics — Oshawa
Population
175,383
Avg Household Income
$87,000
Age Distribution
0-19
22%
20-34
22%
35-49
19%
50-64
20%
65+
17%
Ownership63% own · 37% rent
EnglishFrenchArabicUrduTagalog
Other rentals like this
Similar rentals in Oshawa
Same property type, similar price, similar size — currently for rent.
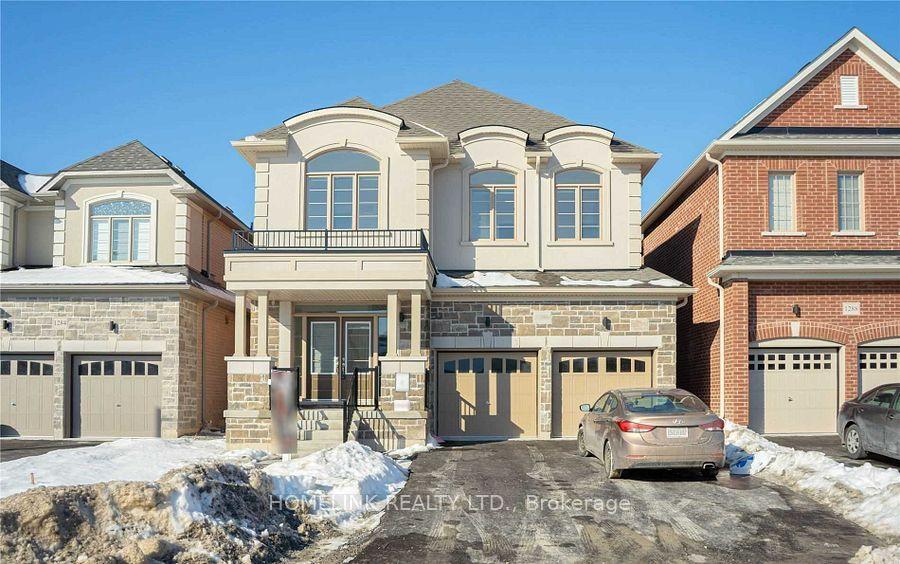
For Lease1 month ago
$1,299
Detached
1286 Apollo Street, Eastdale
Oshawa, ON
2 bd
1 ba
—
6
MLS# E13626418Homelink Realty Ltd.
WhatsApp Aman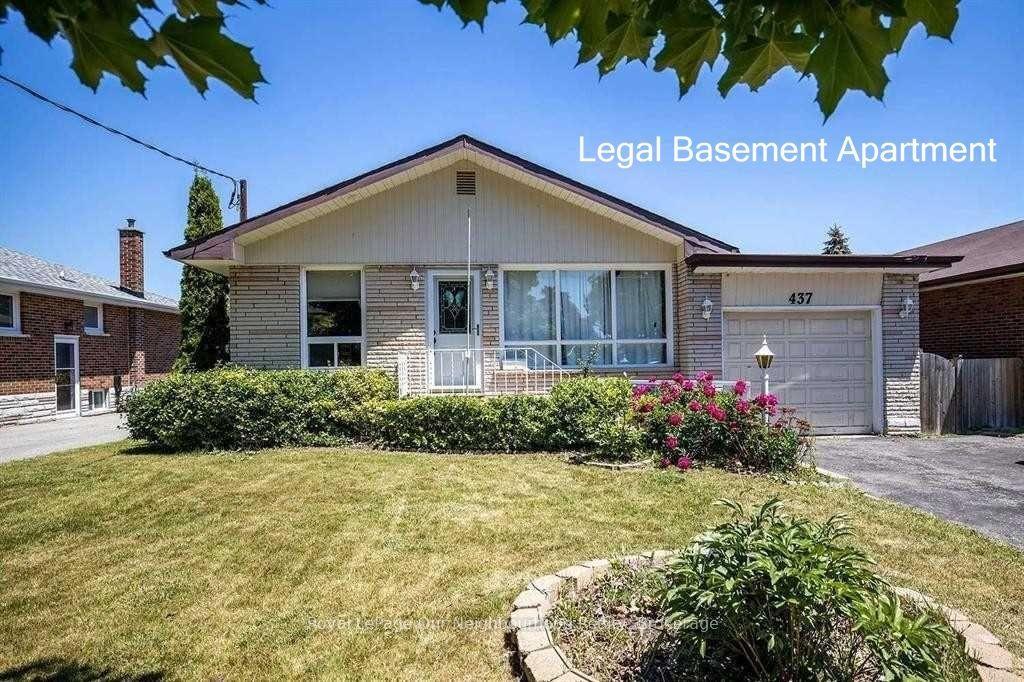
For Lease2 months ago
$1,750
Detached
437 Fernhill Boulevard B #B, McLaughlin
Oshawa, ON
2 bd
1 ba
900
1
MLS# E13599794Royal LePage Our Neighbourhood Re…
WhatsApp Aman
Getting around
How walkable, bikeable, and transit-friendly this neighbourhood is.
59
/ 100
Walk Score
Somewhat Walkable
38
/ 100
Transit Score
Some Transit
55
/ 100
Bike Score
Bikeable
Scores are estimates based on neighbourhood data and are for informational purposes only.
MLS® data courtesy of the Toronto Regional Real Estate Board (TRREB).
The information provided herein must only be used by consumers that have a bona fide interest in the purchase, sale, or lease of real estate and may not be used for any commercial purpose or any other purpose. Listing information is deemed reliable but is not guaranteed accurate by the Toronto Regional Real Estate Board, the listing brokerage, or this website. The trademarks REALTOR®, REALTORS® and the REALTOR® logo are controlled by The Canadian Real Estate Association (CREA) and identify real estate professionals who are members of CREA. MLS®, Multiple Listing Service®, and the associated logos are owned by CREA. Not intended to solicit properties currently listed for sale or buyers under contract.