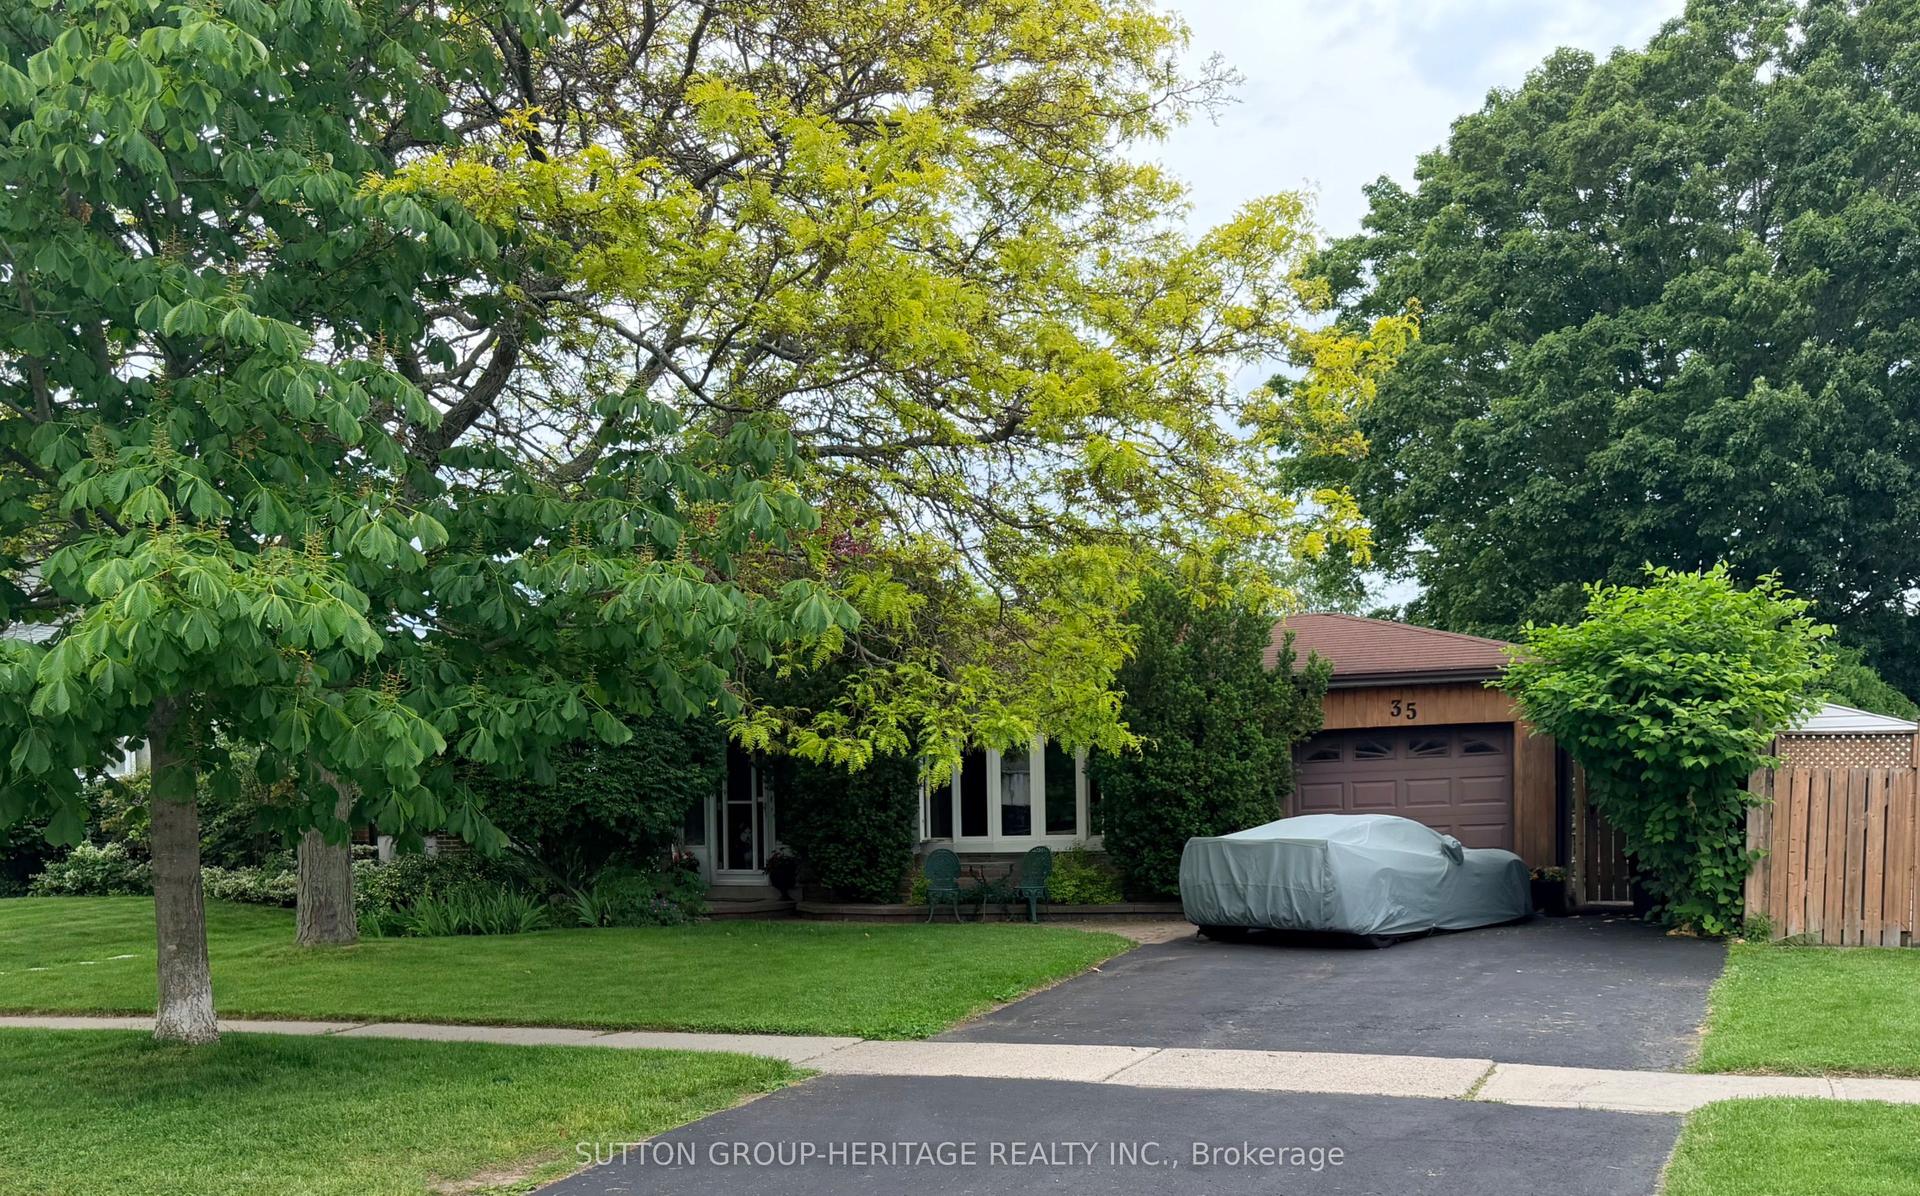
For Sale
11 Bowers Court
Central West, Ajax, ON
$999,000
3+1Bd
4Ba
1,750+sqft
5Parking
23.9 x 101.78 ftlot
$571/sqft
DetachedMLS# E13422256Listed 2026-06-0934 DOM
Cooling
Central Air
Basement
Finished
On the market for 34 days — longer than average. The seller may be open to negotiation.
About this home
*This Home Has Been Completely Updated & Renovated From Top To Bottom, Inside & Out! *Quiet Court Location! *Backs Onto Park! *Resort-Style Backyard Oasis Featuring Kidney-Shaped Pool, Hot Tub, Covered Entertainment Area With Motorized Outdoor Roller Shades, Retractable Awning Over The Walkout From House And Gorgeous Landscaping! *This is An R-2000 Home! *Concrete Floors On Main Level - No Squeaks! *Renovated, Open Concept Kitchen/Family Room Complete With Granite Breakfast Bar, High-End Stainless Steel Appliances! *MBR Retreat Features Updated Ensuite Bath & Custom Wall-To-Wall Closet! *Finished Basement Contains Large Rec. Room With Fireplace & Wall-To-Wall Bookcase, 4-Piece Bath With Heated Floors & A 4th Bedroom (Access Thru Hidden Door In Bookcase)! *More Outstanding Features: Hi Velocity Gas Heating System, Tankless Water Heater, Rain-Forest Water Filter System, Hardwood Staircase With Wrought Iron Pickets, 200 Amp Service, New Roof, Enclosed Front Porch, Interlock Walkway, New Windows & CAC! *Note - This is a 2-Car Tandem Garage With EV Home Charging System! *This Immaculate Home Shows A 10+! *A Must See!
PoolGarageRenovatedWalkoutBacks onto ParkHardwoodFireplace
Rooms
Second Floor
| Primary Bedroom | 5.23 × 4.06 m | 7 Pc Ensuite Hardwood Floor Casement Windows |
| Bedroom 2 | 3.19 × 2.75 m | Mirrored Closet Hardwood Floor Casement Windows |
| Bedroom 3 | 5.11 × 3.16 m | Mirrored Closet Hardwood Floor Casement Windows |
Basement
| Recreation | 6.75 × 6.01 m | Finished Track Lighting Fireplace |
| Bedroom | 3.06 × 2.99 m | Mirrored Closet Laminate Above Grade Window |
Other
| Kitchen | 4.33 × 3.25 m | Open Concept Ceramic Floor Halogen Lighting |
| Living Room | 6.74 × 3.12 m | Combined w/Dining Gas Fireplace Casement Windows |
| Dining Room | 0.00 × 0.00 m | Combined w/Living Laminate Pot Lights |
| Family Room | 4.38 × 3.52 m | Combined w/Kitchen Halogen Lighting W/O To Deck |
Features
- None
- Finished
- Central Air
- 2-Storey
Financials
Annual Taxes
$5,202
Estimated Rental Income
Entire property$3,200 – $4,800/mo
Basement apartment$1,800 – $2,500/mo
Rental yield3.8% – 5.8%
*Estimates based on comparable rentals in the area. Actual income may vary.
Market Data — Ajax
Days on market34 days
Buyer's MarketSeller's Market
Based on active listings in Ajax. Data updates daily.
Demographics — Ajax
Population
126,666
Avg Household Income
$108,000
Age Distribution
0-19
24%
20-34
20%
35-49
22%
50-64
20%
65+
14%
Ownership79% own · 21% rent
EnglishTamilUrduTagalogFrench
Our estimate for this home
Estimated range
$841K – $978K
Mid-point $910K · ~$520/sqft
How this listing compares
$841KList · $999K$978K
Medium confidence·Based on 24 central west comparables
Estimated range is generated automatically from active comparables and is for informational purposes only. Not an appraisal — contact Aman for a full comparative market analysis that factors in condition, renovations, and positioning.
Getting around
How walkable, bikeable, and transit-friendly this neighbourhood is.
59
/ 100
Walk Score
Somewhat Walkable
36
/ 100
Transit Score
Some Transit
49
/ 100
Bike Score
Somewhat Bikeable
Scores are estimates based on neighbourhood data and are for informational purposes only.
MLS® data courtesy of the Toronto Regional Real Estate Board (TRREB).
The information provided herein must only be used by consumers that have a bona fide interest in the purchase, sale, or lease of real estate and may not be used for any commercial purpose or any other purpose. Listing information is deemed reliable but is not guaranteed accurate by the Toronto Regional Real Estate Board, the listing brokerage, or this website. The trademarks REALTOR®, REALTORS® and the REALTOR® logo are controlled by The Canadian Real Estate Association (CREA) and identify real estate professionals who are members of CREA. MLS®, Multiple Listing Service®, and the associated logos are owned by CREA. Not intended to solicit properties currently listed for sale or buyers under contract.
You may also like
More homes in Ajax
Hand-picked listings with a similar price range and style.
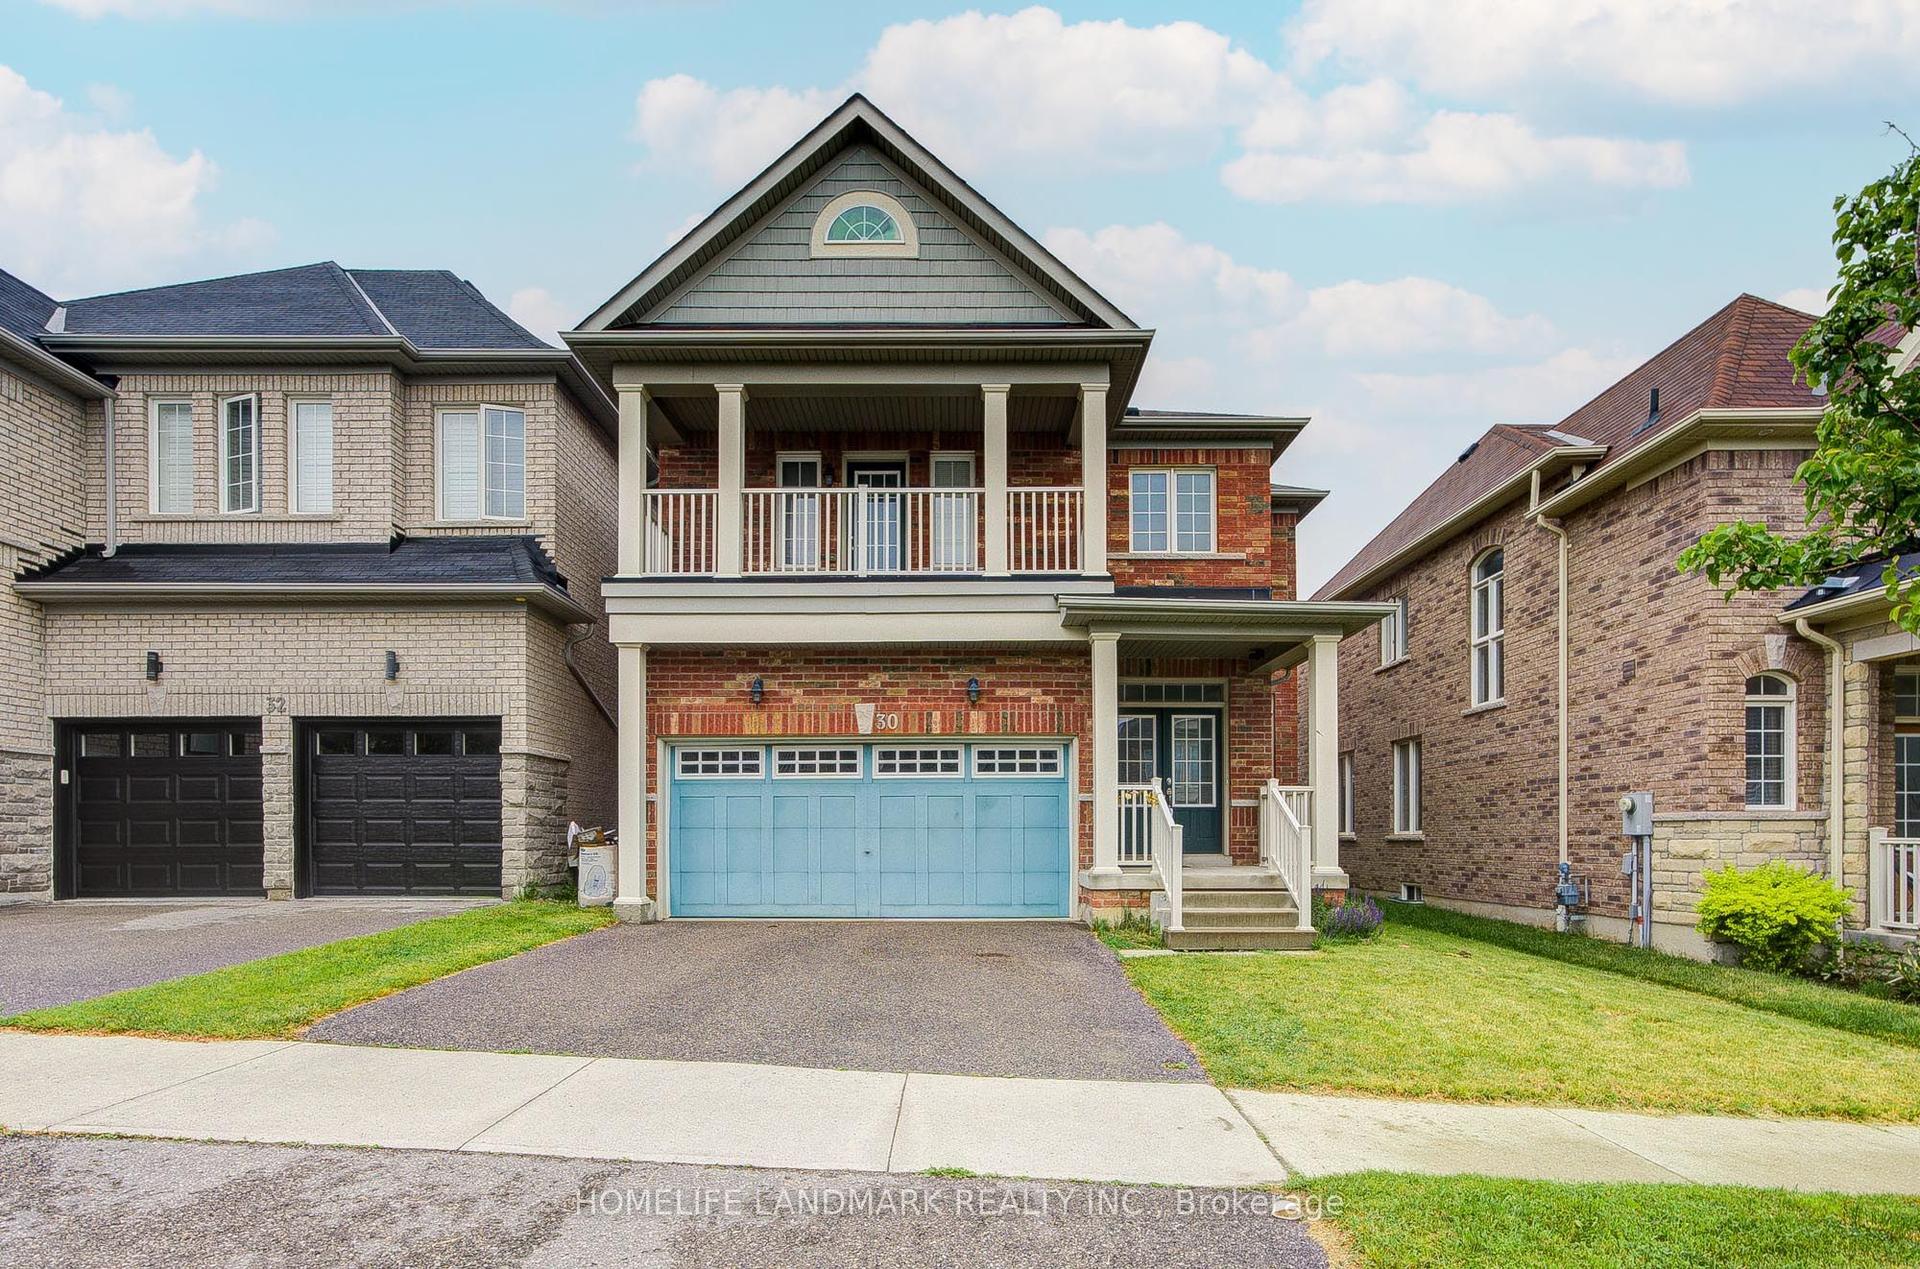
For SaleJust listed
$1,038,000
Detached
est. $4,551/mo
30 Garrardview Street, Northeast Ajax
Ajax, ON
4 bd
3 ba
2,250
6
MLS# E13559704Homelife Landmark Realty Inc.
WhatsApp Aman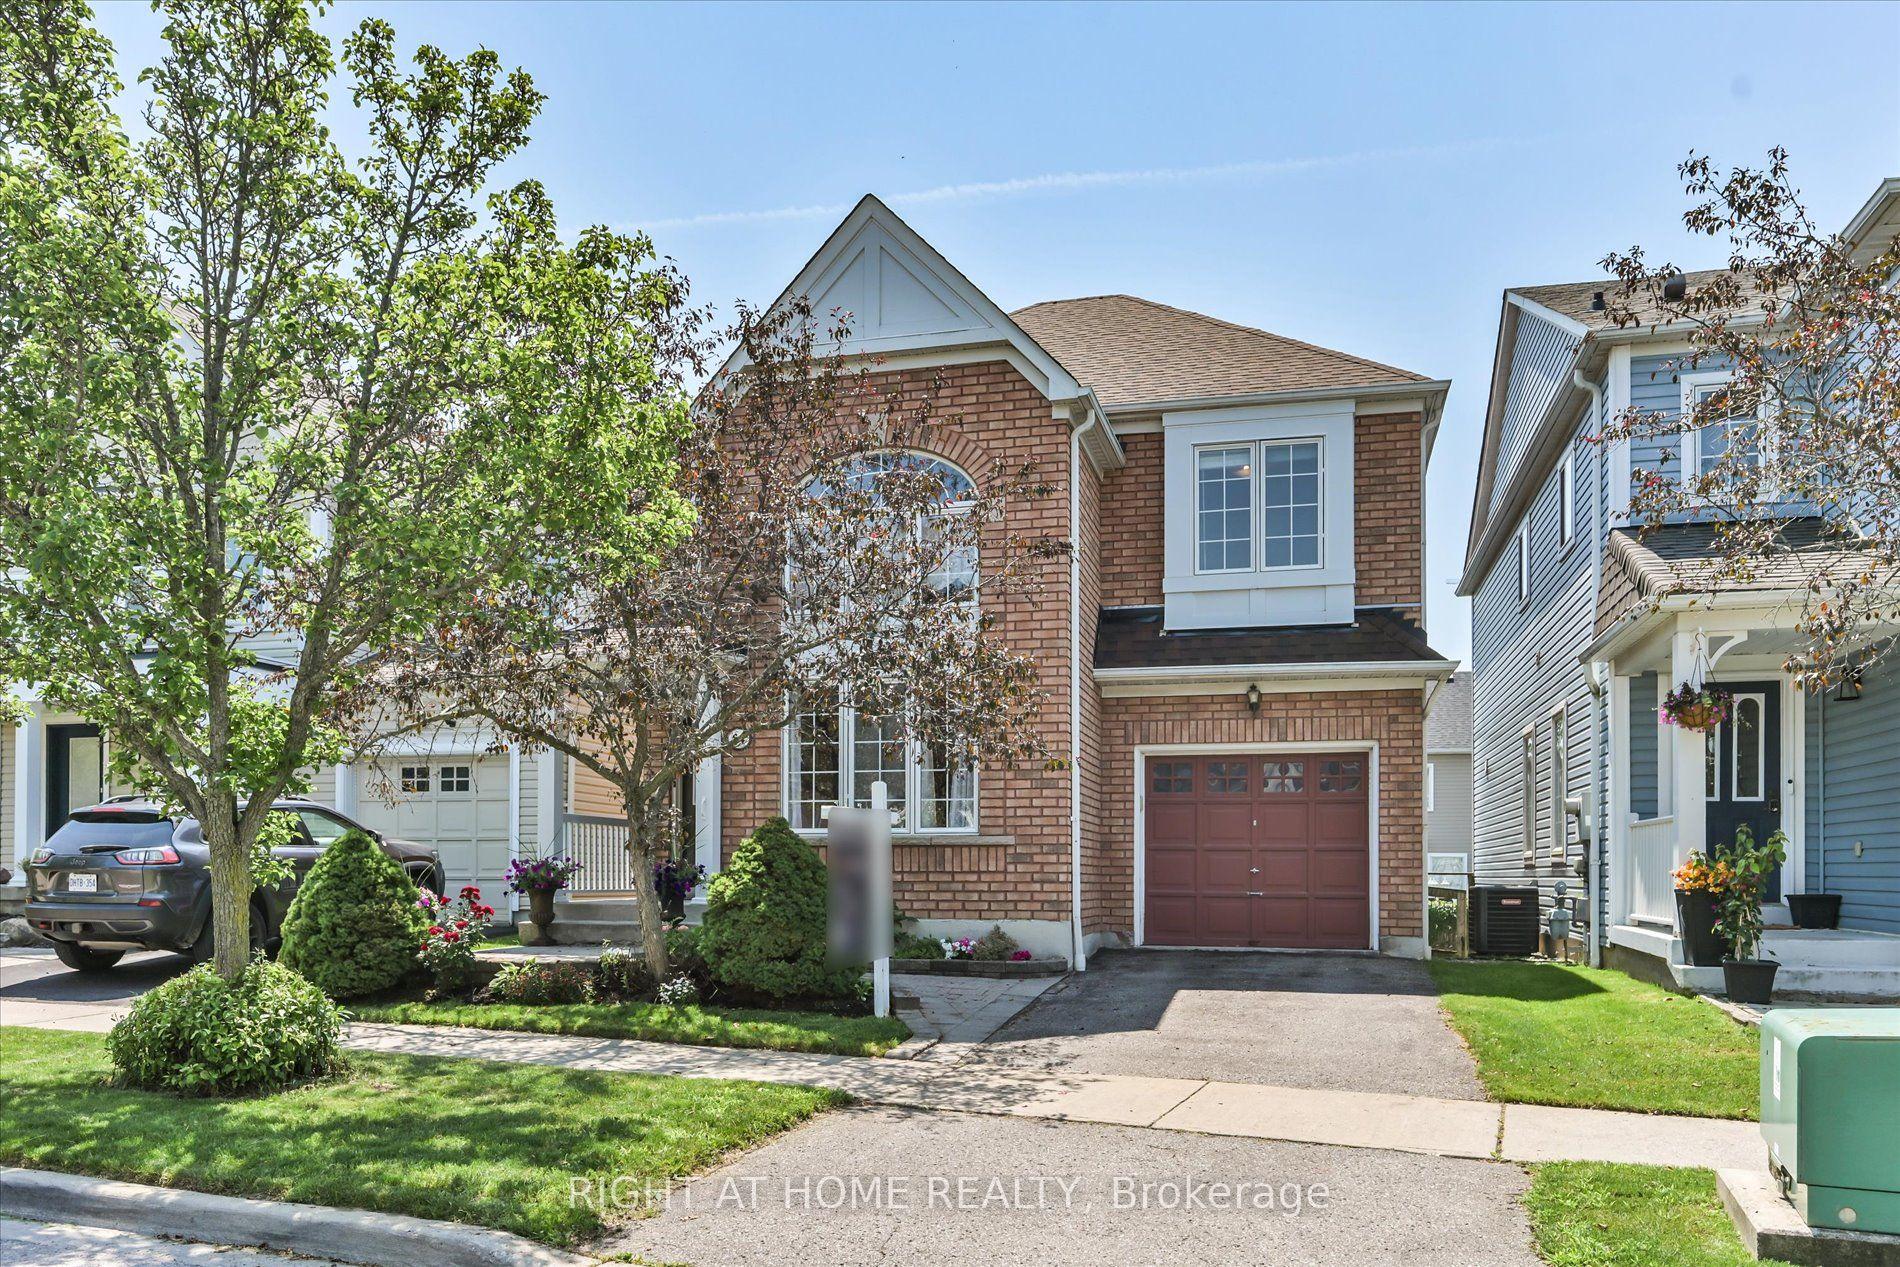
For SaleJust listed
$879,900
Detached
est. $3,858/mo
94 Moynahan Crescent, South East
Ajax, ON
3 bd
3 ba
1,750
2
MLS# E13559690Right At Home Realty
WhatsApp Aman