For Sale
326 Surrey Drive
Eastdale, Oshawa, ON
$870,000
4+2Bd
3Ba
2,250+sqft
3Parking
66 x 130 ftlot
$387/sqft
MultiplexMLS# E13427904Listed 2026-06-1053 DOM
On the market for 53 days — longer than average. The seller may be open to negotiation.
About this home
Look no further. Your search for investment property has just ended in this LEGAL TRIPLEX (CITY ZONING AVAILABLE). Nested on a quiet street and located in a prime location with easy access to 401, Costco, shopping, eateries, recreation and transit. ALL 3 UNITS ARE TENANTED. All 3 units are FULL 2 BEDROOM unit, each unit is self-contained with individual kitchen, hot mater tank, bathroom, front and back entrance, providing privacy and comfort for all occupants. Incredible land value. All electricals have been upgraded to breakers with individual new panel in each unit. Basement coin-op laundry provide extra income. Tenants pay own hydro and heat. NO AC. 3 outdoor parking and 3 storage shed included.
Rooms
Second Floor
| Living Room | 5.53 × 3.74 m | |
| Dining Room | 3.87 × 2.39 m | |
| Kitchen | 3.74 × 2.92 m | |
| Bedroom | 3.98 × 3.35 m | |
| Bedroom | 3.75 × 3.35 m |
Basement
| Living Room | 5.42 × 3.49 m | |
| Kitchen | 3.51 × 2.90 m |
Other
| Living Room | 5.53 × 3.74 m | |
| Dining Room | 3.84 × 2.42 m | |
| Kitchen | 3.74 × 2.92 m | |
| Bedroom | 3.99 × 3.34 m | |
| Bedroom | 3.74 × 3.35 m |
Features
- None
- Apartment
- 2-Storey
Financials
Annual Taxes
$7,866.29
Estimated Rental Income
Entire property$4,000 – $6,500/mo
Rental yield5.5% – 9.0%
*Estimates based on comparable rentals in the area. Actual income may vary.
Market Data — Oshawa
Days on market53 days
Buyer's MarketSeller's Market
Based on active listings in Oshawa. Data updates daily.
Demographics — Oshawa
Population
175,383
Avg Household Income
$87,000
Age Distribution
0-19
22%
20-34
22%
35-49
19%
50-64
20%
65+
17%
Ownership63% own · 37% rent
EnglishFrenchArabicUrduTagalog
Our estimate for this home
Estimated range
$952K – $1.11M
Mid-point $1.03M · ~$457/sqft
How this listing compares
$952KList · $870K$1.11M
Medium confidence·Based on 19 oshawa comparables
Estimated range is generated automatically from active comparables and is for informational purposes only. Not an appraisal — contact Aman for a full comparative market analysis that factors in condition, renovations, and positioning.
Getting around
How walkable, bikeable, and transit-friendly this neighbourhood is.
62
/ 100
Walk Score
Somewhat Walkable
39
/ 100
Transit Score
Some Transit
46
/ 100
Bike Score
Somewhat Bikeable
Scores are estimates based on neighbourhood data and are for informational purposes only.
MLS® data courtesy of the Toronto Regional Real Estate Board (TRREB).
The information provided herein must only be used by consumers that have a bona fide interest in the purchase, sale, or lease of real estate and may not be used for any commercial purpose or any other purpose. Listing information is deemed reliable but is not guaranteed accurate by the Toronto Regional Real Estate Board, the listing brokerage, or this website. The trademarks REALTOR®, REALTORS® and the REALTOR® logo are controlled by The Canadian Real Estate Association (CREA) and identify real estate professionals who are members of CREA. MLS®, Multiple Listing Service®, and the associated logos are owned by CREA. Not intended to solicit properties currently listed for sale or buyers under contract.
You may also like
More homes in Oshawa
Hand-picked listings with a similar price range and style.
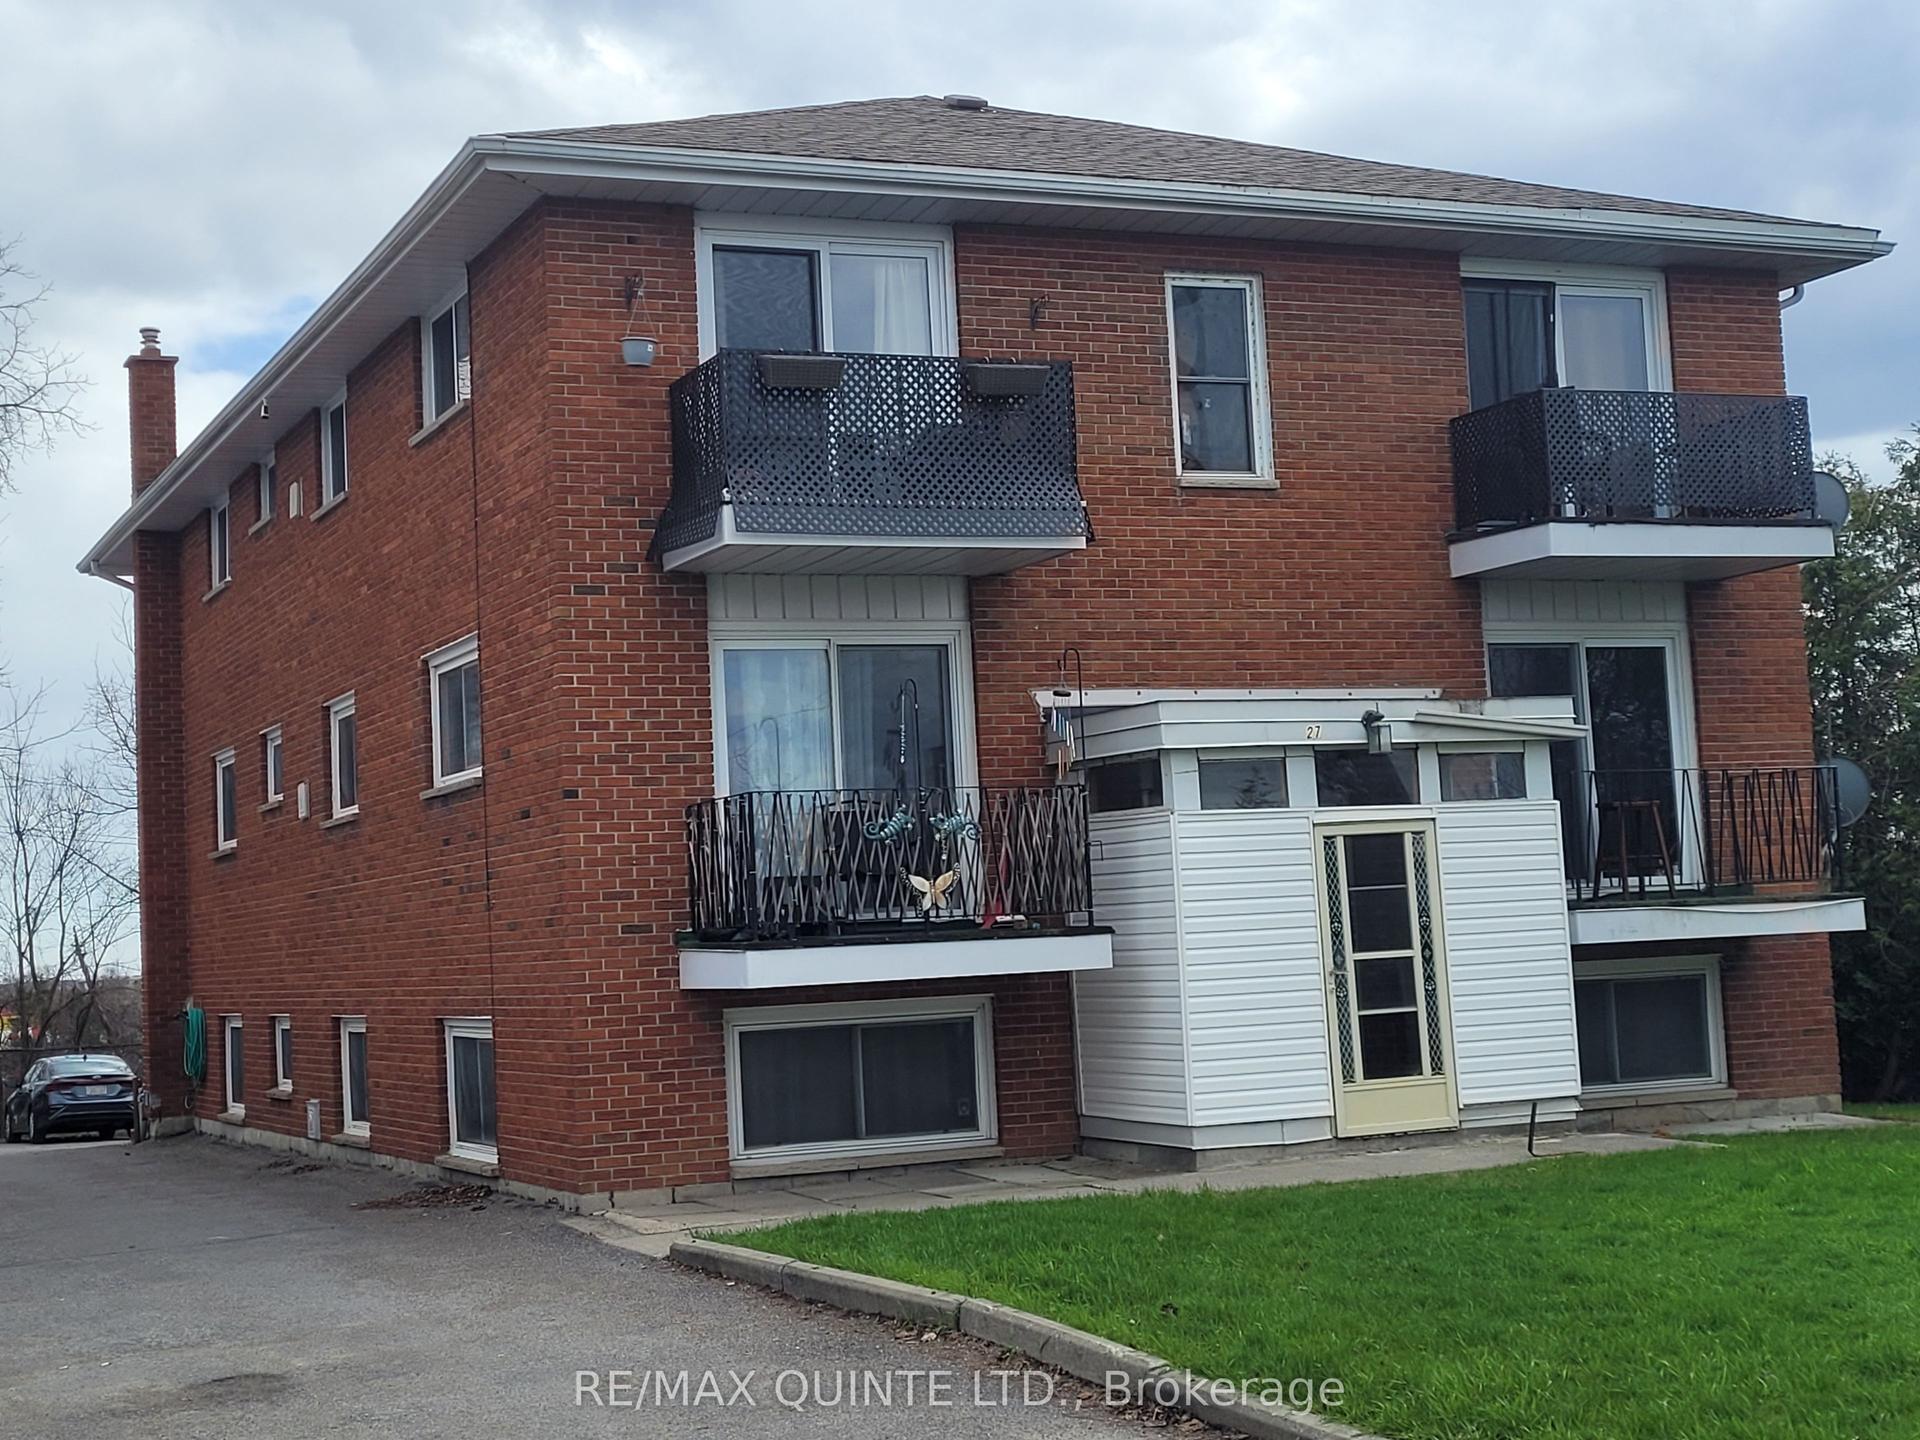
For Sale3 months ago
$999,900
Multiplex
est. $4,384/mo
27 King George Square, Belleville Ward
Belleville, ON
10 bd
6 ba
4,250
8
MLS# X13019470Re/Max Quinte Ltd.
WhatsApp Aman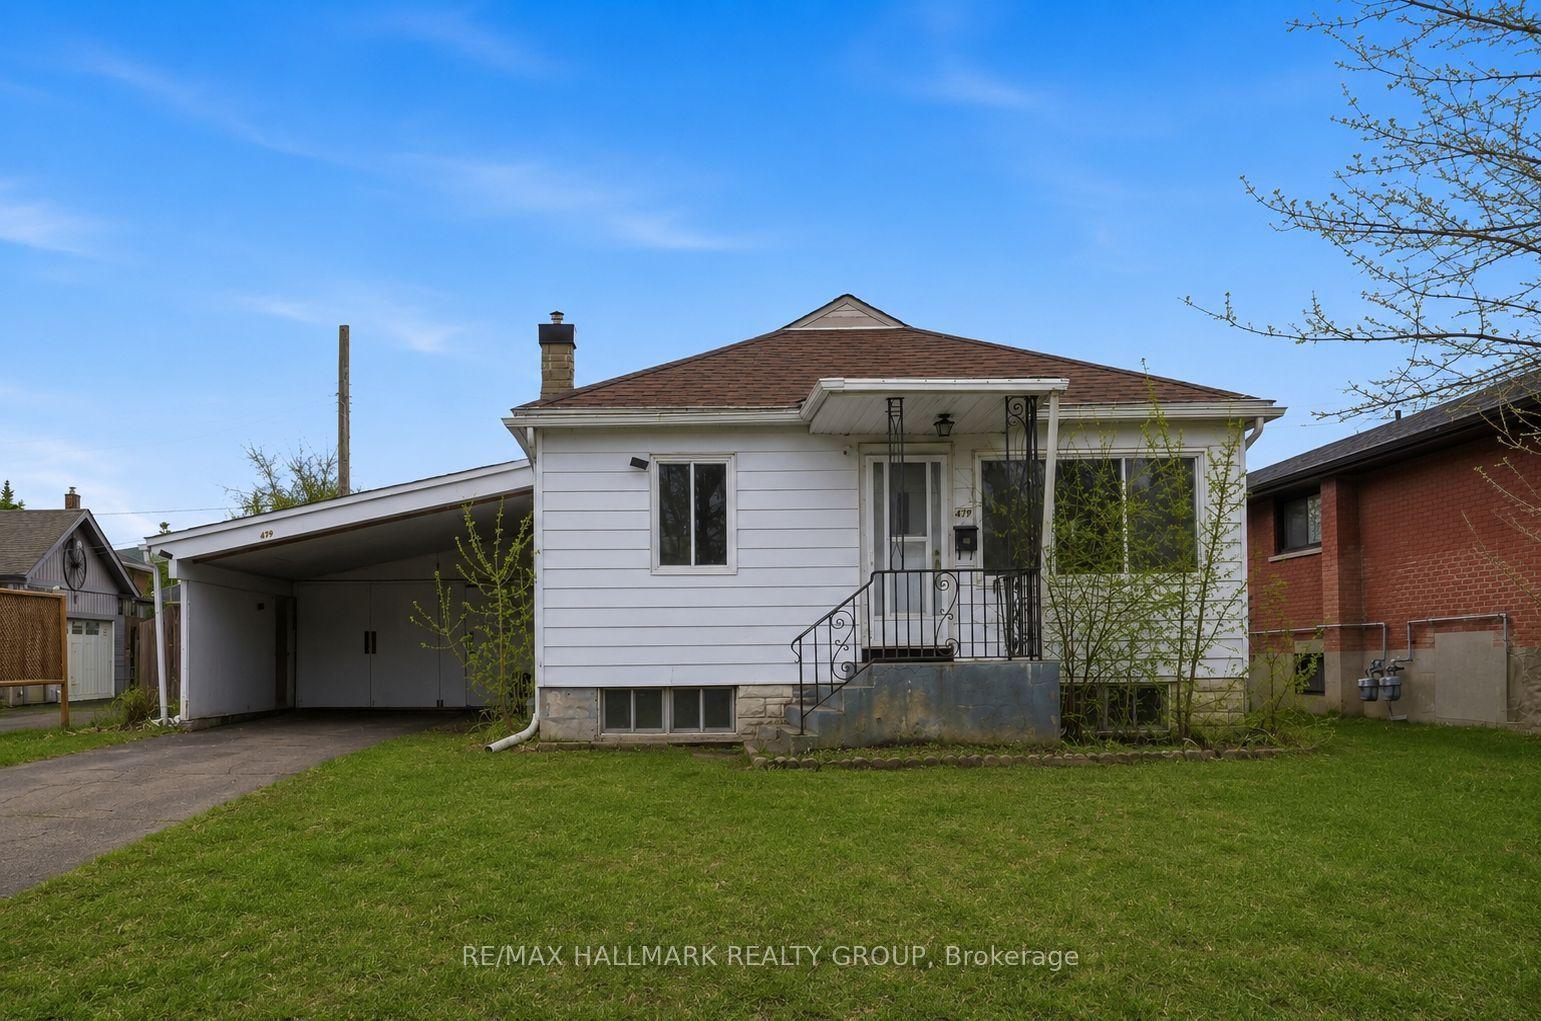
For Sale5 days ago
$778,000
Multiplex
est. $3,411/mo
479 Newman Avenue, 3502 - Overbrook/Castle Heights
Overbrook - Castleheights and Area, ON
2+1 bd
2 ba
900
4
MLS# X13614666Re/Max Hallmark Realty Group
WhatsApp Aman