For Lease
36 Rideout Street UPPER #UPPER
South East, Ajax, ON
$2,800
3Bd
2Ba
1,300+sqft
2Parking
50 x 100 ftlot
$2/sqft
DetachedMLS# E13433546Listed 2026-06-1134 DOM
Cooling
Central Air
On the market for 34 days — longer than average. The seller may be open to negotiation.
About this home
Welcome to this beautifully renovated detached bungalow offering the perfect blend of modern elegance, comfort, and functionality. The upper level features 3 spacious bedrooms and 2 luxurious full bathrooms, thoughtfully designed with high-end finishes and exceptional attention to detail. Step inside to discover stylish luxury vinyl flooring throughout, a bright open-concept living and dining area, and a contemporary kitchen equipped with brand-new stainless steel appliances, quartz countertops, custom cabinetry, and convenient in-suite laundry. The primary living space is complemented by two beautifully appointed bathrooms featuring porcelain tile finishes, frameless glass showers, and quartz vanities. A detached garage provides additional convenience and storage. Ideally situated in a vibrant, family-friendly neighborhood with an excellent walk score, this home is just steps from parks, schools, shopping, restaurants, public transit, and a major hospital, offering unmatched convenience for everyday living. A rare opportunity to enjoy a move-in-ready home with sophisticated finishes, a functional layout, and an unbeatable location. **Tenant responsible for 70% of all utilities**.
GarageRenovated
Rooms
Main Floor
| Living Room | 6.10 × 3.50 m | Electric Fireplace Combined w/Dining Large Window |
| Dining Room | 6.10 × 3.50 m | Combined w/Living Picture Window W/O To Deck |
| Kitchen | 3.40 × 2.40 m | Quartz Counter Stainless Steel Appl Window |
| Primary Bedroom | 3.80 × 2.70 m | 4 Pc Ensuite Walk-In Closet(s) Vinyl Floor |
| Bedroom 2 | 2.80 × 2.70 m | Large Window Closet Vinyl Floor |
| Bedroom 3 | 3.90 × 2.70 m | Casement Windows Vinyl Floor |
Features
- Carpet Free
- Countertop Range
- Primary Bedroom - Main Floor
- Separate Entrance
- Central Air
- Bungalow
Financials
Estimated Rental Income
Entire property$3,200 – $4,800/mo
Rental yield1371.4% – 2057.1%
*Estimates based on comparable rentals in the area. Actual income may vary.
Market Data — Ajax
Days on market34 days
Buyer's MarketSeller's Market
Based on active listings in Ajax. Data updates daily.
Demographics — Ajax
Population
126,666
Avg Household Income
$108,000
Age Distribution
0-19
24%
20-34
20%
35-49
22%
50-64
20%
65+
14%
Ownership79% own · 21% rent
EnglishTamilUrduTagalogFrench
Other rentals like this
Similar rentals in Ajax
Same property type, similar price, similar size — currently for rent.
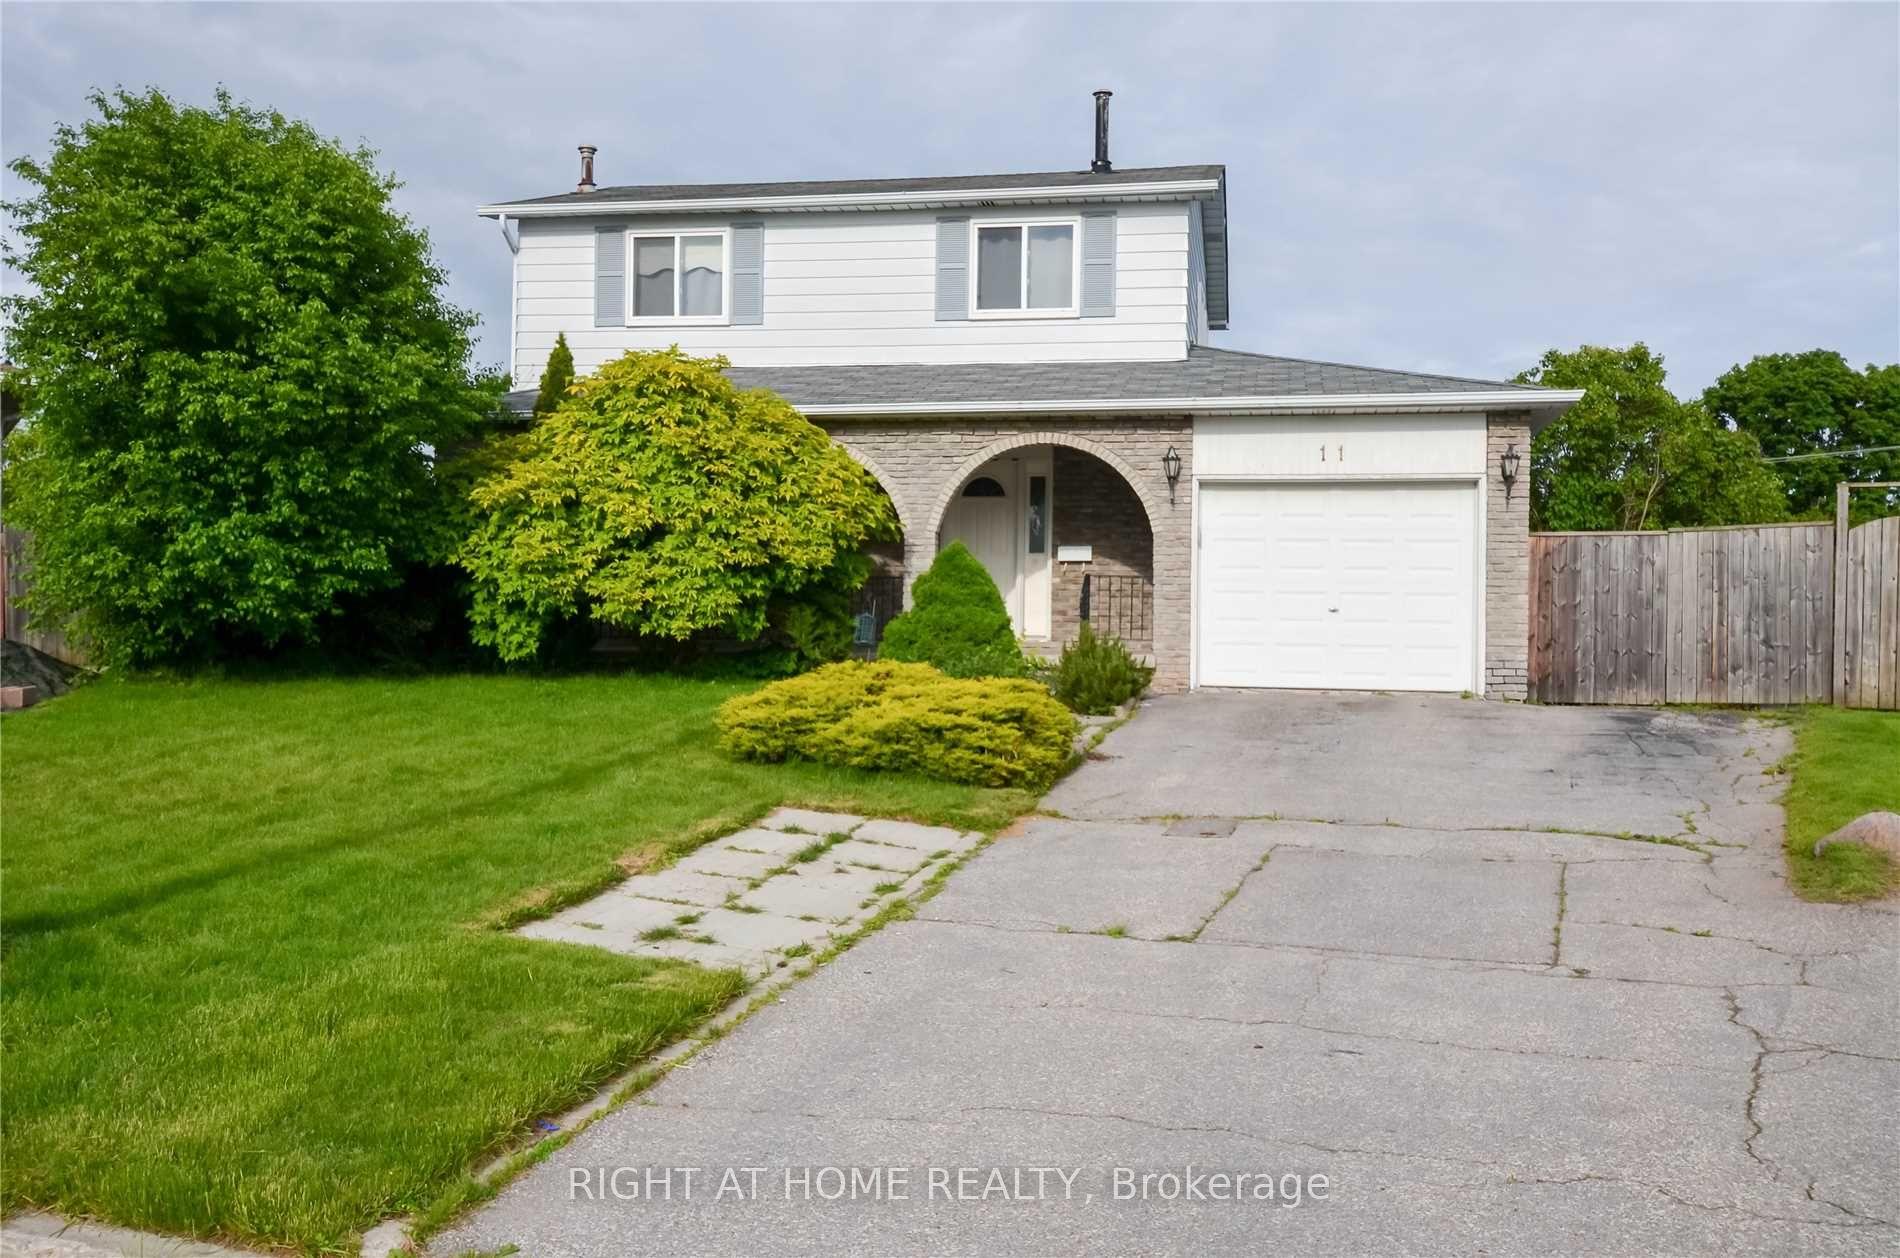
For LeaseJust listed
$3,500
Detached
11 Kinnison Court, South East
Ajax, ON
3 bd
3 ba
1,300
4
MLS# E13569976Right At Home Realty
WhatsApp Aman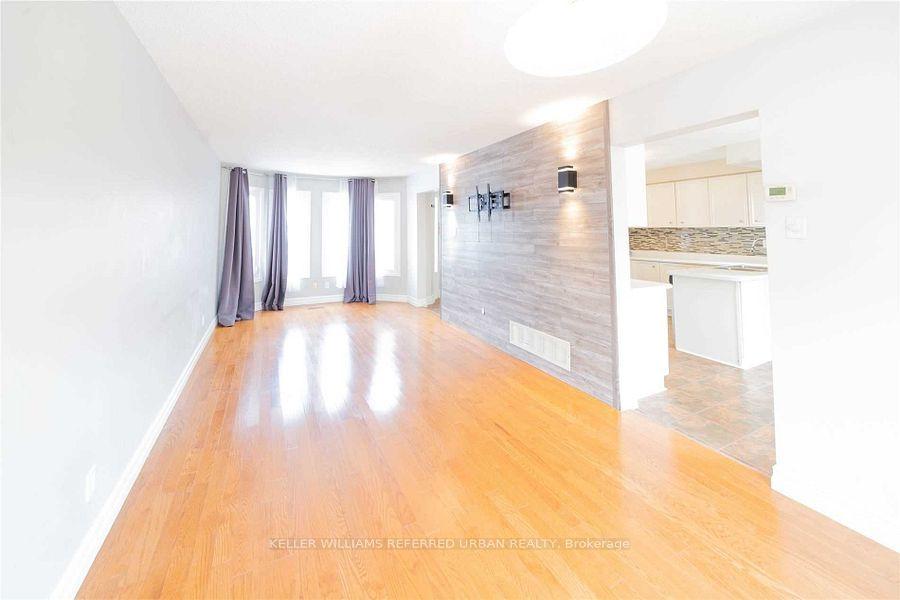
For Lease17 days ago
$3,400
Detached
44 Keys Drive, Central
Ajax, ON
3 bd
2 ba
1,300
3
MLS# E13502160Keller Williams Referred Urban Re…
WhatsApp Aman
Getting around
How walkable, bikeable, and transit-friendly this neighbourhood is.
53
/ 100
Walk Score
Somewhat Walkable
36
/ 100
Transit Score
Some Transit
39
/ 100
Bike Score
Somewhat Bikeable
Scores are estimates based on neighbourhood data and are for informational purposes only.
MLS® data courtesy of the Toronto Regional Real Estate Board (TRREB).
The information provided herein must only be used by consumers that have a bona fide interest in the purchase, sale, or lease of real estate and may not be used for any commercial purpose or any other purpose. Listing information is deemed reliable but is not guaranteed accurate by the Toronto Regional Real Estate Board, the listing brokerage, or this website. The trademarks REALTOR®, REALTORS® and the REALTOR® logo are controlled by The Canadian Real Estate Association (CREA) and identify real estate professionals who are members of CREA. MLS®, Multiple Listing Service®, and the associated logos are owned by CREA. Not intended to solicit properties currently listed for sale or buyers under contract.