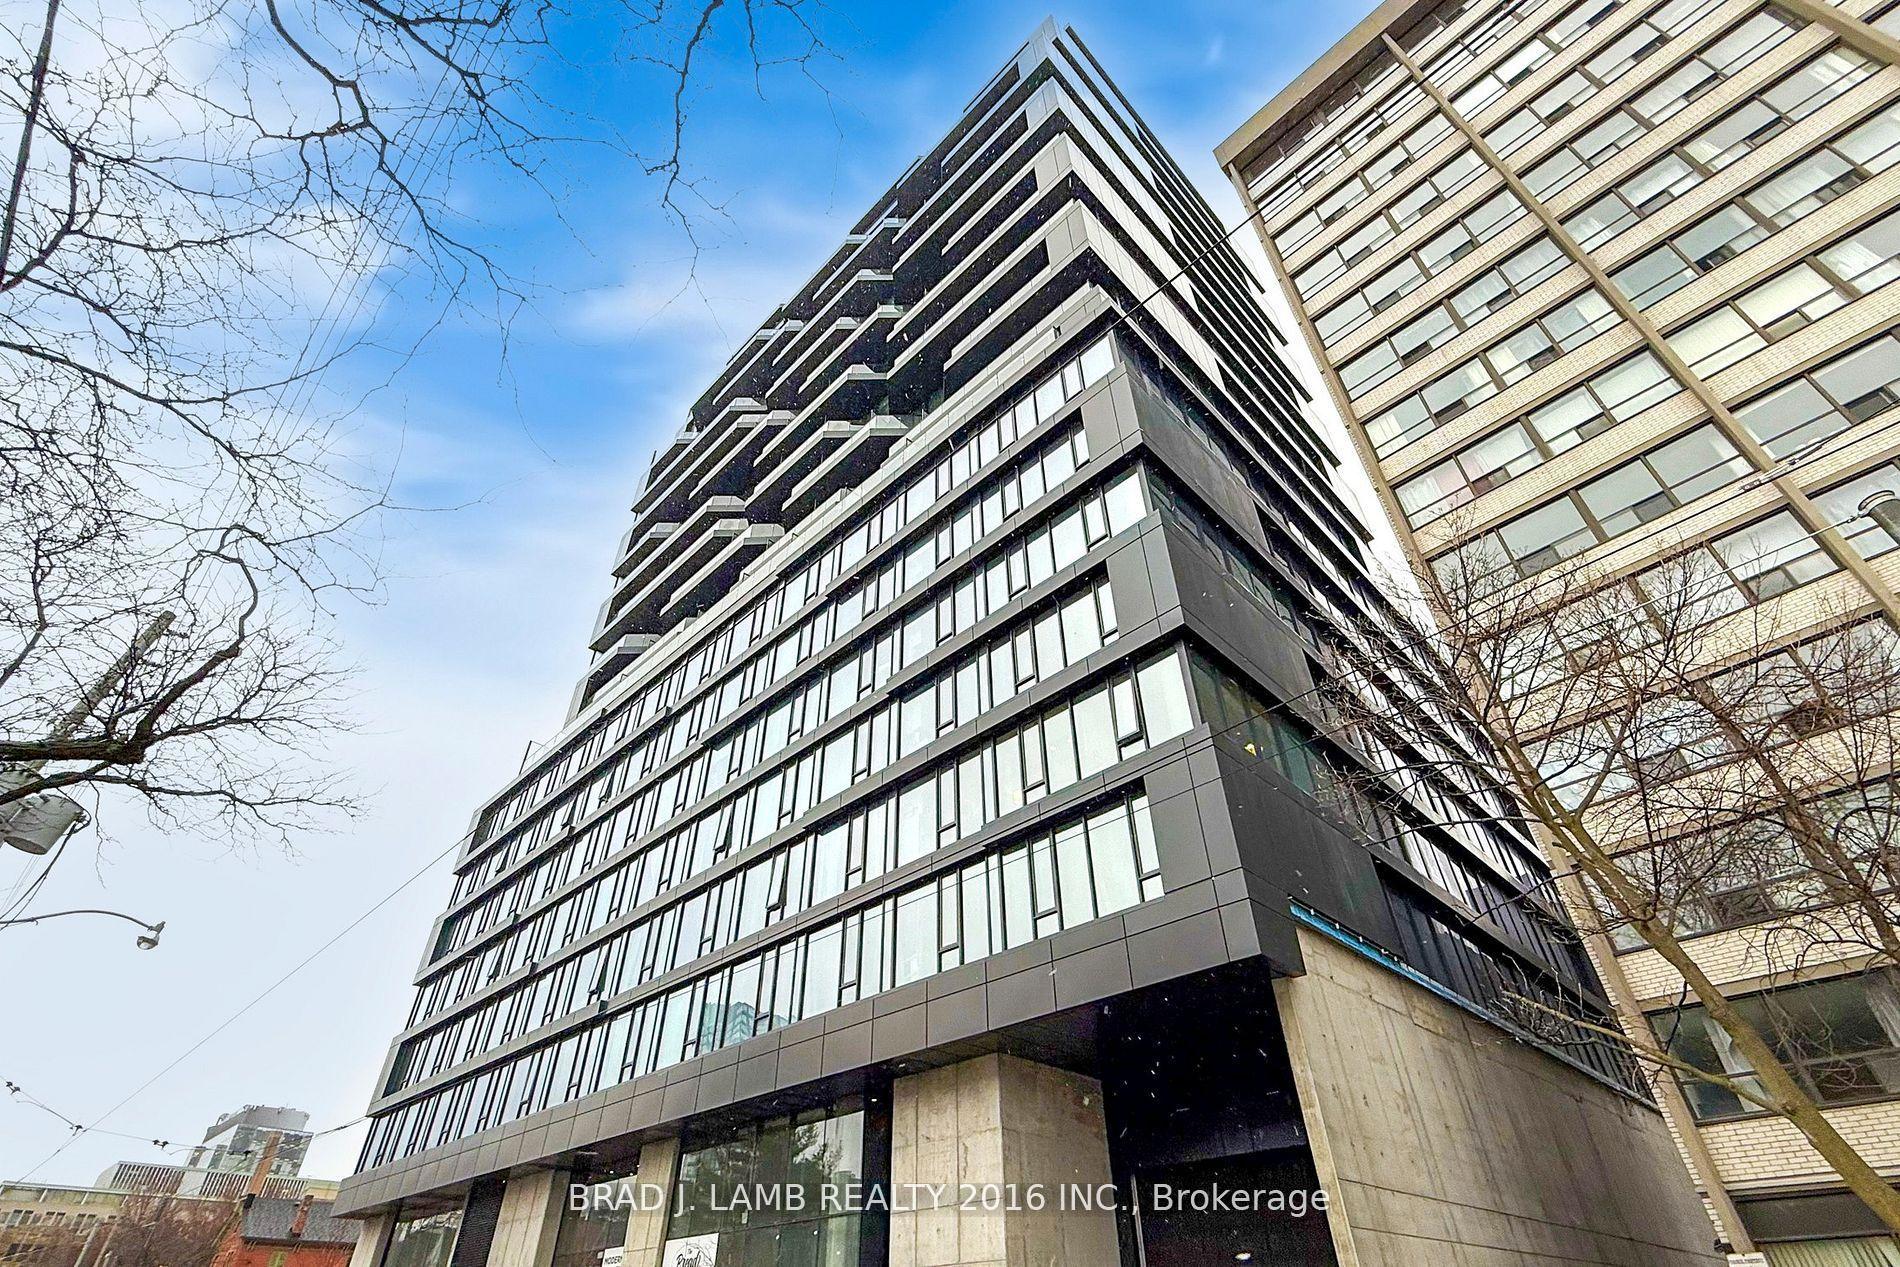
For Sale
80 Alton Towers Circle 106 #106
Milliken, Toronto, ON
$520,000
2+1Bd
2Ba
1,100+sqft
1Parking
$473/sqft
CondoMLS# E13442442Listed 2026-06-1466 DOM
Cooling
Central Air
On the market for 66 days — longer than average. The seller may be open to negotiation.
About this home
Welcome to a bright, exceptionally spacious 2-bedroom plus den (2+1) residence that perfectly blends the luxury of condo living with the distinct feel of a multi-level townhouse. Featuring soaring 9-to-10-foot high ceilings and a thoughtful, private layout, this home boasts a grand sense of space and abundant natural light. Townhouse Feel with Condo Convenience: Enjoy the luxury of direct, street-level access-no waiting for elevators required. Perfect for easy groceries, walking pets, or quick departures. Move-In Ready & Freshly Updated: The entire unit has been freshly painted in a clean, modern palette and features seamless, carpet-free flooring throughout. Brand New Premium Appliances: Cook and clean with confidence! The kitchen and laundry area come complete with a brand-new stainless steel refrigerator, alongside a brand-new washer and dryer. Property Highlights: Generous Space: Spanning a comfortable 1,000-1,199 sq. ft. of beautifully maintained living space. Flexible Living: 2 large bedrooms, 2 full washrooms (including a 4-piece primary ensuite), plus a versatile solarium/den-ideal for a bright home office or reading nook. All-Inclusive Maintenance Perks: Your maintenance covers Central Air Conditioning, Building Insurance, Water, Parking, and access to superb Recreation Facilities. Pets are welcome (with standard building restrictions). Nestled in the heart of Milliken (McCowan & Steeles), everything you need is right at your doorstep. 24-hour TTC transit access is located directly in front of the building. Walkable Neighborhood: Just steps away from top-rated schools, beautiful local parks, banks, the public library, and major grocery stores. A perfect place to call home-comfortable, convenient, and stylish. This unique, ground-level gem is a must-see!
Rooms
Other
| Living Room | 21.33 × 11.81 m | Laminate Combined w/Dining |
| Dining Room | 0.00 × 0.00 m | Laminate Combined w/Living |
| Kitchen | 15.22 × 8.46 m | Ceramic Floor |
| Primary Bedroom | 20.83 × 10.66 m | 4 Pc Ensuite Walk-In Closet(s) Laminate |
| Bedroom 2 | 11.71 × 8.14 m | Walk-In Closet(s) Laminate |
| Solarium | 12.14 × 8.14 m | Laminate |
| Breakfast | 9.84 × 7.71 m | Laminate |
Features
- Carpet Free
- None
- Central Air
- Apartment
Financials
Annual Taxes
$2,013.41
Estimated Rental Income
Entire property$2,600 – $3,500/mo
Rental yield6.0% – 8.1%
*Estimates based on comparable rentals in the area. Actual income may vary.
Market Data — Toronto
Days on market66 days
Buyer's MarketSeller's Market
Based on active listings in Toronto. Data updates daily.
Demographics — Toronto
Population
2,794,356
Avg Household Income
$102,000
Age Distribution
0-19
19%
20-34
24%
35-49
21%
50-64
19%
65+
17%
Ownership53% own · 47% rent
EnglishMandarinCantoneseTagalogTamil
Getting around
How walkable, bikeable, and transit-friendly this neighbourhood is.
89
/ 100
Walk Score
Very Walkable
83
/ 100
Transit Score
Excellent Transit
60
/ 100
Bike Score
Bikeable
Scores are estimates based on neighbourhood data and are for informational purposes only.
MLS® data courtesy of the Toronto Regional Real Estate Board (TRREB).
The information provided herein must only be used by consumers that have a bona fide interest in the purchase, sale, or lease of real estate and may not be used for any commercial purpose or any other purpose. Listing information is deemed reliable but is not guaranteed accurate by the Toronto Regional Real Estate Board, the listing brokerage, or this website. The trademarks REALTOR®, REALTORS® and the REALTOR® logo are controlled by The Canadian Real Estate Association (CREA) and identify real estate professionals who are members of CREA. MLS®, Multiple Listing Service®, and the associated logos are owned by CREA. Not intended to solicit properties currently listed for sale or buyers under contract.
You may also like
More homes in Toronto
Hand-picked listings with a similar price range and style.
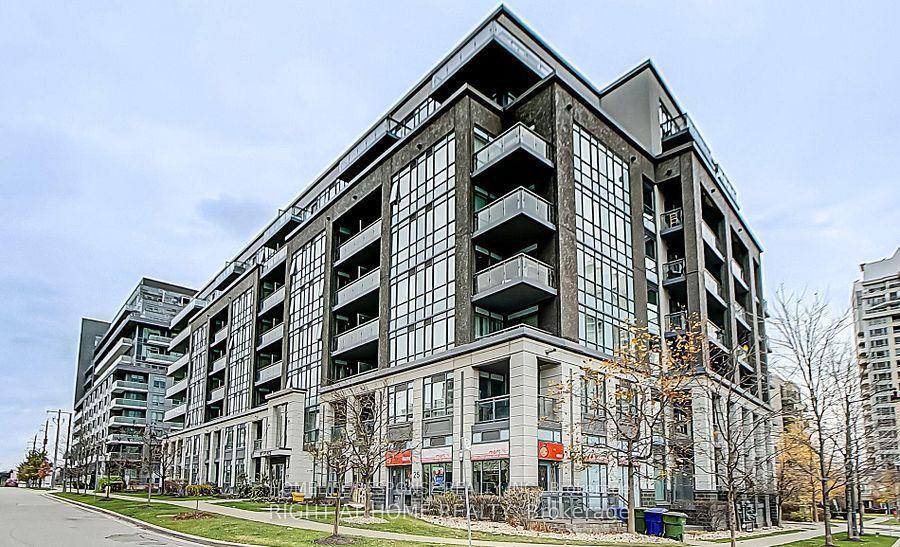
For Sale8 days ago
$390,000
Condo
est. $1,710/mo
17 KENASTON Gardens 418 #418, Bayview Village
Toronto, ON
1 bd
1 ba
550
1
MLS# C13666026Homelife/Response Realty Inc.
WhatsApp Aman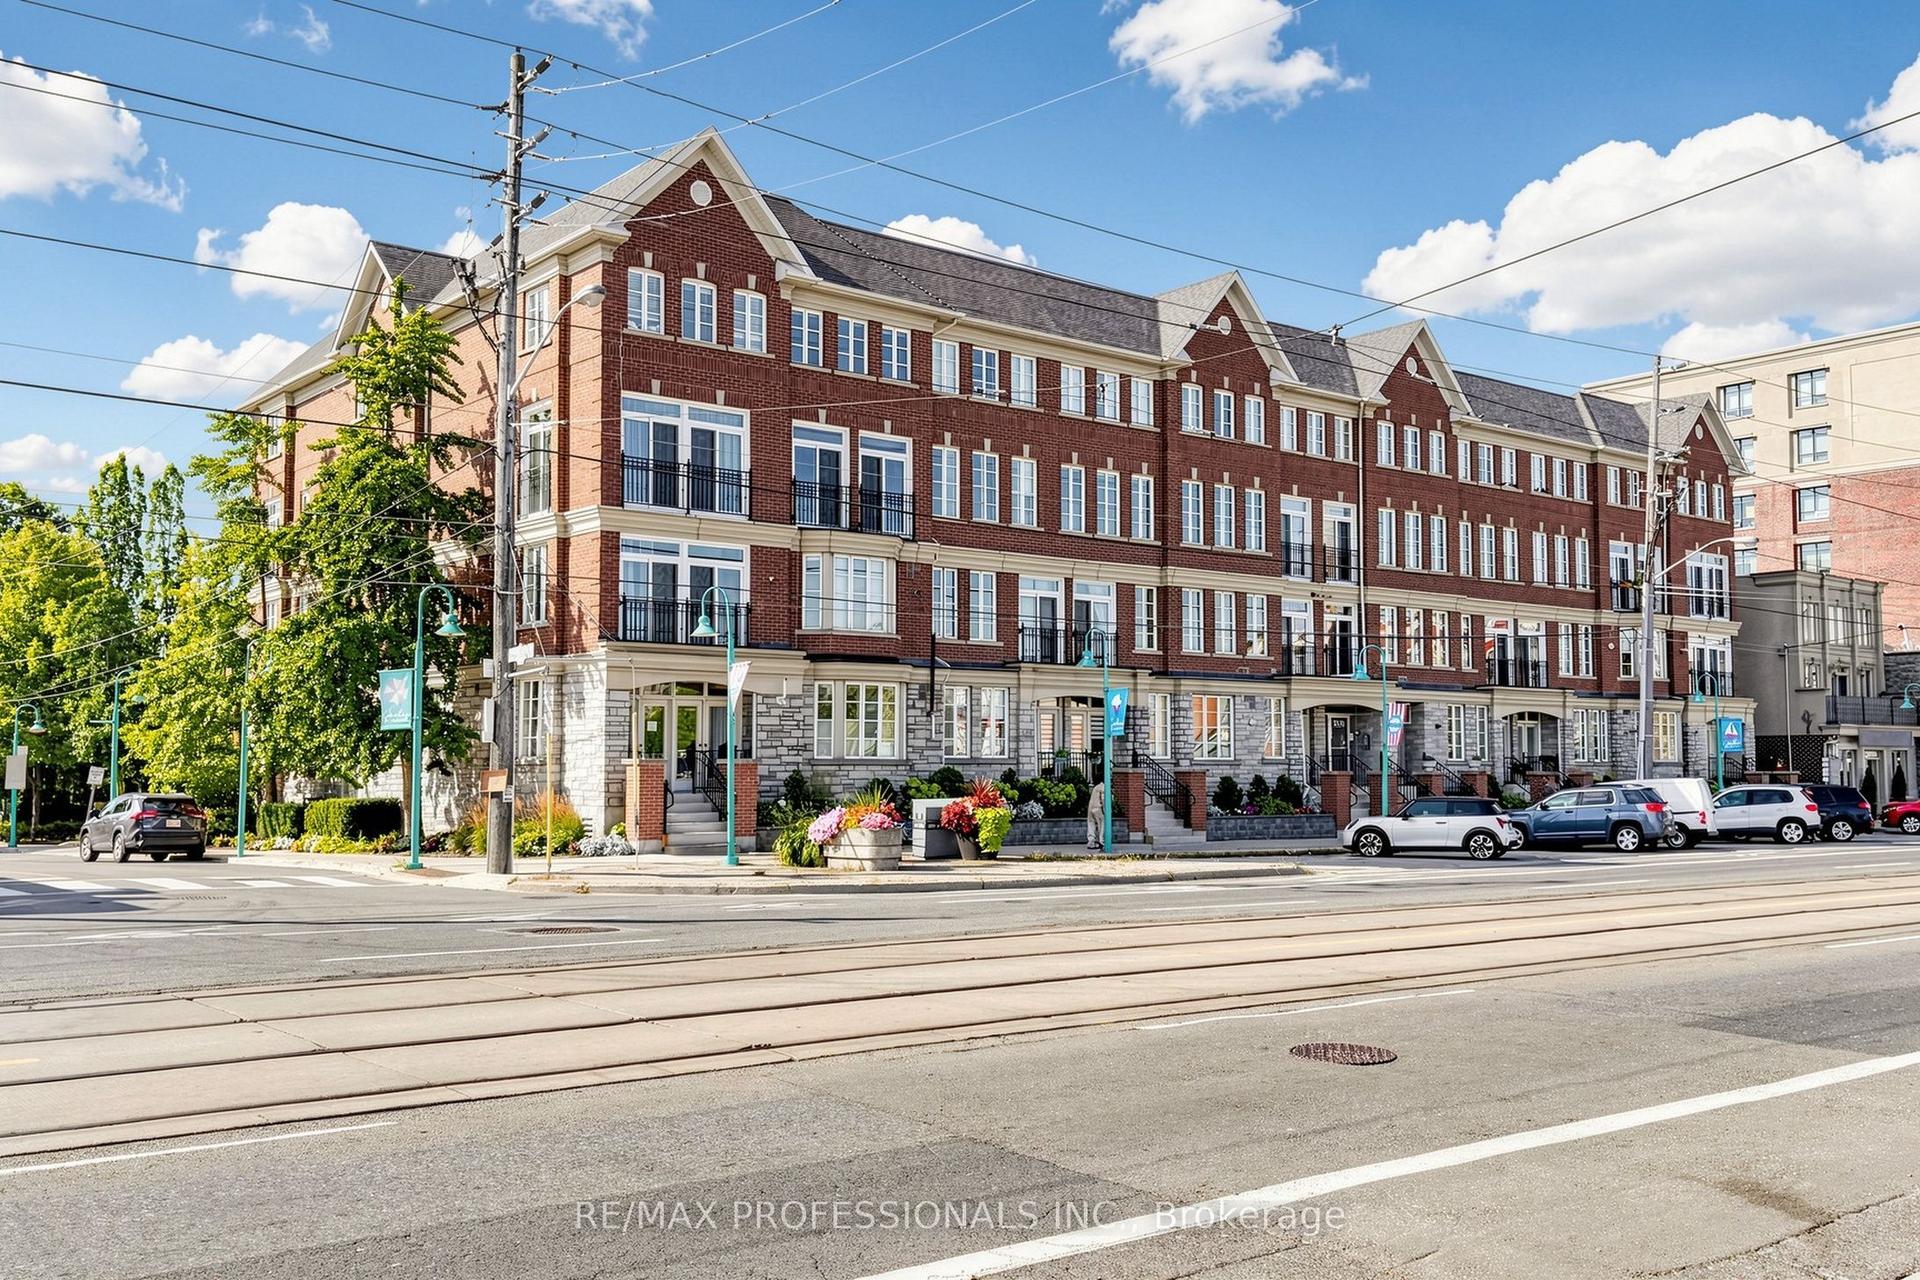
For Sale22 h ago
$579,000
Condo
est. $2,538/mo
3531 Lake Shore Boulevard W 206 #206, Long Branch
Toronto, ON
2 bd
1 ba
950
1
MLS# W13692220Re/Max Professionals Inc.
WhatsApp Aman