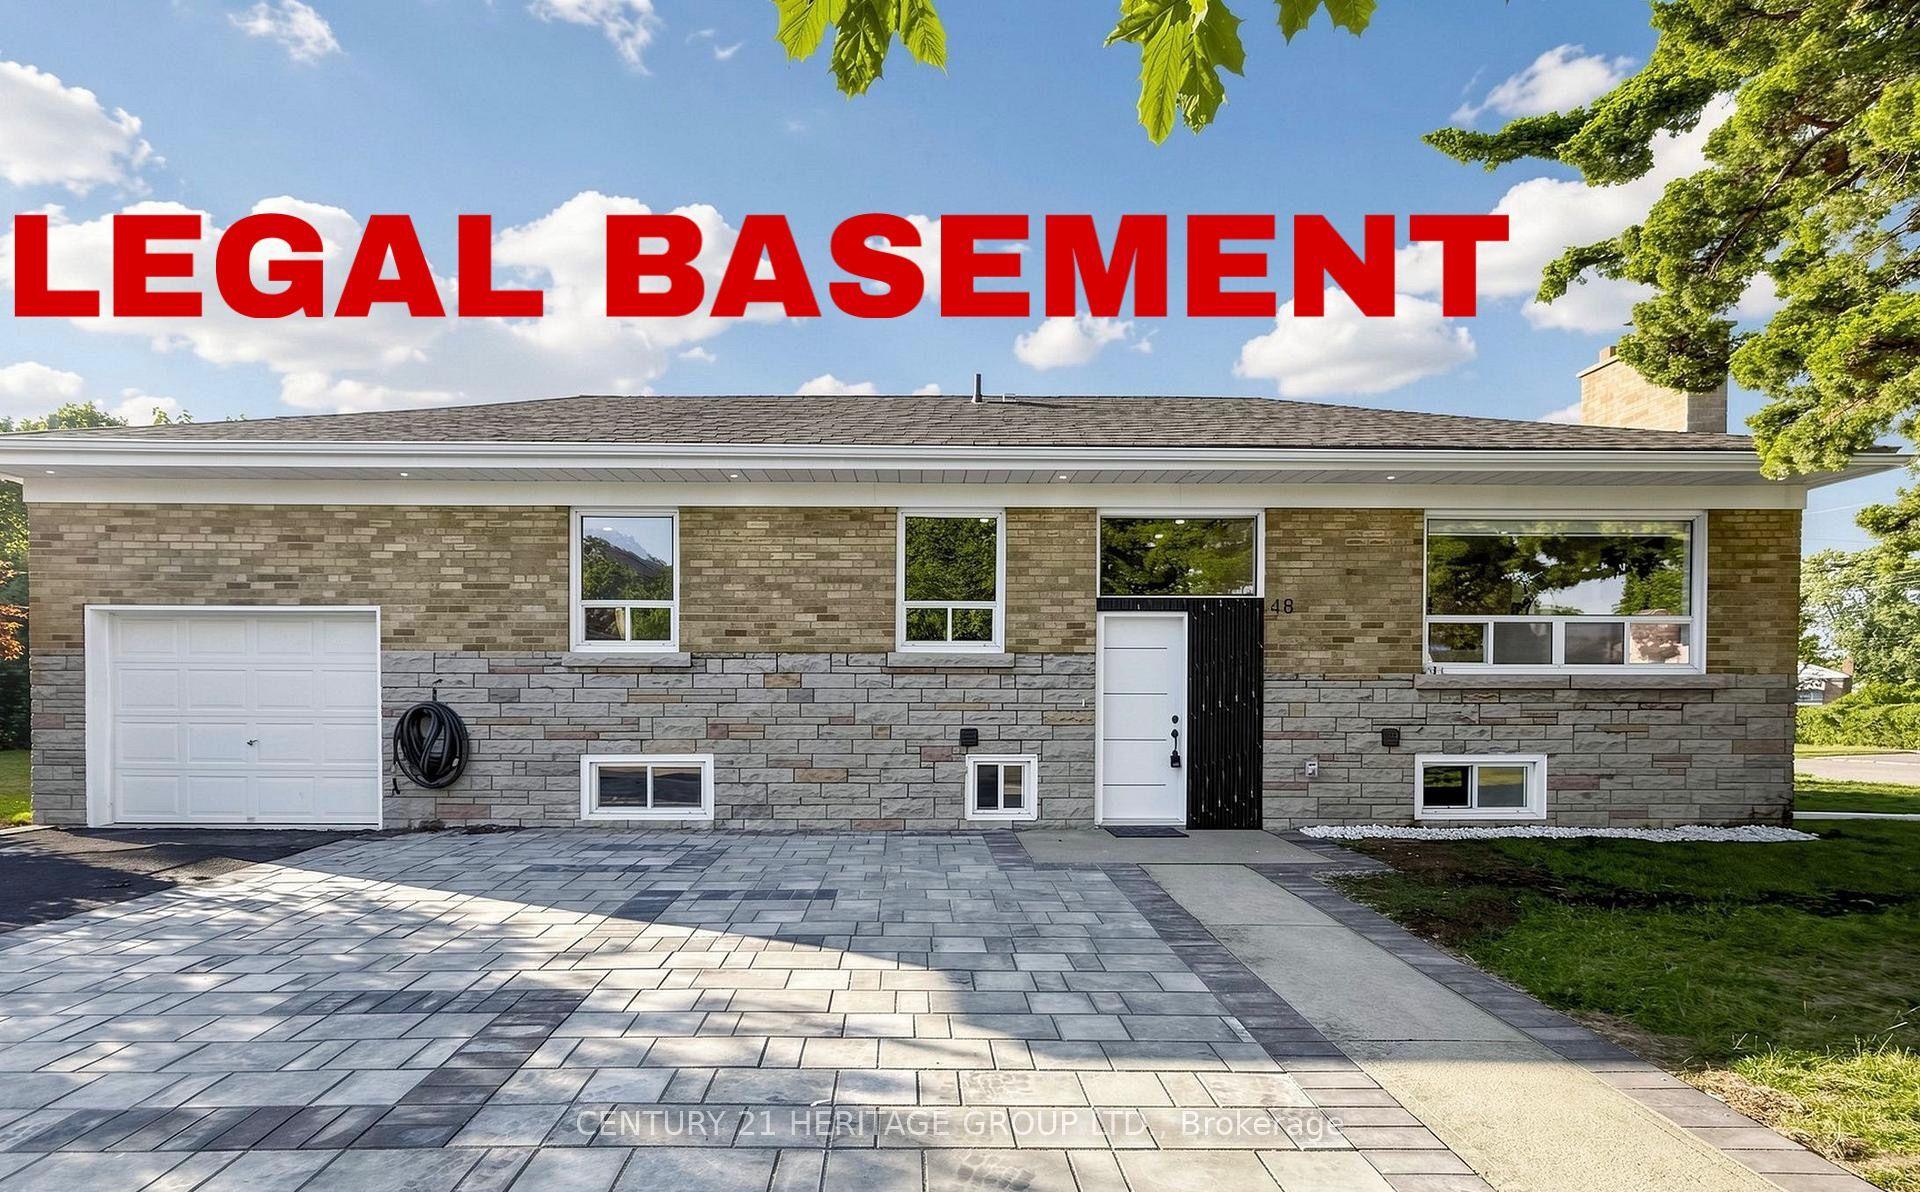
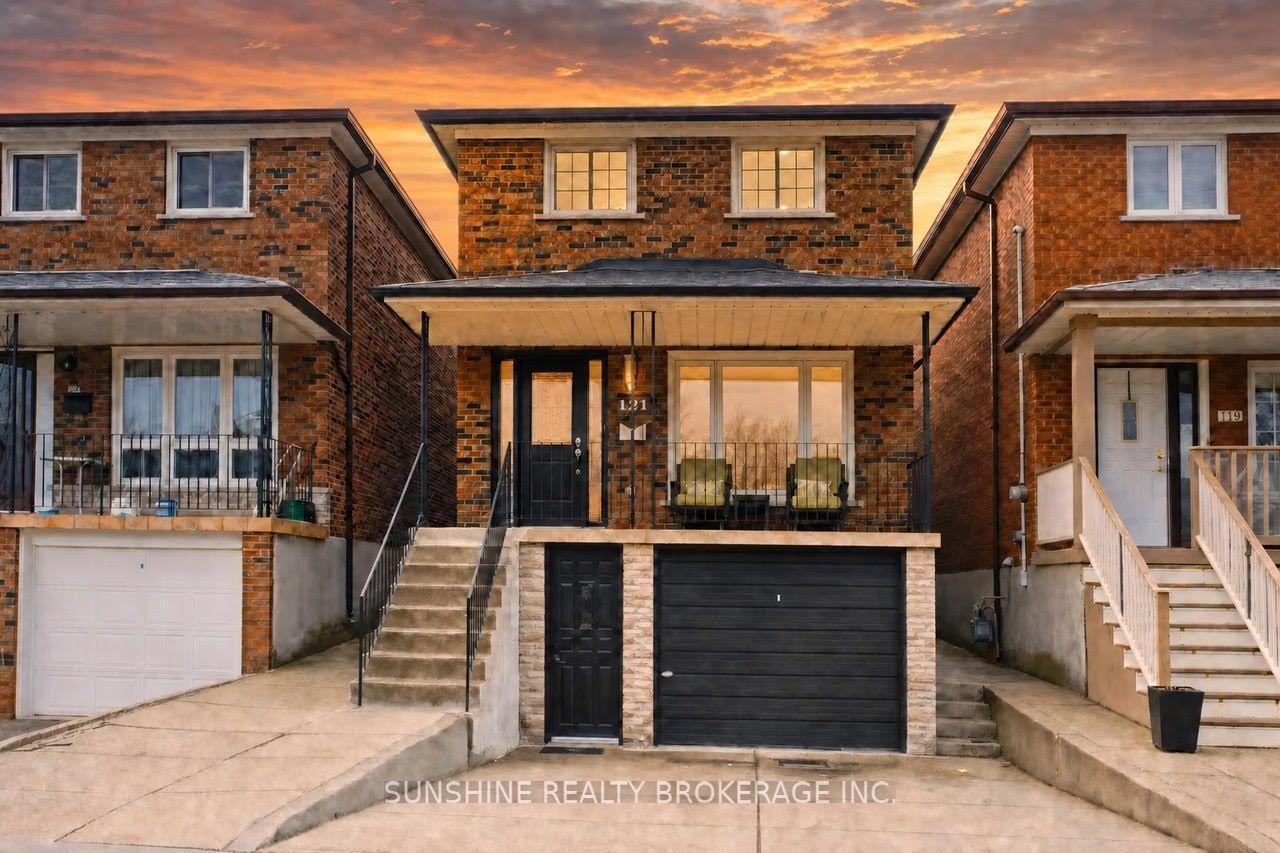
For Sale
23 Larwood Boulevard
Cliffcrest, Toronto, ON
$1,250,000
4Bd
6Ba
3,250+sqft
5Parking
50 x 284.66 ftlot
$385/sqft
DetachedMLS# E13449864Listed 2026-06-1629 DOM
Basement
Finished
About this home
Calling All Multigenerational Families! Rarely offered and truly one-of-a-kind, 2 properties in one. This spacious family home sits on an impressive 50 x 284 ft lot on one of the most sought-after streets in the Scarborough Bluffs. Enjoy the perfect blend of country-like serenity with all the conveniences of city living. This solid brick four-level side-split features a substantial rear addition with a beautifully maintained self-contained suite. Whether you're accommodating grandparents, growing teenagers, extended family, or looking for supplemental income, this versatile layout offers endless possibilities. The home is much larger than it appears and is perfectly suited for a growing family. Two separate front entrances provide flexibility and privacy. The ground level features an oversized modern eat-in kitchen complete with a centre island, built-in appliances, and a walkout to a covered concrete patio-ideal for outdoor entertaining. The upper middle level boasts a bright and spacious L-shaped living and dining room with hardwood flooring and a large bay window that fills the space with natural light. A charming sunroom overlooking the spectacular backyard completes this level and provides the perfect spot to relax year-round. Upstairs, you'll find three generously sized bedrooms, including a primary suite featuring a private three-piece ensuite and ample closet space. The main four-piece bathroom is enhanced by a large skylight, creating a bright and airy atmosphere. The lower level offers a warm and inviting recreation room highlighted by a stunning stone fireplace, along with a laundry area, kitchenette, and abundant storage space. Step outside and discover a gardener's paradise on an extraordinary deep lot offering endless opportunities for outdoor enjoyment, entertaining, and future possibilities. Conveniently located close to fantastic schools, TTC, shopping, parks, and with easy access to downtown.
WalkoutHardwoodFireplace
Rooms
Upper
| Primary Bedroom | 3.78 × 4.63 m | Hardwood Floor 3 Pc Ensuite Closet |
| Bedroom 2 | 3.47 × 3.81 m | Hardwood Floor Closet |
| Bedroom 3 | 3.63 × 2.74 m | Hardwood Floor Closet |
| Bedroom 4 | 3.14 × 2.83 m | Laminate Closet |
Lower
| Recreation | 5.18 × 5.73 m | Stone Fireplace Pot Lights |
| Furnace Room | 3.32 × 3.25 m | Combined w/Laundry Ceramic Floor |
| Workshop | 5.82 × 4.61 m | Vinyl Floor French Doors |
Other
| Kitchen | 7.04 × 5.27 m | Hardwood Floor Brick Fireplace Walk-Out |
| Den | 4.60 × 3.17 m | Parquet |
| Office | 2.87 × 3.44 m | Ceramic Floor |
| Living Room | 8.50 × 2.99 m | Hardwood Floor L-Shaped Room |
| Dining Room | 2.77 × 3.32 m | L-Shaped Room Hardwood Floor |
| Sunroom | 2.50 × 2.62 m | Ceramic Floor Walk-Out |
| Living Room | 5.09 × 5.97 m | Hardwood Floor Cathedral Ceiling(s) Brick Fireplace |
| Kitchen | 1.55 × 1.85 m | Overlooks Living Vinyl Floor Open Concept |
Features
- Accessory Apartment
- In-Law Capability
- Finished
- None
- Sidesplit 4
Financials
Annual Taxes
$8,179.53
Estimated Rental Income
Entire property$4,000 – $6,500/mo
Rental yield3.8% – 6.2%
*Estimates based on comparable rentals in the area. Actual income may vary.
Market Data — Toronto
Days on market29 days
Buyer's MarketSeller's Market
Based on active listings in Toronto. Data updates daily.
Demographics — Toronto
Population
2,794,356
Avg Household Income
$102,000
Age Distribution
0-19
19%
20-34
24%
35-49
21%
50-64
19%
65+
17%
Ownership53% own · 47% rent
EnglishMandarinCantoneseTagalogTamil
Our estimate for this home
Estimated range
$2.37M – $2.75M
Mid-point $2.56M · ~$787/sqft
How this listing compares
$2.37MList · $1.25M$2.75M
Medium confidence·Based on 17 cliffcrest comparables
Estimated range is generated automatically from active comparables and is for informational purposes only. Not an appraisal — contact Aman for a full comparative market analysis that factors in condition, renovations, and positioning.
Getting around
How walkable, bikeable, and transit-friendly this neighbourhood is.
67
/ 100
Walk Score
Somewhat Walkable
69
/ 100
Transit Score
Good Transit
63
/ 100
Bike Score
Bikeable
Scores are estimates based on neighbourhood data and are for informational purposes only.
MLS® data courtesy of the Toronto Regional Real Estate Board (TRREB).
The information provided herein must only be used by consumers that have a bona fide interest in the purchase, sale, or lease of real estate and may not be used for any commercial purpose or any other purpose. Listing information is deemed reliable but is not guaranteed accurate by the Toronto Regional Real Estate Board, the listing brokerage, or this website. The trademarks REALTOR®, REALTORS® and the REALTOR® logo are controlled by The Canadian Real Estate Association (CREA) and identify real estate professionals who are members of CREA. MLS®, Multiple Listing Service®, and the associated logos are owned by CREA. Not intended to solicit properties currently listed for sale or buyers under contract.
You may also like
More homes in Toronto
Hand-picked listings with a similar price range and style.
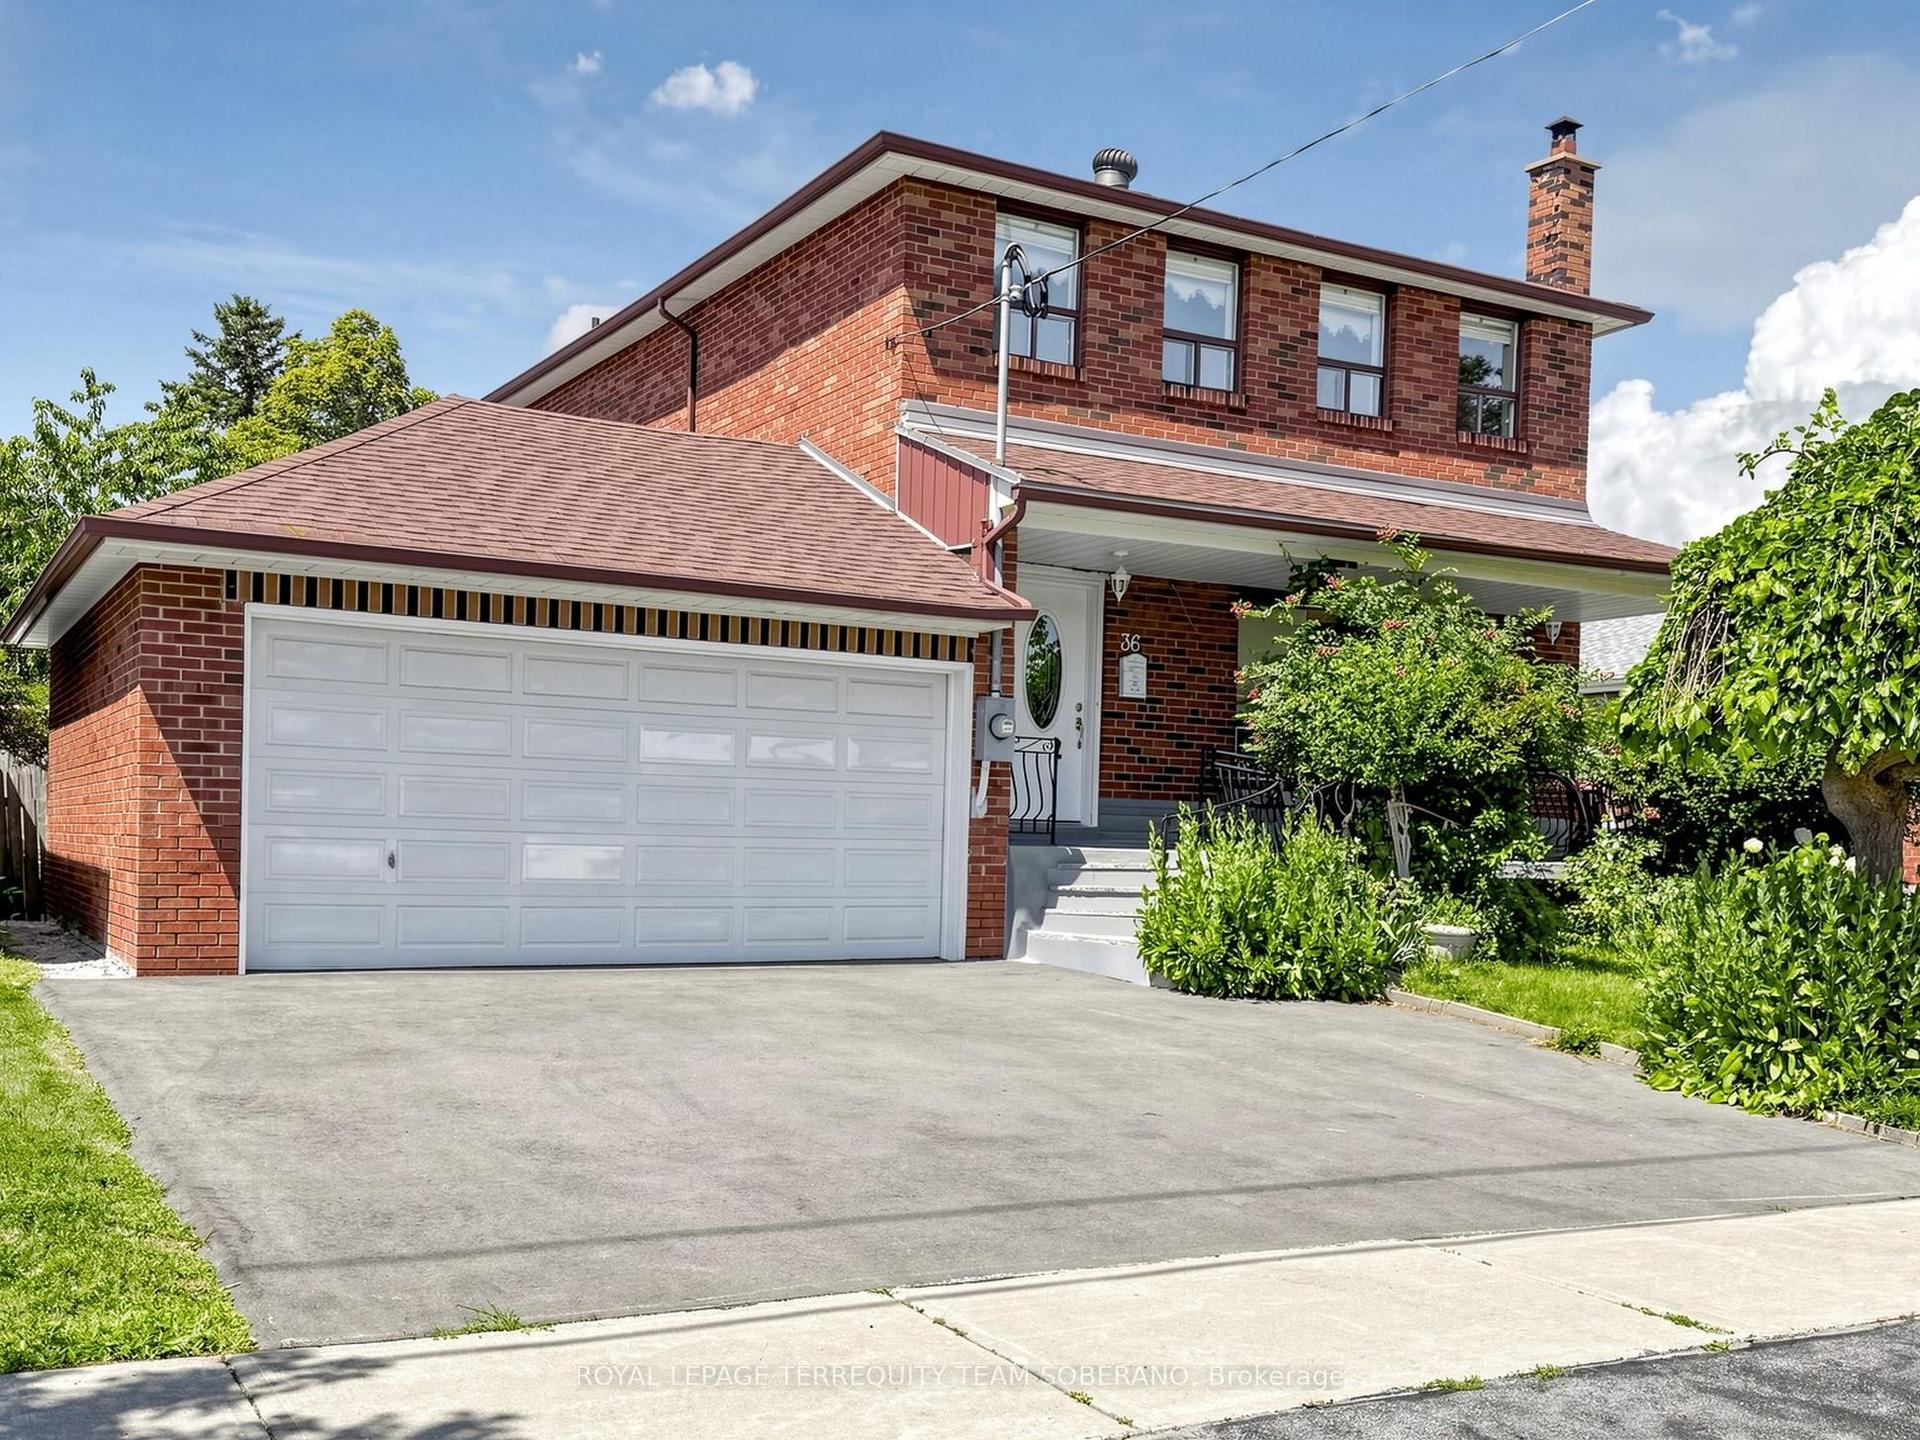
For Sale7 days ago
$999,000
Detached
est. $4,380/mo
36 Lyon Heights Road, Bendale
Toronto, ON
3+1 bd
4 ba
2,250
6
MLS# E13545068Royal Lepage Terrequity Team Sobe…
WhatsApp Aman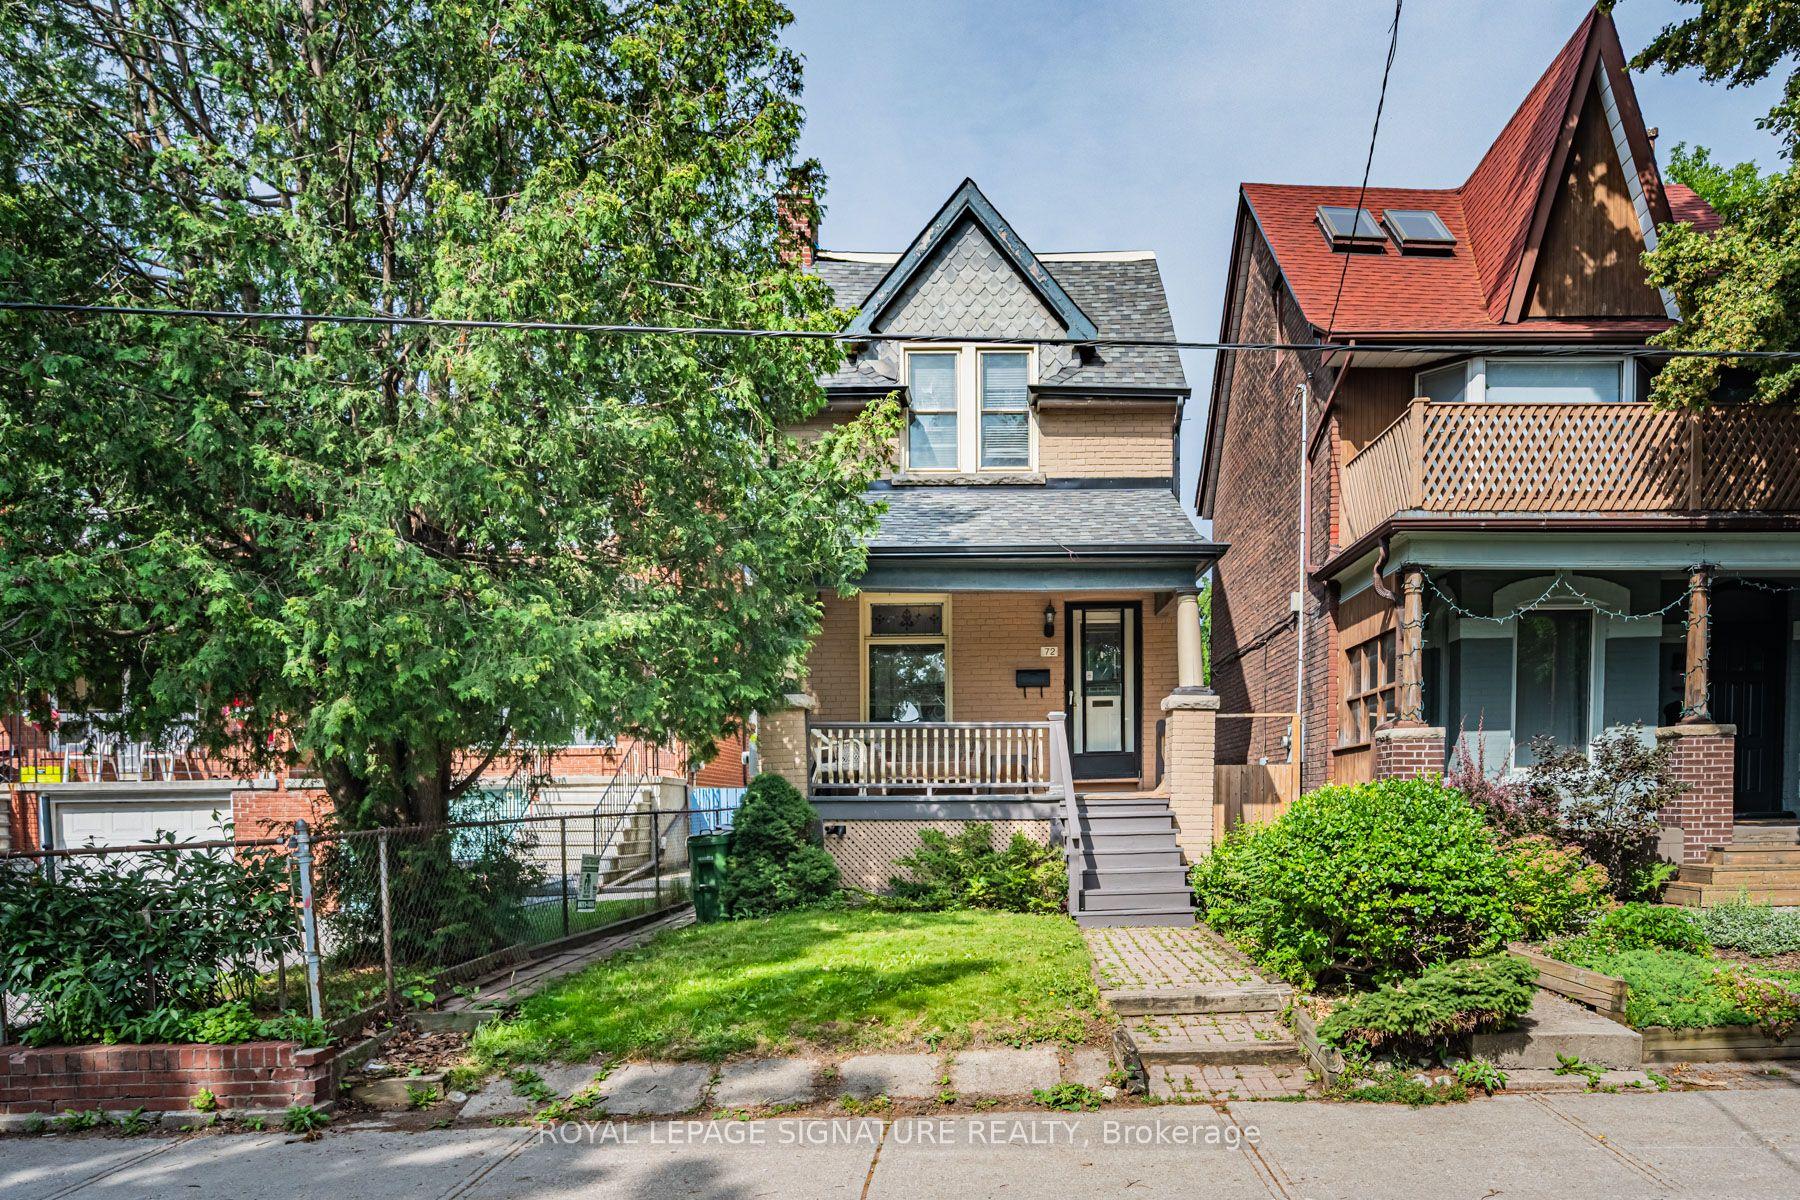
For Sale9 days ago
$999,000
Detached
est. $4,380/mo
72 Gwynne Avenue, South Parkdale
Toronto, ON
3 bd
1 ba
1,300
0
MLS# W13532250Royal Lepage Signature Realty
WhatsApp Aman