For Sale
90 Magpie Way
Blue Grass Meadows, Whitby, ON
$749,999
3+1Bd
4Ba
1,300+sqft
2Parking
24.28 x 88.33 ftlot
$577/sqft
TownhouseMLS# E13450454Listed 2026-06-16115 DOM
Cooling
Central Air
On the market for 115 days — longer than average. The seller may be open to negotiation.
About this home
Welcome to 90 Magpie Way, an exceptional end-unit townhouse in the highly desirable Towns of Nichol Green community in Whitby's sought-after Blue Grass Meadows neighbourhood. Offering a premium location backing onto a private park and siding onto green space and walking trails, this home provides a rare level of privacy and outdoor enjoyment that is seldom found in the complex. A private driveway and fully fenced backyard with no rear neighbours further enhance the exclusivity of this unique property.Step inside to discover a thoughtfully designed layout featuring bright, spacious principal rooms and numerous upgrades throughout. The functional kitchen is highlighted by granite countertops and overlooks the open-concept living and dining areas, creating the perfect space for everyday living and entertaining.The upper level offers a spacious primary retreat complete with a relaxing jacuzzi tub in the ensuite, while two additional bedrooms are connected by a convenient Jack-and-Jill bathroom. The home's unique end-unit positioning allows for additional natural light and enhanced privacy. The finished lower level features a separate in-law suite with its own entrance through the garage and backyard, offering excellent flexibility for extended family, guests, or potential income opportunities. A main-floor powder room and lower-level 3-piece bathroom add further convenience. Outside, enjoy your fully fenced backyard backing directly onto parkland, complete with a custom wooden pergola that creates the perfect setting for outdoor dining, entertaining, or relaxing in your own private oasis. Surrounded by walking trails, parks, and green space, this home perfectly balances nature and convenience.Ideally located just minutes from Highways 401, 412, and 407, Whitby GO Station, schools, shopping, restaurants, and all major amenities, this is a unique opportunity to own one of the most desirable townhomes in the neighbourhood. Don't miss your chance to call 90 Magpie Way home.
GarageIn-law Suite
Rooms
Second Floor
| Kitchen | 2.55 × 3.82 m | Eat-in Kitchen Granite Counters |
| Dining Room | 2.33 × 3.82 m | Large Window Combined w/Kitchen |
| Family Room | 4.91 × 7.97 m | Large Window Fireplace |
| Primary Bedroom | 3.33 × 4.55 m | Broadloom 4 Pc Ensuite Walk-In Closet(s) |
| Bedroom 2 | 2.65 × 3.99 m | Broadloom Ensuite Bath |
| Bedroom 3 | 3.15 × 2.86 m | Broadloom Ensuite Bath |
Other
| Living Room | 2.90 × 4.80 m | Broadloom 3 Pc Ensuite W/O To Patio |
Features
- Other
- None
- Central Air
- 3-Storey
Financials
Annual Taxes
$5,449
Estimated Rental Income
Entire property$3,200 – $4,800/mo
Rental yield5.1% – 7.7%
*Estimates based on comparable rentals in the area. Actual income may vary.
Market Data — Whitby
Days on market115 days
Buyer's MarketSeller's Market
Based on active listings in Whitby. Data updates daily.
Demographics — Whitby
Population
138,501
Avg Household Income
$120,000
Age Distribution
0-19
23%
20-34
18%
35-49
22%
50-64
21%
65+
16%
Ownership80% own · 20% rent
EnglishFrenchTagalogTamilUrdu
Getting around
How walkable, bikeable, and transit-friendly this neighbourhood is.
56
/ 100
Walk Score
Somewhat Walkable
43
/ 100
Transit Score
Some Transit
40
/ 100
Bike Score
Somewhat Bikeable
Scores are estimates based on neighbourhood data and are for informational purposes only.
MLS® data courtesy of the Toronto Regional Real Estate Board (TRREB).
The information provided herein must only be used by consumers that have a bona fide interest in the purchase, sale, or lease of real estate and may not be used for any commercial purpose or any other purpose. Listing information is deemed reliable but is not guaranteed accurate by the Toronto Regional Real Estate Board, the listing brokerage, or this website. The trademarks REALTOR®, REALTORS® and the REALTOR® logo are controlled by The Canadian Real Estate Association (CREA) and identify real estate professionals who are members of CREA. MLS®, Multiple Listing Service®, and the associated logos are owned by CREA. Not intended to solicit properties currently listed for sale or buyers under contract.
You may also like
More homes in Whitby
Hand-picked listings with a similar price range and style.
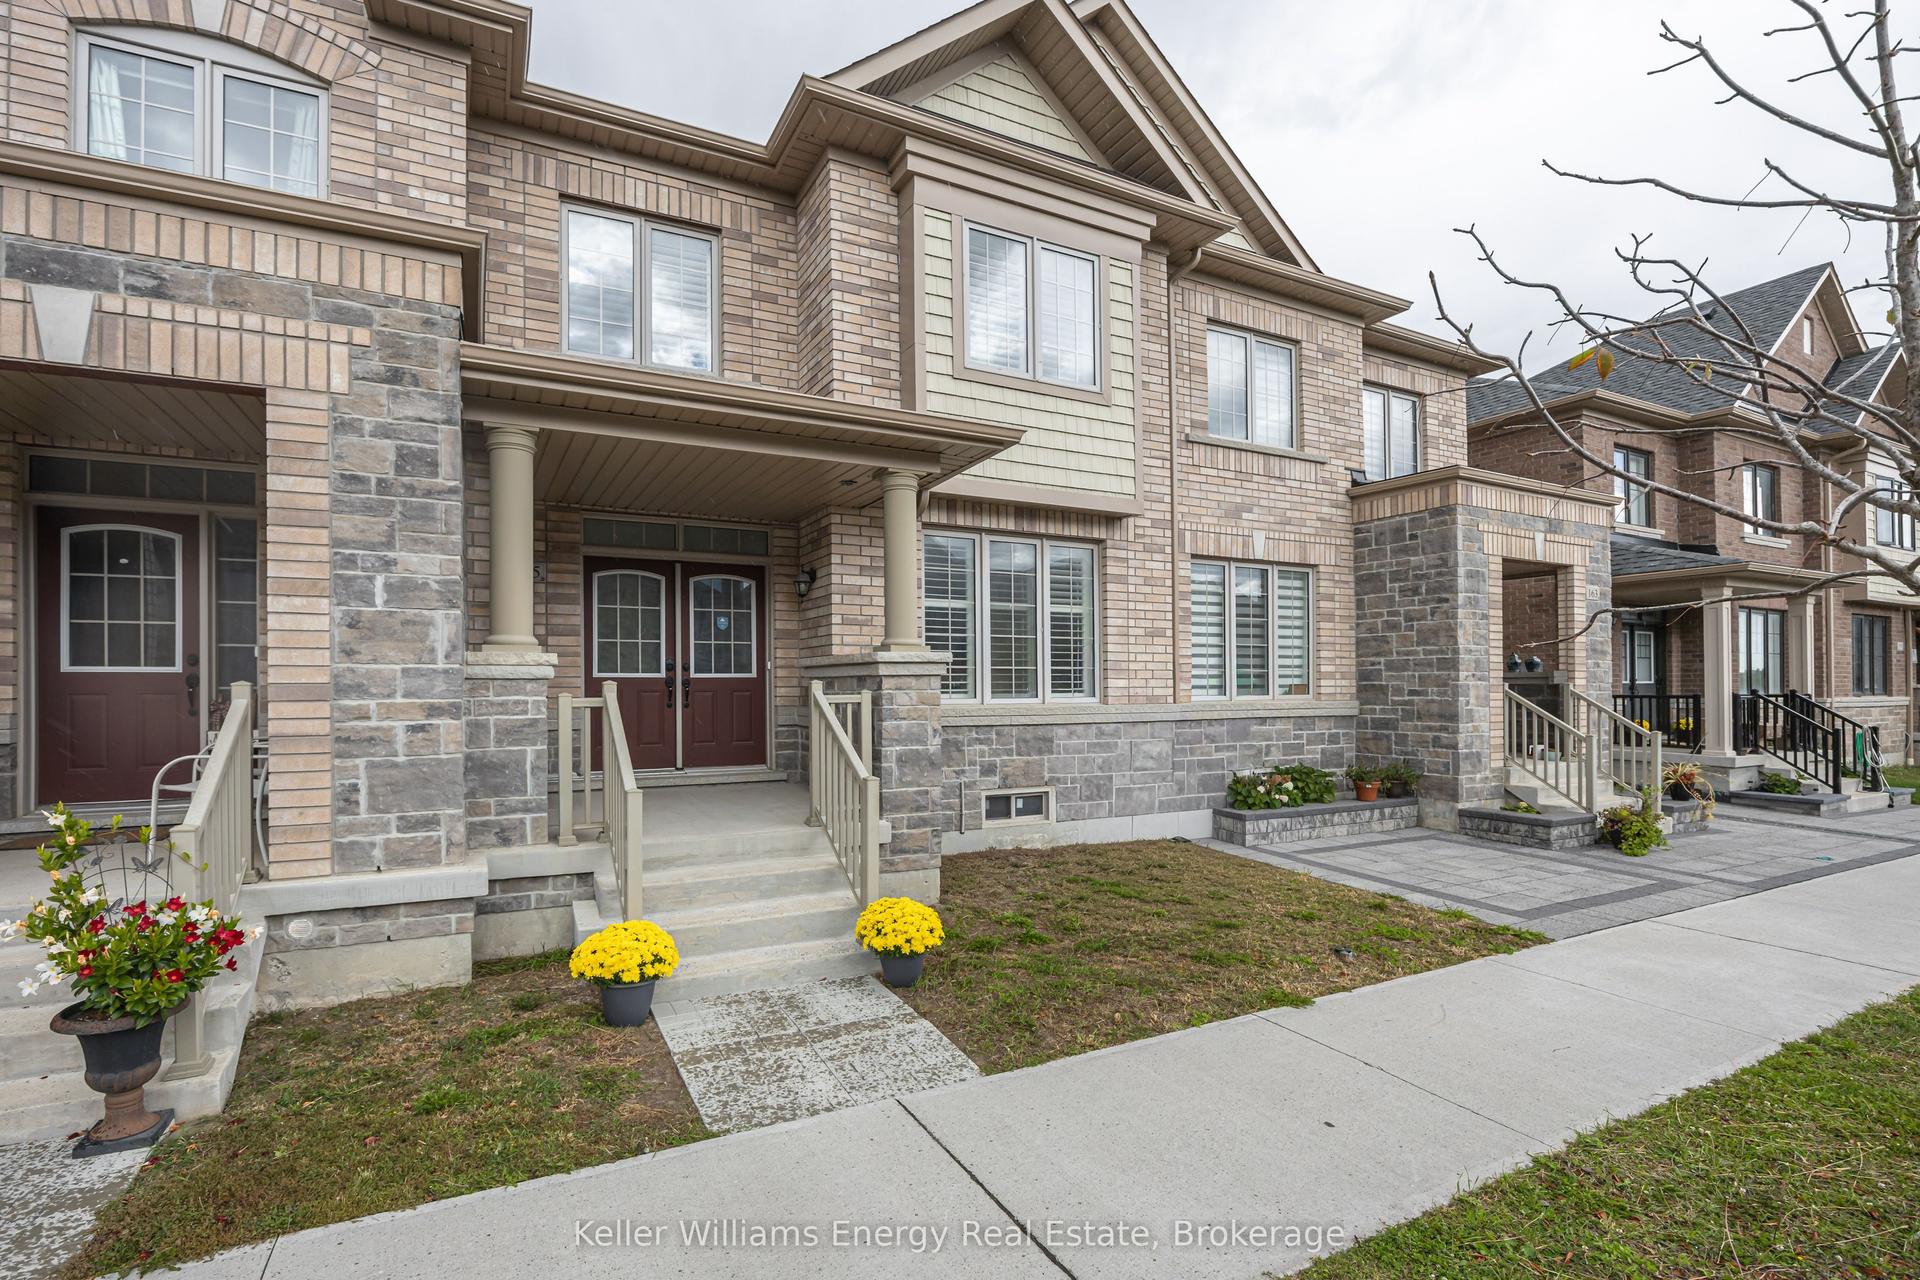
For Sale10 h ago
$799,900
Townhouse
est. $3,507/mo
165 Coronation Road, Rural Whitby
Whitby, ON
4+1 bd
4 ba
1,750
3
MLS# E13883166Keller Williams Energy Real Estate
WhatsApp Aman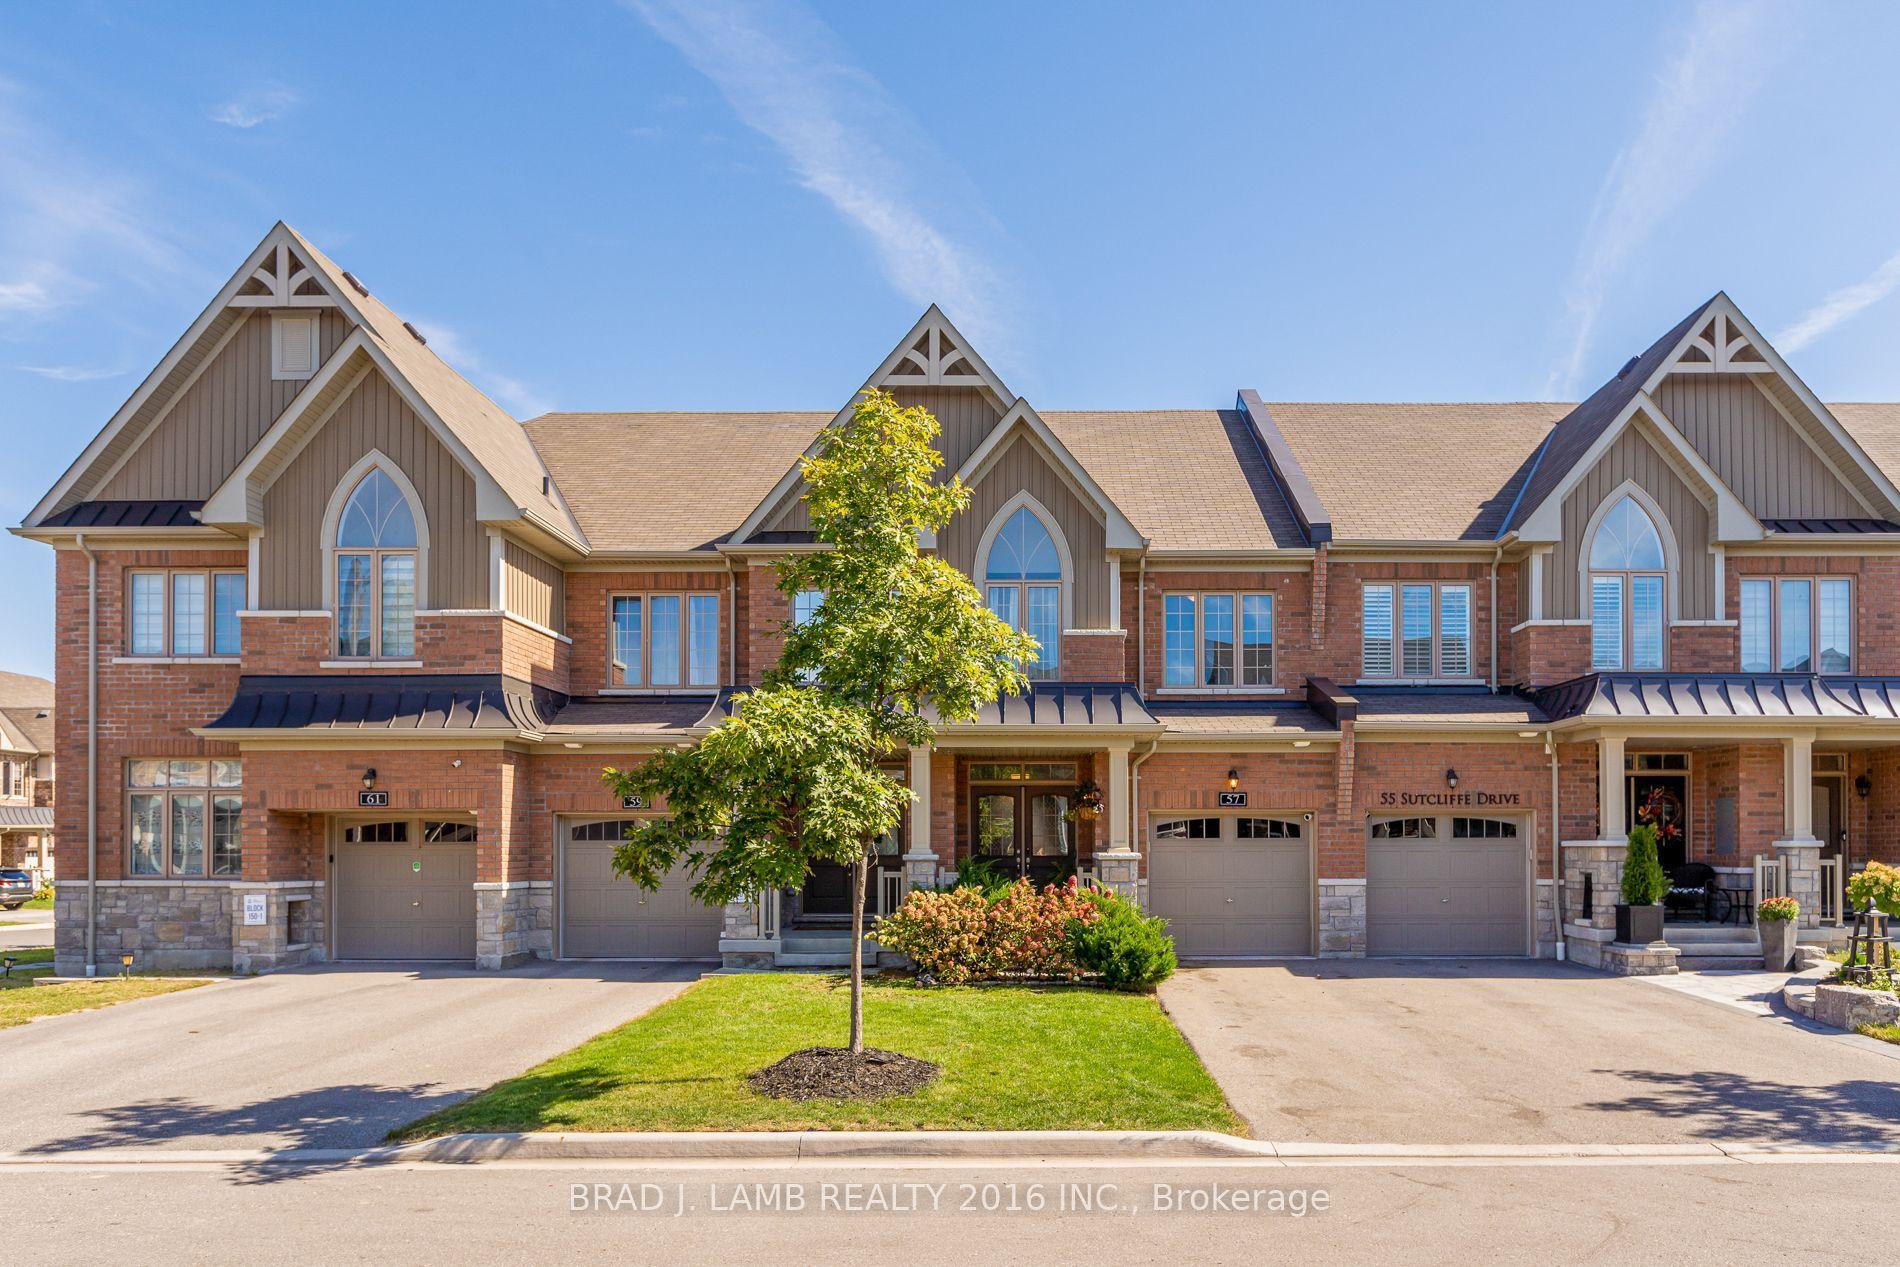
For Sale2 days ago
$789,999
Townhouse
est. $3,463/mo
57 Sutcliffe Drive, Rolling Acres
Whitby, ON
3 bd
3 ba
1,300
3
MLS# E13872580Brad J. Lamb Realty 2016 Inc.
WhatsApp Aman
