For Sale
229 5th Concession Road
Northeast Ajax, Ajax, ON
$2,598,000
5Bd
5Ba
5000 +sqft
23Parking
164.19 x 549.76 ftlot
DetachedMLS# E13451342Listed 2026-06-1628 DOM
Cooling
Central Air
Basement
Unfinished
About this home
Welcome to an extraordinary custom-built estate nestled on over 2 acres of pristine landsurrounded by protected greenspace in one of Ajax's most exclusive settings. This spectacular5-bedroom, 5-bathroom residence offers over 5,000 sq. ft. of luxurious living space, showcasingexceptional craftsmanship and timeless elegance throughout. Featuring soaring ceilings,coffered details, porcelain, rich hardwood finishes, and expansive principal rooms designed forboth everyday living and grand-scale entertaining. The chef-inspired kitchen is the heart ofthe home, complete with premium appliances, abundant cabinetry, and a spacious breakfast areaoverlooking the stunning grounds. Retreat to the luxurious primary suite featuring aspa-inspired ensuite and generous walk-in closet. Step outside to your private outdoor oasiswith a covered porch, outdoor fireplace, and expansive covered patio surrounded byprofessionally landscaped grounds. Ample parking with a 3-car garage and driveway parking forover 20 vehicles. A rare opportunity to own a prestigious estate property offering privacy,luxury, and convenience just minutes from major highways, schools, shopping, and all amenities.
GarageHardwoodFireplace
Rooms
Main Floor
| Kitchen | 4.45 × 5.15 m | Porcelain Floor Stainless Steel Appl Pantry |
| Breakfast | 4.74 × 4.32 m | Porcelain Floor W/O To Patio |
| Dining Room | 4.98 × 4.22 m | Porcelain Floor 2 Way Fireplace Coffered Ceiling(s) |
| Living Room | 4.49 × 4.05 m | Hardwood Floor Vaulted Ceiling(s) 2 Way Fireplace |
| Family Room | 5.87 × 6.38 m | Hardwood Floor W/O To Patio |
| Office | 5.39 × 3.67 m | Hardwood Floor W/O To Porch |
Second Floor
| Primary Bedroom | 5.91 × 5.11 m | Hardwood Floor W/O To Balcony 5 Pc Ensuite |
| Bedroom 2 | 6.01 × 5.29 m | Hardwood Floor Cathedral Ceiling(s) 3 Pc Ensuite |
| Bedroom 3 | 4.35 × 4.29 m | Hardwood Floor Pot Lights 3 Pc Ensuite |
| Bedroom 4 | 4.39 × 4.63 m | Hardwood Floor Walk-In Closet(s) Semi Ensuite |
| Bedroom 5 | 4.82 × 6.01 m | Hardwood Floor Walk-In Closet(s) Semi Ensuite |
Features
- Carpet Free
- Unfinished
- Walk-Up
- Central Air
- 2-Storey
Financials
Annual Taxes
$21,822.71
Estimated Rental Income
Entire property$4,500 – $7,000/mo
Rental yield2.1% – 3.2%
*Estimates based on comparable rentals in the area. Actual income may vary.
Market Data — Ajax
Days on market28 days
Buyer's MarketSeller's Market
Based on active listings in Ajax. Data updates daily.
Demographics — Ajax
Population
126,666
Avg Household Income
$108,000
Age Distribution
0-19
24%
20-34
20%
35-49
22%
50-64
20%
65+
14%
Ownership79% own · 21% rent
EnglishTamilUrduTagalogFrench
Getting around
How walkable, bikeable, and transit-friendly this neighbourhood is.
57
/ 100
Walk Score
Somewhat Walkable
48
/ 100
Transit Score
Some Transit
49
/ 100
Bike Score
Somewhat Bikeable
Scores are estimates based on neighbourhood data and are for informational purposes only.
MLS® data courtesy of the Toronto Regional Real Estate Board (TRREB).
The information provided herein must only be used by consumers that have a bona fide interest in the purchase, sale, or lease of real estate and may not be used for any commercial purpose or any other purpose. Listing information is deemed reliable but is not guaranteed accurate by the Toronto Regional Real Estate Board, the listing brokerage, or this website. The trademarks REALTOR®, REALTORS® and the REALTOR® logo are controlled by The Canadian Real Estate Association (CREA) and identify real estate professionals who are members of CREA. MLS®, Multiple Listing Service®, and the associated logos are owned by CREA. Not intended to solicit properties currently listed for sale or buyers under contract.
You may also like
More homes in Ajax
Hand-picked listings with a similar price range and style.
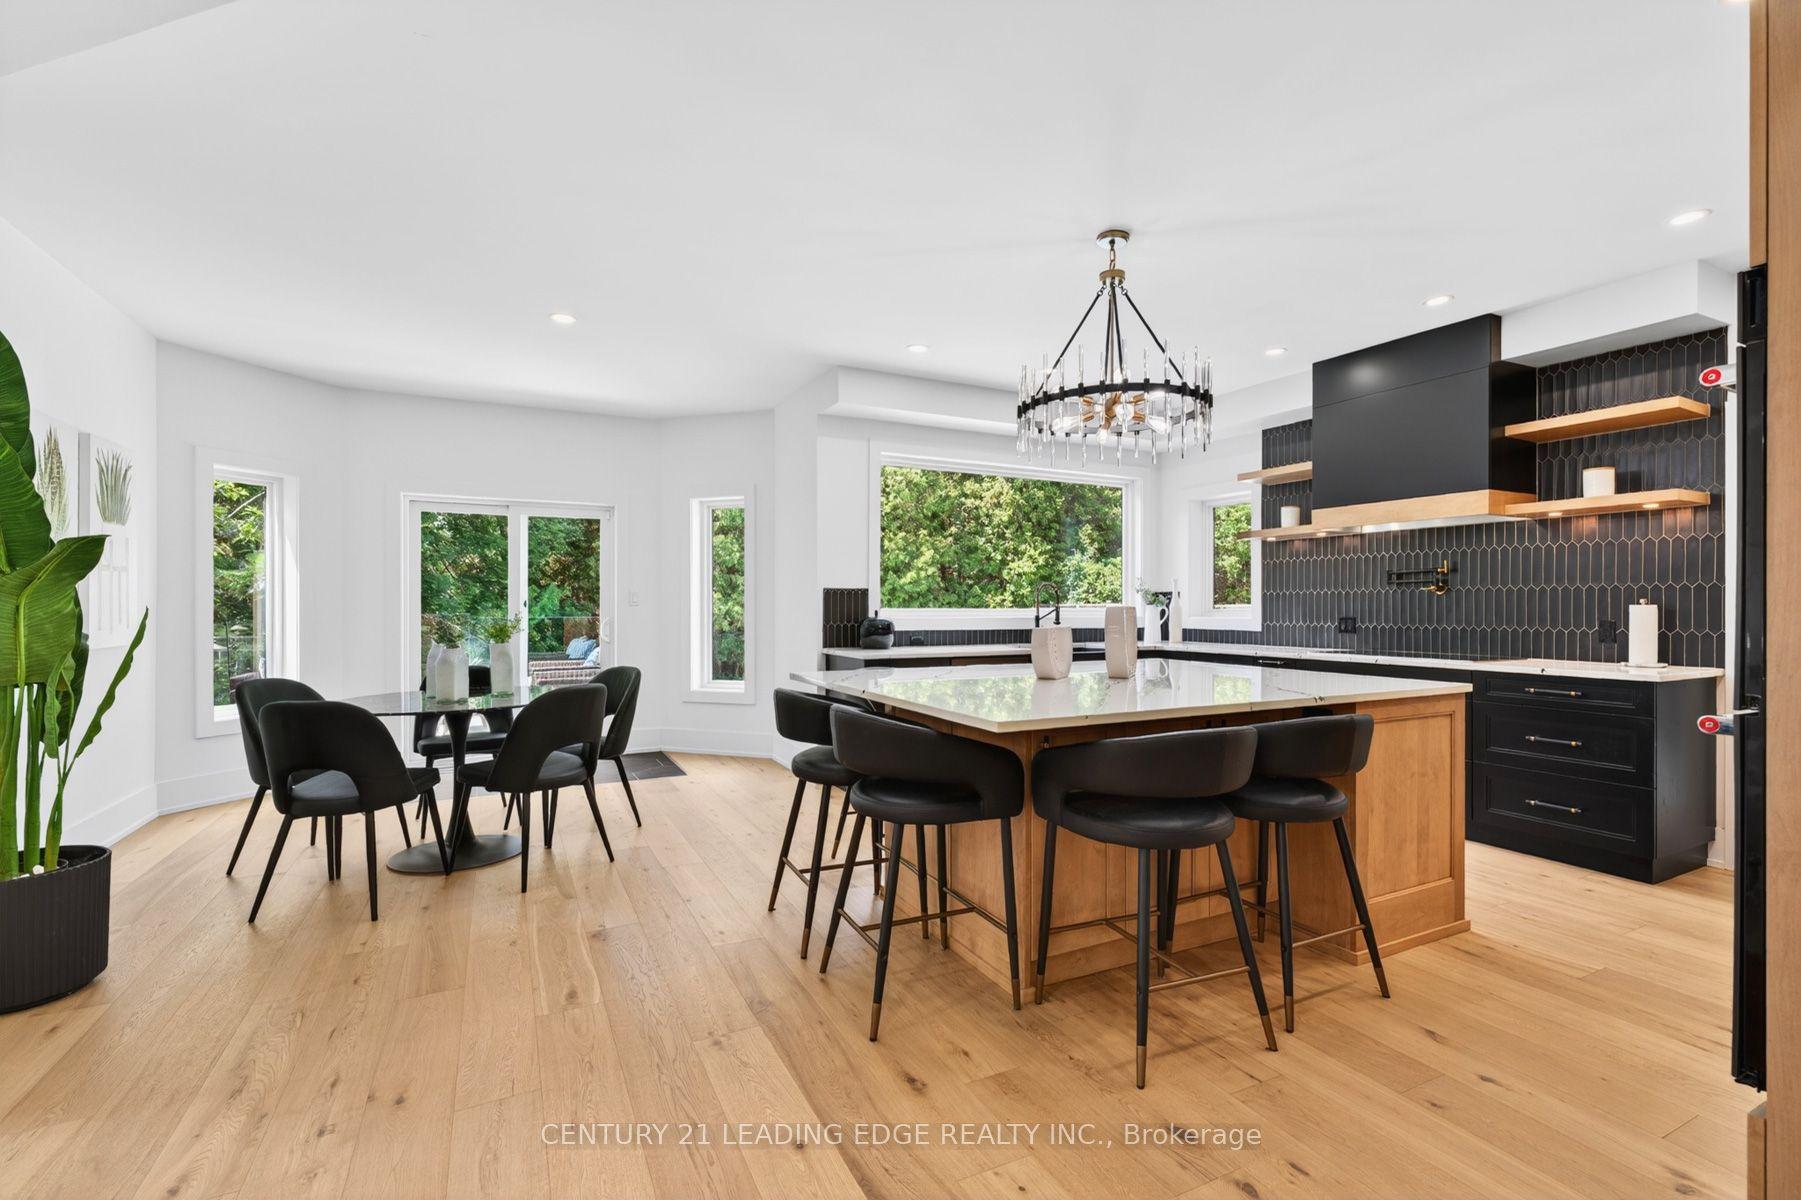
For Sale30 days ago
$2,688,000
Detached
est. $11,784/mo
94 Roberson Drive, Central West
Ajax, ON
4+2 bd
4 ba
4,250
9
MLS# E13447436Century 21 Leading Edge Realty In…
WhatsApp Aman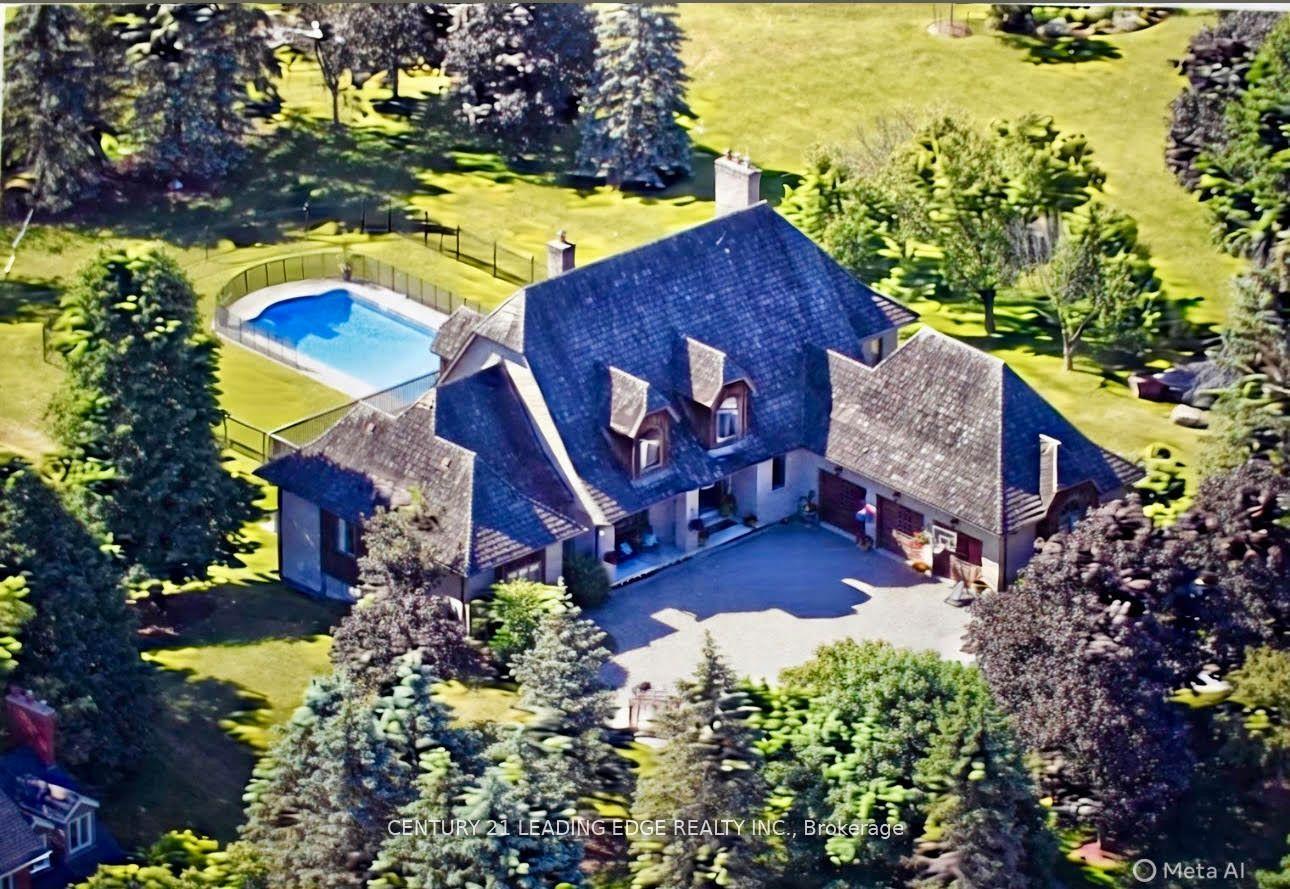
For Sale3 months ago
$2,899,000
Detached
est. $12,709/mo
21 Buggey Lane, Northeast Ajax
Ajax, ON
4+2 bd
5 ba
—
13
MLS# E12967840Century 21 Leading Edge Realty In…
WhatsApp Aman