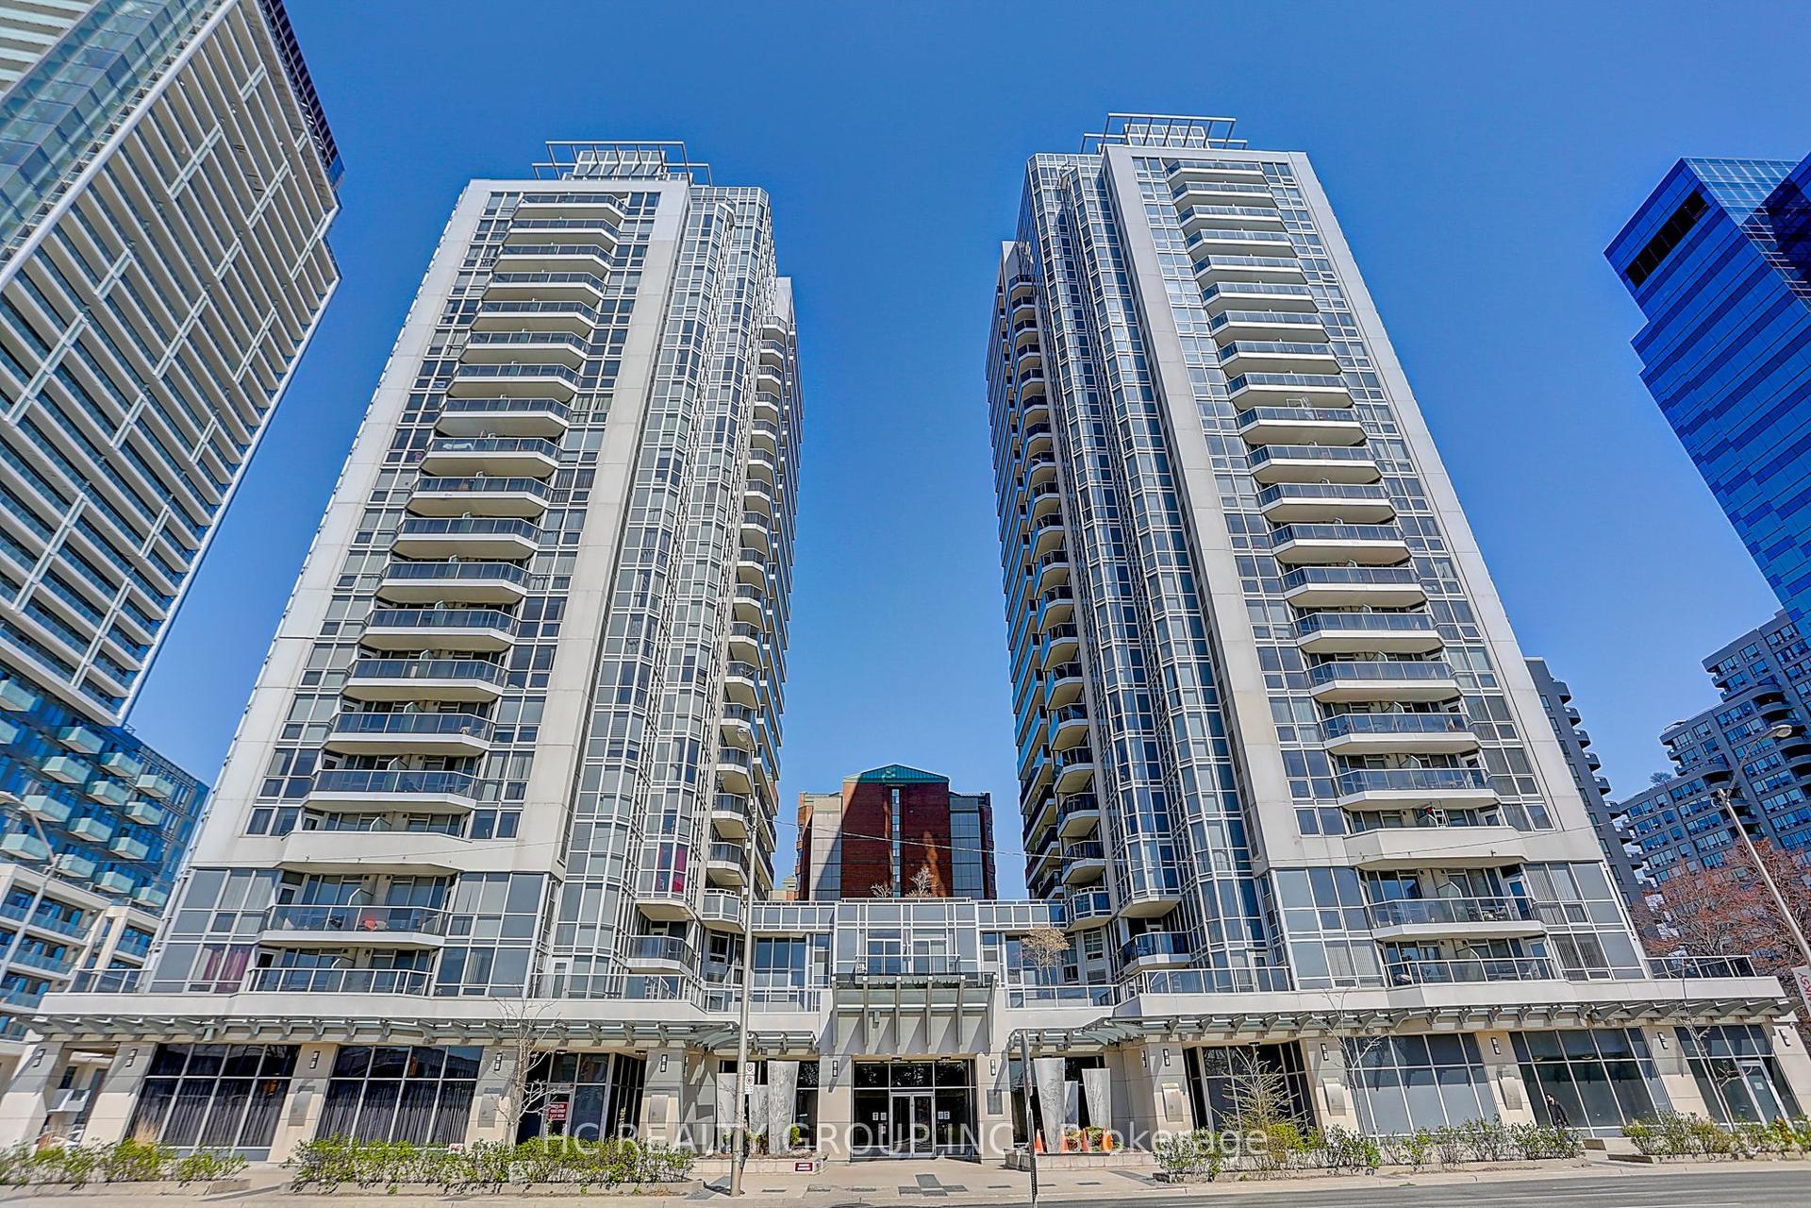
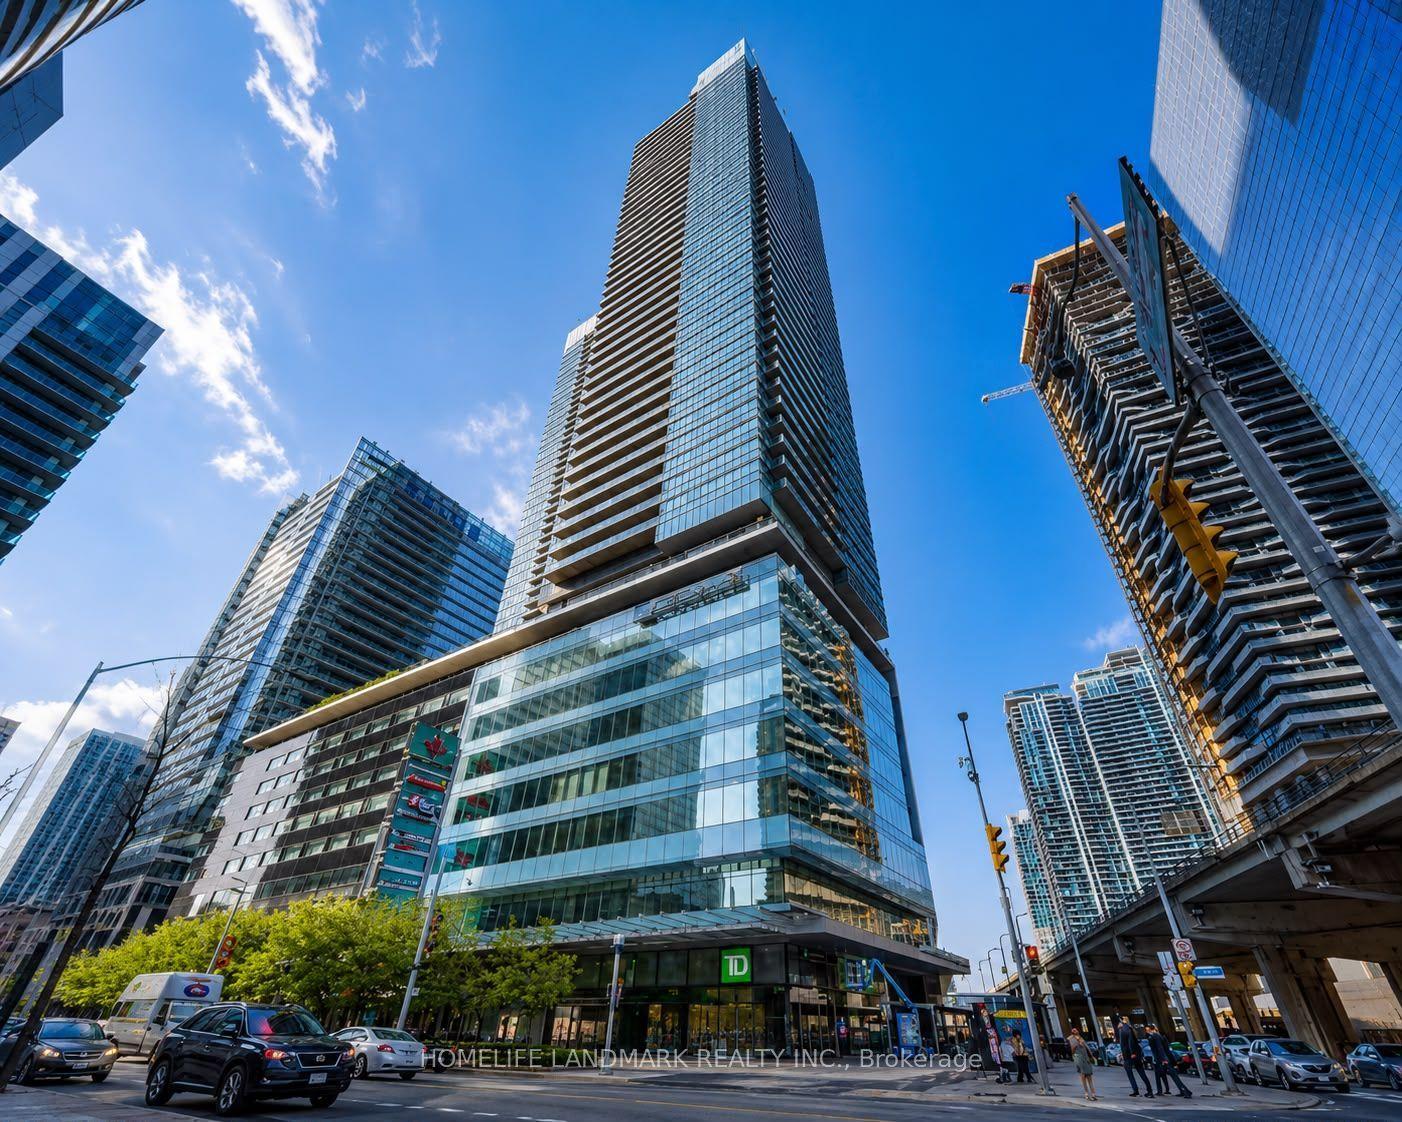
For Sale
70 Town Centre Court 3303 #3303
Bendale, Toronto, ON
$549,000
2Bd
2Ba
850+sqft
1Parking
$646/sqft
CondoMLS# E13454666Listed 2026-06-1741 DOM
Cooling
Central Air
On the market for 41 days — longer than average. The seller may be open to negotiation.
About this home
Who Says You Can't Have It All? Perched High Above The City On One of EQ1's Prized Penthouse Levels, This 33rd-Floor Residence Offers Unbeatable Views And Comfort! Featuring A Bright And Open 890 Ft2 (Mpac) Layout Showcasing A Modern Kitchen With Stainless Steel Appliances, Stone Countertops, And Breakfast Bar, A Spacious Living Room With Walk-Out To An Expansive Balcony With Spectacular Scenic South Facing Views Of Downtown Toronto And Lake Ontario, The Large Primary Bedroom Offers 4Pc Ensuite Bath And Walk-In Closet, And A Generously Sized 2nd Bedroom. Extra Features Include Ensuite Laundry, Separate Dining Area, And Storage Locker. Amenities Include Security/Concierge, Exercise Room, Party Room, Media Room, Billiards Room, With Visitor Parking And Guest Suites. Perfectly Located Near Highway 401, Scarborough Town Centre, And Incredible Public Transit - This Is One You Won't Want To Miss!
Rooms
Main Floor
| Kitchen | 2.54 × 2.47 m | Stainless Steel Appl Overlooks Living |
| Living Room | 3.46 × 3.73 m | W/O To Balcony |
| Dining Room | 3.60 × 3.27 m | |
| Primary Bedroom | 3.67 × 3.09 m | 4 Pc Ensuite W/O To Balcony Walk-In Closet(s) |
| Bedroom 2 | 3.06 × 3.05 m | Double Closet W/O To Balcony |
Features
- Carpet Free
- Auto Garage Door Remote
- None
- Central Air
- Apartment
Financials
Annual Taxes
$2,754.65
Estimated Rental Income
Entire property$2,600 – $3,500/mo
Rental yield5.7% – 7.7%
*Estimates based on comparable rentals in the area. Actual income may vary.
Market Data — Toronto
Days on market41 days
Buyer's MarketSeller's Market
Based on active listings in Toronto. Data updates daily.
Demographics — Toronto
Population
2,794,356
Avg Household Income
$102,000
Age Distribution
0-19
19%
20-34
24%
35-49
21%
50-64
19%
65+
17%
Ownership53% own · 47% rent
EnglishMandarinCantoneseTagalogTamil
Our estimate for this home
Estimated range
$518K – $602K
Mid-point $560K · ~$658/sqft
How this listing compares
$518KList · $549K$602K
High confidence·Based on 69 bendale comparables
Estimated range is generated automatically from active comparables and is for informational purposes only. Not an appraisal — contact Aman for a full comparative market analysis that factors in condition, renovations, and positioning.
Getting around
How walkable, bikeable, and transit-friendly this neighbourhood is.
84
/ 100
Walk Score
Very Walkable
84
/ 100
Transit Score
Excellent Transit
65
/ 100
Bike Score
Bikeable
Scores are estimates based on neighbourhood data and are for informational purposes only.
MLS® data courtesy of the Toronto Regional Real Estate Board (TRREB).
The information provided herein must only be used by consumers that have a bona fide interest in the purchase, sale, or lease of real estate and may not be used for any commercial purpose or any other purpose. Listing information is deemed reliable but is not guaranteed accurate by the Toronto Regional Real Estate Board, the listing brokerage, or this website. The trademarks REALTOR®, REALTORS® and the REALTOR® logo are controlled by The Canadian Real Estate Association (CREA) and identify real estate professionals who are members of CREA. MLS®, Multiple Listing Service®, and the associated logos are owned by CREA. Not intended to solicit properties currently listed for sale or buyers under contract.
You may also like
More homes in Toronto
Hand-picked listings with a similar price range and style.
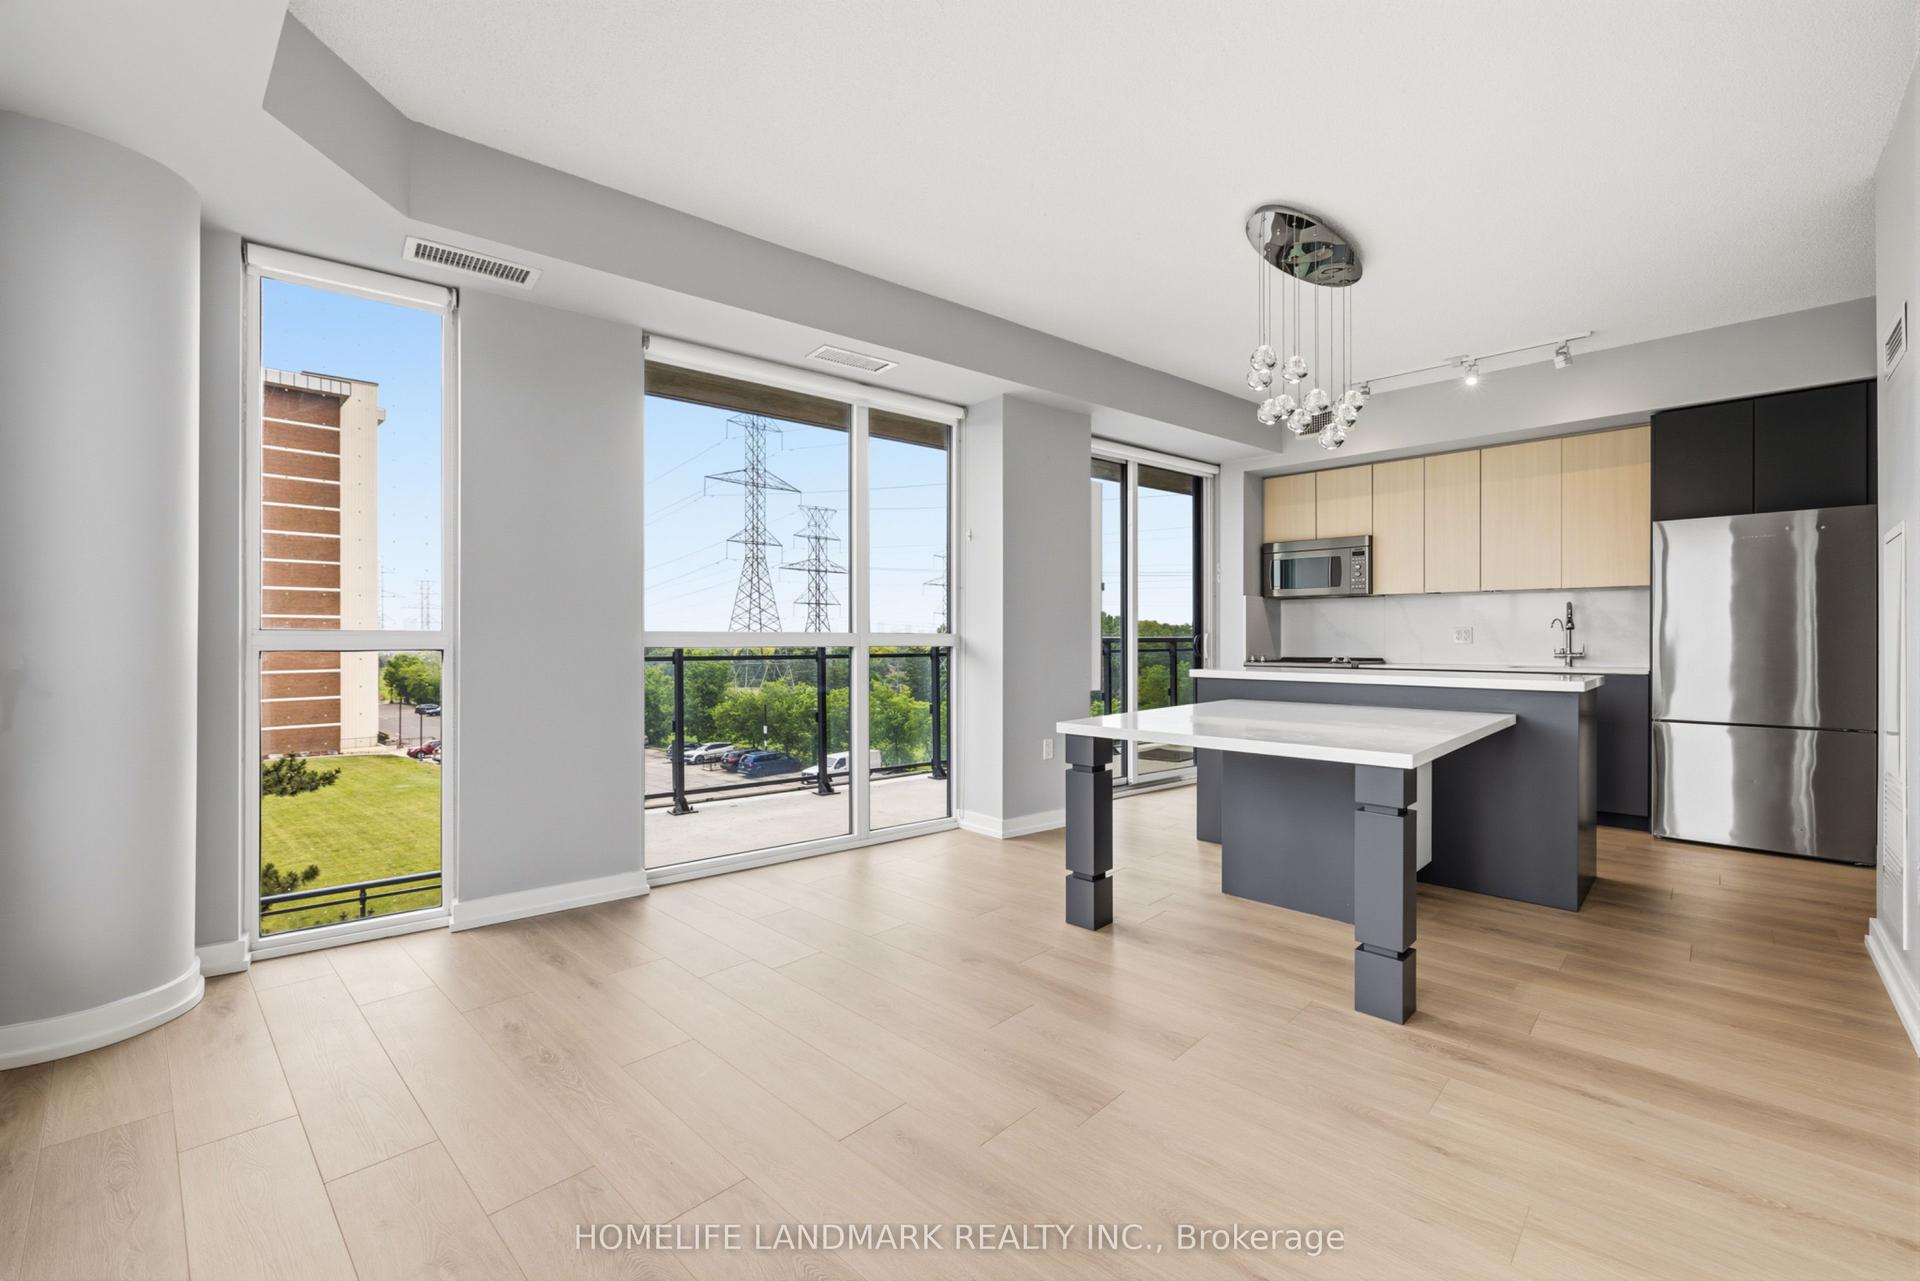
For Sale7 h ago
$609,000
Condo
est. $2,670/mo
3237 Bayview Avenue 307 #307, Bayview Woods-Steeles
Toronto, ON
2 bd
2 ba
850
1
MLS# C13611400Homelife Landmark Realty Inc.
WhatsApp Aman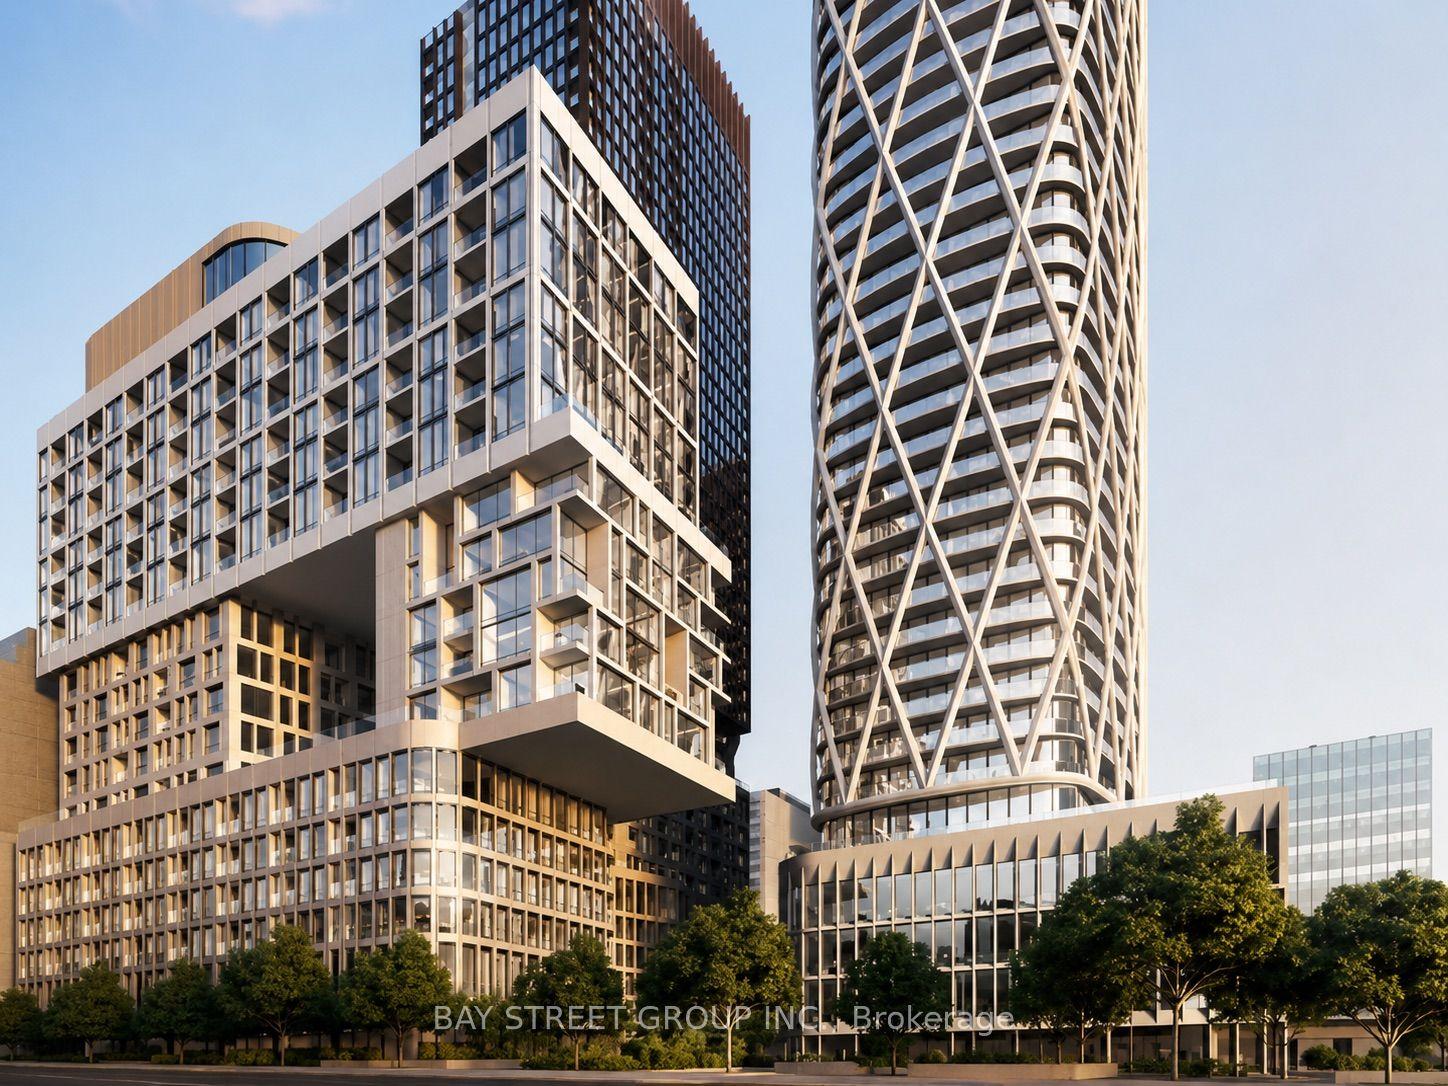
For Sale7 h ago
$599,000
Condo
est. $2,626/mo
121 St Patrick Street 1116 #1116, Kensington-Chinatown
Toronto, ON
2+1 bd
2 ba
850
0
MLS# C13611338Bay Street Group Inc.
WhatsApp Aman