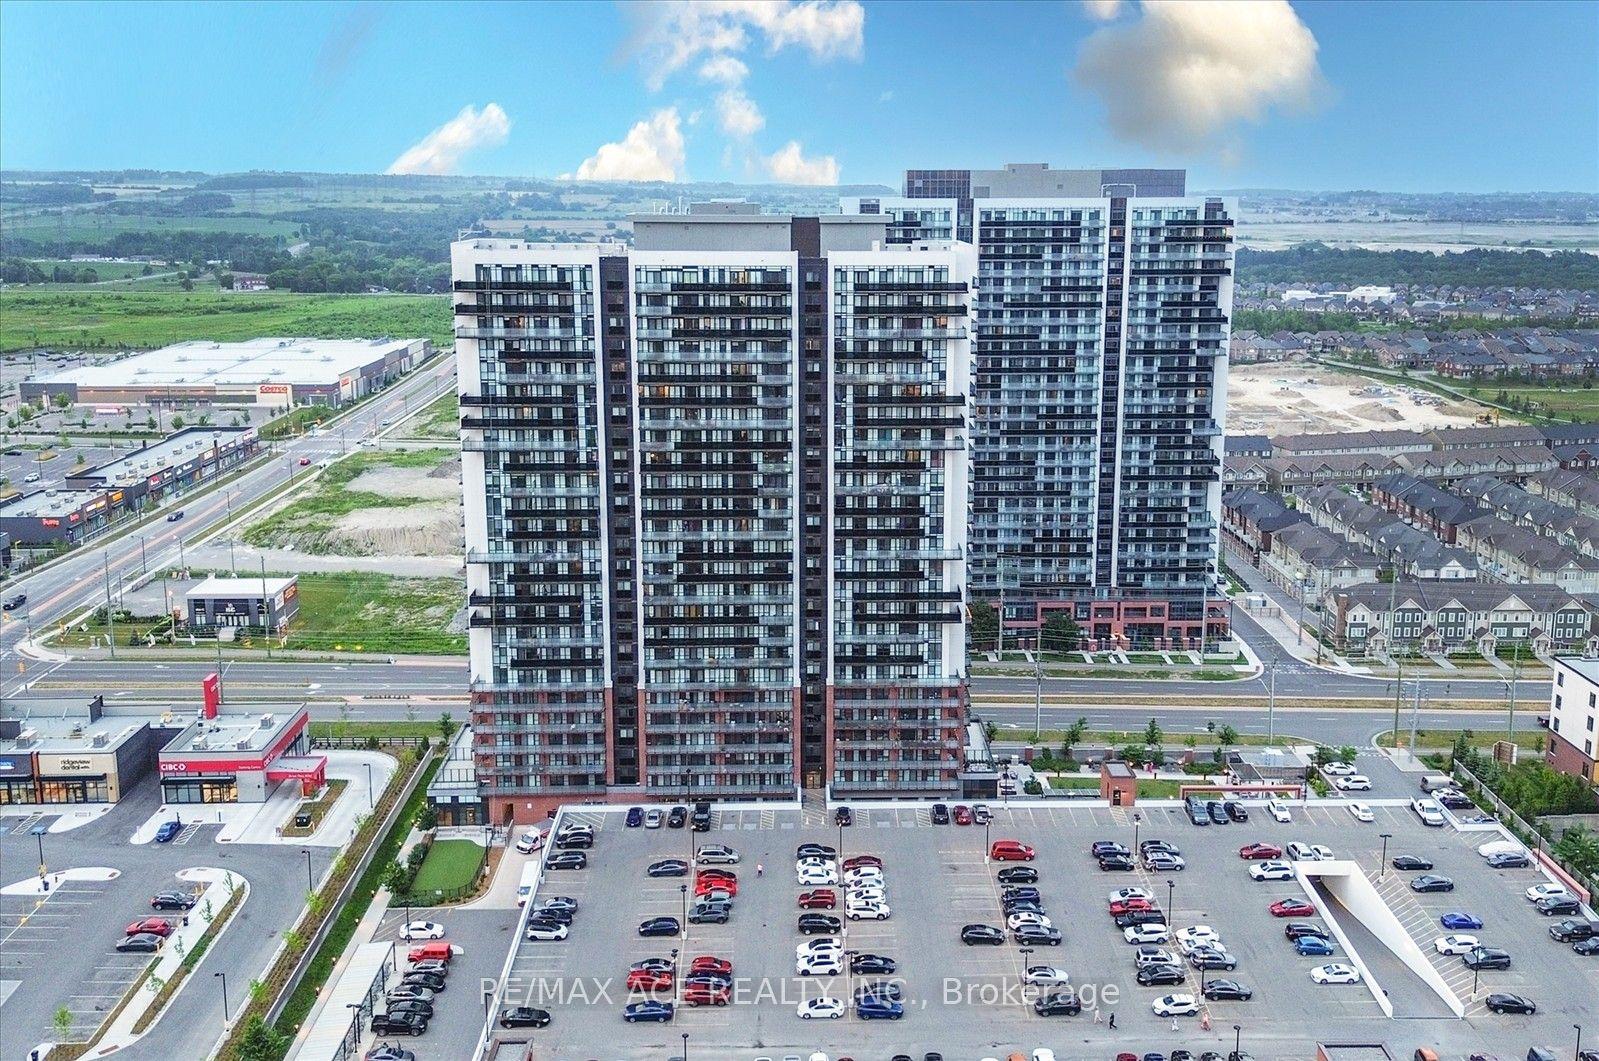
For Sale
2545 Simcoe St N N/A 2401 #2401
Windfields, Oshawa, ON
$359,000
1+1Bd
1Ba
550+sqft
1Parking
$653/sqft
CondoMLS# E13458826Listed 2026-06-1734 DOM
Cooling
Central Air
On the market for 34 days — longer than average. The seller may be open to negotiation.
About this home
Experience elevated urban living in this stunning 1+Den condo at U.C. Tower 2 in North Oshawa's thriving Windfields community. The chef-inspired kitchen features stainless steel appliances, stone countertops, extended cabinetry, and a stylish backsplash, seamlessly flowing into the bright living area. The versatile den provides the ideal space for a home office, study area, or guest retreat. Enjoy a generously sized bedroom, ensuite laundry, and contemporary finishes throughout with no carpet for easy maintenance. Residents benefit from exceptional amenities including a 24-hour concierge, fitness centre, yoga and spin studios, business lounges, guest suites, event spaces, rooftop gathering areas, and more. Conveniently located steps from shopping, dining, Costco, FreshCo, banks, parks, and transit, and just minutes from Durham College, Ontario Tech University, and Highway 407. An outstanding opportunity for first-time buyers, investors, students, or professionals seeking modern convenience in one of Oshawa's fastest-growing neighbourhoods. Opportunity for both first time home buyers as well as for the investors VERY LARGE BALCONY WITH 105 SQFT. ''DON'T MISS THE OPPORTUNITY''
Rooms
Main Floor
| Kitchen | 0.00 × 0.00 m | |
| Living Room | 0.00 × 0.00 m | |
| Bedroom | 0.00 × 0.00 m | |
| Den | 0.00 × 0.00 m | |
| Bathroom | 0.00 × 0.00 m |
Features
- Other
- None
- Central Air
- Apartment
Financials
Annual Taxes
$4,080.14
Estimated Rental Income
Entire property$2,100 – $2,800/mo
Rental yield7.0% – 9.4%
*Estimates based on comparable rentals in the area. Actual income may vary.
Market Data — Oshawa
Days on market34 days
Buyer's MarketSeller's Market
Based on active listings in Oshawa. Data updates daily.
Demographics — Oshawa
Population
175,383
Avg Household Income
$87,000
Age Distribution
0-19
22%
20-34
22%
35-49
19%
50-64
20%
65+
17%
Ownership63% own · 37% rent
EnglishFrenchArabicUrduTagalog
Our estimate for this home
Estimated range
$344K – $400K
Mid-point $372K · ~$676/sqft
How this listing compares
$344KList · $359K$400K
Medium confidence·Based on 29 windfields comparables
Estimated range is generated automatically from active comparables and is for informational purposes only. Not an appraisal — contact Aman for a full comparative market analysis that factors in condition, renovations, and positioning.
Getting around
How walkable, bikeable, and transit-friendly this neighbourhood is.
74
/ 100
Walk Score
Very Walkable
57
/ 100
Transit Score
Good Transit
55
/ 100
Bike Score
Bikeable
Scores are estimates based on neighbourhood data and are for informational purposes only.
MLS® data courtesy of the Toronto Regional Real Estate Board (TRREB).
The information provided herein must only be used by consumers that have a bona fide interest in the purchase, sale, or lease of real estate and may not be used for any commercial purpose or any other purpose. Listing information is deemed reliable but is not guaranteed accurate by the Toronto Regional Real Estate Board, the listing brokerage, or this website. The trademarks REALTOR®, REALTORS® and the REALTOR® logo are controlled by The Canadian Real Estate Association (CREA) and identify real estate professionals who are members of CREA. MLS®, Multiple Listing Service®, and the associated logos are owned by CREA. Not intended to solicit properties currently listed for sale or buyers under contract.
You may also like
More homes in Oshawa
Hand-picked listings with a similar price range and style.
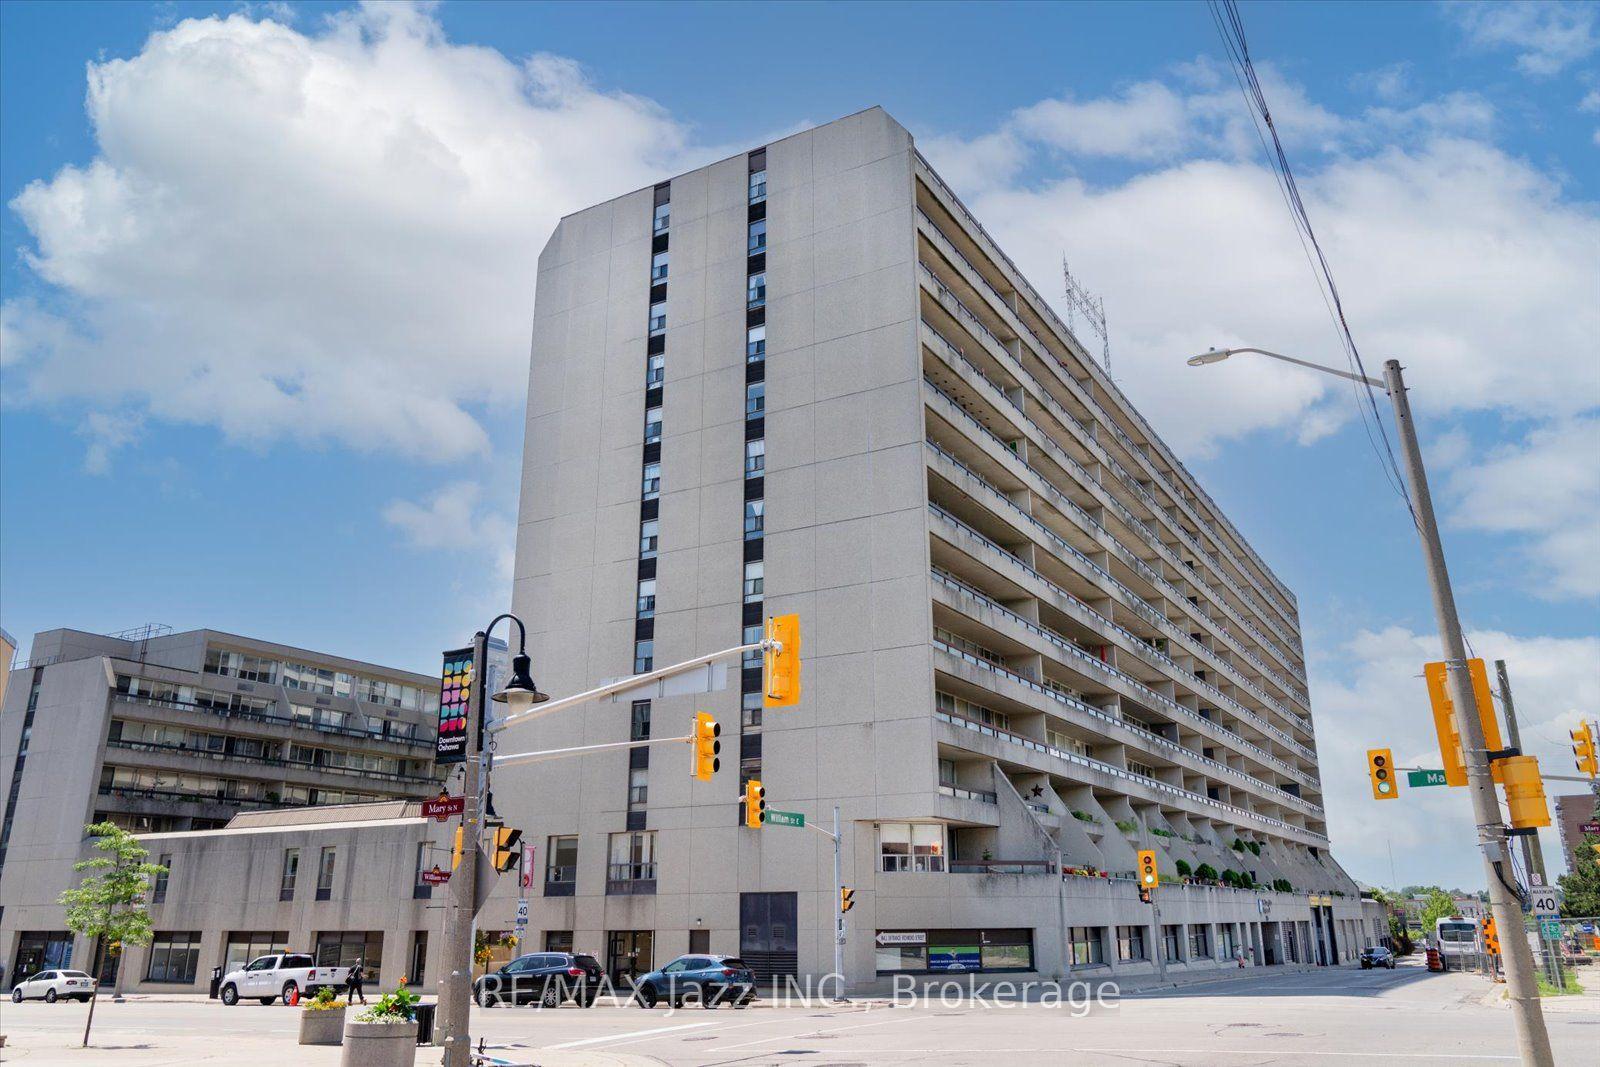
For Sale2 months ago
$334,980
Condo
est. $1,469/mo
55 William Street E 511 #511, O'Neill
Oshawa, ON
2 bd
2 ba
1,100
1
MLS# E13208750Re/Max Jazz Inc.
WhatsApp Aman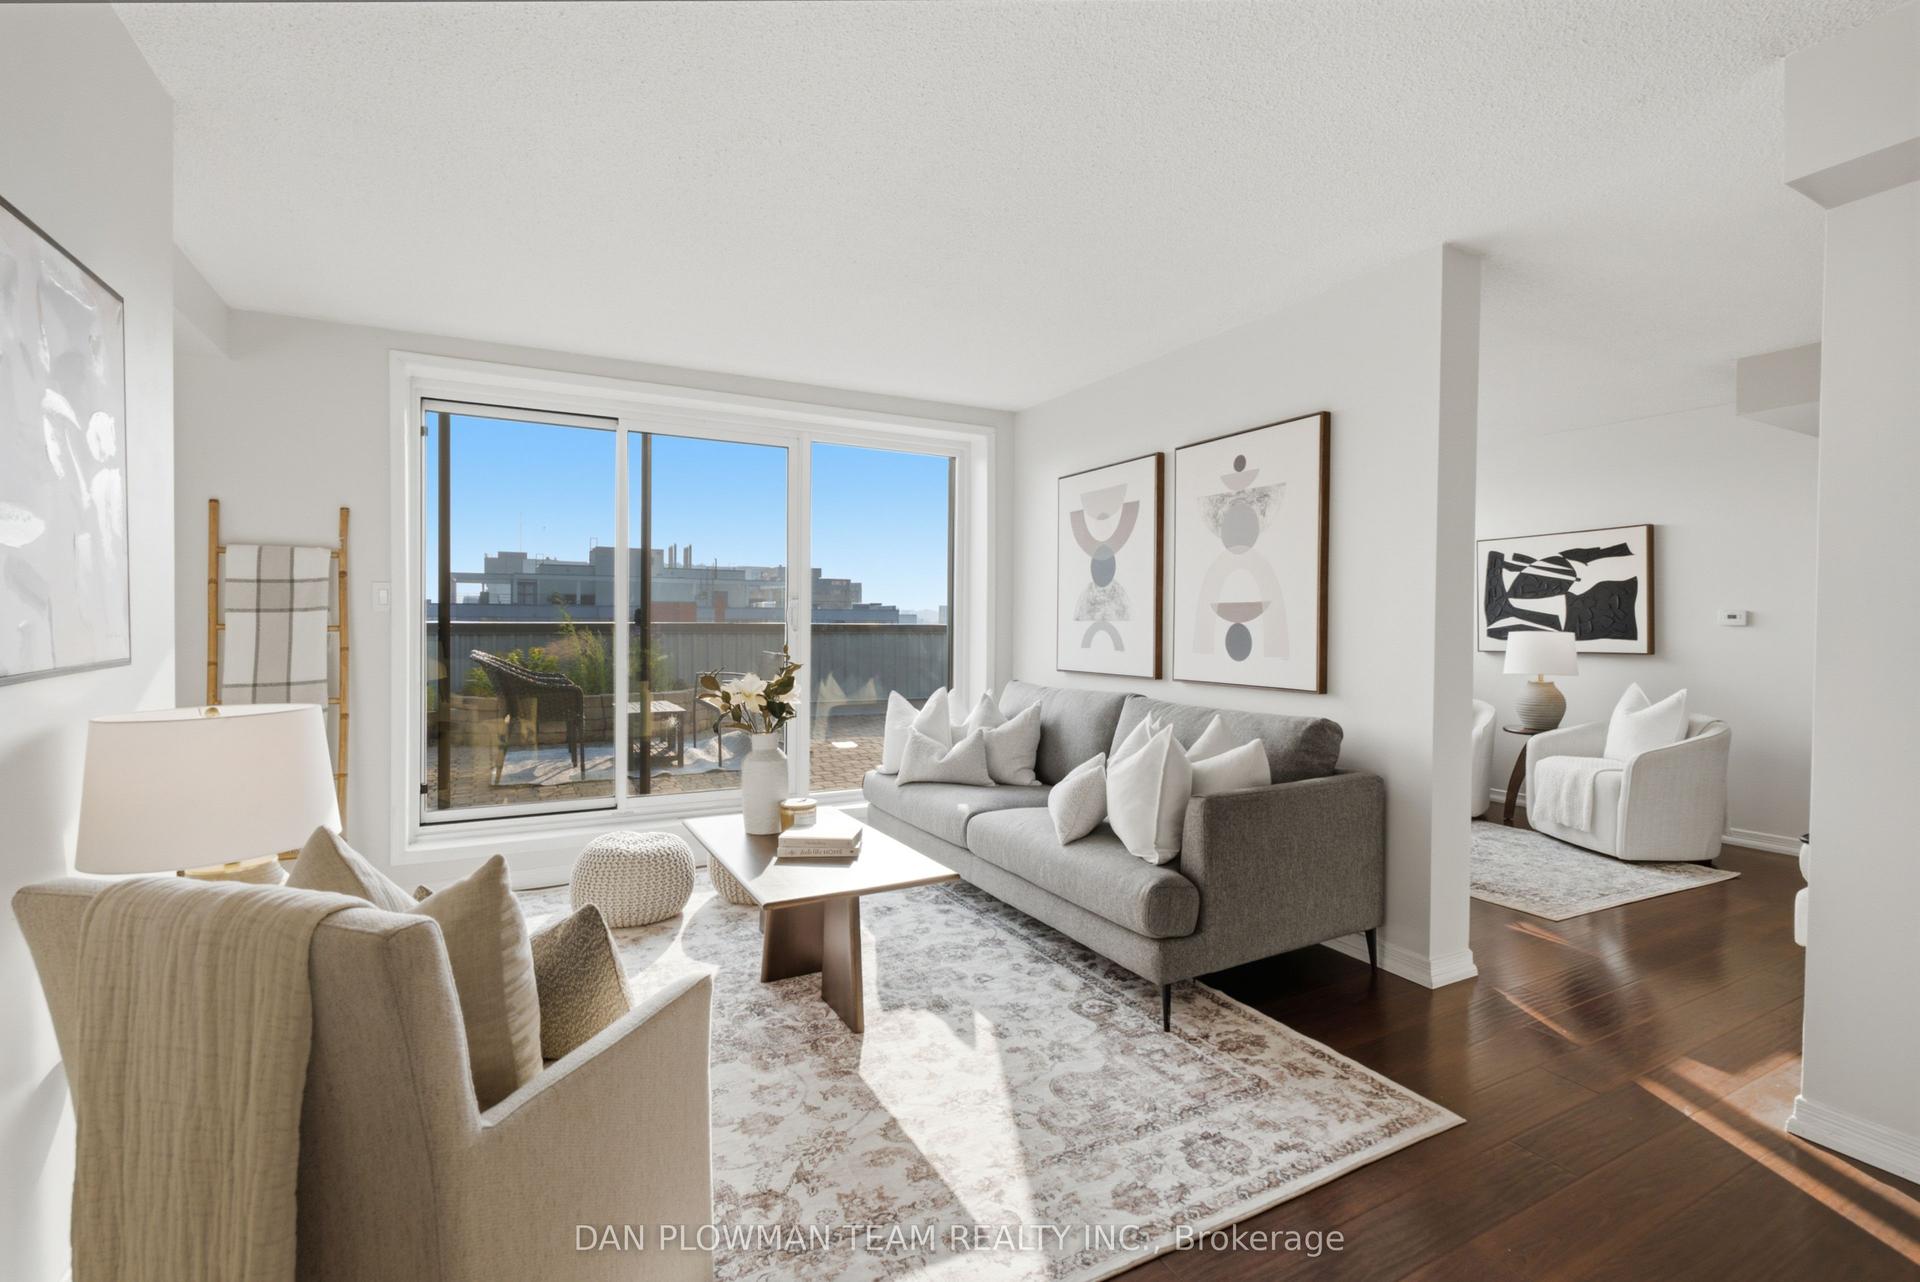
For Sale2 days ago
$399,000
Condo
est. $1,749/mo
80 Athol Street E 702 #702, Central
Oshawa, ON
2+1 bd
2 ba
1,300
1
MLS# E13583166Dan Plowman Team Realty Inc.
WhatsApp Aman