For Lease
2301 Danforth Avenue E 715 #715
East End-Danforth, Toronto, ON
$2,400
1+1Bd
1Ba
550+sqft
0Parking
$4/sqft
CondoMLS# E13460122Listed 2026-06-1828 DOM
Cooling
Central Air
About this home
Just bring your clothes! Turn-key ready: Designer-curated, fully furnished and move-in ready bright condo. Enjoy open concept living with a great unobstructed view from your XL (120sf) balcony. Floor to ceiling windows. W/O to balcony. Breakfast bar, office nook/den allowing you to conveniently work from home. Internet and ROKU TV included in rent. LEDs installed all over the condo creating a relaxing ambiance .Perfectly located in the Upper Beaches right on the Danforth / Bloor subway line. The residence is well-connected via public transit. Walk to: Subway/TTC, Go Train, cafes, restaurants, Beaches, parks, Ravine trails, schools. Excellent amenities: Concierge, Roof top terrace with lounges and BBQs. Panoramic views of Toronto, Gym, Yoga studio, Party room, Pet spa, Visitors Parking. Convenience and stylish furnishings makes for an easy living on the Danforth.
Ravine
Rooms
Main Floor
| Living Room | 3.05 × 3.55 m | Combined w/Dining W/O To Balcony NW View |
| Dining Room | 3.05 × 3.55 m | Window Floor to Ceiling Laminate Breakfast Area |
| Kitchen | 1.73 × 4.53 m | Open Concept Modern Kitchen Laminate |
| Primary Bedroom | 4.01 × 3.50 m | Large Closet Window Floor to Ceiling Laminate |
| Den | 1.47 × 1.27 m | Open Concept Laminate |
Features
- Carpet Free
- Primary Bedroom - Main Floor
- None
- Central Air
- Apartment
Financials
Estimated Rental Income
Entire property$2,100 – $2,800/mo
Rental yield1050.0% – 1400.0%
*Estimates based on comparable rentals in the area. Actual income may vary.
Market Data — Toronto
Days on market28 days
Buyer's MarketSeller's Market
Based on active listings in Toronto. Data updates daily.
Demographics — Toronto
Population
2,794,356
Avg Household Income
$102,000
Age Distribution
0-19
19%
20-34
24%
35-49
21%
50-64
19%
65+
17%
Ownership53% own · 47% rent
EnglishMandarinCantoneseTagalogTamil
Other rentals like this
Similar rentals in Toronto
Same property type, similar price, similar size — currently for rent.
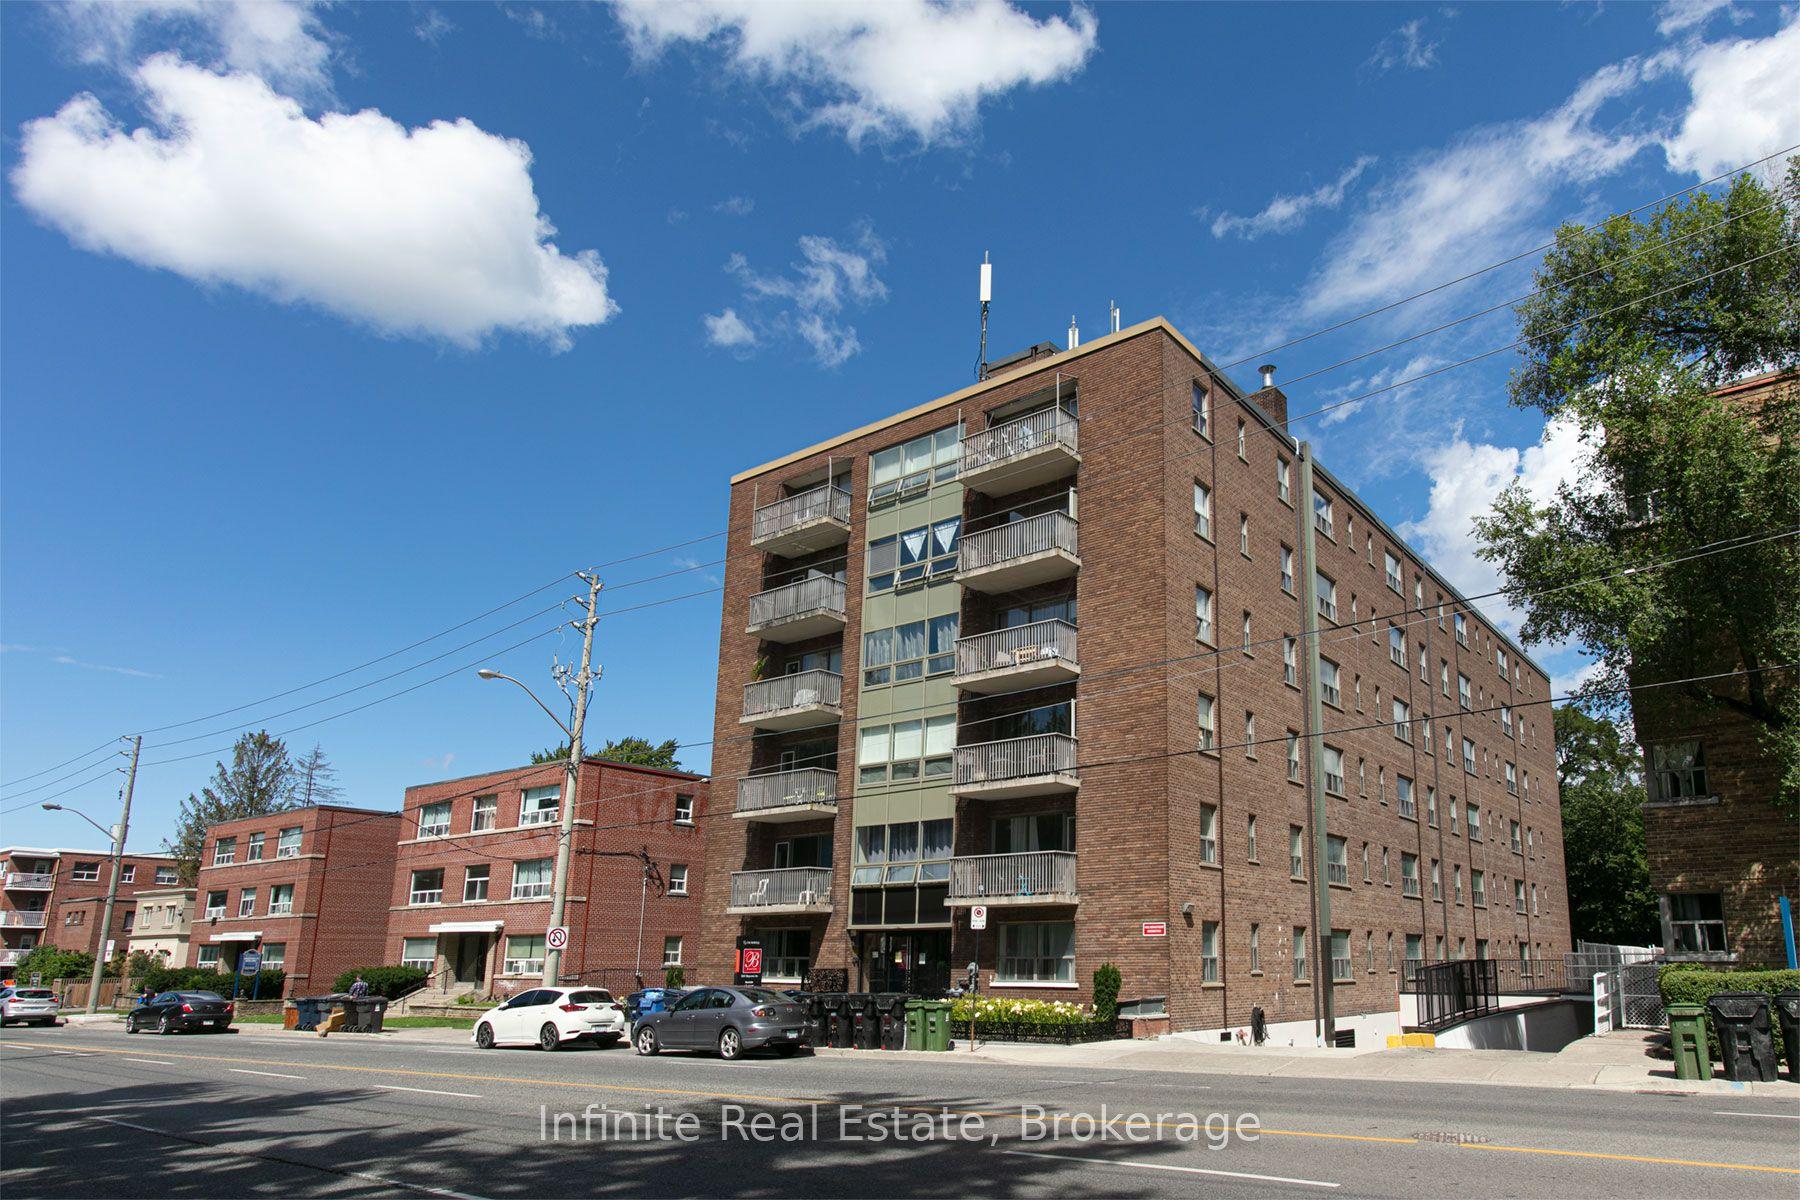
For Lease9 days ago
$1,995
Condo
1291 Bayview Avenue 303 #303, Leaside
Toronto, ON
1 bd
1 ba
550
1
MLS# C13533440Infinite Real Estate
WhatsApp Aman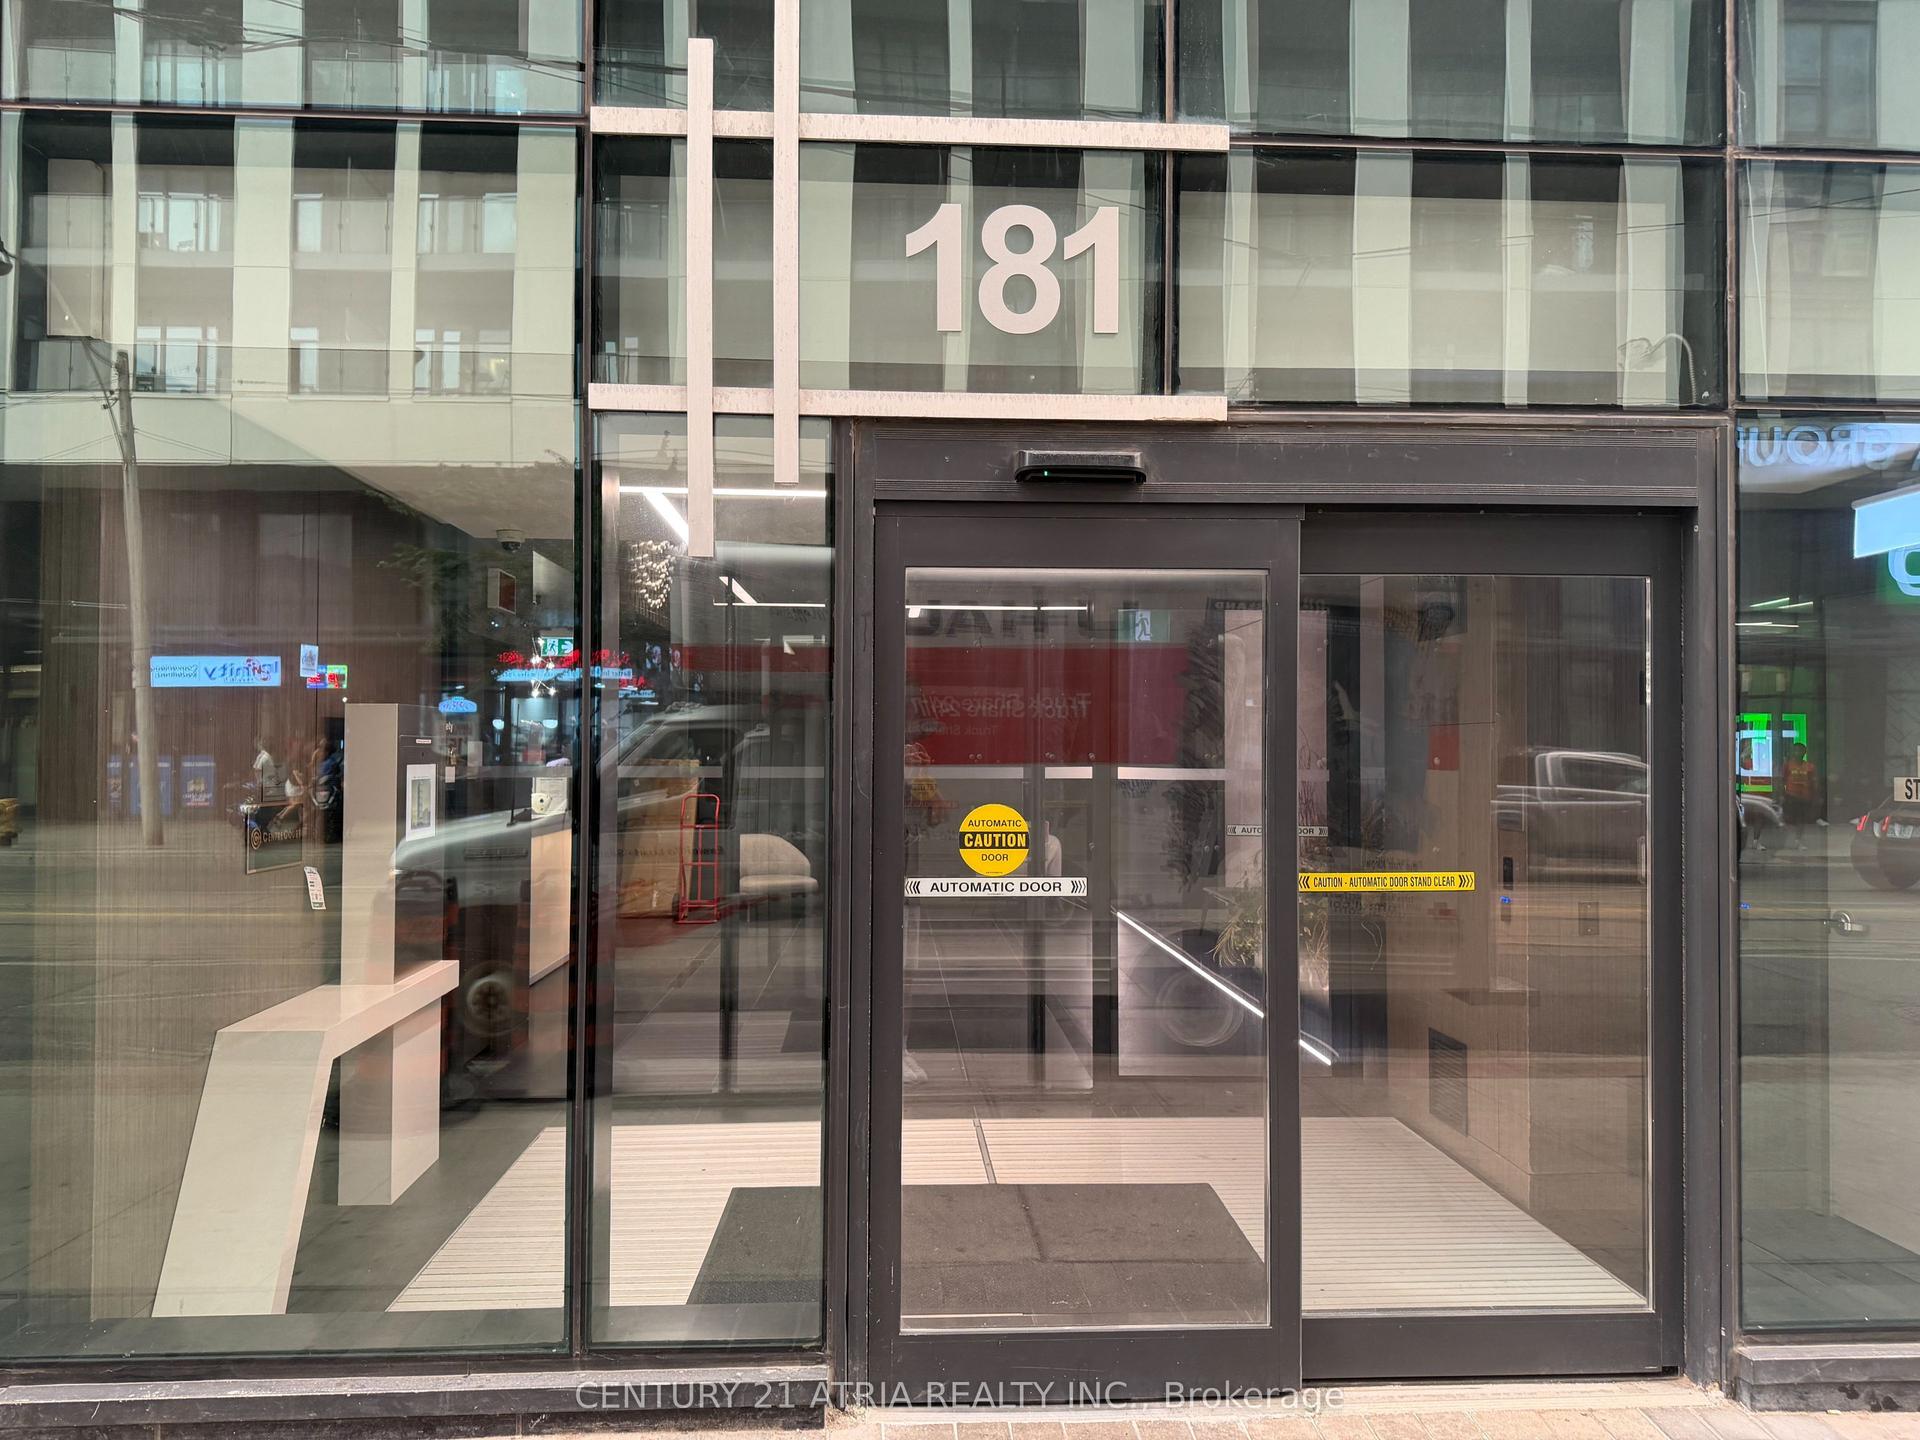
For Lease1 month ago
$2,700
Condo
181 Dundas Street E 3910 #3910, Moss Park
Toronto, ON
2 bd
1 ba
650
1
MLS# C13228832Century 21 Atria Realty Inc.
WhatsApp Aman

Getting around
How walkable, bikeable, and transit-friendly this neighbourhood is.
90
/ 100
Walk Score
Walker's Paradise
76
/ 100
Transit Score
Excellent Transit
69
/ 100
Bike Score
Bikeable
Scores are estimates based on neighbourhood data and are for informational purposes only.
MLS® data courtesy of the Toronto Regional Real Estate Board (TRREB).
The information provided herein must only be used by consumers that have a bona fide interest in the purchase, sale, or lease of real estate and may not be used for any commercial purpose or any other purpose. Listing information is deemed reliable but is not guaranteed accurate by the Toronto Regional Real Estate Board, the listing brokerage, or this website. The trademarks REALTOR®, REALTORS® and the REALTOR® logo are controlled by The Canadian Real Estate Association (CREA) and identify real estate professionals who are members of CREA. MLS®, Multiple Listing Service®, and the associated logos are owned by CREA. Not intended to solicit properties currently listed for sale or buyers under contract.