For Lease
113 Scarboro Avenue Basement #Basement
Highland Creek, Toronto, ON
$1,800
2Bd
1Ba
< 700sqft
2Parking
49.02 x 309.94 ftlot
DetachedMLS# E13460932Listed 2026-06-1855 DOM
Cooling
Central Air
Basement
Finished
On the market for 55 days — longer than average. The seller may be open to negotiation.
About this home
Bright and contemporary 2-bedroom basement apartment in desirable Highland Creek. This self- contained unit has its own separate entrance and is carpet-free, featuring an expansive 23+ ft open-concept living, dining, and kitchen area with pot lights throughout, neutral tasteful colour tones, and above-grade windows for excellent natural light. The kitchen offers extensive cabinetry including two pantries, ceramic backsplash, gas stove, and built-in dishwasher. Both bedrooms face the rear garden and include built-in closets. The washroom boasts an oversized frameless glass shower and floating vanity. Newer front-loader washer/dryer in common laundry area. Up to 2 parking spaces available. Tenant responsible for 40% utilities. Located near Highland Creek Village with easy access to public trails, transit, the 401, waterfront trails, places of worship, shopping, the Toronto Zoo, the Pan Am Centre, and U of T Scarborough. Ideally suited for a professional couple seeking a quiet, home-like setting in the country. Available immediately, subject to Rental Application.
WaterfrontBasement Apt
Rooms
Basement
| Living Room | 7.13 × 4.57 m | Laminate Pot Lights Above Grade Window |
| Dining Room | 7.13 × 4.57 m | Laminate Open Concept Above Grade Window |
| Kitchen | 7.13 × 4.57 m | Laminate B/I Dishwasher Pot Lights |
| Primary Bedroom | 3.05 × 2.86 m | Laminate B/I Closet Above Grade Window |
| Bedroom 2 | 3.05 × 2.77 m | Laminate B/I Closet Above Grade Window |
| Bathroom | 2.10 × 1.86 m | Tile Floor Ceramic Backsplash Above Grade Window |
| Laundry | 1.85 × 0.98 m | Tile Floor Separate Room |
Features
- Accessory Apartment
- Carpet Free
- Landscaped
- Privacy
- Apartment
- Separate Entrance
- Full
- Walk-Up
- Finished
- Central Air
- Bungalow
Financials
Estimated Rental Income
Entire property$2,600 – $3,800/mo
Basement apartment$1,800 – $2,500/mo
Rental yield1733.3% – 2533.3%
*Estimates based on comparable rentals in the area. Actual income may vary.
Market Data — Toronto
Days on market55 days
Buyer's MarketSeller's Market
Based on active listings in Toronto. Data updates daily.
Demographics — Toronto
Population
2,794,356
Avg Household Income
$102,000
Age Distribution
0-19
19%
20-34
24%
35-49
21%
50-64
19%
65+
17%
Ownership53% own · 47% rent
EnglishMandarinCantoneseTagalogTamil
Other rentals like this
Similar rentals in Toronto
Same property type, similar price, similar size — currently for rent.
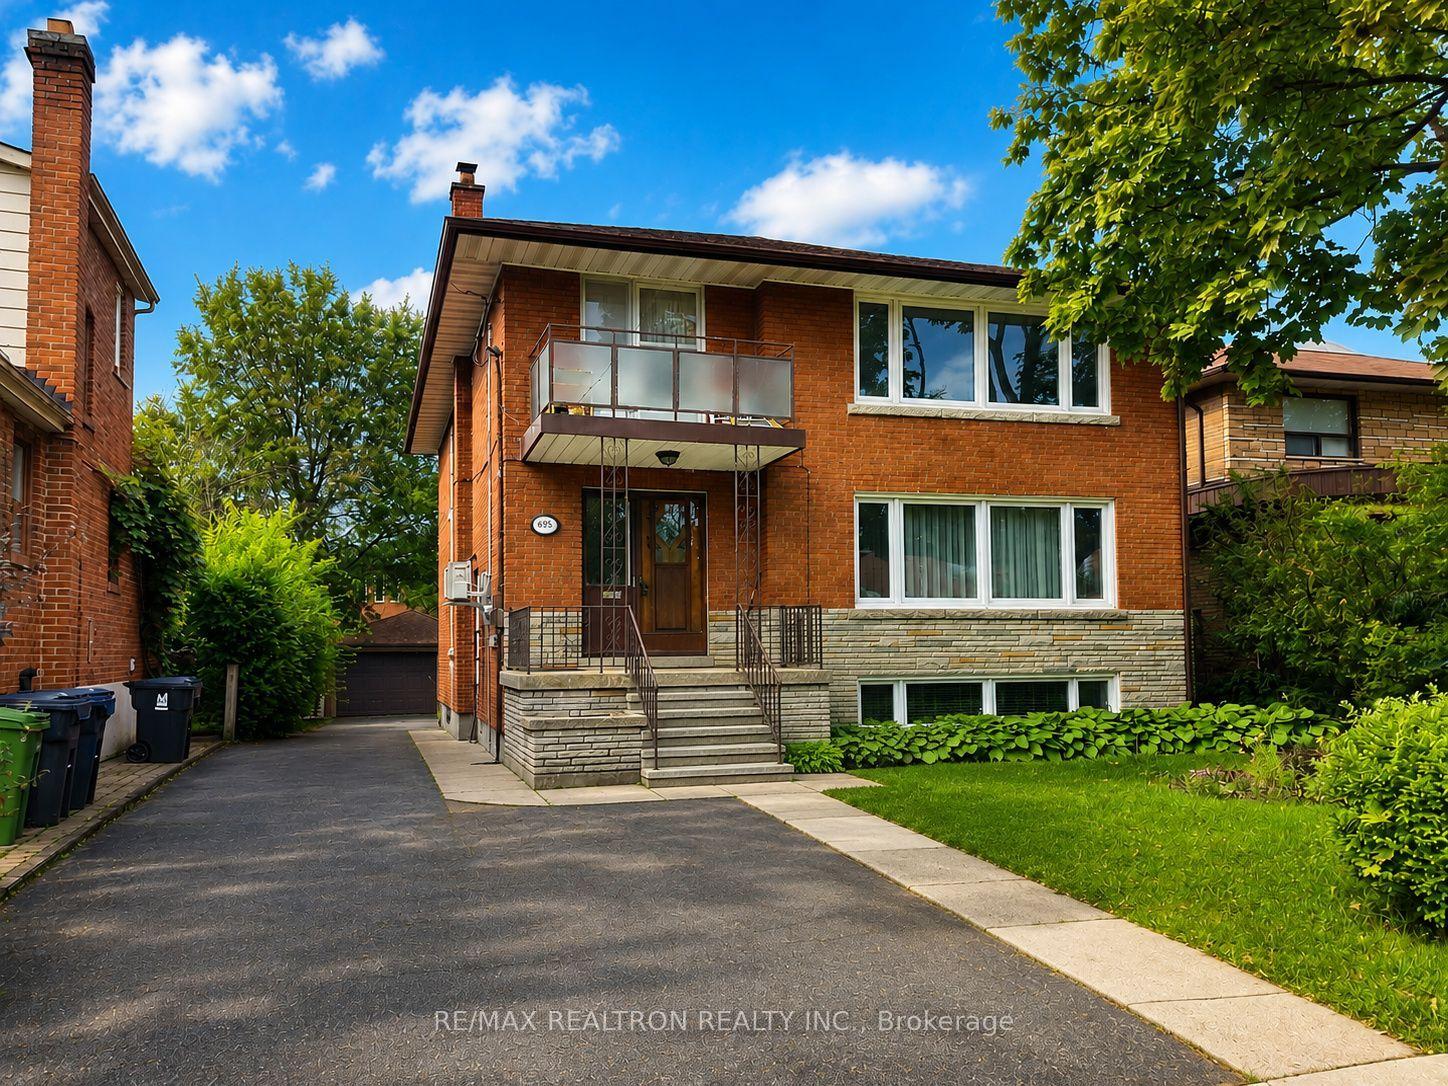
For Lease13 h ago
$2,000
Detached
695 Glencairn Avenue Bsmt #Bsmt, Englemount-Lawrence
Toronto, ON
1 bd
1 ba
—
0
MLS# C13668134Re/Max Realtron Realty Inc.
WhatsApp Aman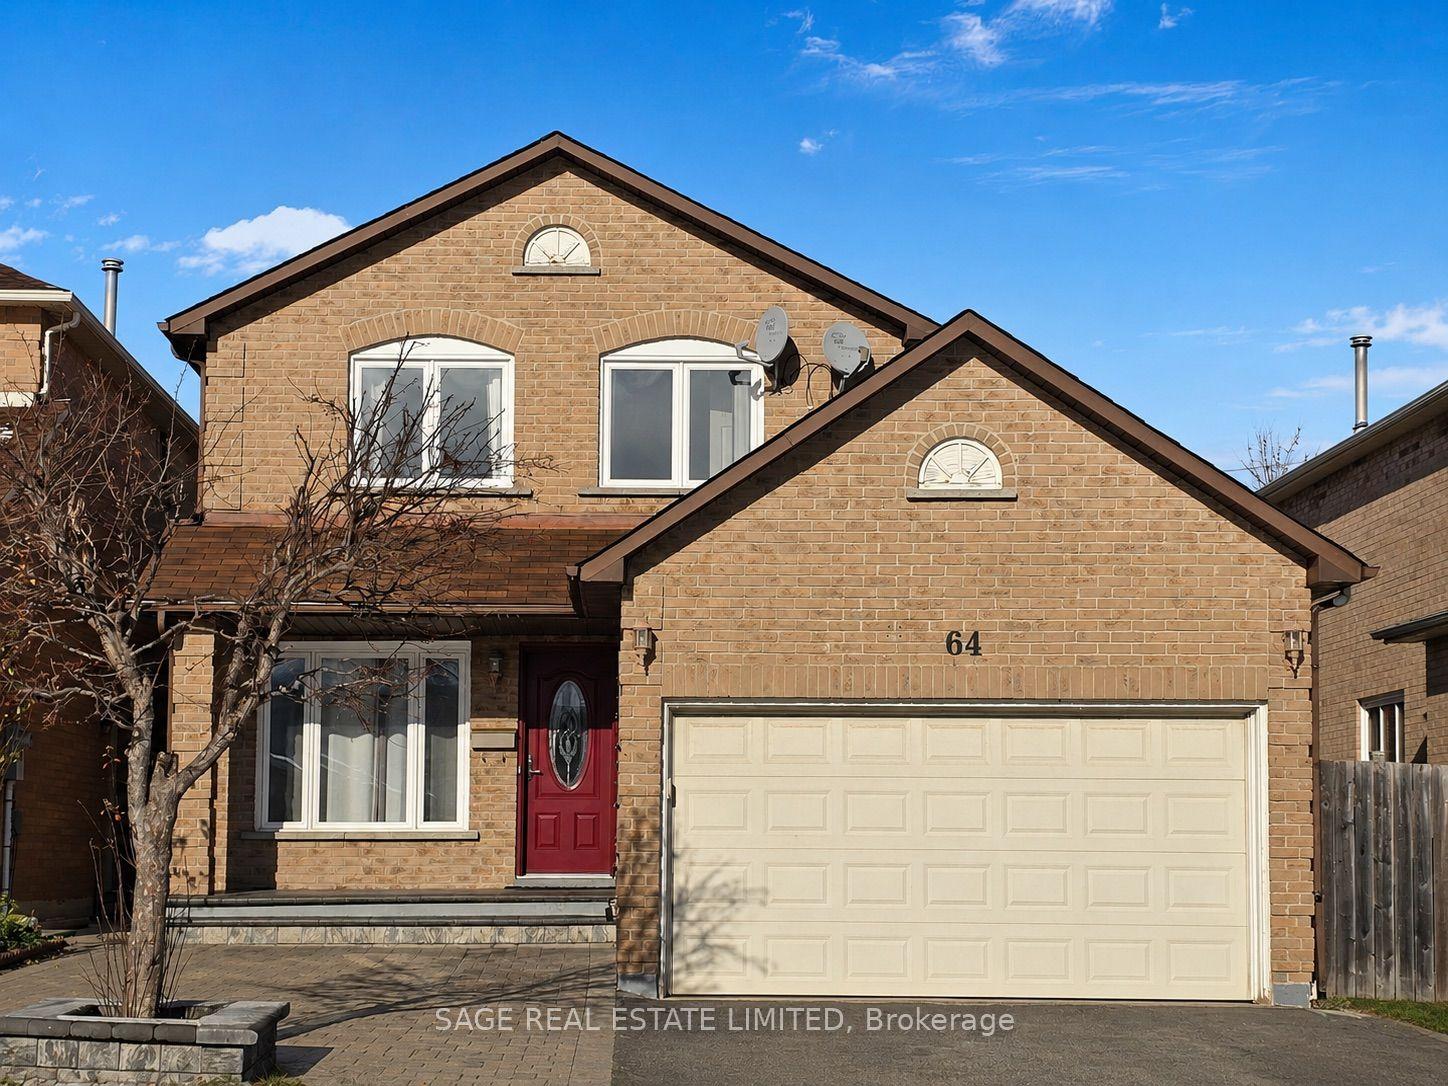
For Lease2 months ago
$1,350
Detached
64 Durness Avenue BASEMENT #BASEMENT, Rouge E11
Toronto, ON
1 bd
1 ba
900
1
MLS# E13223514Sage Real Estate Limited
WhatsApp Aman
Getting around
How walkable, bikeable, and transit-friendly this neighbourhood is.
78
/ 100
Walk Score
Very Walkable
58
/ 100
Transit Score
Good Transit
70
/ 100
Bike Score
Very Bikeable
Scores are estimates based on neighbourhood data and are for informational purposes only.
MLS® data courtesy of the Toronto Regional Real Estate Board (TRREB).
The information provided herein must only be used by consumers that have a bona fide interest in the purchase, sale, or lease of real estate and may not be used for any commercial purpose or any other purpose. Listing information is deemed reliable but is not guaranteed accurate by the Toronto Regional Real Estate Board, the listing brokerage, or this website. The trademarks REALTOR®, REALTORS® and the REALTOR® logo are controlled by The Canadian Real Estate Association (CREA) and identify real estate professionals who are members of CREA. MLS®, Multiple Listing Service®, and the associated logos are owned by CREA. Not intended to solicit properties currently listed for sale or buyers under contract.