For Sale
5456 Bethesda Road
Rural Clarington, Clarington, ON
$3,499,900
5+1Bd
7Ba
5000 +sqft
34Parking
340 x 1291 ftlot
DetachedMLS# E13465544Listed 2026-06-1933 DOM
Heating
Separate Heating Controls
Cooling
Central Air
Basement
Finished
On the market for 33 days — longer than average. The seller may be open to negotiation.
About this home
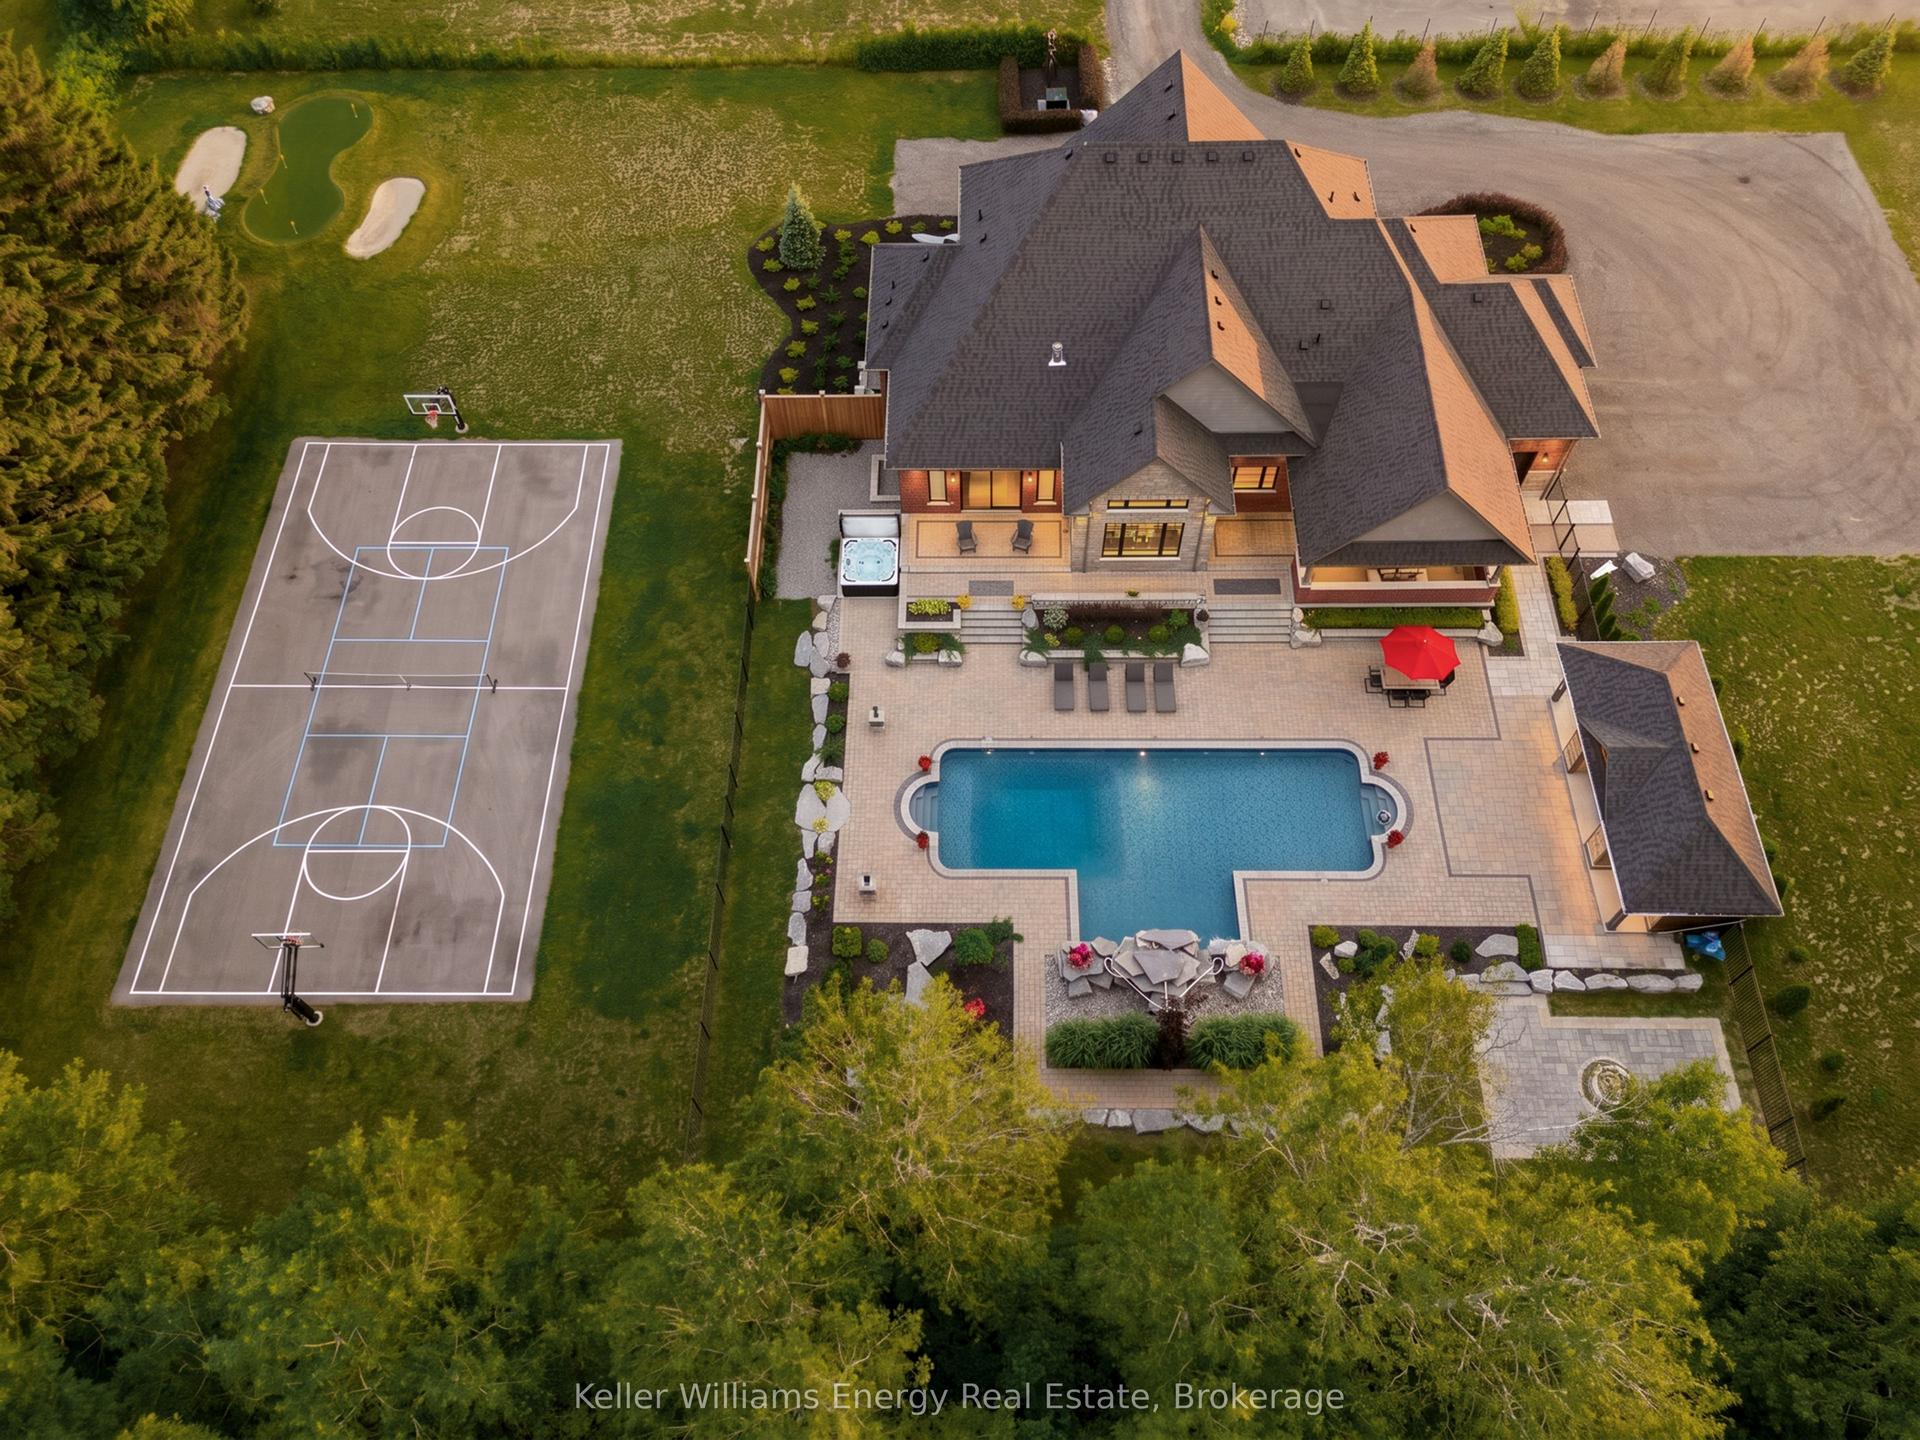
A rare offering of exceptional scale, privacy, & lifestyle, this custom Tudor-inspired country estate is set on 10 spectacular acres of sweeping lawns, mature gardens, stone hardscaping, a tranquil pond, & old-growth forest accented by a year-round stream. Resort-inspired amenities include a heated i/g pool, tennis court, & a substantial barn ideal for storage, hobbiest, workshop, or art studio. The timeless centre hall residence offers 4 bedrooms, 5 bathrooms, generously scaled principal rooms, a grand sunken piano room, formal dining room, expansive living room with fireplace, & a solid oak chef's kitchen with large centre island, Corian Counters, Sub-Zero refrigerator, & breakfast area with w/o to gorgeous perennial gardens, timber framed trellis, outdoor bar, & pool area. The extraordinary great room features soaring ceilings, a dramatic floor-to-ceiling stone wood-burning fireplace, seamless access to a four-season sunroom wrapped in west-facing windows filled with natural light, and the perfect space for a future gym or yoga sanctuary. The finished lower level is designed for recreation/entertaining & features a wet bar, billiards area, rec room, & extensive unfinished space ready for future customization or storage. Adding tremendous versatility is the fully self-contained carriage house, complete with a heated oversized workshop below & a spacious loft residence above, offering an open-concept kitchen, dining & living area, private balcony, & large bdrm-ideal for extended family, guests, a home office, or nanny suite. Enhanced by two high-efficiency zoned geothermal heating & cooling systems, this remarkable estate seamlessly blends timeless architecture with modern efficiency. Ideally located minutes to Highways 401 & 407, with convenient access to shopping, dining, schools, & amenities in Bowmanville and Oshawa under 1 hr downtown T.O. A one-of-a-kind country property offering privacy, recreation, & multi-generational living in an unforgettable setting.
PoolFireplace
Rooms
Main Floor
| Kitchen | 4.58 × 4.79 m | Hardwood Floor Centre Island Corian Counter |
| Breakfast | 3.75 × 4.27 m | Hardwood Floor Large Window W/O To Patio |
| Living Room | 5.93 × 6.55 m | Hardwood Floor French Doors Fireplace |
| Great Room | 7.75 × 8.84 m | Tile Floor Window Floor to Ceiling Fireplace |
| Sunroom | 7.34 × 6.24 m | Tile Floor Window Floor to Ceiling 2 Pc Ensuite |
| Office | 5.83 × 4.46 m | Hardwood Floor Large Window B/I Shelves |
| Family Room | 4.58 × 5.66 m | Hardwood Floor Bay Window Sunken Room |
| Dining Room | 4.41 × 4.95 m | Hardwood Floor Wainscoting Fireplace |
| Laundry | 2.43 × 8.10 m | Tile Floor B/I Shelves Large Window |
Upper
| Primary Bedroom | 6.37 × 4.24 m | 5 Pc Ensuite W/O To Balcony Fireplace |
| Bedroom 2 | 5.25 × 3.71 m | Broadloom Large Window 3 Pc Ensuite |
| Bedroom 3 | 4.16 × 5.09 m | Hardwood Floor Large Window Walk-In Closet(s) |
| Bedroom 4 | 3.23 × 8.10 m | Hardwood Floor Large Window Walk-In Closet(s) |
| Bedroom 5 | 4.30 × 4.31 m | Hardwood Floor Large Window Walk-In Closet(s) |
| Bedroom | 3.79 × 8.73 m | Cathedral Ceiling(s) Large Window Large Closet |
| Living Room | 3.96 × 4.28 m | Open Concept W/O To Balcony Overlooks Backyard |
| Dining Room | 3.90 × 4.38 m | Open Concept Combined w/Living Cathedral Ceiling(s) |
| Kitchen | 5.25 × 3.29 m | Open Concept B/I Dishwasher Cathedral Ceiling(s) |
Lower
| Recreation | 5.83 × 6.03 m | Tile Floor Fireplace Open Concept |
| Other | 6.88 × 6.03 m | Tile Floor Wet Bar Open Concept |
| Game Room | 5.83 × 4.75 m | Broadloom Wainscoting French Doors |
| Other | 7.76 × 6.24 m | |
| Other | 7.76 × 8.36 m |
Features
- Bar Fridge
- Built-In Oven
- Countertop Range
- Guest Accommodations
- Separate Heating Controls
- Storage
- Water Heater Owned
- Finished
- Central Air
- 2-Storey
Financials
Annual Taxes
$22,646
Estimated Rental Income
Entire property$4,500 – $7,000/mo
Rental yield1.5% – 2.4%
*Estimates based on comparable rentals in the area. Actual income may vary.
Market Data — Clarington
Days on market33 days
Buyer's MarketSeller's Market
Based on active listings in Clarington. Data updates daily.
Getting around
How walkable, bikeable, and transit-friendly this neighbourhood is.
64
/ 100
Walk Score
Somewhat Walkable
35
/ 100
Transit Score
Some Transit
54
/ 100
Bike Score
Bikeable
Scores are estimates based on neighbourhood data and are for informational purposes only.
MLS® data courtesy of the Toronto Regional Real Estate Board (TRREB).
The information provided herein must only be used by consumers that have a bona fide interest in the purchase, sale, or lease of real estate and may not be used for any commercial purpose or any other purpose. Listing information is deemed reliable but is not guaranteed accurate by the Toronto Regional Real Estate Board, the listing brokerage, or this website. The trademarks REALTOR®, REALTORS® and the REALTOR® logo are controlled by The Canadian Real Estate Association (CREA) and identify real estate professionals who are members of CREA. MLS®, Multiple Listing Service®, and the associated logos are owned by CREA. Not intended to solicit properties currently listed for sale or buyers under contract.
You may also like
More homes in Clarington
Hand-picked listings with a similar price range and style.
For Sale3 months ago
$4,100,000
Detached
est. $17,974/mo
7650 Old Scugog Road, Rural Clarington
Clarington, ON
5+1 bd
8 ba
—
9
MLS# E13060676Right At Home Realty
WhatsApp Aman
For Sale8 days ago
$3,299,999
Detached
est. $14,467/mo
3122 Highway 2 N/A, Bowmanville
Clarington, ON
4 bd
5 ba
—
25
MLS# E13561064Keller Williams Energy Real Estate
WhatsApp Aman